
Priced below what the sellers paid–your gain, not theirs–this meticulously maintained Golf Course home is a rare find in one of Anthem Country Club's most sought-after gated communities. The sellers adore the home, but a long commute means it's time to pass it on.
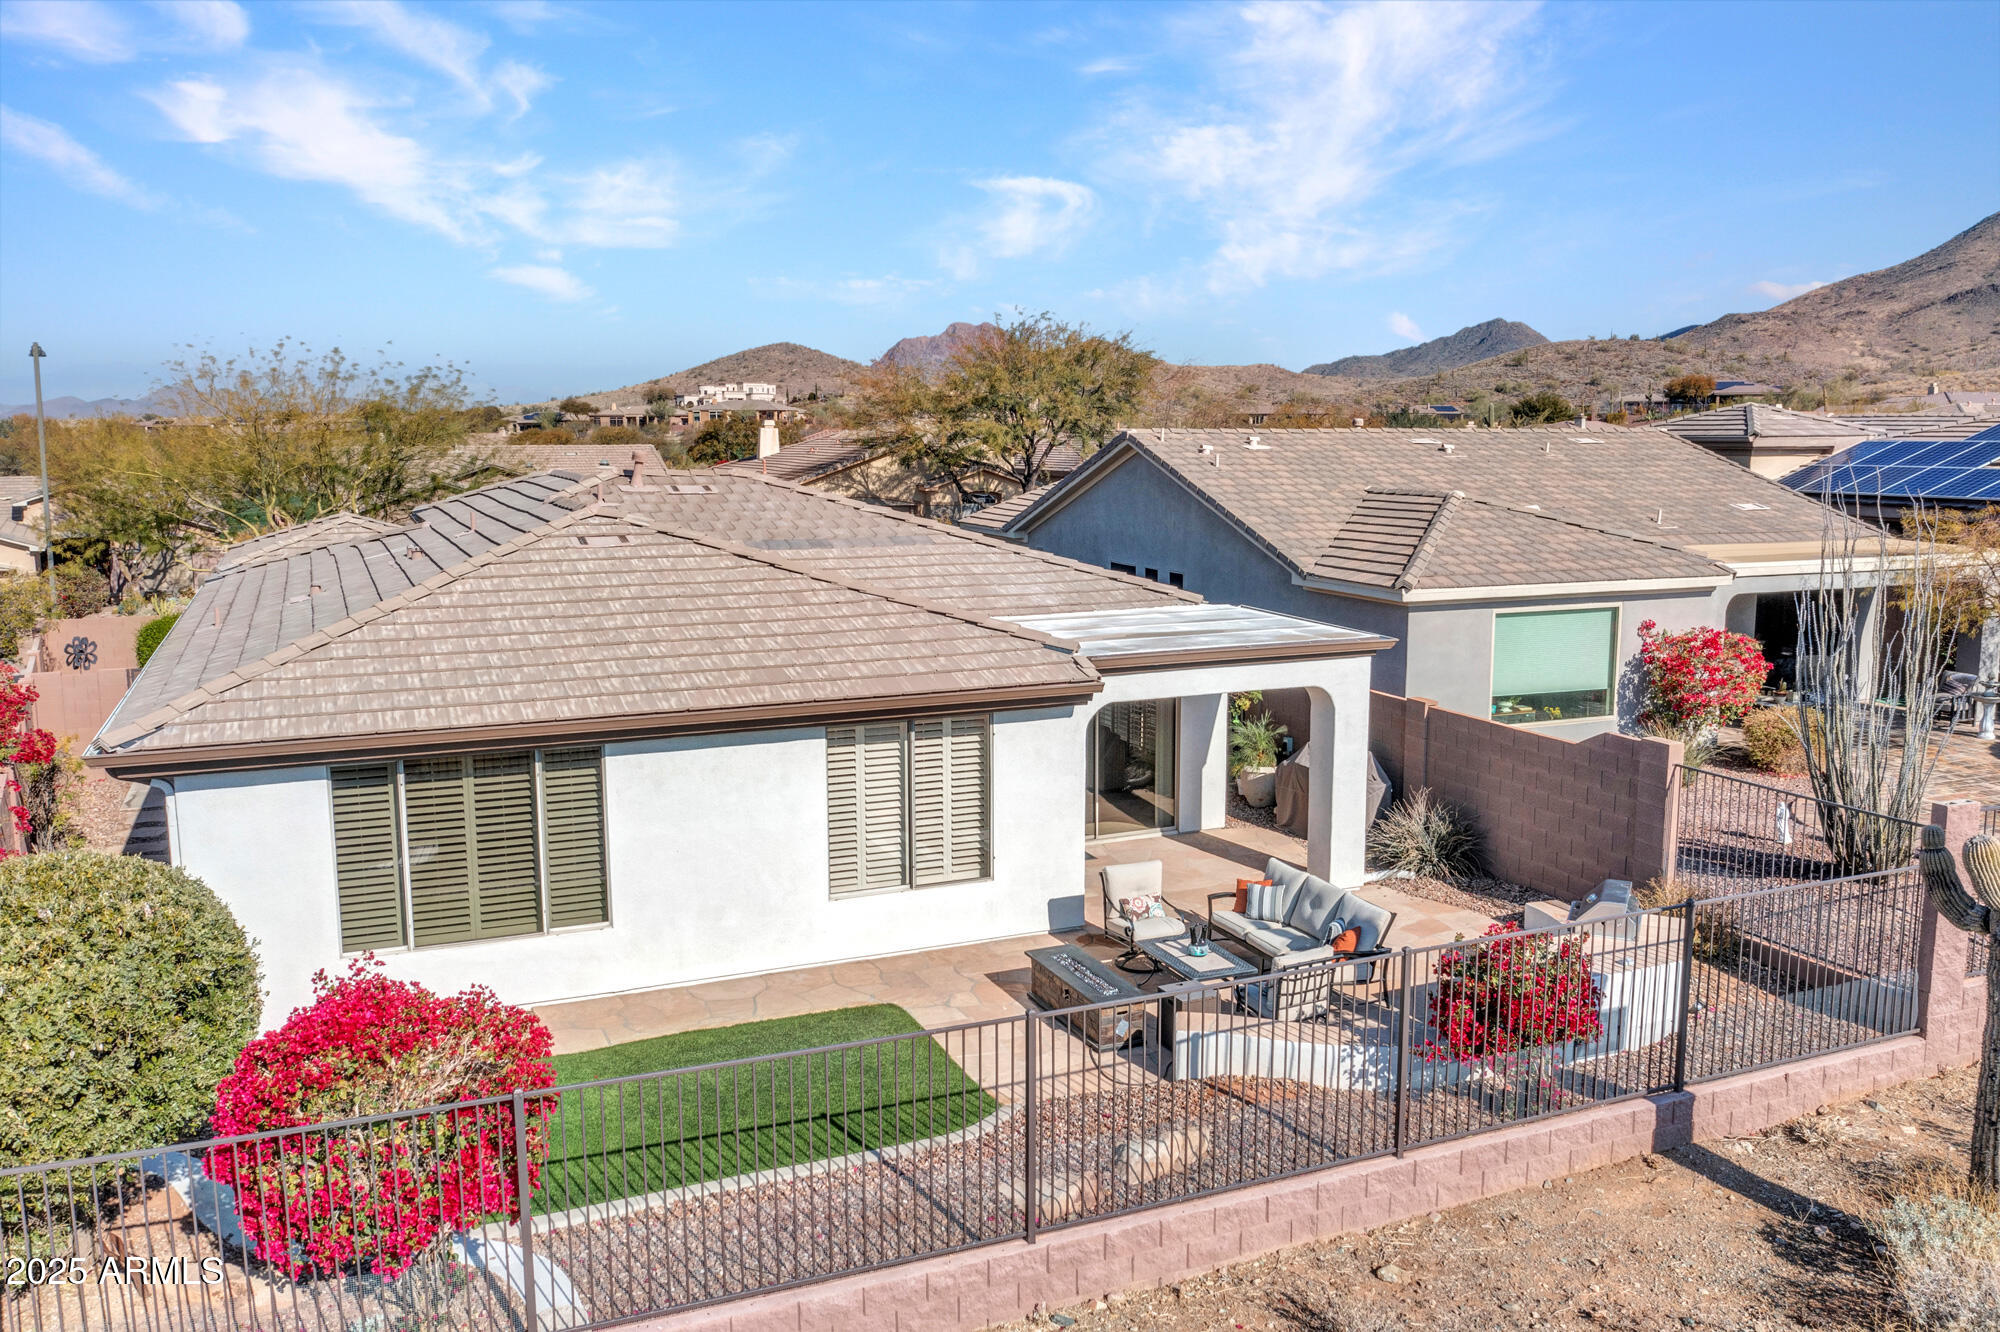
Step outside to your covered patio and take in amazing, unobstructed mountain and golf course views–a premium vantage point that does not look directly at a home across the fairway. Enjoy the beauty of a towering saguaro cactus, dramatic sunrises and sunsets, hot air balloons drifting by, and a front-row seat to July 4th fireworks. This outdoor setting is one of the most desirable features of the property.
Experience luxury living in this stunning residence on prestigious Crooked Stick Road …..MORE Located near the community's only waterfall, this elegant home offers 3 bedrooms and 3 bathrooms, including a beautifully remodeled modern-style casita with its own private entrance–ideal for overnight guests, extended family, or multigenerational living.
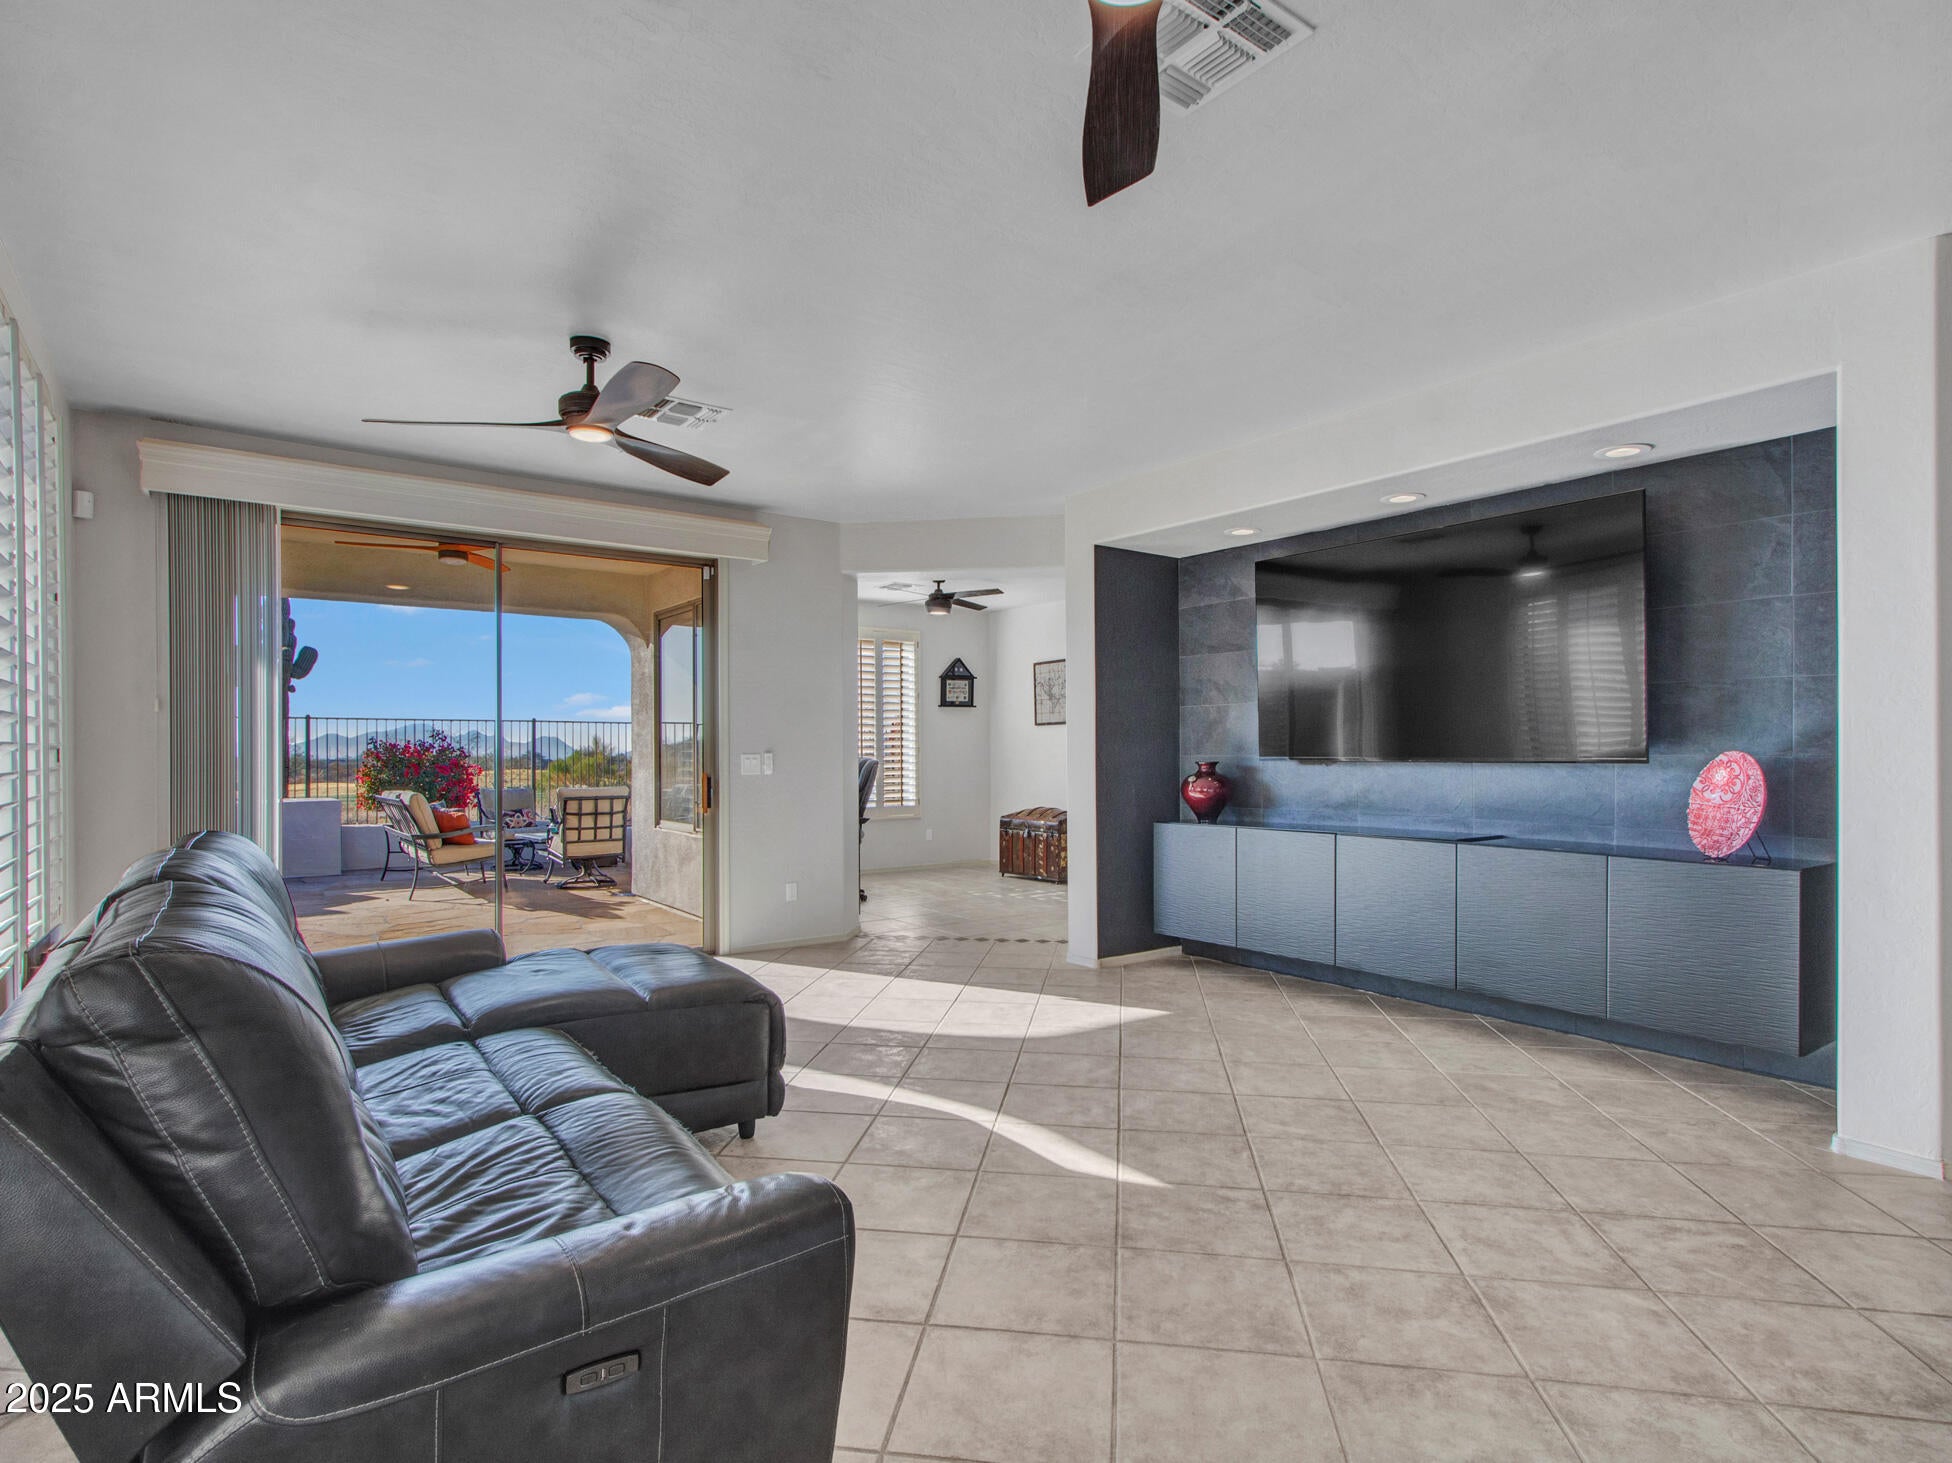
Showcasing over $40,000 in thoughtful upgrades, this home delivers exceptional value and comfort. Enhancements include fresh exterior paint, a brand-new 2023 roof, upgraded attic insulation, beautifully updated kitchen and bathrooms, and multiple smart-home features throughout. Inside, enjoy neutral tile flooring, plantation shutters, recessed lighting, and a spacious living area with a custom media niche.
The kitchen is a true showpiece with granite countertops, stainless steel appliances, white cabinetry, tile backsplash, and a welcoming breakfast bar. The primary suite offers a serene retreat with dual sinks, jetted tub, and walk-in closet. A separate den provides flexible space for a home office or creative studio.
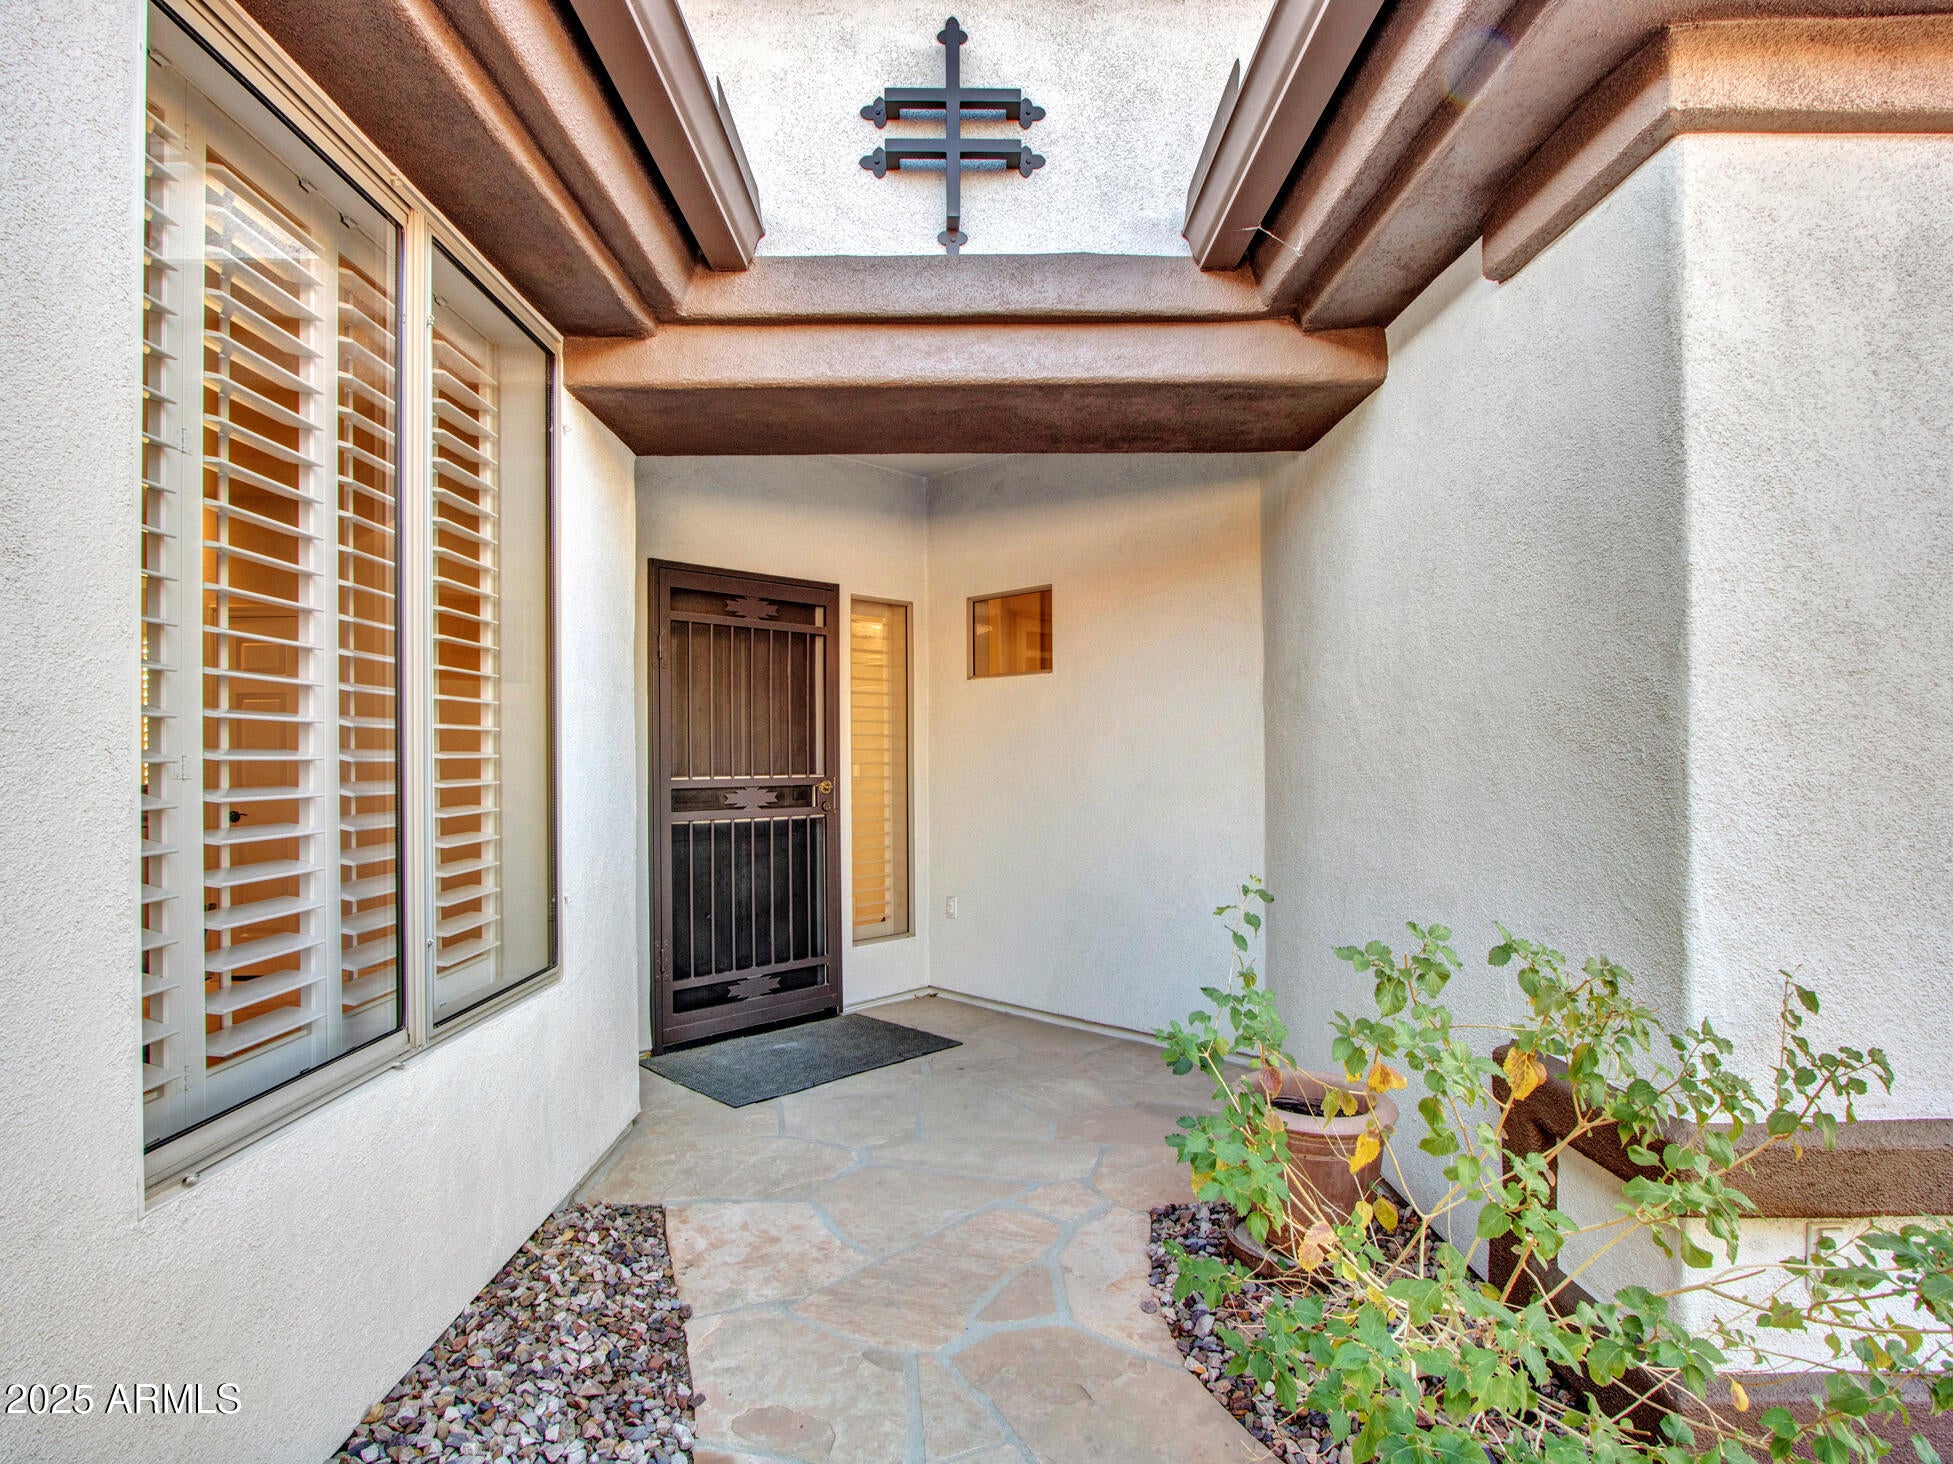
Low-maintenance landscaping and a 2-car garage complete the home's exceptional curb appeal, including a newly painted garage interior that adds to the home's clean, move-in ready presentation.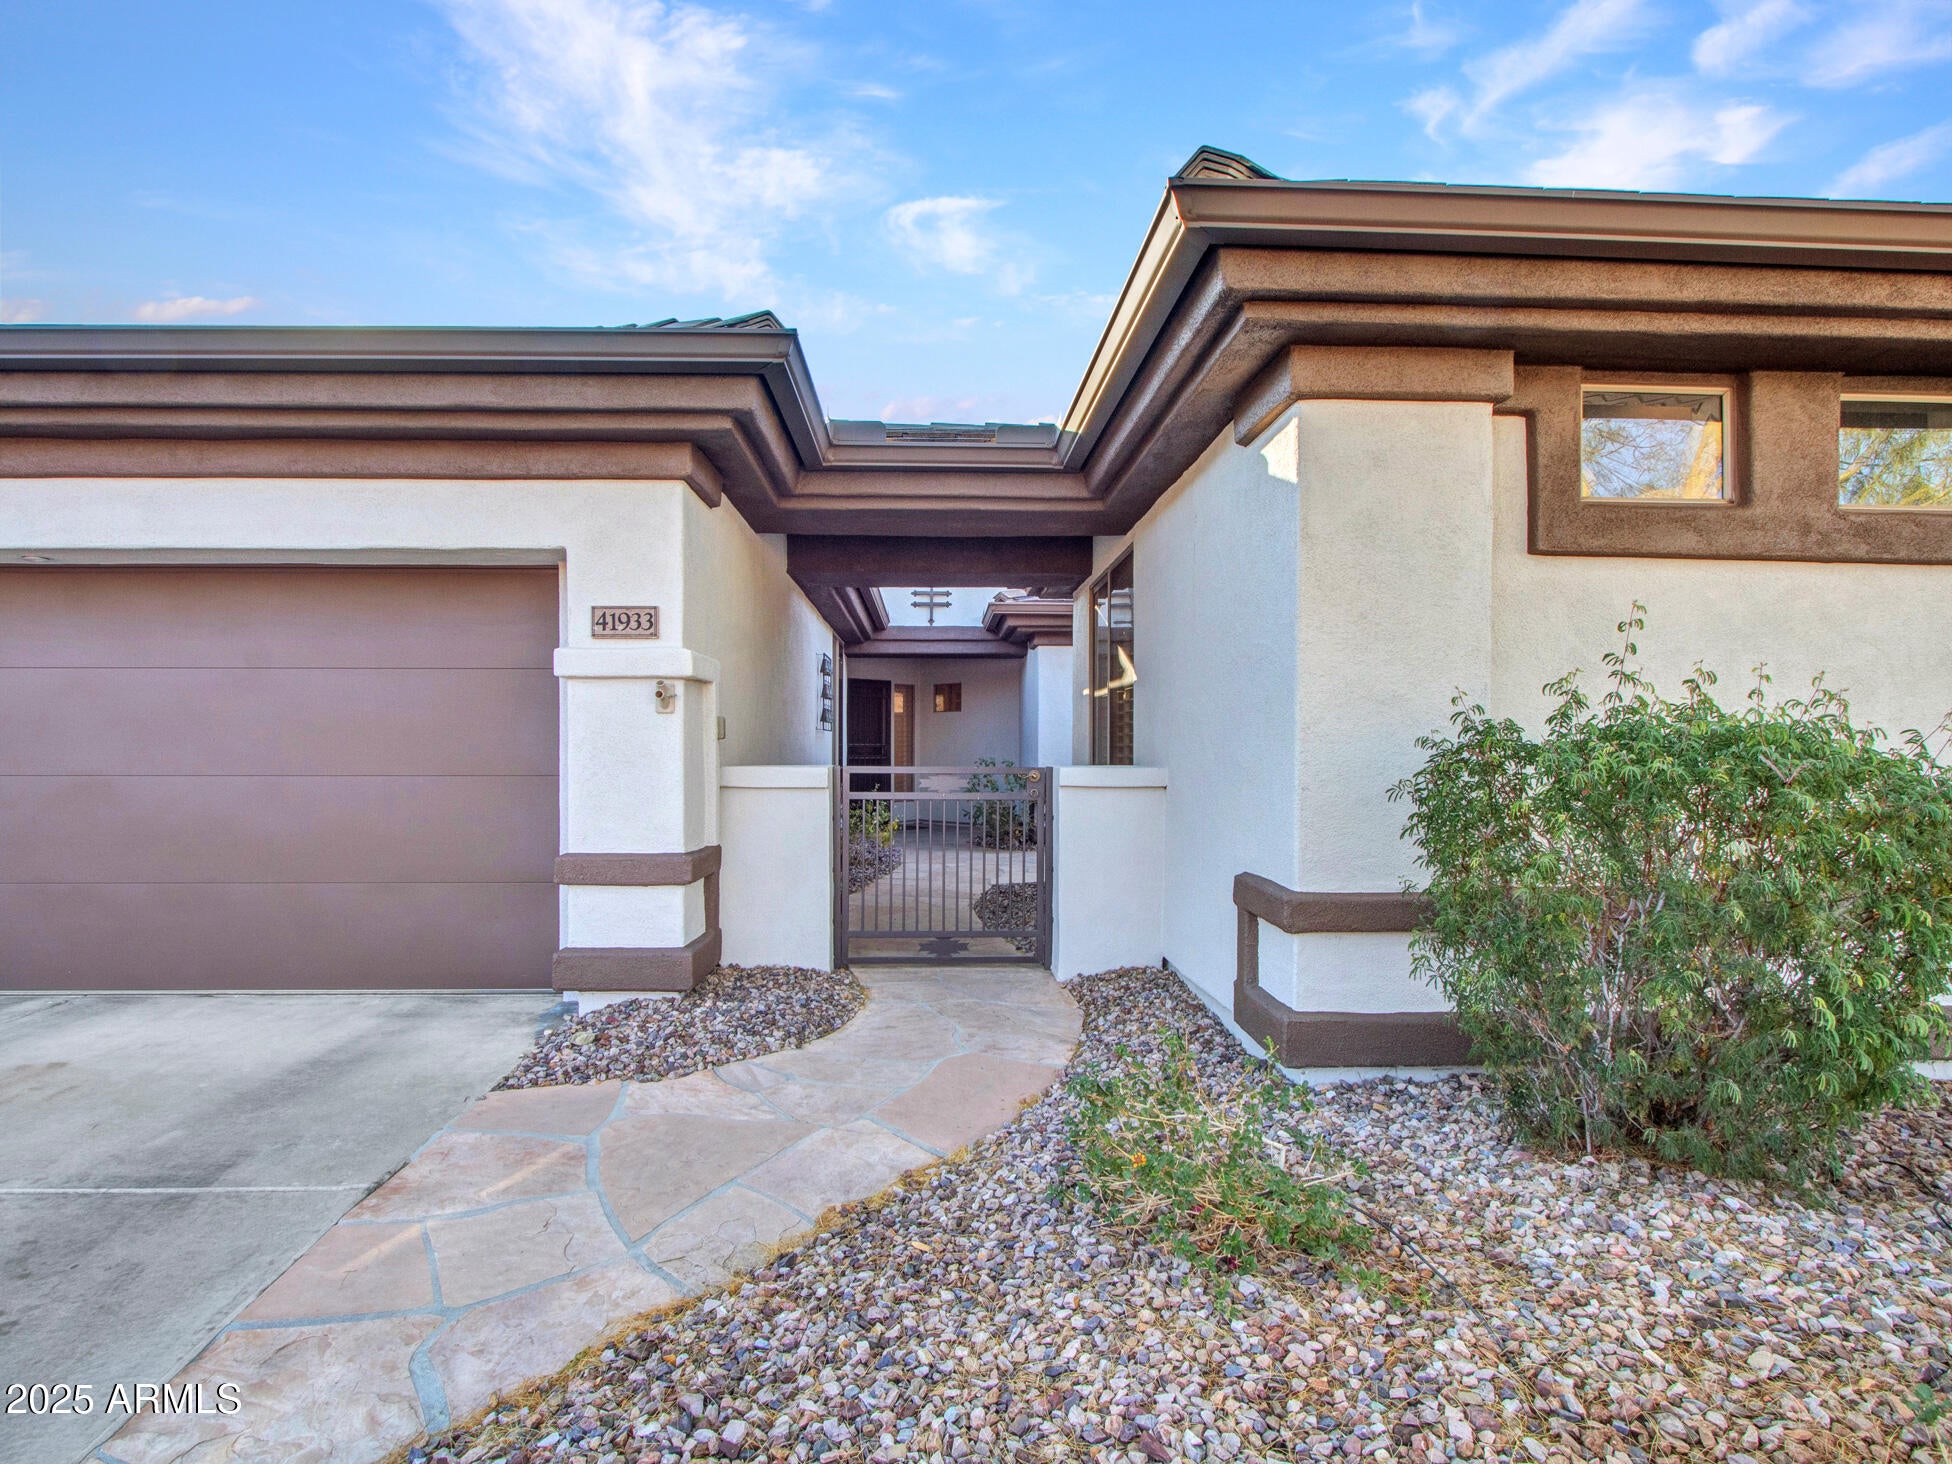
Mortgage Calculator
Monthly Payment (Est.)
Enter an interest rate to see your estimated monthly payment.4 days ago Listing updated with changes from the MLS® a month ago Status changed to Active a month ago Listing first seen on site

All information should be verified by the recipient and none is guaranteed as accurate by ARMLS. Copyright 2026 Arizona Regional Multiple Listing Service, Inc. All rights reserved.
Last checked: 2026-09-21 03:59 PM UTC
Save
Ask
Tour
Hide
$664,900
43 Days On Site
41933 N CROOKED STICK Road
Anthem, AZ 85086
For Sale|Single Family Residence|Active
3
Beds
3
Total Baths
3
Full Baths
1,957
SqFt
$340
/SqFt
1999
Built
Subdivision:
ANTHEM COUNTRY CLUB UNIT 5 CROOKED STICK 3RD AMD
County:
Maricopa
Call Now: 602-513-2590
Is this the listing for you? We can help make it yours.
602-513-2590Save
Ask
Tour
Hide
Calculator powered by Showcase IDX, a Constellation1 Company. Copyright ©2026 Information is deemed reliable but not guaranteed.
Save
Ask
Tour
Hide
Listing Snapshot
Price
$664,900
Days On Site
43 Days
Bedrooms
3
Inside Area (SqFt)
1,957 sqft
Total Baths
3
Full Baths
3
Partial Baths
N/A
Lot Size
0.14 Acres
Year Built
1999
MLS® Number
7064477
Status
Active
Property Tax
$3,683
HOA/Condo/Coop Fees
$553.82 monthly
Sq Ft Source
Owner
Friends & Family
Recent Activity
General Features
Acres
0.14
Attached Garage
Yes
Cross Street
Anthem Way & Gavilan Peak Pkwy
Disclosures
Agency Discl Req
Garage
Yes
Garage Spaces
2
Land Lease
No
Levels
One
Number Of Stories
1
Parking
Garage Door OpenerDirect Access
Parking Spaces
2
Property Sub Type
Single Family Residence
Security
Security GuardSecurity System OwnedFire Sprinkler System
Style
Santa Barbara/Tuscan
Interior Features
Appliances
DishwasherDisposalRefrigeratorElectric CooktopMicrowaveWasherDryerWater Softener Owned
Cooling
Ceiling Fan(s)Central Air
Flooring
CarpetTile
Heating
ElectricNatural Gas
Interior
Double VanityEat-in KitchenBreakfast BarPantryKitchen IslandGranite CountersHigh Speed Internet
Laundry Features
Washer HookupInside
Window Features
Solar ScreensWood Frames
Save
Ask
Tour
Hide
Exterior Features
Construction Details
Stucco
Exterior
BarbecuePrivate YardBuilt-in Barbecue
Fencing
Wrought Iron
Lot Features
On Golf CourseSprinklers In Rear
Other Structures
Guest House
Patio And Porch
Patio
Pool Features
Heated
Roof
Tile
Spa Features
None
View
Mountain(s)
Waterview
Mountain(s)
Windows/Doors
Solar ScreensWood Frames
Community Features
Accessibility Features
Therapeutic Whirlpool
Association Fee
$626.46
Association Fee Frequency
Quarterly
Additional Association Fee
$345.0
Additional Association Fee Frequency
Monthly
Community Features
GatedGolfTennis Court(s)PlaygroundClubhouseFitness CenterSidewalks
School District
Deer Valley Unified District
Township
6N
Financing Terms Available
CashConventional
Schools
School District
Deer Valley Unified District
Elementary School
Anthem School
Middle School
Anthem School
High School
Boulder Creek High School
Listing courtesy of Berkshire Hathaway HomeServices Arizona Properties.
Neighborhood & Commute
Source: Walkscore
Save
Ask
Tour
Hide