
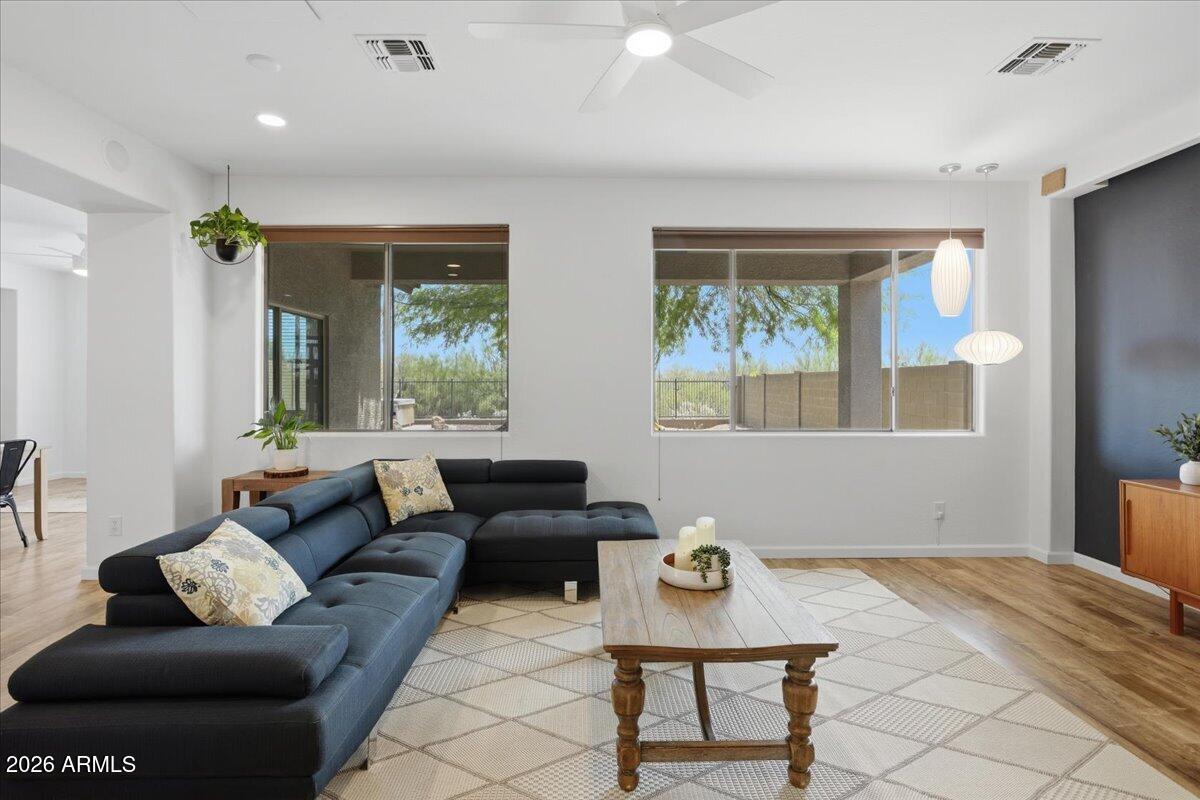
Welcome to this beautifully updated unique charmer. Filled with ample natural light, this inviting home features an open-concept living, dining, and kitchen area designed for both everyday living and entertaining. The kitchen takes center stage with custom cabinetry and a stunning island featuring luxurious granite waterfall countertops, complemented by luxury vinyl plank flooring throughout. Entertainment comes easy with an impressive 135-inch projector screen, creating an immersive experience for movie nights, game days, and gatherings. The backyard is made for relaxation with an above-ground spa, large covered patio & wrought iron fence allowing green wash views. A freshly painted exterior adds to the inviting curb appeal, making this one-of-a-kind home truly turnkey.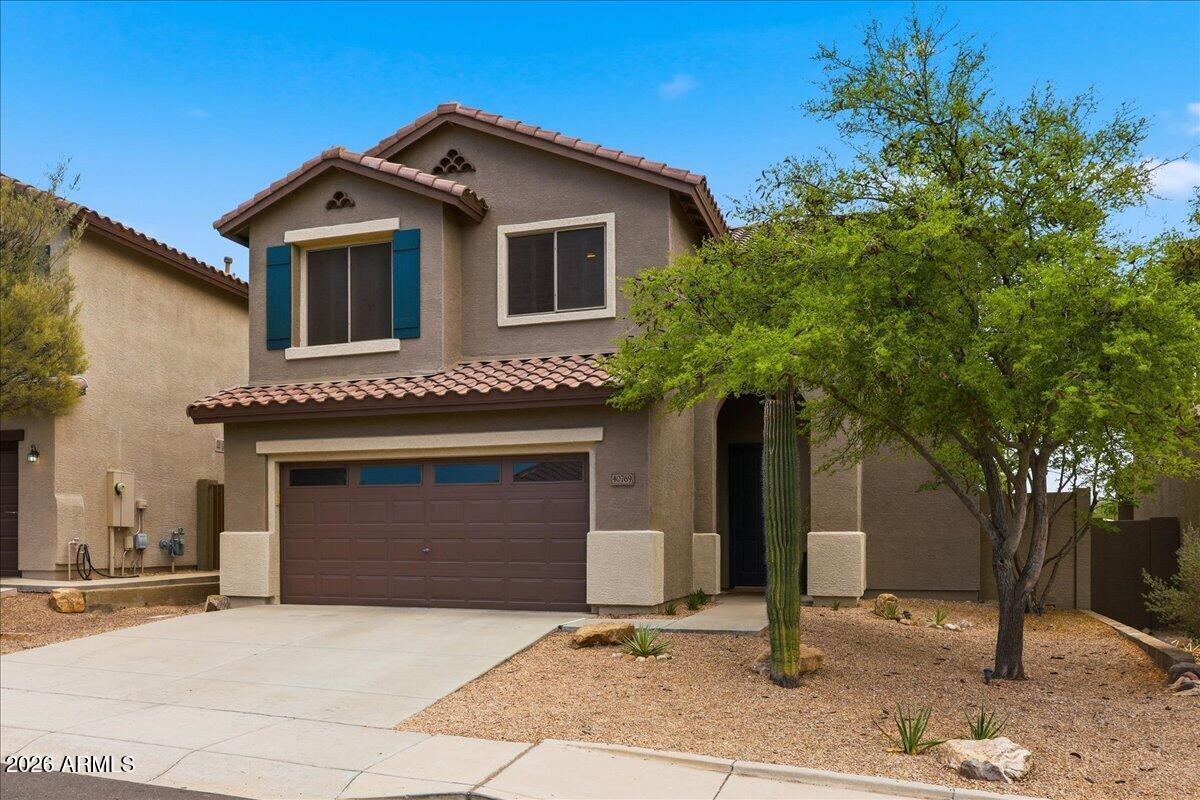
Mortgage Calculator
Monthly Payment (Est.)
Enter an interest rate to see your estimated monthly payment.7 hours ago Listing updated with changes from the MLS® 4 weeks ago Price changed to $499,900 a month ago Listing first seen on site

All information should be verified by the recipient and none is guaranteed as accurate by ARMLS. Copyright 2026 Arizona Regional Multiple Listing Service, Inc. All rights reserved.
Last checked: 2026-09-21 03:59 PM UTC
Save
Ask
Tour
Hide
$499,900
38 Days On Site
40769 N CITRUS CANYON Trail
Anthem, AZ 85086
For Sale|Single Family Residence|Active
4
Beds
3
Total Baths
2
Full Baths
1
Partial Bath
1,965
SqFt
$254
/SqFt
2003
Built
Subdivision:
ANTHEM UNIT 33 AMD
County:
Maricopa
Call Now: 602-513-2590
Is this the listing for you? We can help make it yours.
602-513-2590Save
Ask
Tour
Hide
Calculator powered by Showcase IDX, a Constellation1 Company. Copyright ©2026 Information is deemed reliable but not guaranteed.
Save
Ask
Tour
Hide
Listing Snapshot
Price
$499,900
Days On Site
38 Days
Bedrooms
4
Inside Area (SqFt)
1,965 sqft
Total Baths
3
Full Baths
2
Partial Baths
1
Lot Size
0.13 Acres
Year Built
2003
MLS® Number
7066500
Status
Active
Property Tax
$2,555
HOA/Condo/Coop Fees
$103.47 monthly
Sq Ft Source
Assessor
Friends & Family
Recent Activity
General Features
Acres
0.13
Cross Street
W Anthem Way & N Daisy Mountain Dr
Disclosures
Seller Discl AvailAgency Discl Req
Garage
Yes
Garage Spaces
2
Land Lease
No
Levels
Two
Number Of Stories
2
Parking
Direct Access
Parking Spaces
2
Property Sub Type
Single Family Residence
Sewer
Public Sewer
Interior Features
Appliances
DishwasherDisposalRefrigeratorMicrowaveBuilt-In Electric OvenElectric RangeWasherDryer
Cooling
Ceiling Fan(s)Central Air
Flooring
CarpetVinyl
Heating
Natural Gas
Interior
Double VanityEat-in KitchenBreakfast BarPantryKitchen IslandGranite CountersHigh Speed Internet
Laundry Features
Washer HookupInside
Spa
Yes
Window Features
Double Pane Windows
Save
Ask
Tour
Hide
Exterior Features
Construction Details
Stucco
Exterior
Storage
Fencing
Wrought IronBlock
Lot Features
Desert FrontDesert BackSprinklers In Rear
Other Structures
Shed(s)
Pool Features
LapHeated
Roof
Tile
Spa
Yes
Spa Features
Above Ground
View
Mountain(s)Desert
Waterview
Mountain(s)Desert
Windows/Doors
Double Pane Windows
Community Features
Association Fee
$310.41
Association Fee Frequency
Quarterly
Community Features
Tennis Court(s)PlaygroundClubhouseFitness CenterSidewalks
School District
Deer Valley Unified District
Township
6N
Financing Terms Available
CashFHAConventional
Schools
School District
Deer Valley Unified District
Elementary School
Gavilan Peak School
Middle School
Gavilan Peak School
High School
Boulder Creek High School
Listing courtesy of My Home Group Real Estate.
Neighborhood & Commute
Source: Walkscore
Save
Ask
Tour
Hide