
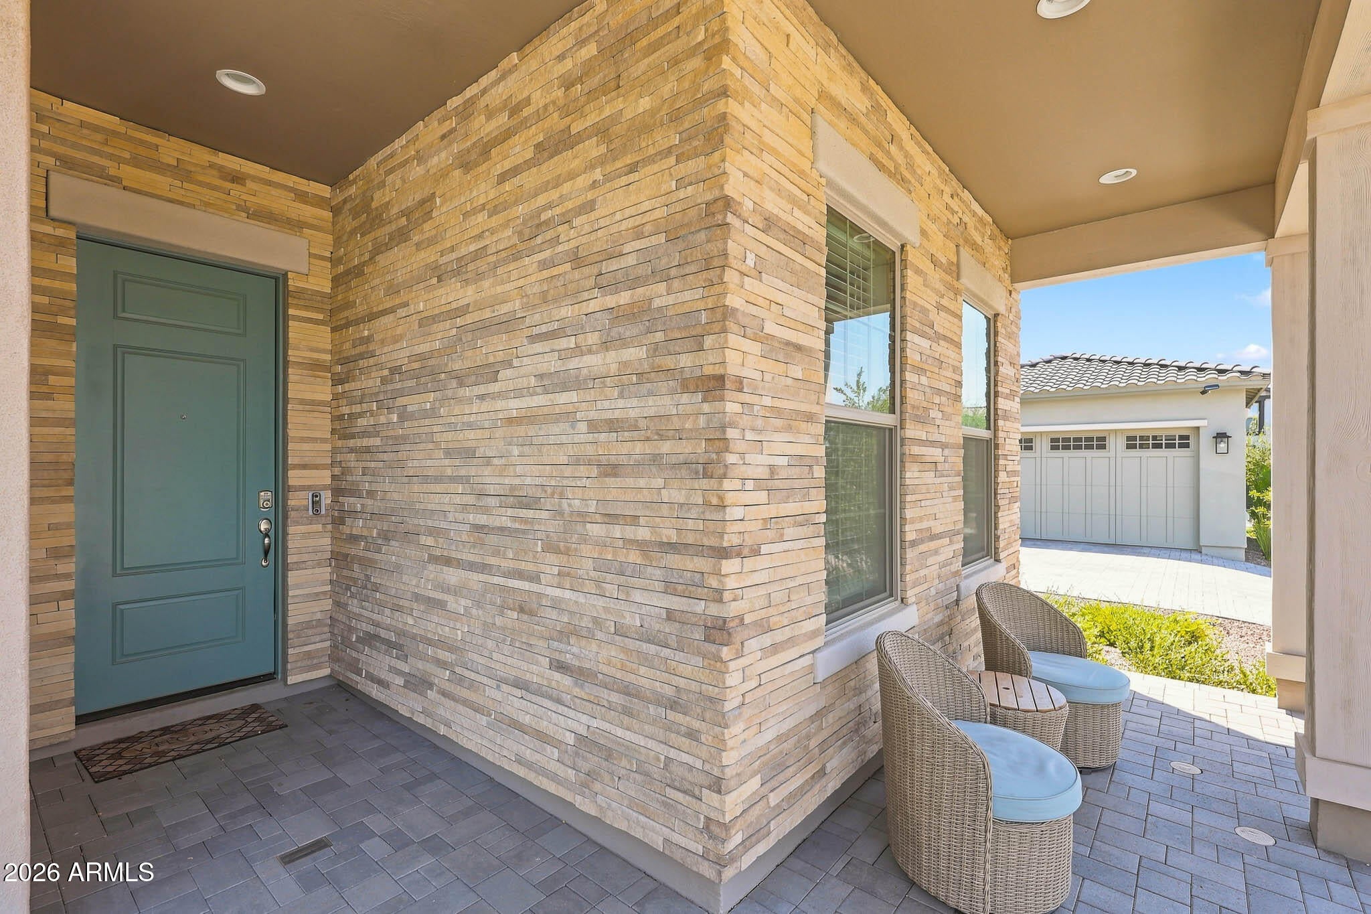
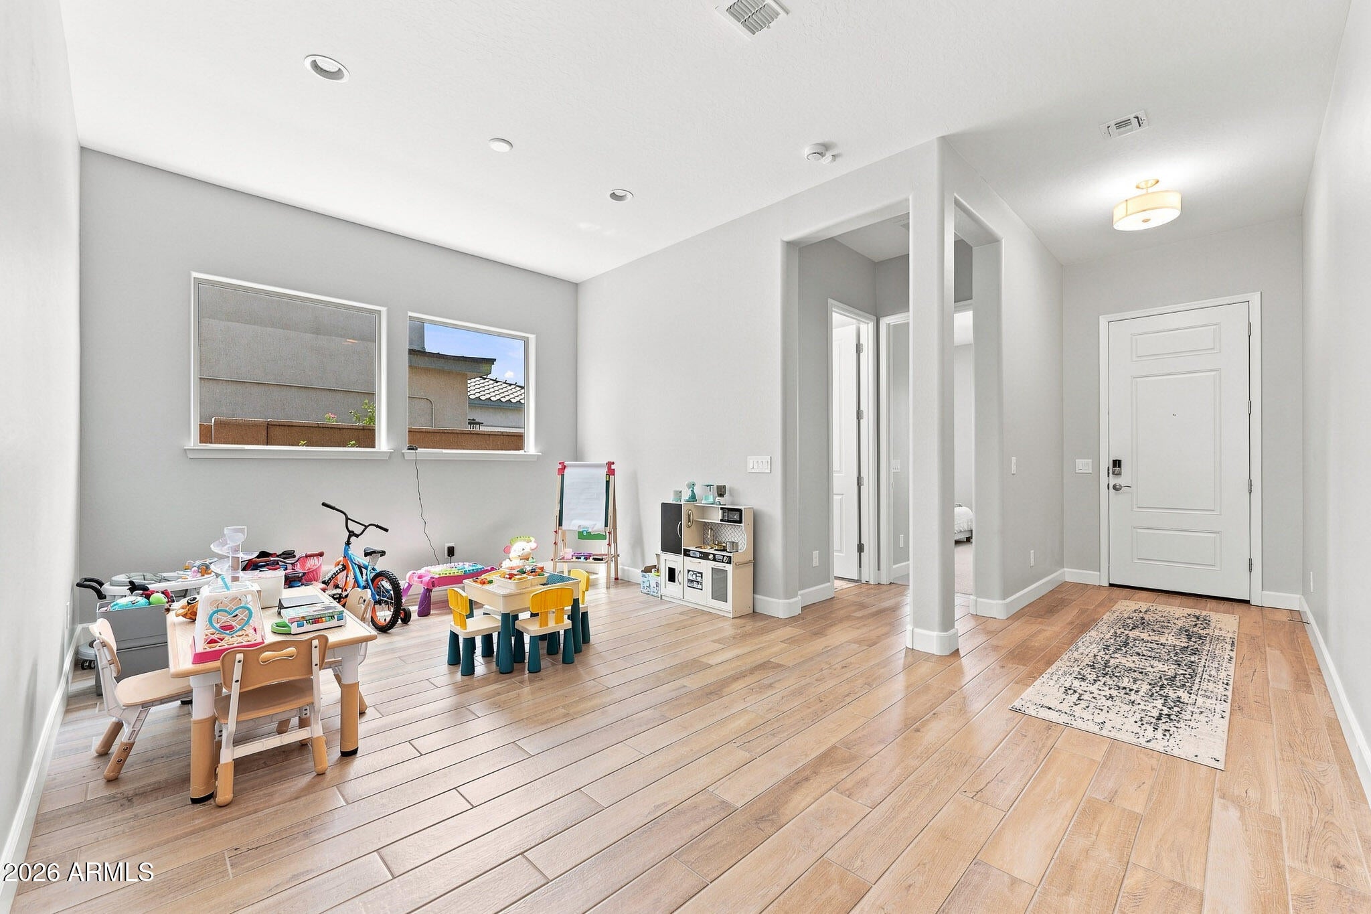
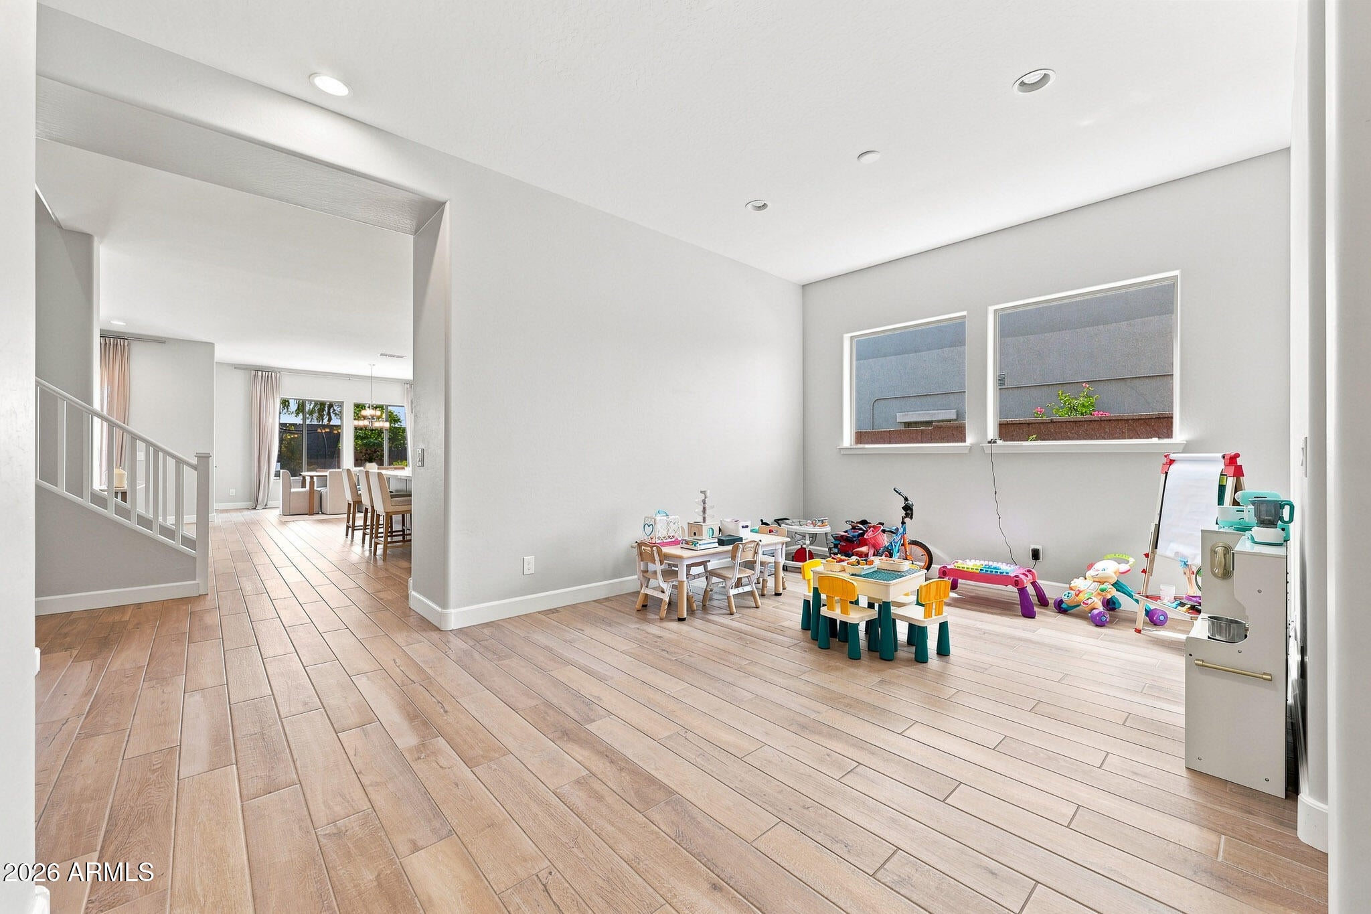
Just two years old, this beautifully upgraded 4 bed / 3 bath home offers a thoughtful blend of style, comfort, and functionality! The spacious floor plan features 10 foot ceilings, 8 foot doors throughout, and a dedicated study ideal for a home office. Through the main living areas, there is 6''x36'' plank tile flooring, with plush carpeting in the bedrooms. At the heart of the home is the gourmet chef's kitchen, featuring GE stainless steel appliances, a gas cooktop, silver-gray shaker cabinetry, upgraded quartz countertops, custom tile backsplash, walk-in pantry, and an oversized island with abundant seating. An exceptionally large under stair storage closet provides even more versatility and includes a refrigerator with a dedicated outlet and an A/C vent. Upstairs, the spacious primary suite offers an expansive walk in closet and a beautifully appointed bath with separate soaking tub and shower. Bathrooms feature upgraded floor to ceiling tile for an elevated, custom look. Additional features include energy efficient windows, ENERGY STAR® qualified water heater and HVAC equipment, water softener, and drinking water system. Enjoy resort style community living with an approximately 5,800 sqft recreation center, heated pool, shaded cabanas, indoor and outdoor gathering spaces, basketball and tennis courts, pickleball, racquetball, and a children's playground. A beautifully upgraded home in a great location with an amazing community, with exceptional storage, designer finishes, and an impressive array of community amenities!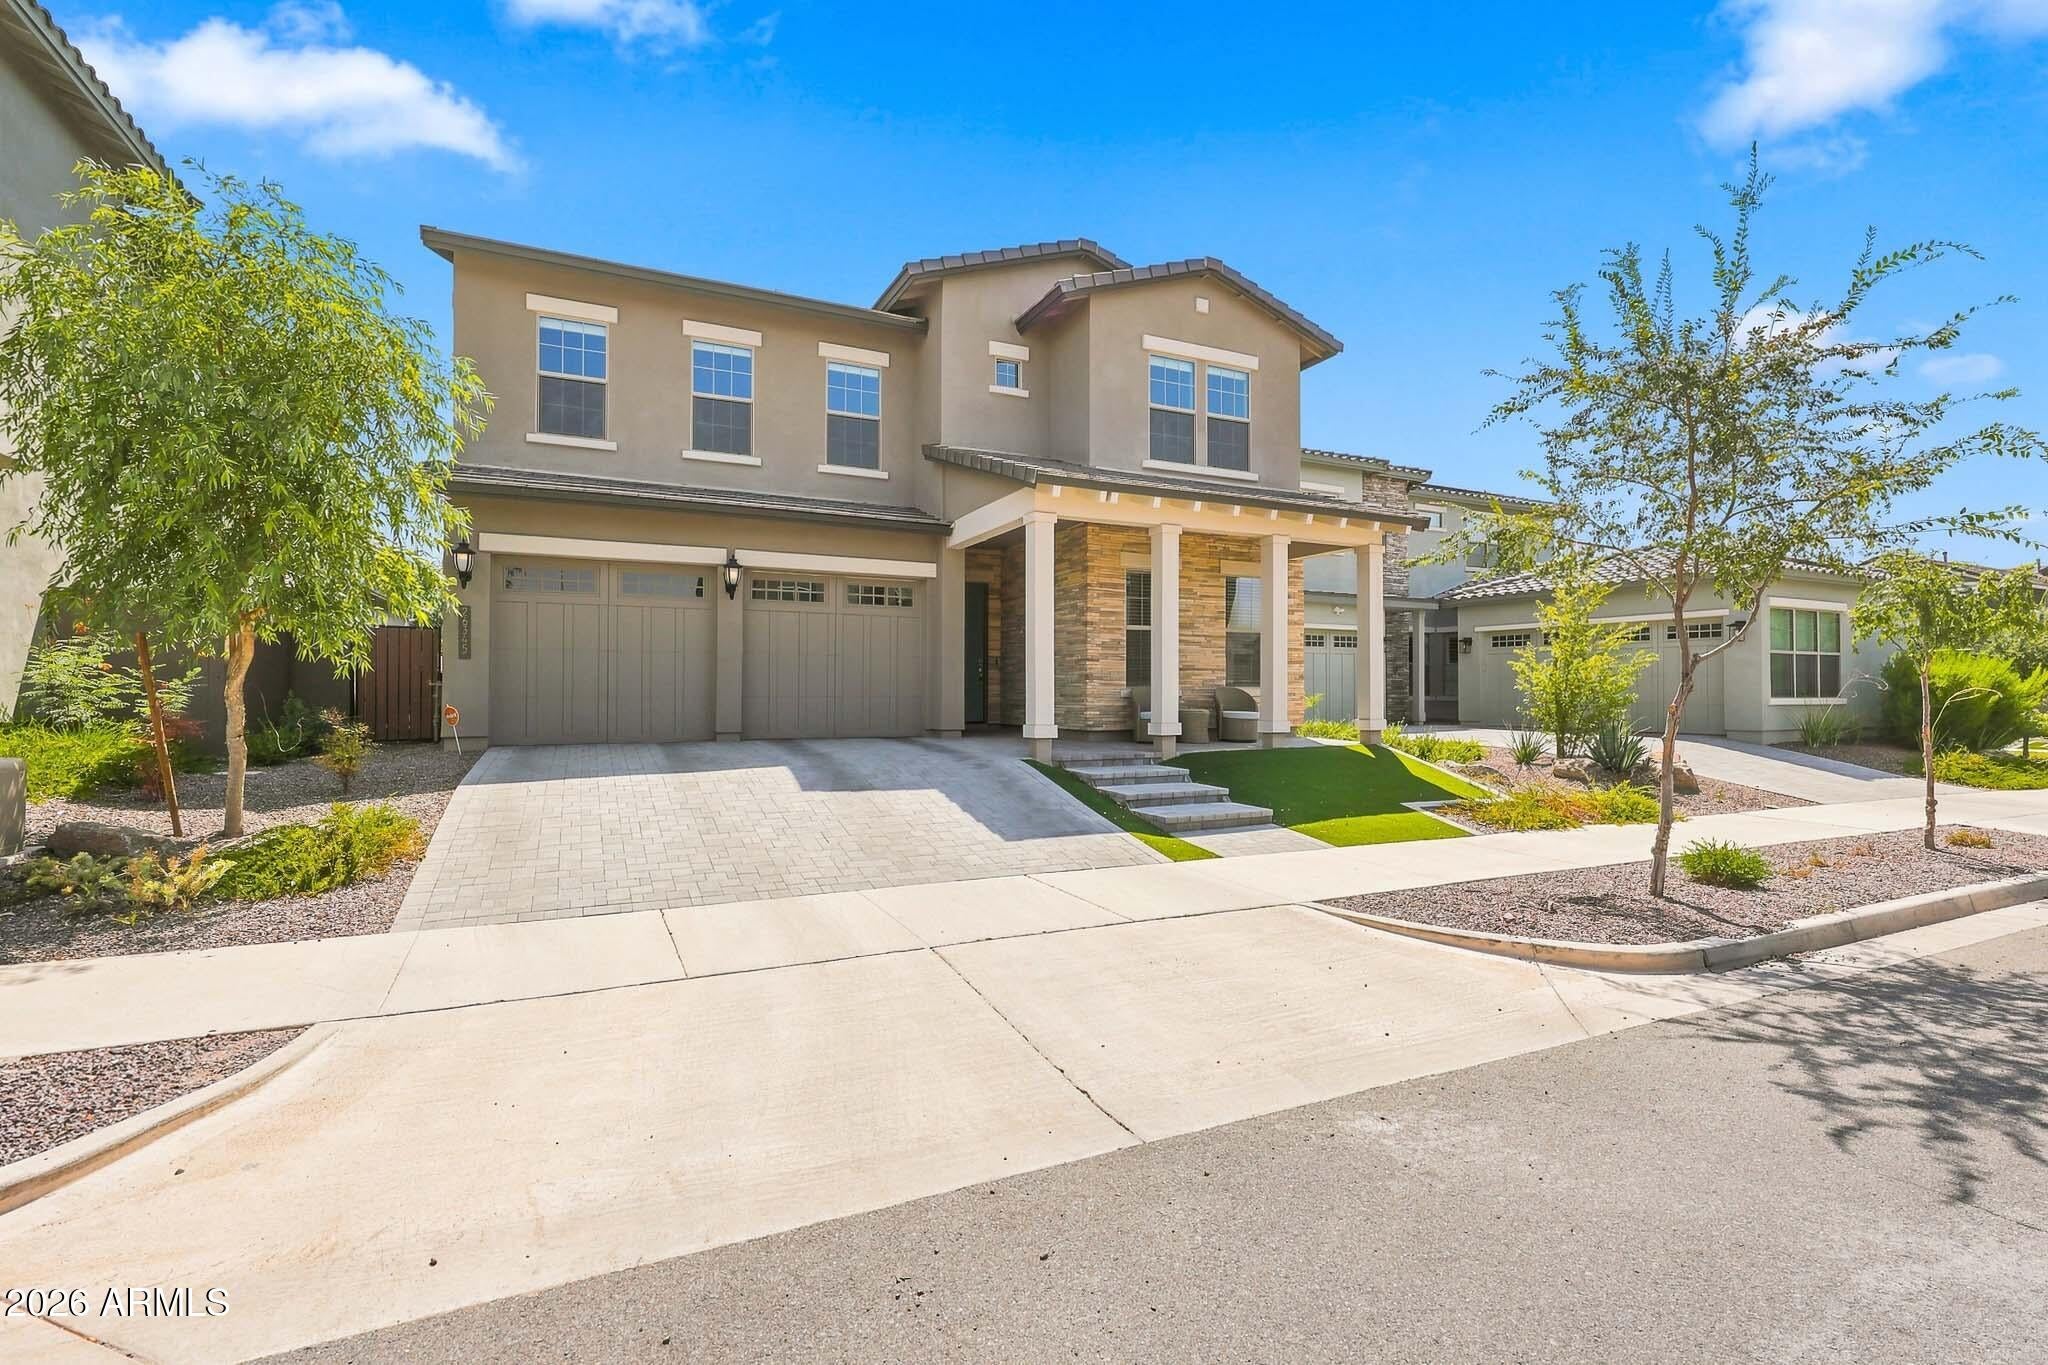
Mortgage Calculator
Monthly Payment (Est.)
Enter an interest rate to see your estimated monthly payment.yesterday Listing updated with changes from the MLS® yesterday Price changed to $939,000 a month ago Listing first seen on site

All information should be verified by the recipient and none is guaranteed as accurate by ARMLS. Copyright 2026 Arizona Regional Multiple Listing Service, Inc. All rights reserved.
Last checked: 2026-09-23 06:26 AM UTC
Save
Ask
Tour
Hide
$939,000
40 Days On Site
26345 N 19TH Drive
Phoenix, AZ 85085
For Sale|Single Family Residence|Active
4
Beds
3
Total Baths
3
Full Baths
3,252
SqFt
$289
/SqFt
2024
Built
Subdivision:
NORTERRA PUD PARCEL 21
County:
Maricopa
Call Now: 602-513-2590
Is this the listing for you? We can help make it yours.
602-513-2590Save
Ask
Tour
Hide
Calculator powered by Showcase IDX, a Constellation1 Company. Copyright ©2026 Information is deemed reliable but not guaranteed.
Save
Ask
Tour
Hide
Listing Snapshot
Price
$939,000
Days On Site
40 Days
Bedrooms
4
Inside Area (SqFt)
3,252 sqft
Total Baths
3
Full Baths
3
Partial Baths
N/A
Lot Size
0.15 Acres
Year Built
2024
MLS® Number
7066541
Status
Active
Property Tax
$2,822
HOA/Condo/Coop Fees
$190 monthly
Sq Ft Source
Assessor
Friends & Family
Recent Activity
General Features
Acres
0.15
Cross Street
I-17 & Jomax Rd
Disclosures
Seller Discl AvailAgency Discl Req
Garage
Yes
Garage Spaces
3
Land Lease
No
Levels
Two
Number Of Stories
2
Parking
TandemGarage Door OpenerDirect Access
Parking Spaces
2
Property Sub Type
Single Family Residence
Sewer
Public Sewer
Style
Ranch
Water Source
Public
Interior Features
Appliances
DishwasherDisposalRefrigeratorGas CooktopMicrowaveWasherDryerWater Softener OwnedENERGY STAR Qualified DryerENERGY STAR Qualified Washer
Cooling
Ceiling Fan(s)Central AirENERGY STAR Qualified Equipment
Flooring
CarpetTile
Heating
ElectricENERGY STAR Qualified Equipment
Interior
Double VanityEat-in KitchenBreakfast BarPantryKitchen IslandHigh Ceilings
Window Features
ENERGY STAR Qualified WindowsLow Emissivity WindowsDouble Pane Windows
Save
Ask
Tour
Hide
Exterior Features
Construction Details
StuccoStone
Fencing
Block
Lot Features
Desert FrontDesert BackSprinklers In FrontSprinklers In Rear
Pool Features
HeatedFenced
Roof
Tile
Spa Features
None
Windows/Doors
ENERGY STAR Qualified WindowsLow Emissivity WindowsDouble Pane Windows
Community Features
Association Fee
$570.0
Association Fee Frequency
Quarterly
Community Features
Tennis Court(s)RacquetballPlaygroundClubhouseSidewalks
School District
Deer Valley Unified District
Township
4N
Financing Terms Available
CashConventional
Schools
School District
Deer Valley Unified District
Elementary School
Union Park School
Middle School
Deer Valley Middle School
High School
Barry Goldwater High School
Listing courtesy of Compass.
Neighborhood & Commute
Source: Walkscore
Save
Ask
Tour
Hide