
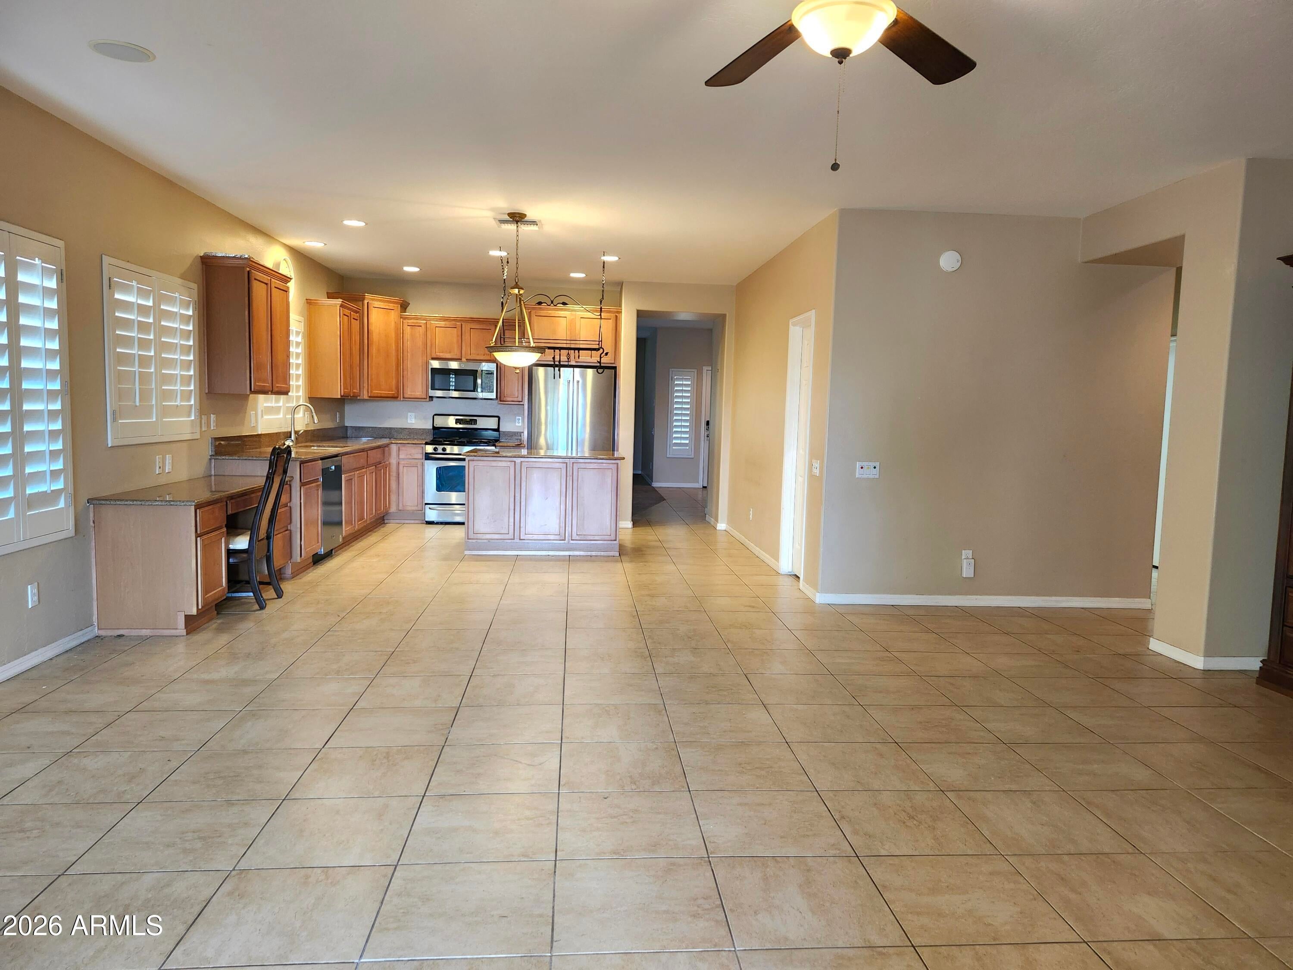
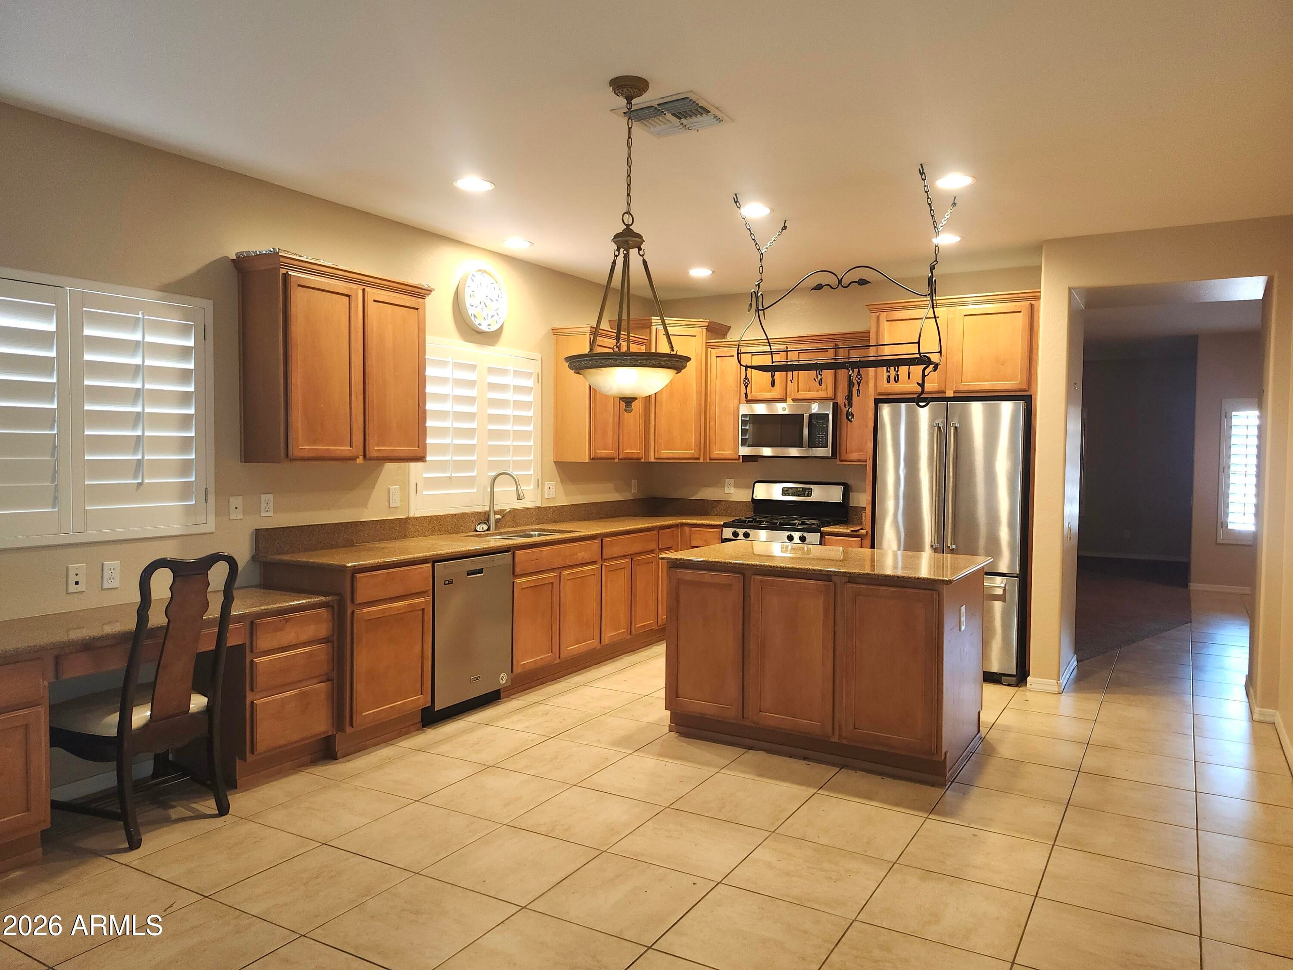
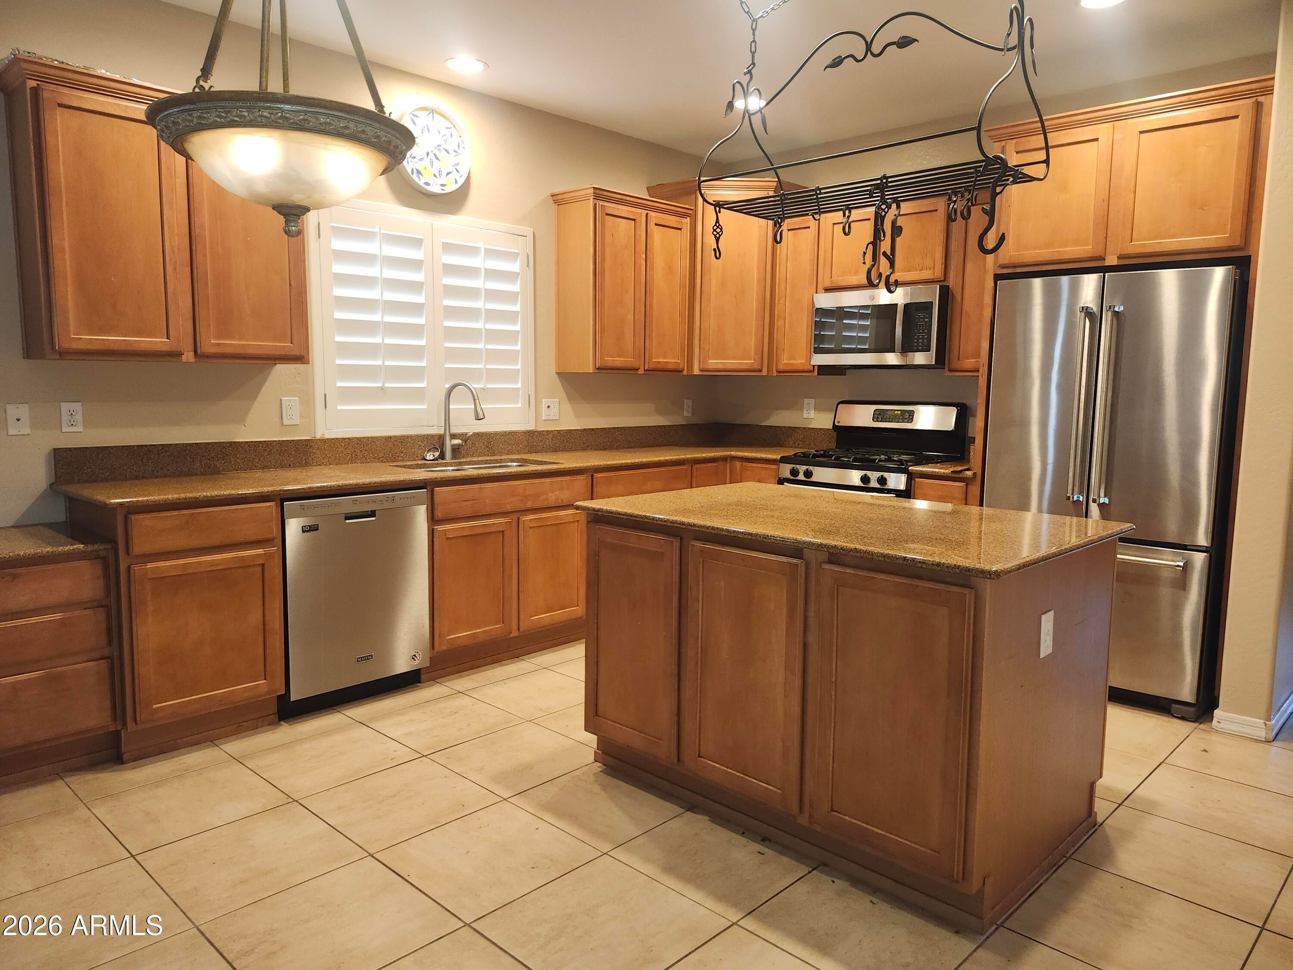
WELL MAINTAINED 4BDRM/2BATH PULTE HOME LOCATED IN THE BEAUTIFUL COMMUNITY OF STETSON VALLEY W/SURROUNDING MTN VIEWS!!! 9FT+FLAT CEILINGS & EXTENSIVE USE OF 18'' TILE T/O – GRANITE CNTRTOPS & PLANTATION SHUTTERS + RECESSED LIGHTING T/O – SS APPLIANCES, KITCHEN ISLAND/BRKFAST BAR W/HANGING IRON POT HOLDER & SEPARATE DESK AREA IN KITCHEN – FORMAL DINING & EAT-IN KITCHEN AREA – MSTR BDRM W/GENTLY BAYED WNDWS – COVERED PATIO W/CEILING FAN & SURROUND SOUND + LOADS OF PAVERS & STONEWORK ON ABOVE GROUND FLOWERBEDS – GAS FIREPIT IN BCKYRD, BLT-IN BBQ HOOK-UP & FRUIT TREES – 2CG W/EXTRA SHELVING, WORKSHOP AREA & SINK + WALKING DISTANCE TO DEEM HILLS PARK! A MUST SEE!!!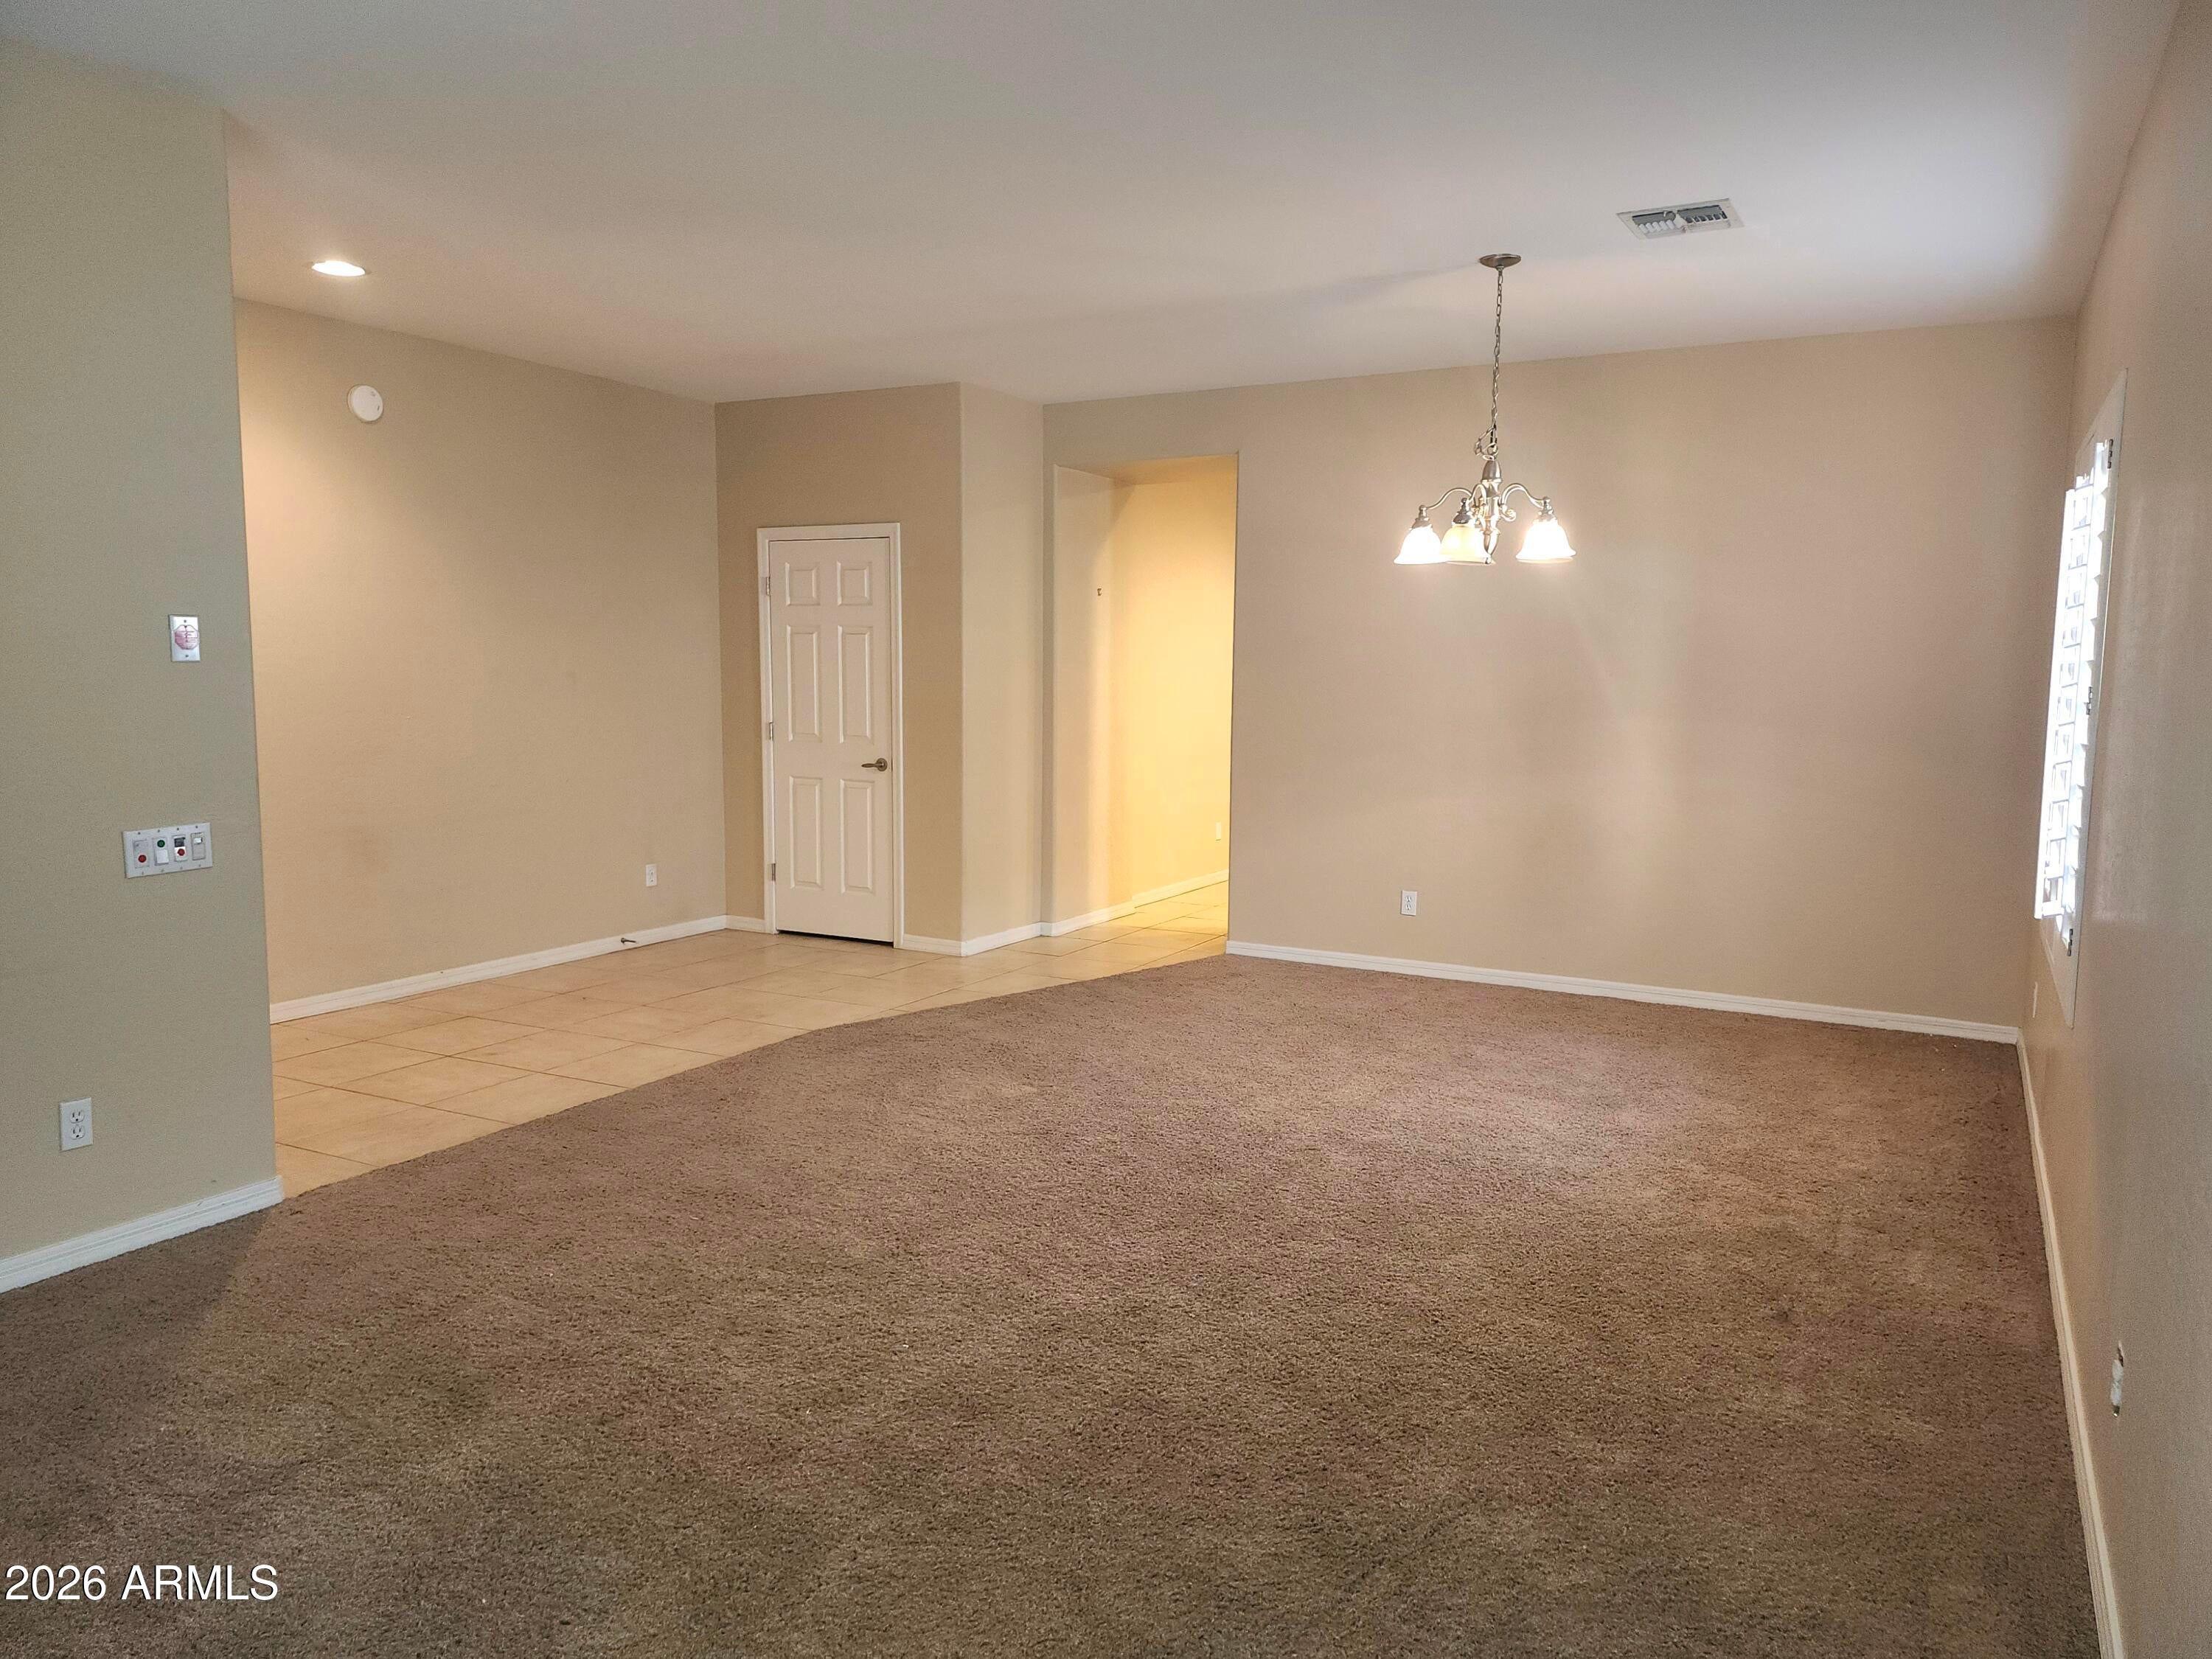
Mortgage Calculator
Monthly Payment (Est.)
$2,6924 days ago Listing updated with changes from the MLS® a month ago Listing first seen on site

All information should be verified by the recipient and none is guaranteed as accurate by ARMLS. Copyright 2026 Arizona Regional Multiple Listing Service, Inc. All rights reserved.
Last checked: 2026-09-20 10:45 PM UTC
Save
Ask
Tour
Hide
$589,950
37 Days On Site
5205 W MOLLY Lane
Phoenix, AZ 85083
For Sale|Single Family Residence|Active
4
Beds
2
Total Baths
2
Full Baths
2,314
SqFt
$255
/SqFt
2006
Built
Subdivision:
STETSON VALLEY
County:
Maricopa
Call Now: 602-513-2590
Is this the listing for you? We can help make it yours.
602-513-2590Save
Ask
Tour
Hide
Calculator powered by Showcase IDX, a Constellation1 Company. Copyright ©2026 Information is deemed reliable but not guaranteed.
Save
Ask
Tour
Hide
Listing Snapshot
Price
$589,950
Days On Site
37 Days
Bedrooms
4
Inside Area (SqFt)
2,314 sqft
Total Baths
2
Full Baths
2
Partial Baths
N/A
Lot Size
0.14 Acres
Year Built
2006
MLS® Number
7066924
Status
Active
Property Tax
$2,956
HOA/Condo/Coop Fees
$108.33 monthly
Sq Ft Source
Assessor
Friends & Family
Recent Activity
General Features
Acres
0.14
Attached Garage
Yes
Cross Street
51ST AVE & HAPPY VALLEY
Disclosures
Seller Discl Avail
Garage
Yes
Garage Spaces
2
Land Lease
No
Levels
One
Number Of Stories
1
Parking
Garage Door Opener
Parking Spaces
2
Property Sub Type
Single Family Residence
Water Source
Public
Interior Features
Appliances
DishwasherDisposalRefrigeratorMicrowaveGas OvenGas RangeWasherDryer
Cooling
Ceiling Fan(s)Central Air
Flooring
CarpetTile
Heating
Natural Gas
Interior
Double VanityEat-in KitchenBreakfast BarKitchen IslandGranite CountersHigh Speed InternetHigh Ceilings
Laundry Features
Inside
Save
Ask
Tour
Hide
Exterior Features
Construction Details
Stucco
Fencing
Block
Lot Features
Desert FrontDesert Back
Roof
Tile
Spa Features
None
View
Mountain(s)
Waterview
Mountain(s)
Community Features
Association Fee
$325.0
Association Fee Frequency
Quarterly
Community Features
Tennis Court(s)PlaygroundSidewalks
School District
Deer Valley Unified District
Financing Terms Available
CashFHAConventional
Schools
School District
Deer Valley Unified District
Elementary School
Stetson Hills School
Middle School
Stetson Hills School
High School
Sandra Day O'Connor High School
Listing courtesy of DeLex Realty.
Neighborhood & Commute
Source: Walkscore
Save
Ask
Tour
Hide