
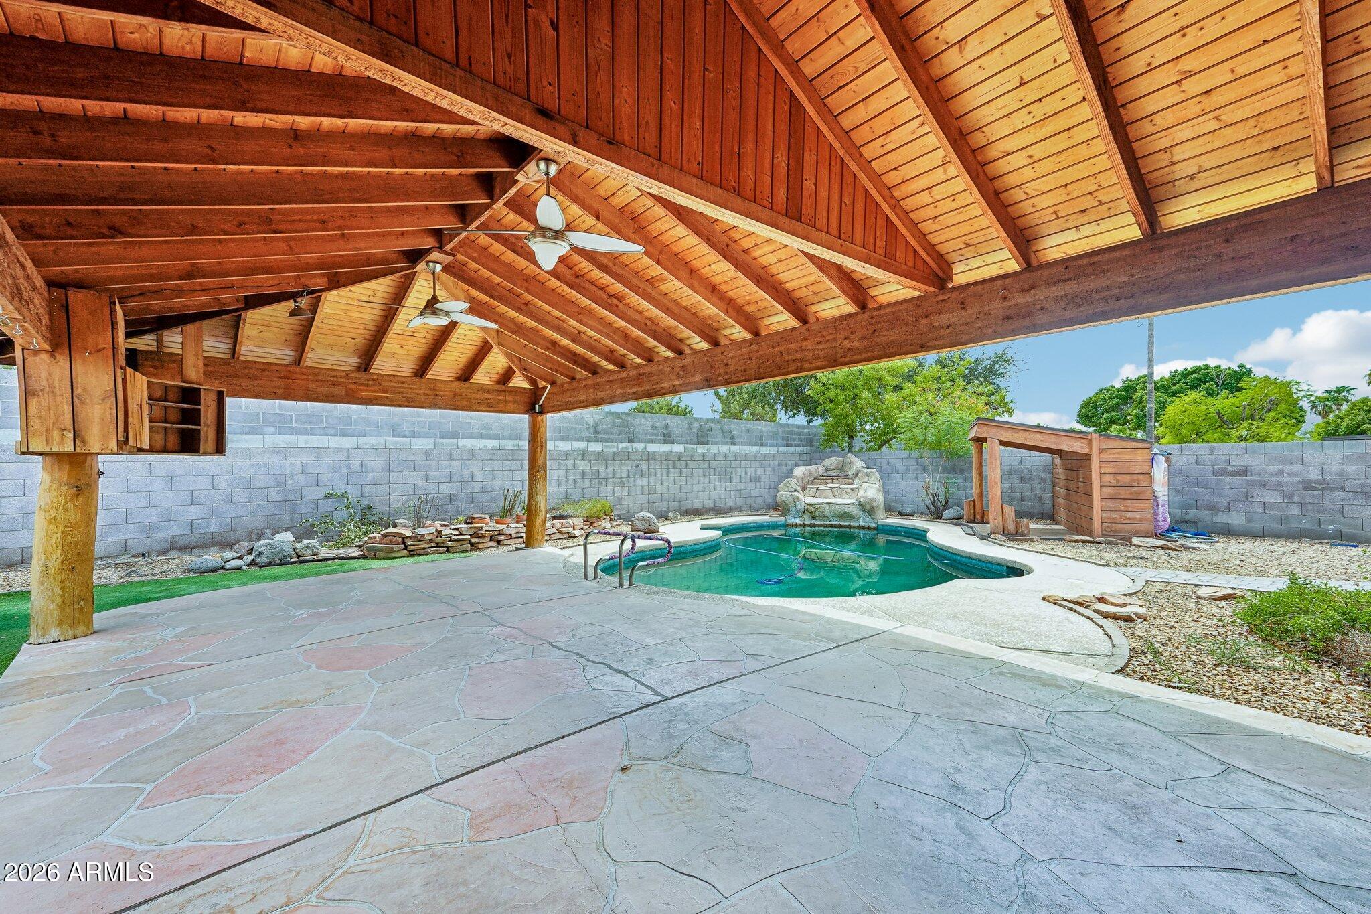
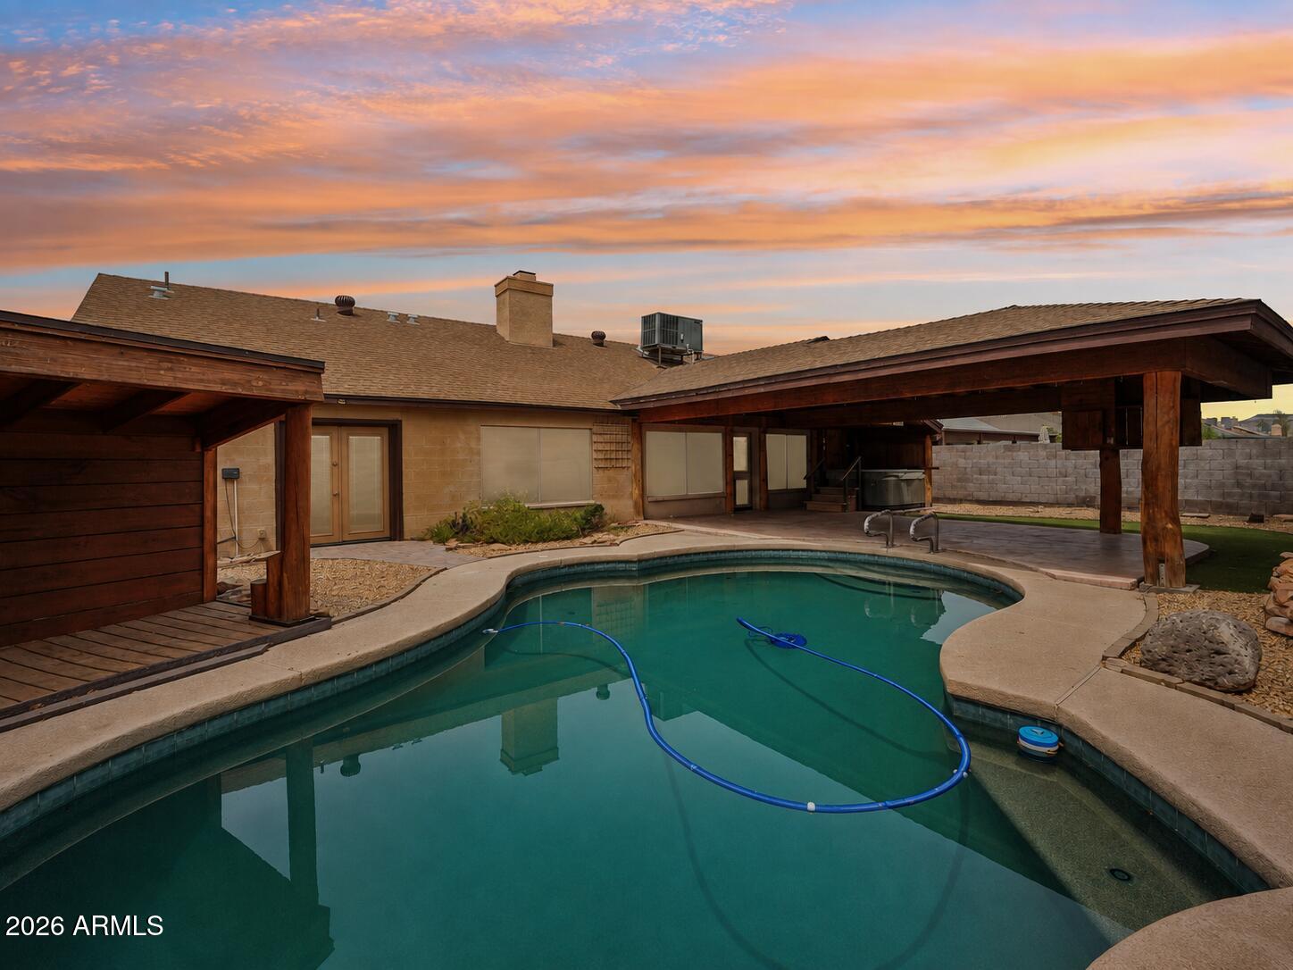
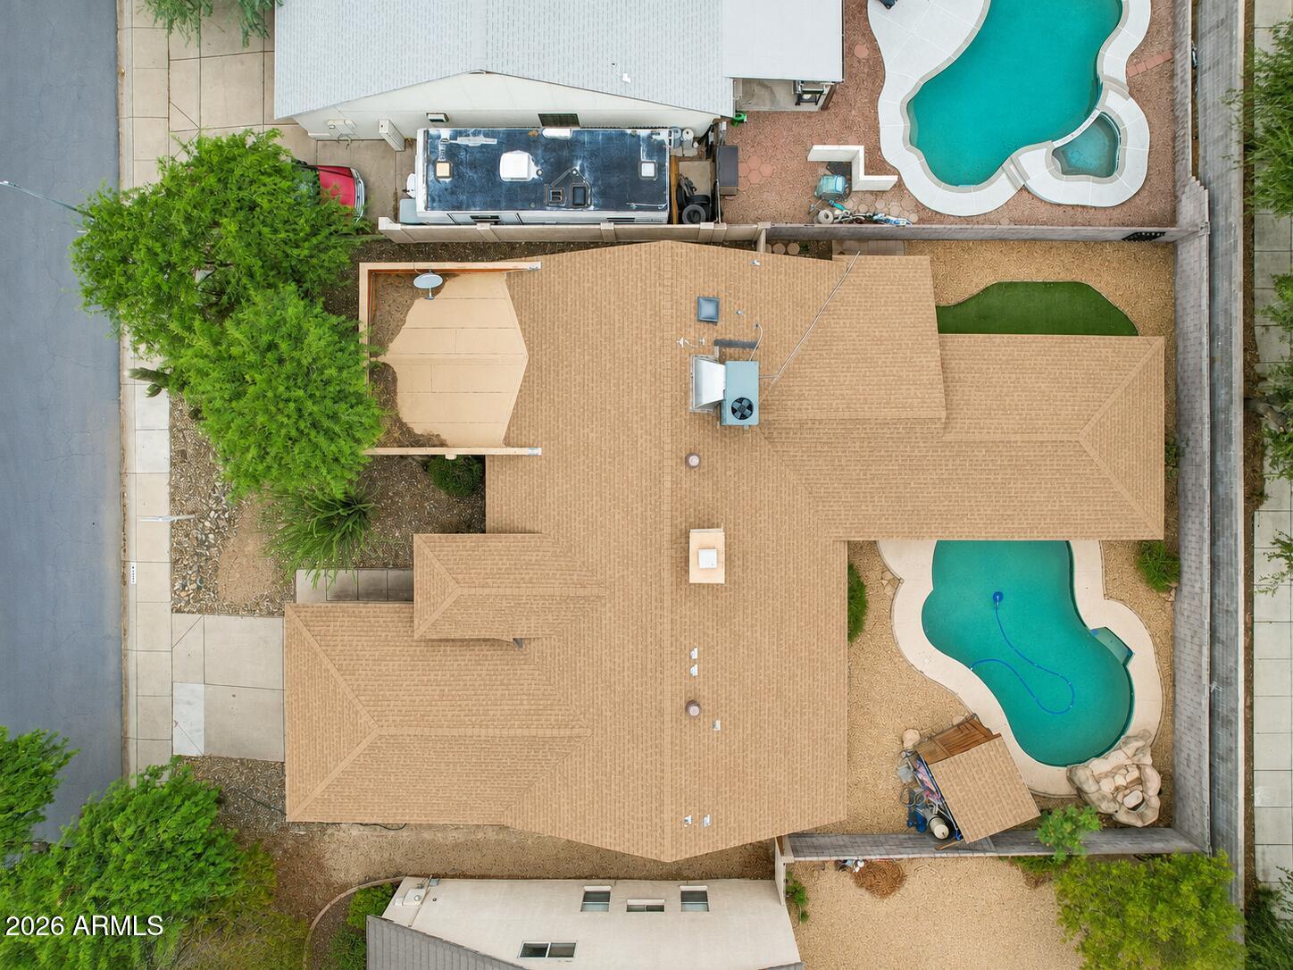
If a great backyard is high on your wish list, this one deserves a look. Designed for Arizona living and entertaining, the standout outdoor space features an impressive 30' x 17' covered ramada, sparkling pebble-finish pool with waterfall, hot tub and plenty of room to relax, dine and gather. The east-facing backyard provides welcome afternoon shade and backs to an open area that is part of the neighboring elementary school, with no direct residential neighbors behind. Inside, this single-level home offers one-of-a-kind charm with wood ceilings, built-in seating, a wood-burning fireplace, butcher-block island and a split primary suite. No HOA adds even more appeal.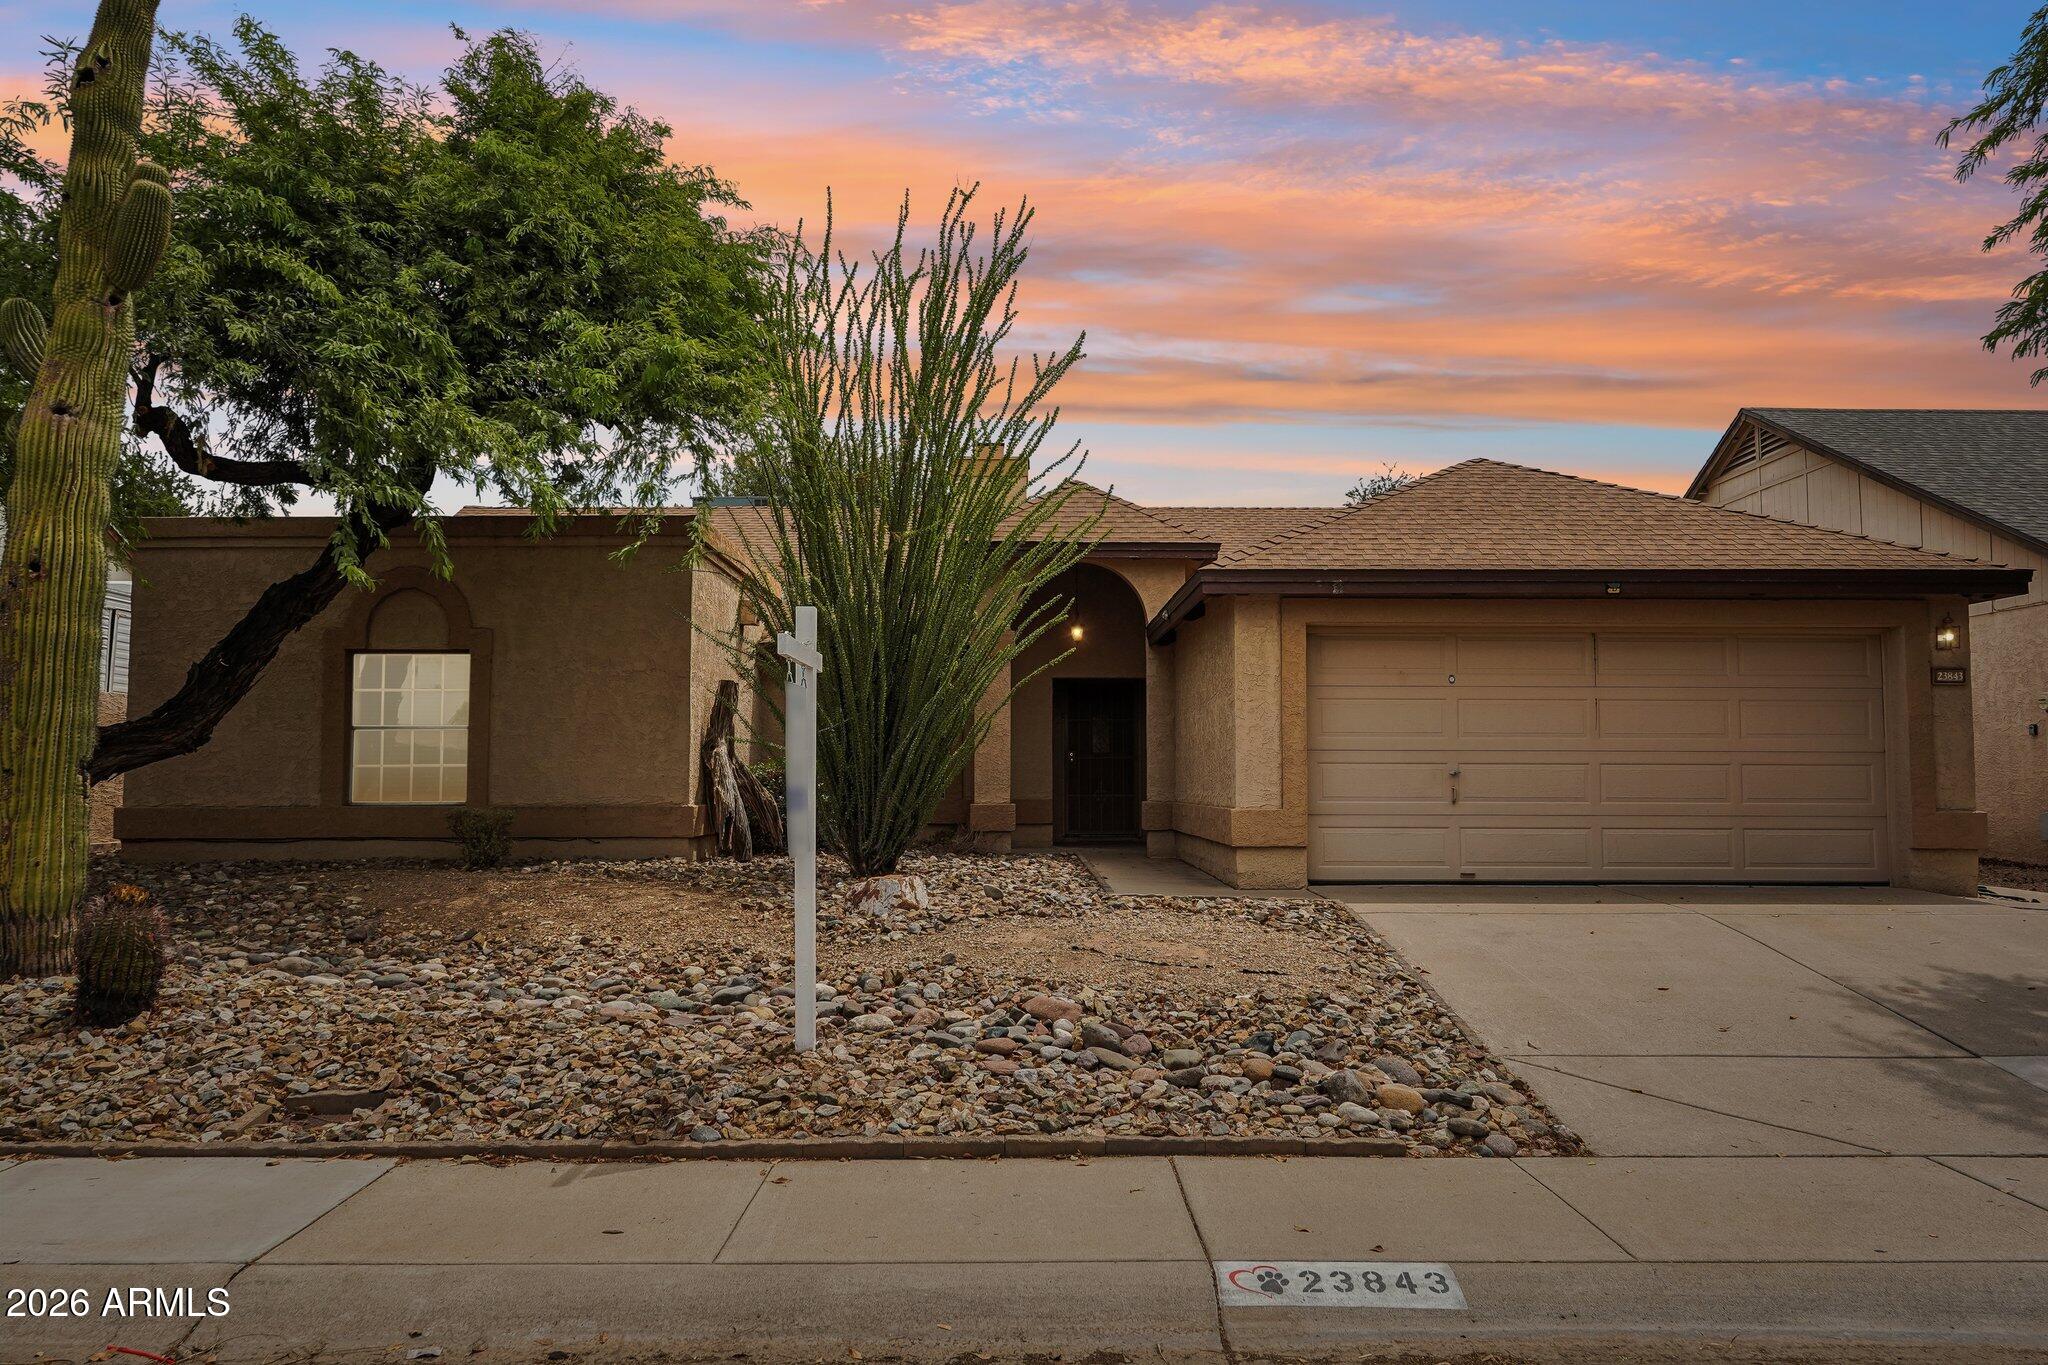
Mortgage Calculator
Monthly Payment (Est.)
Enter an interest rate to see your estimated monthly payment.2 days ago Listing updated with changes from the MLS® 2 days ago Price changed to $484,900 a month ago Listing first seen on site

All information should be verified by the recipient and none is guaranteed as accurate by ARMLS. Copyright 2026 Arizona Regional Multiple Listing Service, Inc. All rights reserved.
Last checked: 2026-09-22 06:50 PM UTC
Save
Ask
Tour
Hide
$484,900
37 Days On Site
23843 N 41ST Avenue
Glendale, AZ 85310
For Sale|Single Family Residence|Active
3
Beds
2
Total Baths
2
Full Baths
1,964
SqFt
$247
/SqFt
1989
Built
Subdivision:
ADOBE HILLS LOT 1-260
County:
Maricopa
Call Now: 602-513-2590
Is this the listing for you? We can help make it yours.
602-513-2590Save
Ask
Tour
Hide
Calculator powered by Showcase IDX, a Constellation1 Company. Copyright ©2026 Information is deemed reliable but not guaranteed.
Save
Ask
Tour
Hide
Listing Snapshot
Price
$484,900
Days On Site
37 Days
Bedrooms
3
Inside Area (SqFt)
1,964 sqft
Total Baths
2
Full Baths
2
Partial Baths
N/A
Lot Size
0.16 Acres
Year Built
1989
MLS® Number
7067310
Status
Active
Property Tax
$1,957
HOA/Condo/Coop Fees
N/A
Sq Ft Source
Assessor
Friends & Family
Recent Activity
General Features
Acres
0.16
Attached Garage
Yes
Cross Street
43rd Ave & Pinnacle Peak
Disclosures
Seller Discl AvailAgency Discl Req
Garage
Yes
Garage Spaces
2
Land Lease
No
Levels
One
Number Of Stories
1
Parking
Garage Door Opener
Parking Spaces
2
Property Sub Type
Single Family Residence
Sewer
Public Sewer
Style
Ranch
Water Source
Public
Interior Features
Appliances
DishwasherRefrigeratorMicrowaveElectric RangeWasherDryer
Cooling
Central Air
Fireplace
Yes
Fireplace Features
Living RoomWood Burning
Fireplaces
1
Flooring
CarpetLaminateTile
Heating
Electric
Interior
Double VanityEat-in KitchenPantryKitchen IslandHigh Speed Internet
Laundry Features
Inside
Spa
Yes
Save
Ask
Tour
Hide
Exterior Features
Construction Details
BlockStucco
Fencing
Block
Lot Features
Desert FrontDesert Back
Other Structures
Gazebo
Patio And Porch
Patio
Pool Features
Outdoor Pool
Private Pool
Yes
Roof
Composition
Spa
Yes
Spa Features
PrivateAbove GroundHeated
Community Features
School District
Deer Valley Unified District
Township
4N
Financing Terms Available
CashFHAConventional
Roads
Asphalt
Schools
School District
Deer Valley Unified District
Elementary School
Desert Sage Elementary School
Middle School
Hillcrest Middle School
High School
Sandra Day O'Connor High School
Listing courtesy of RE/MAX Fine Properties.
Neighborhood & Commute
Source: Walkscore
Save
Ask
Tour
Hide