
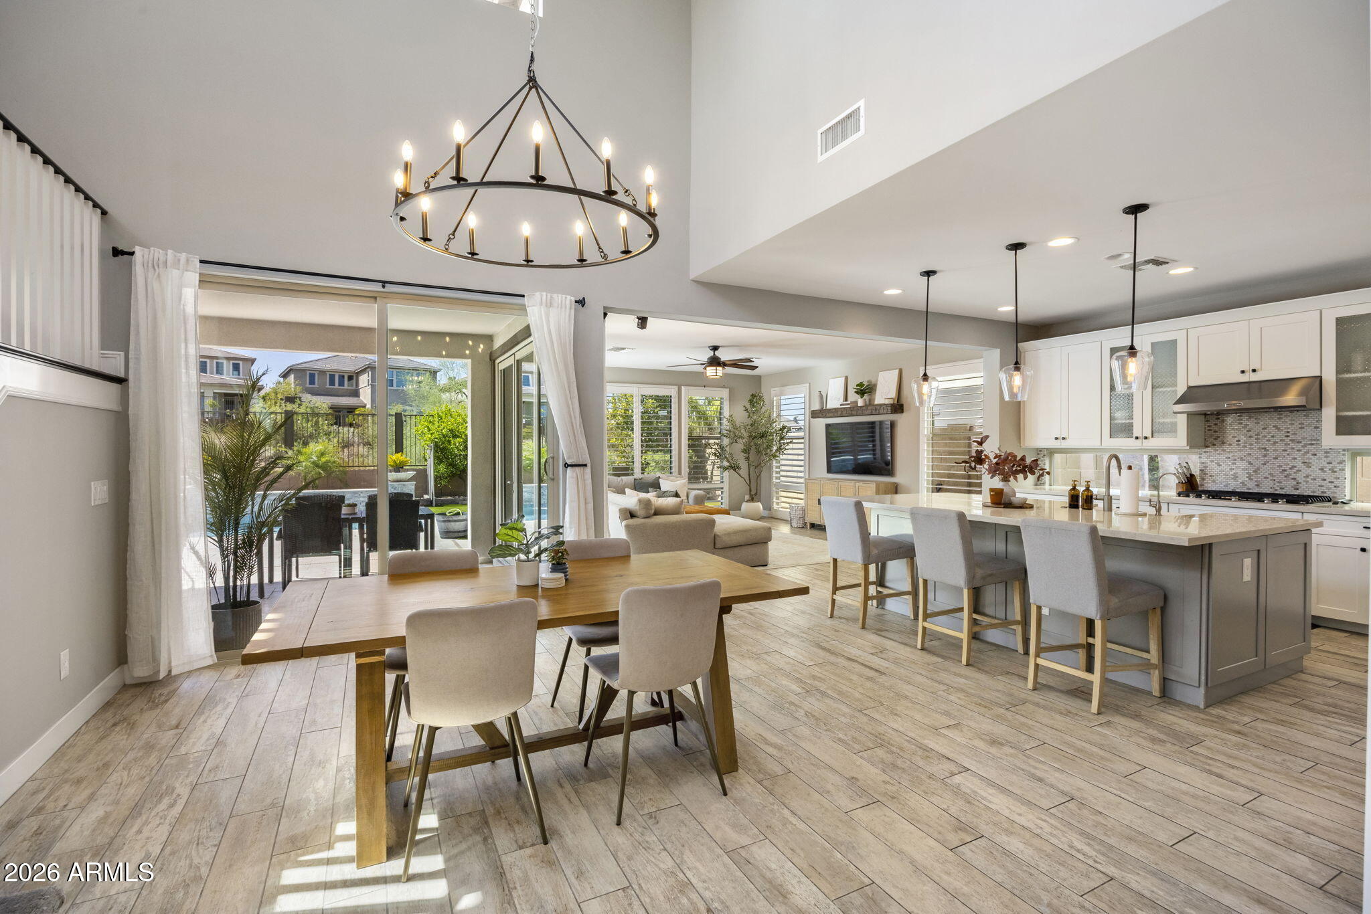
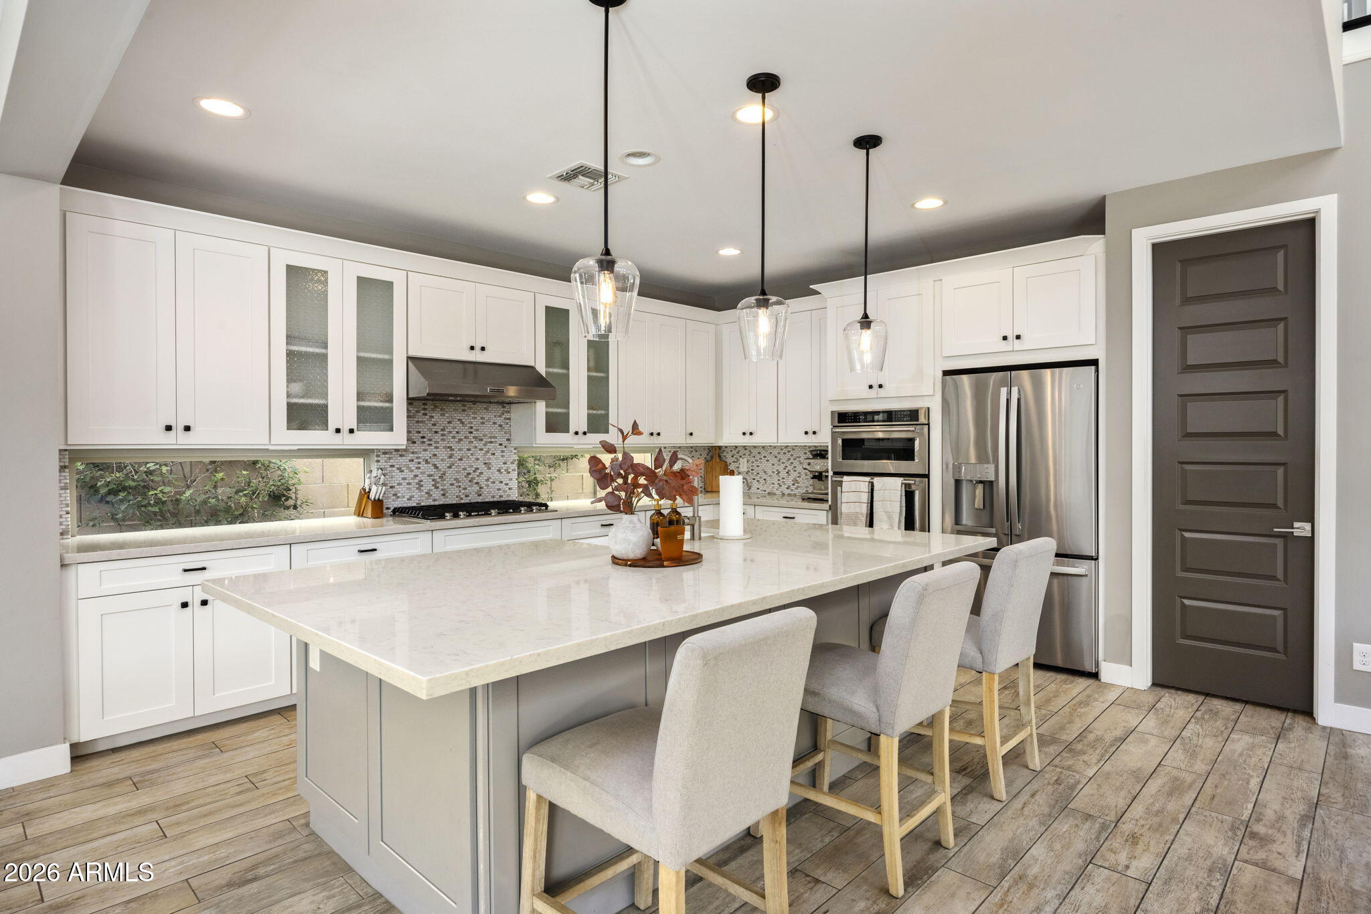
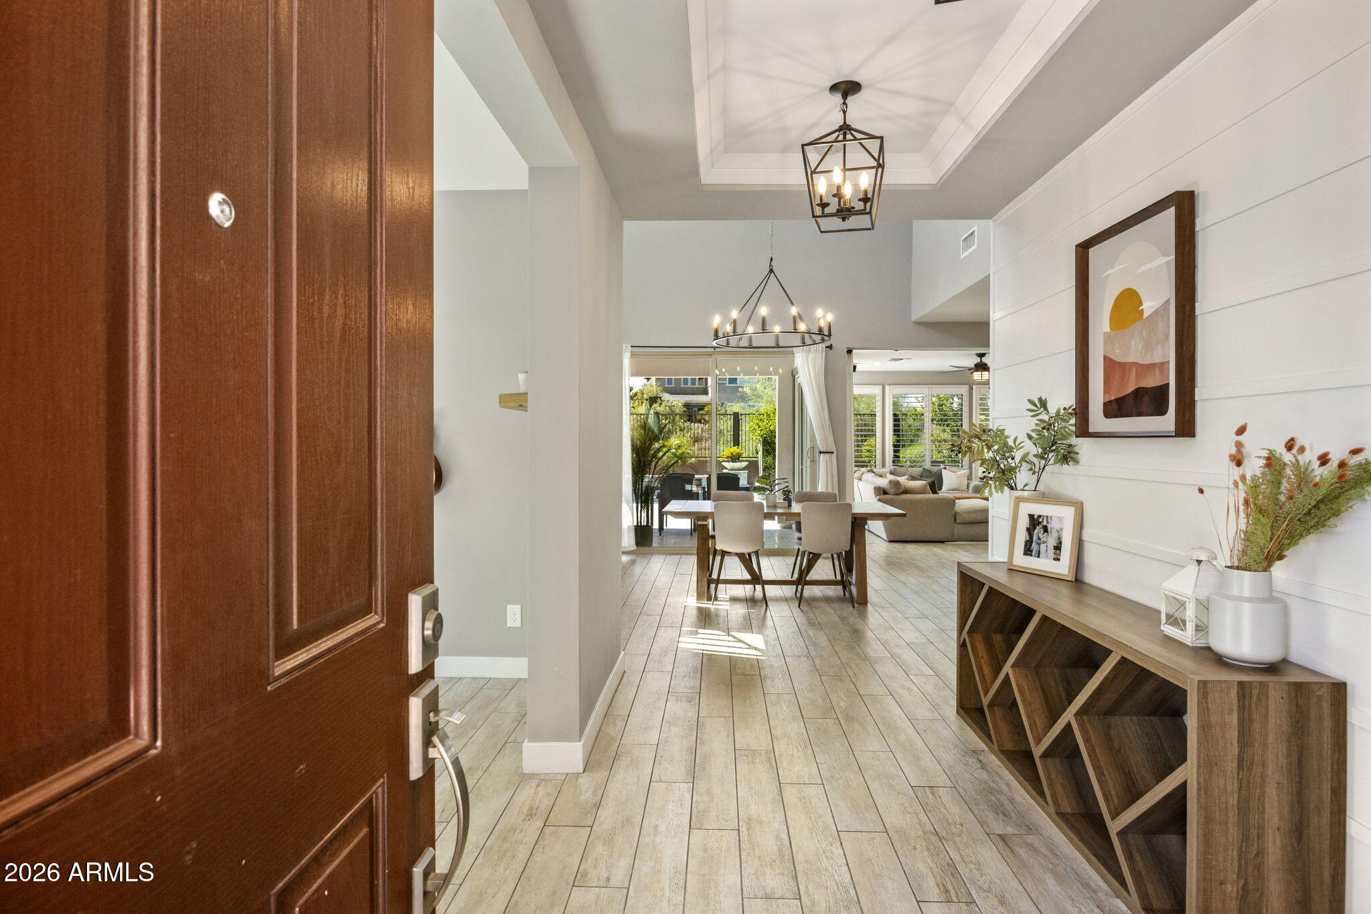
Welcome to this beautifully appointed 5 bedroom with Casita plus an Office and Loft, 4.5 bath home featuring OWNED solar and a spacious, well-designed floor plan. Open-concept living connects the kitchen, dining, and great room, with the main living space anchored by a new statement chandelier. The kitchen features a new refrigerator and reverse osmosis system, while a versatile loft provides additional space to relax or entertain. An attached casita with a separate entrance and private bathroom offers added flexibility for guests, extended stays, or a private workspace, while the primary suite provides a private retreat with dual vanities and a large walk-in shower with upgraded shower heads. A new Trane AC unit adds to the home's comfort and efficiency. Outside, enjoy a sparkling pool with removable mesh pool fence, covered patio, and low-maintenance turf, creating an inviting setting for relaxing and entertaining year-round.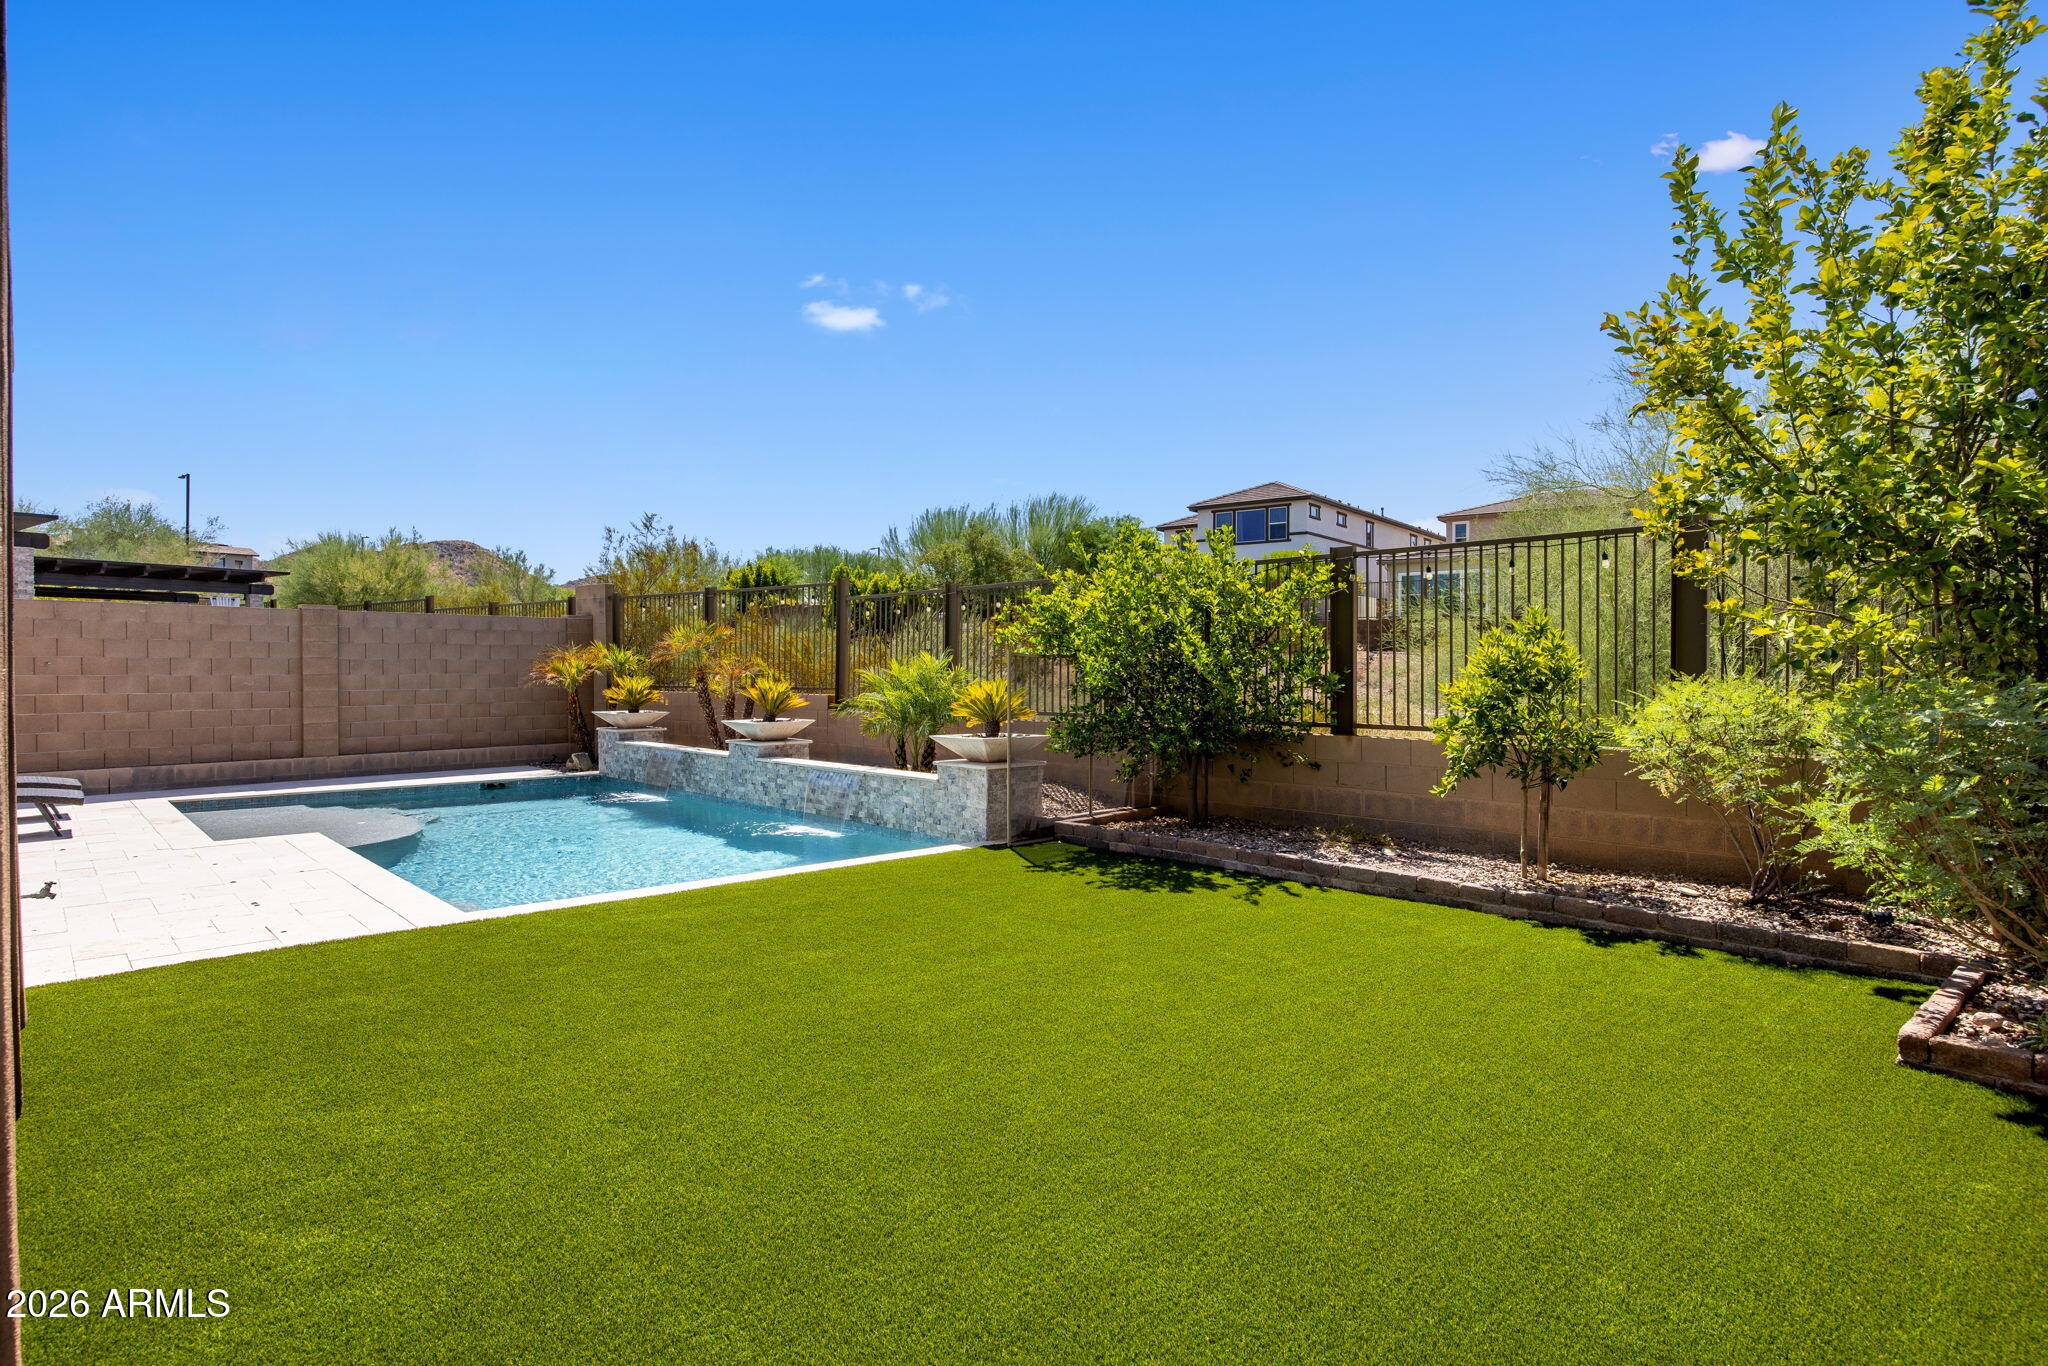
Mortgage Calculator
Monthly Payment (Est.)
Enter an interest rate to see your estimated monthly payment.16 hours ago Listing updated with changes from the MLS® 4 weeks ago Listing first seen on site

All information should be verified by the recipient and none is guaranteed as accurate by ARMLS. Copyright 2026 Arizona Regional Multiple Listing Service, Inc. All rights reserved.
Last checked: 2026-09-21 11:33 PM UTC
Save
Ask
Tour
Hide
$995,000
27 Days On Site
2323 W DUANE Lane
Phoenix, AZ 85085
For Sale|Single Family Residence|Active
5
Beds
5
Total Baths
4
Full Baths
1
Partial Bath
3,317
SqFt
$300
/SqFt
2016
Built
Subdivision:
COLLINS CREEK
County:
Maricopa
Call Now: 602-513-2590
Is this the listing for you? We can help make it yours.
602-513-2590Save
Ask
Tour
Hide
Calculator powered by Showcase IDX, a Constellation1 Company. Copyright ©2026 Information is deemed reliable but not guaranteed.
Save
Ask
Tour
Hide
Listing Snapshot
Price
$995,000
Days On Site
27 Days
Bedrooms
5
Inside Area (SqFt)
3,317 sqft
Total Baths
5
Full Baths
4
Partial Baths
1
Lot Size
0.14 Acres
Year Built
2016
MLS® Number
7070877
Status
Active
Property Tax
$3,636
HOA/Condo/Coop Fees
$115 monthly
Sq Ft Source
Appraiser
Friends & Family
Recent Activity
General Features
Acres
0.14
Attached Garage
Yes
Cross Street
I-17 and Sonoran Desert Drive
Disclosures
Seller Discl Avail
Energy Features
Solar
Garage
Yes
Garage Spaces
3
Land Lease
No
Levels
Two
Number Of Stories
2
Parking
Garage Door OpenerDirect Access
Parking Spaces
2
Property Sub Type
Single Family Residence
Sewer
Public Sewer
Style
Santa Barbara/Tuscan
Water Source
Public
Interior Features
Appliances
DishwasherDisposalRefrigeratorGas CooktopMicrowaveBuilt-In Electric OvenWater Softener Owned
Cooling
Central Air
Flooring
CarpetTile
Heating
Natural Gas
Interior
Double VanityEat-in KitchenBreakfast BarPantryKitchen IslandHigh Speed InternetSee RemarksHigh Ceilings
Laundry Features
Washer HookupInside
Window Features
ScreensDouble Pane Windows
Save
Ask
Tour
Hide
Exterior Features
Construction Details
StuccoStone
Fencing
Wrought IronBlock
Lot Features
Desert FrontDesert Back
Patio And Porch
Patio
Pool Features
Outdoor Pool
Private Pool
Yes
Roof
Tile
Spa Features
None
Windows/Doors
ScreensDouble Pane Windows
Community Features
Association Fee
$115.0
Association Fee Frequency
Monthly
Community Features
PlaygroundSidewalks
School District
Deer Valley Unified District
Township
5N
Financing Terms Available
CashFHAConventional1031 Exchange
Schools
School District
Deer Valley Unified District
Elementary School
Union Park School
Middle School
Union Park School
High School
Barry Goldwater High School
Listing courtesy of Russ Lyon Sotheby’s International Realty.
Neighborhood & Commute
Source: Walkscore
Save
Ask
Tour
Hide