
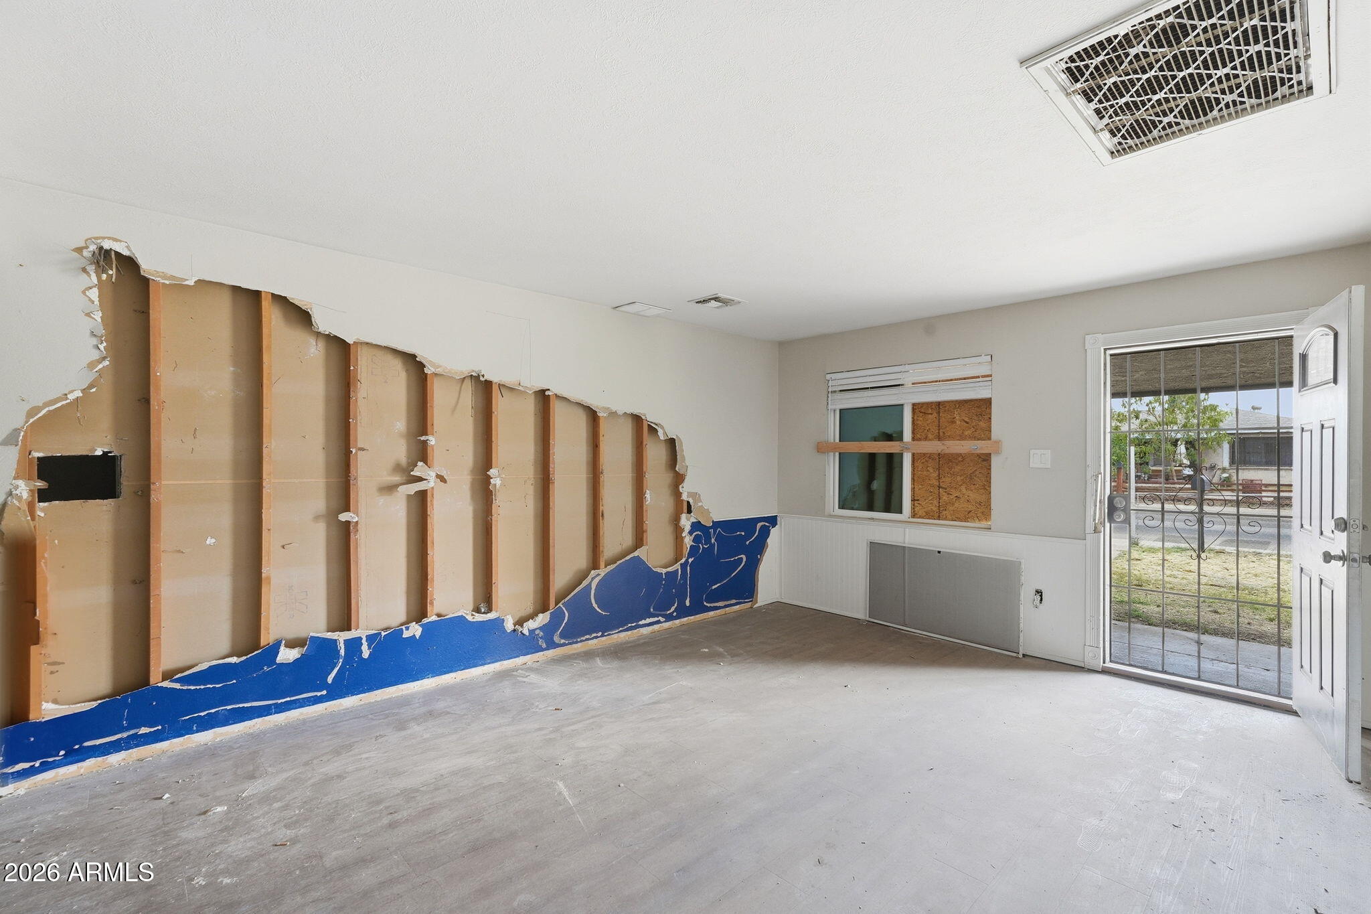
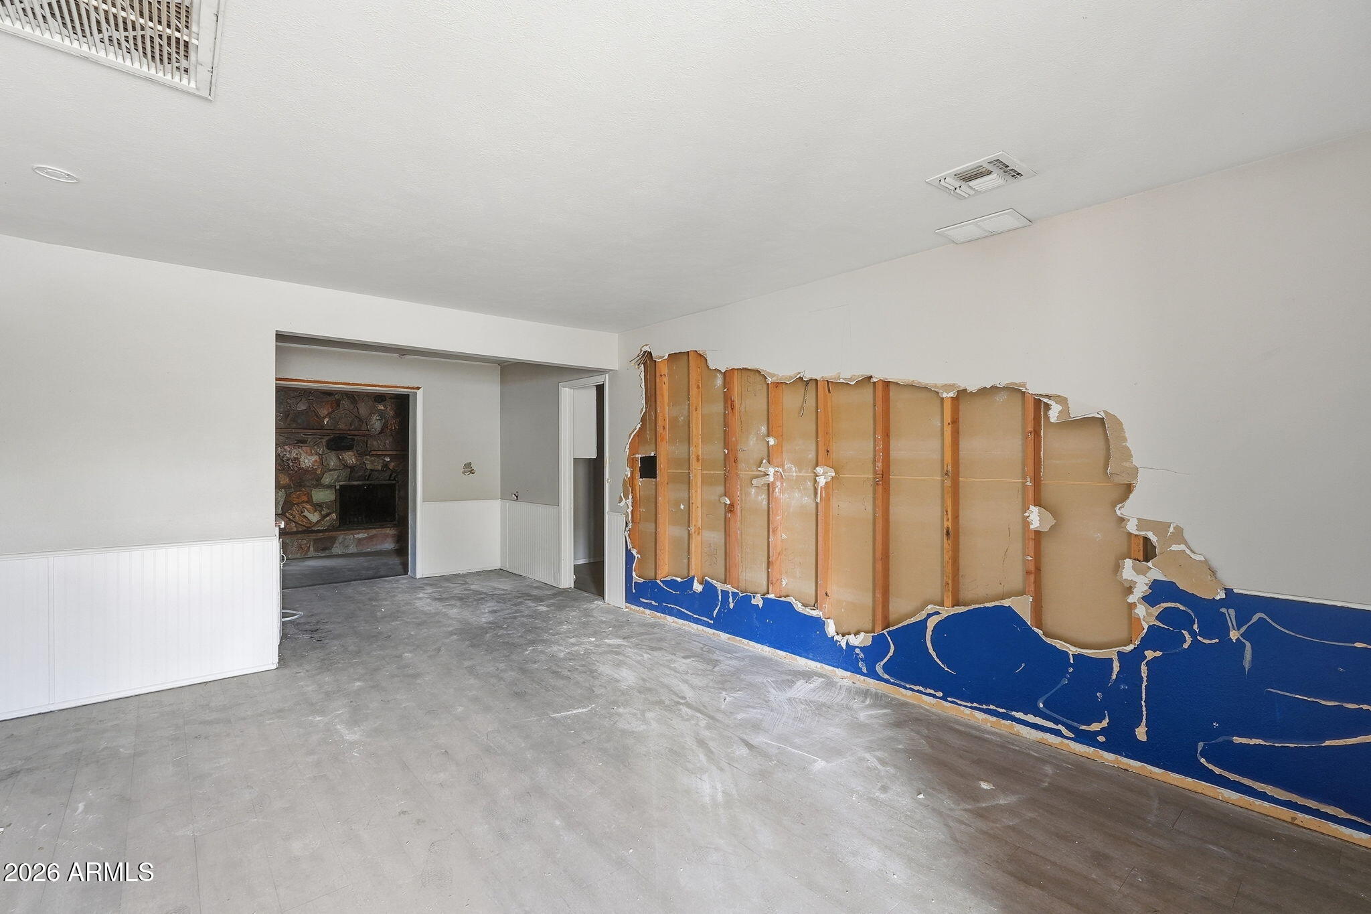
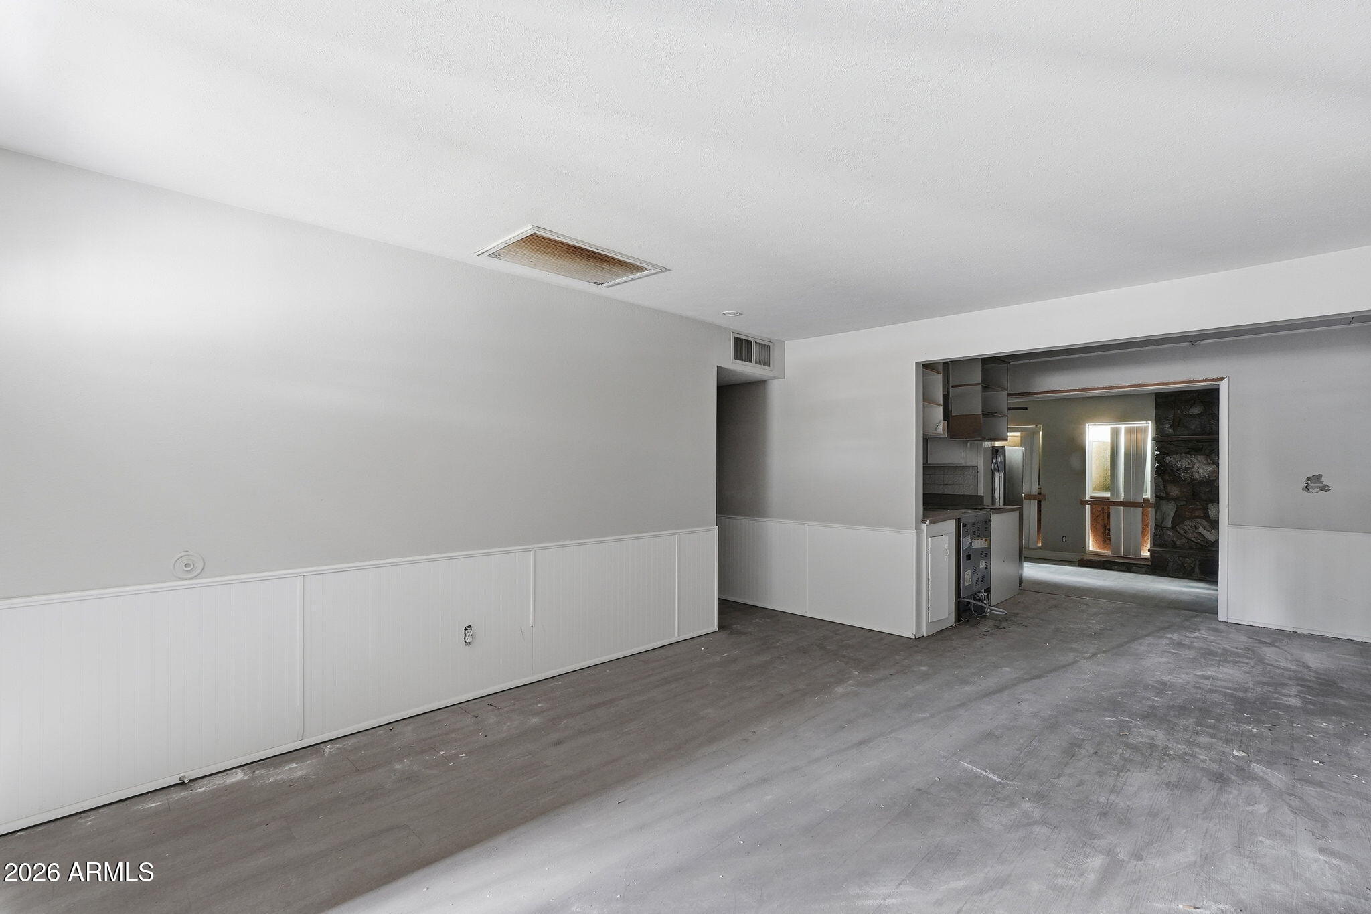
1-story home featuring 3 bedrooms and 2 bathrooms with a functional layout designed for comfortable everyday living. The living room offers a cozy fireplace, while the home also includes both a front porch and back porch for added outdoor space. The kitchen provides a practical setup with ample potential, and the bedrooms offer flexibility for guests, a home office, or hobbies. This home needs repairs and presents a great opportunity for buyers looking to renovate or personalize. Sold as is.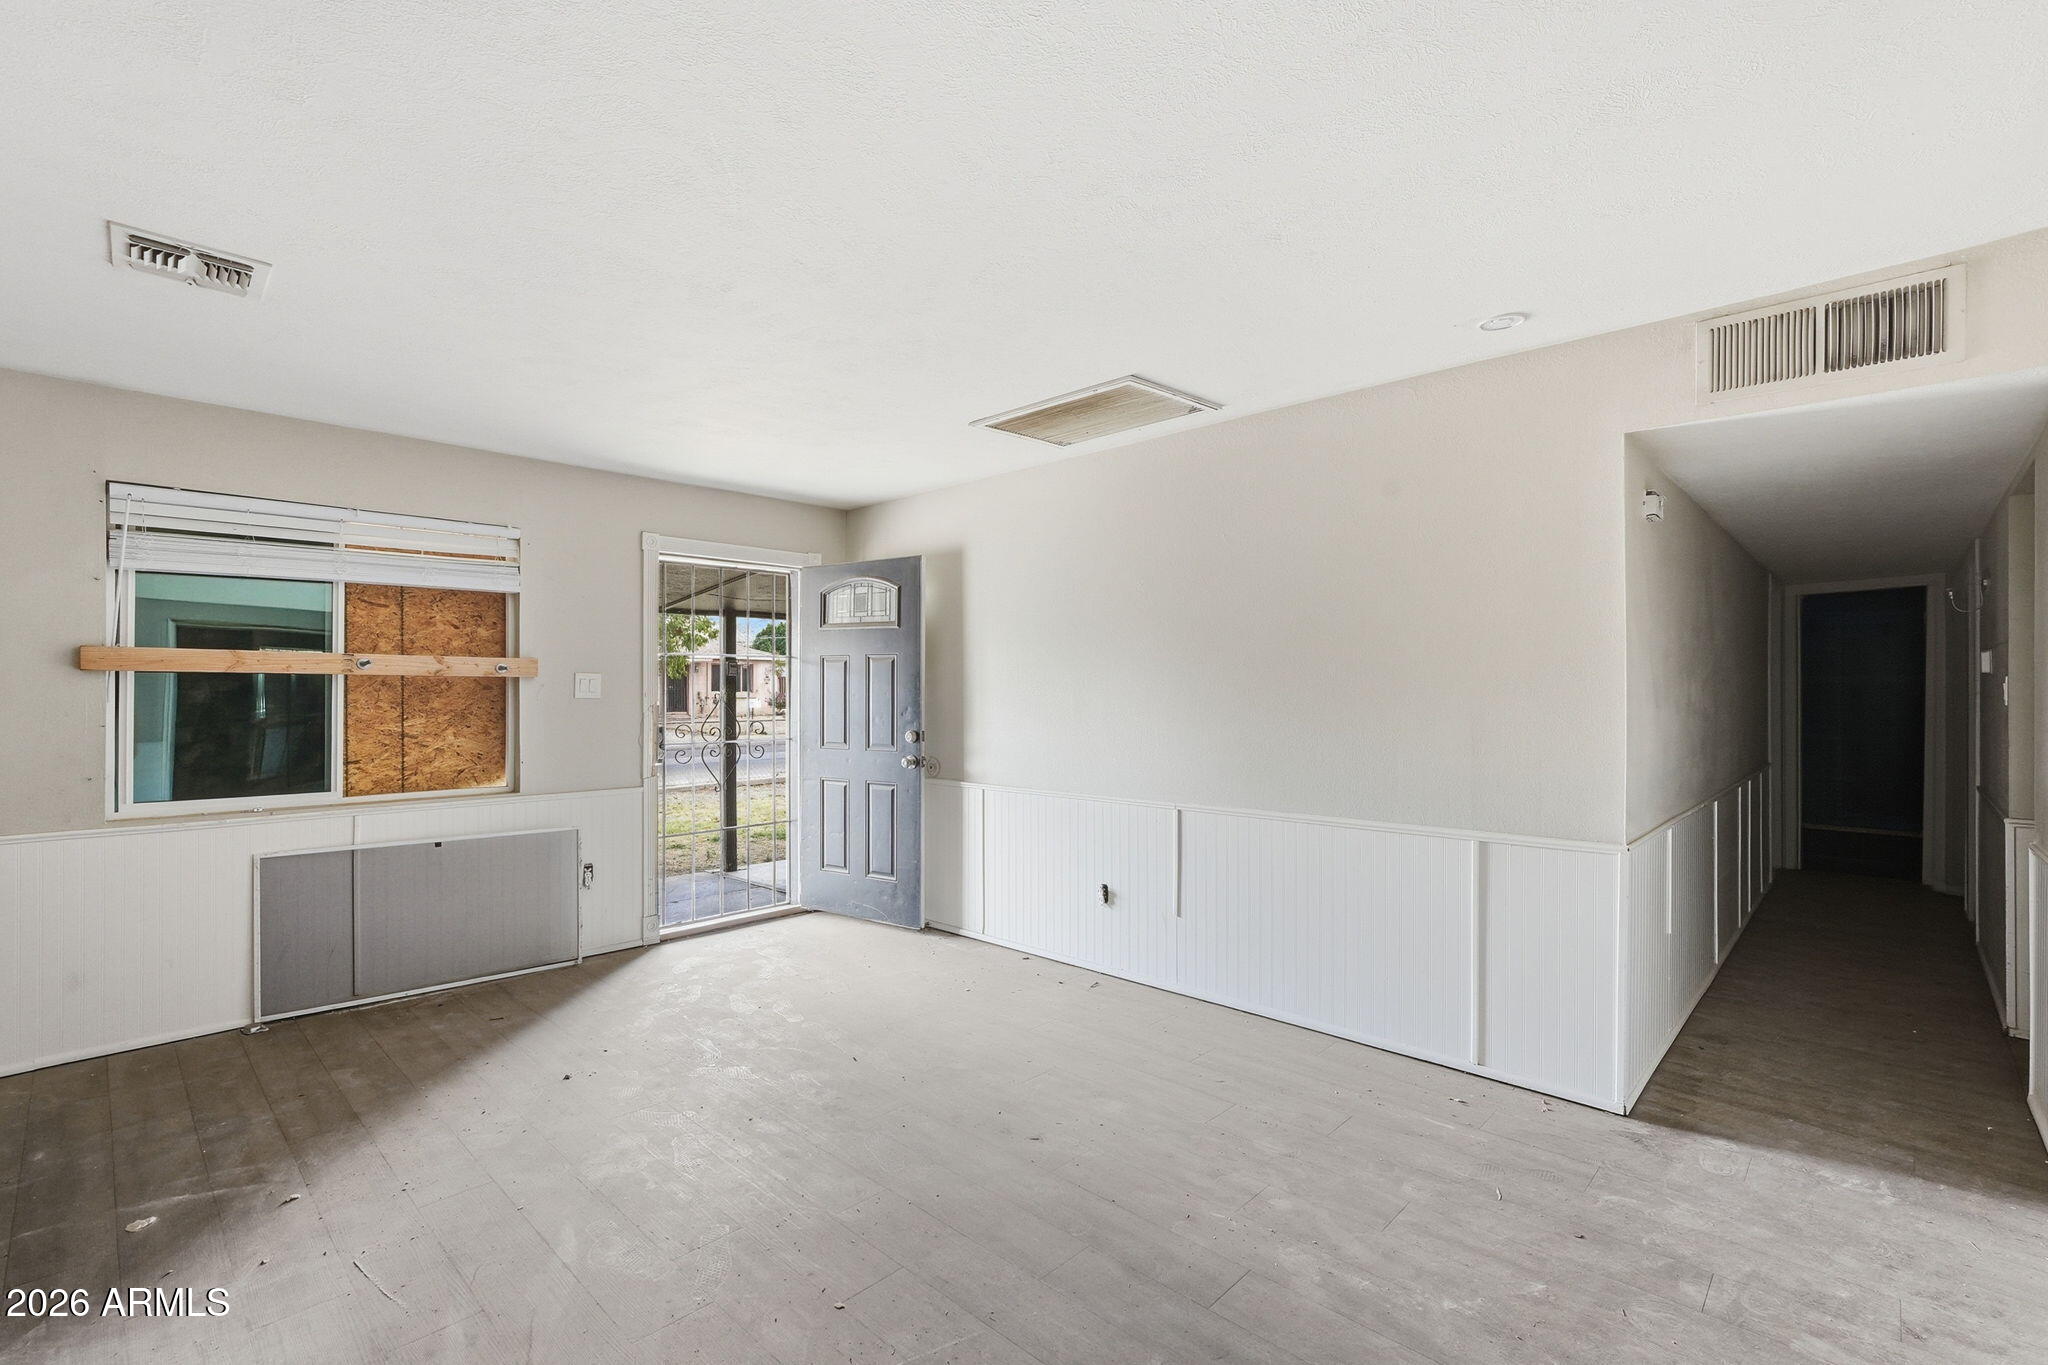
Mortgage Calculator
Monthly Payment (Est.)
Enter an interest rate to see your estimated monthly payment.5 days ago Listing updated with changes from the MLS® 4 weeks ago Listing first seen on site

All information should be verified by the recipient and none is guaranteed as accurate by ARMLS. Copyright 2026 Arizona Regional Multiple Listing Service, Inc. All rights reserved.
Last checked: 2026-09-21 08:46 PM UTC
Save
Ask
Tour
Hide
$290,000
24 Days On Site
1723 W CHERYL Drive
Phoenix, AZ 85021
For Sale|Single Family Residence|Active
3
Beds
2
Total Baths
2
Full Baths
1,976
SqFt
$147
/SqFt
1959
Built
Subdivision:
SKYCREST 2
County:
Maricopa
Call Now: 602-513-2590
Is this the listing for you? We can help make it yours.
602-513-2590Save
Ask
Tour
Hide
Calculator powered by Showcase IDX, a Constellation1 Company. Copyright ©2026 Information is deemed reliable but not guaranteed.
Save
Ask
Tour
Hide
Listing Snapshot
Price
$290,000
Days On Site
24 Days
Bedrooms
3
Inside Area (SqFt)
1,976 sqft
Total Baths
2
Full Baths
2
Partial Baths
N/A
Lot Size
0.14 Acres
Year Built
1959
MLS® Number
7072355
Status
Active
Property Tax
$1,744
HOA/Condo/Coop Fees
N/A
Sq Ft Source
Assessor
Friends & Family
Recent Activity
General Features
Acres
0.14
Cross Street
19th and Peoria
Disclosures
None
Land Lease
No
Levels
One
Number Of Stories
1
Parking
Off Street
Property Condition
Fixer
Property Sub Type
Single Family Residence
Water Source
Public
Interior Features
Appliances
DishwasherRefrigeratorElectric RangeNone
Cooling
Central Air
Fireplace
Yes
Fireplace Features
Living RoomWood Burning
Fireplaces
1
Heating
Forced Air
Interior
Laminate CountersHigh Speed Internet
Laundry Features
Washer HookupInside
Save
Ask
Tour
Hide
Exterior Features
Construction Details
Block
Fencing
Back Yard
Roof
Composition
Spa Features
None
Community Features
School District
Glendale Union High School District
Township
3N
Financing Terms Available
Cash1031 Exchange
Roads
Paved
Schools
School District
Glendale Union High School District
Elementary School
Washington Elementary School
Middle School
Royal Palm Middle School
High School
Sunnyslope High School
Listing courtesy of Mainstay Brokerage.
Neighborhood & Commute
Source: Walkscore
Save
Ask
Tour
Hide