
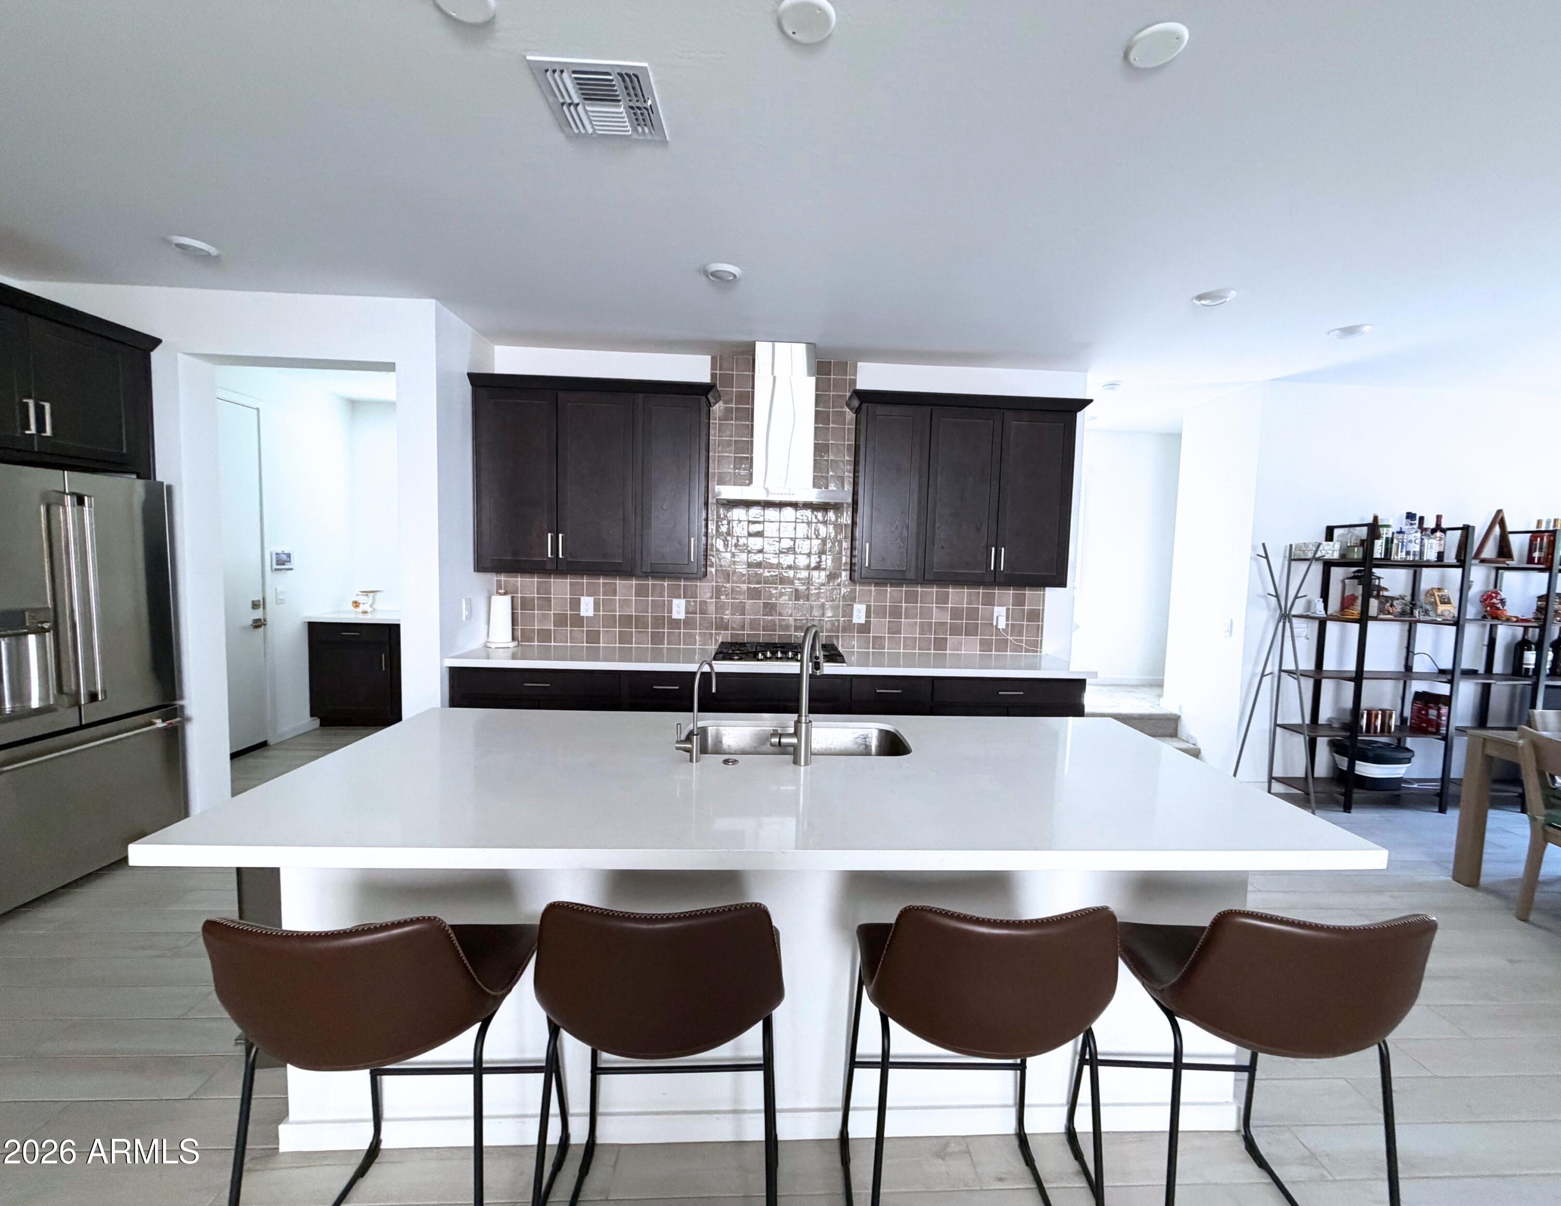
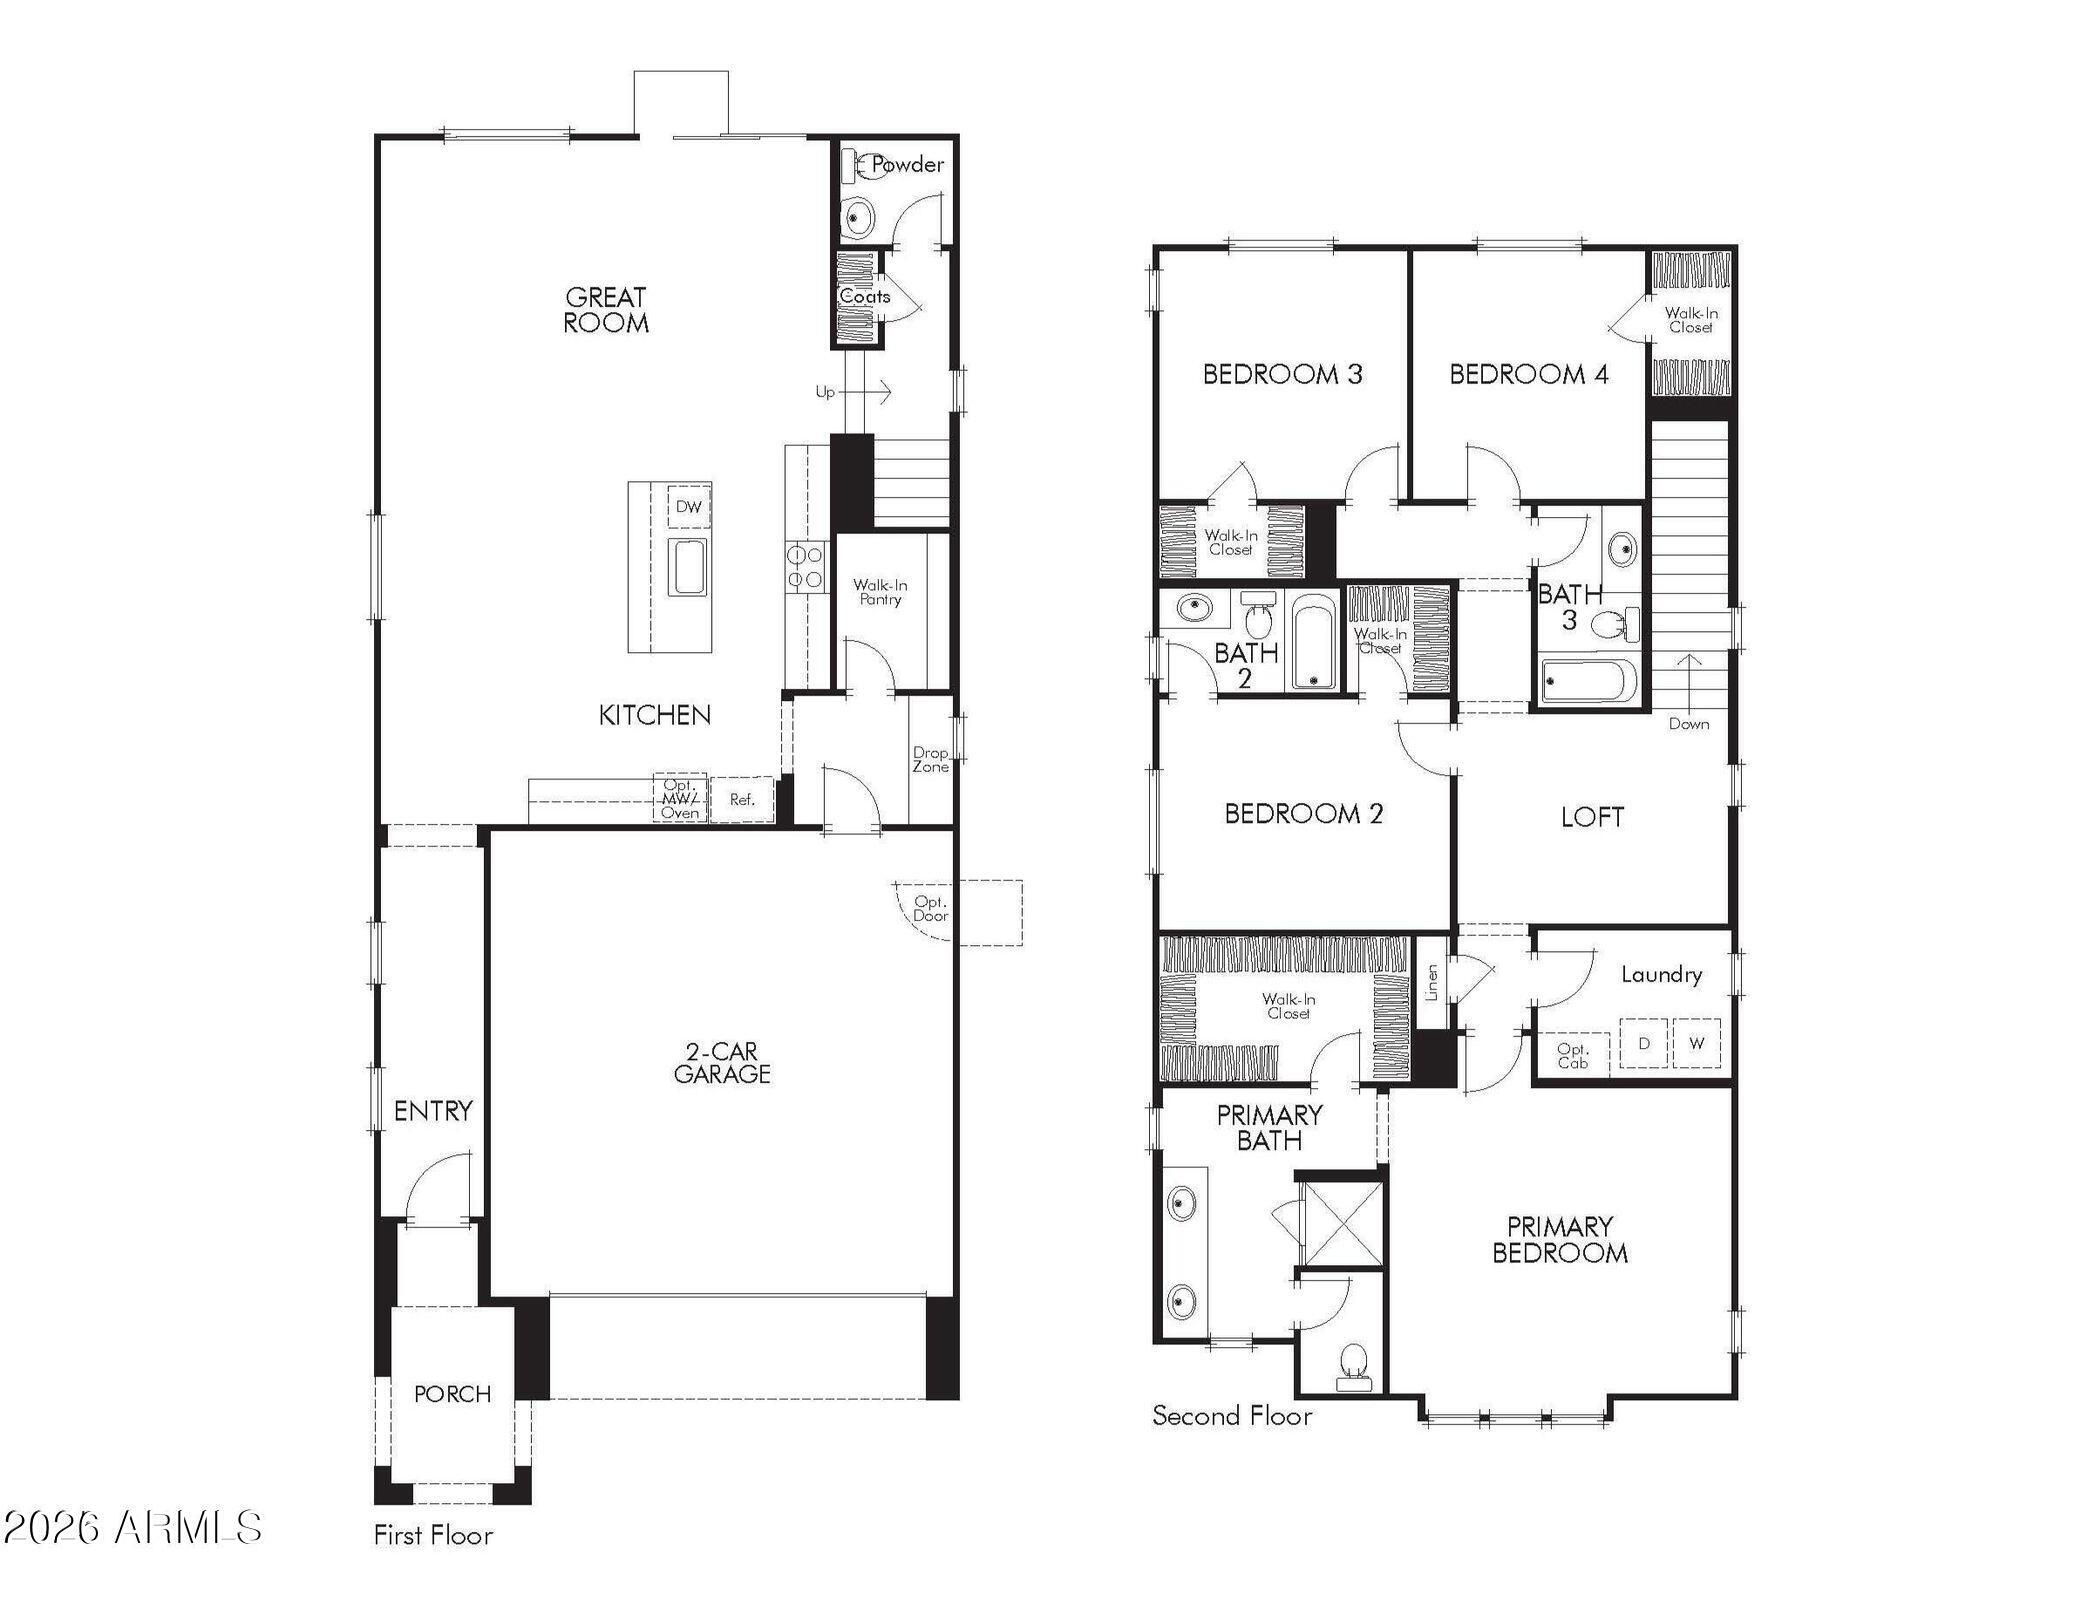
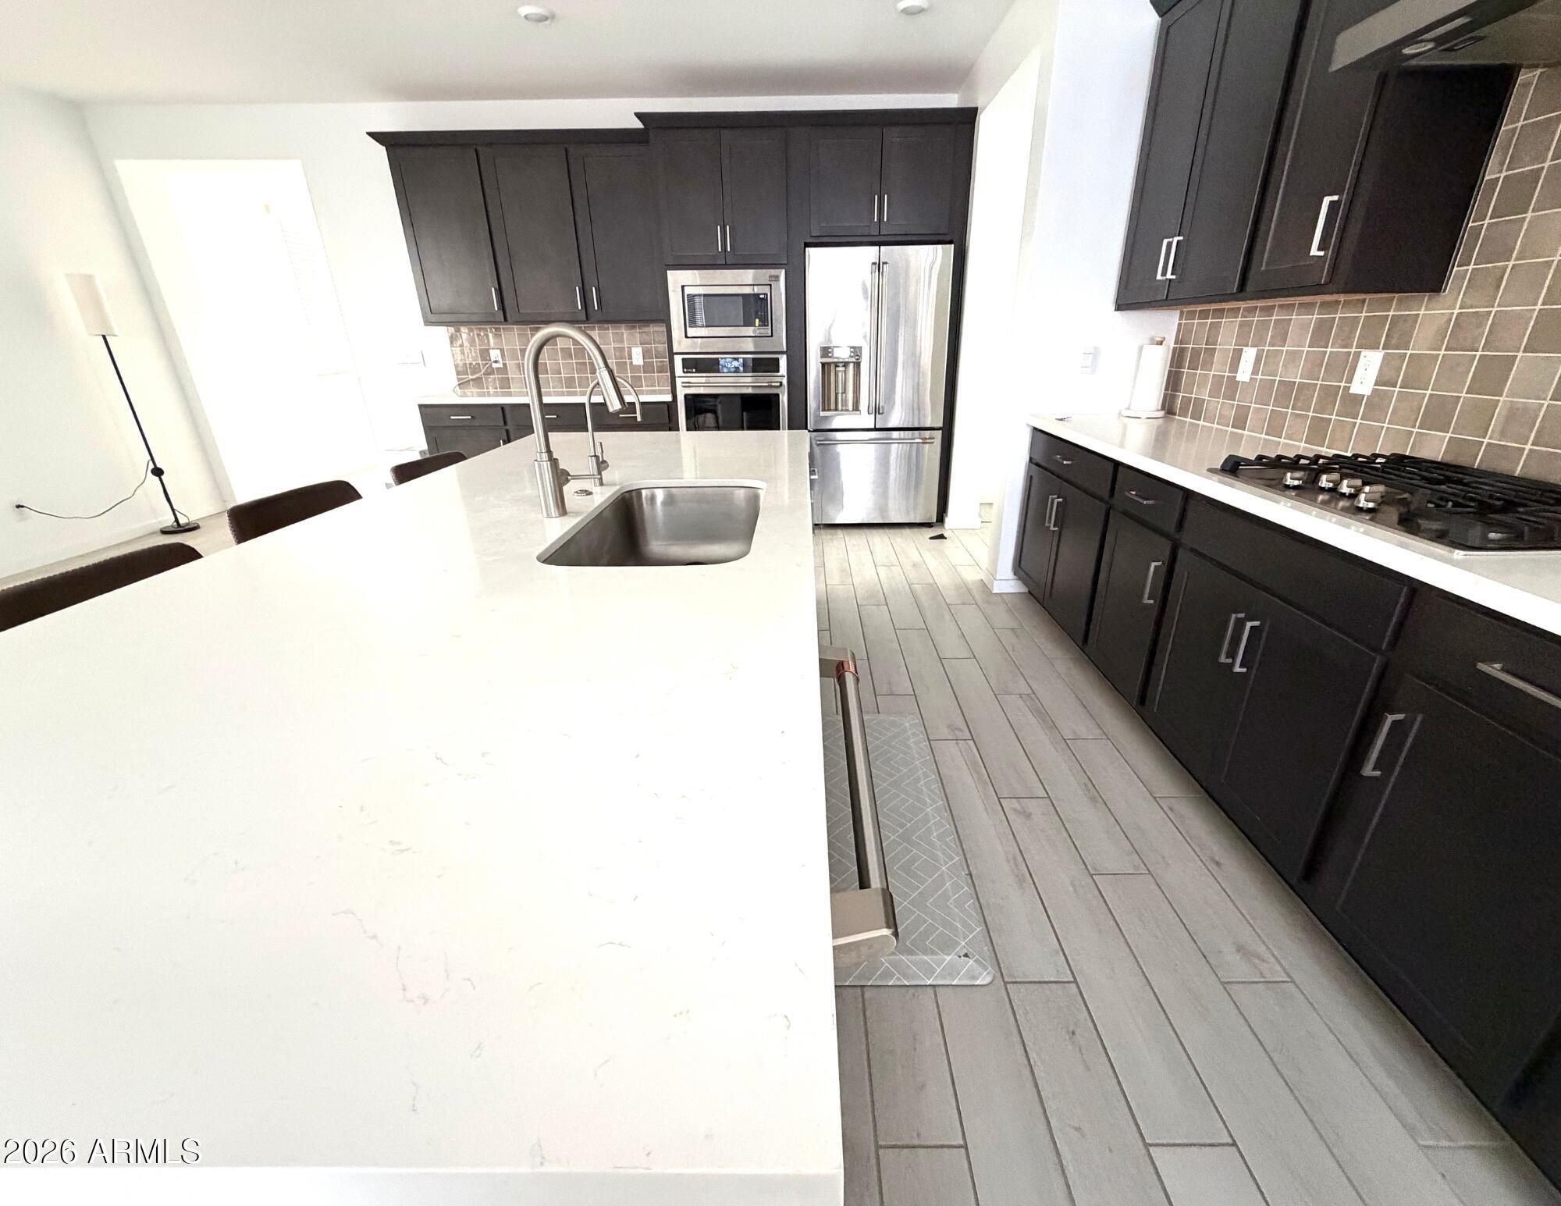
Welcome to this beautifully upgraded home in Aster at Union Park, offering 2,511 sq. ft., 4 bedrooms, 3.5 bathrooms, and a spacious 2-car garage. The Elevated A design features 42-inch Flagstone cabinets, quartz countertops, custom backsplash, oversized kitchen island, 6×36-inch tile, stainless steel CAFE appliances, CAFE refrigerator, and single-bowl sink. Bathrooms include quartz countertops and Kohler under-mount sinks, with custom marble-style flooring in the primary bath. Energy-efficient features include a tankless water heater, TechShield roof barrier, blown-in wet cellulose insulation, and EVO smart home technology. Enjoy Union Park amenities including a community pool, clubhouse, playgrounds, pickleball courts, and basketball courts.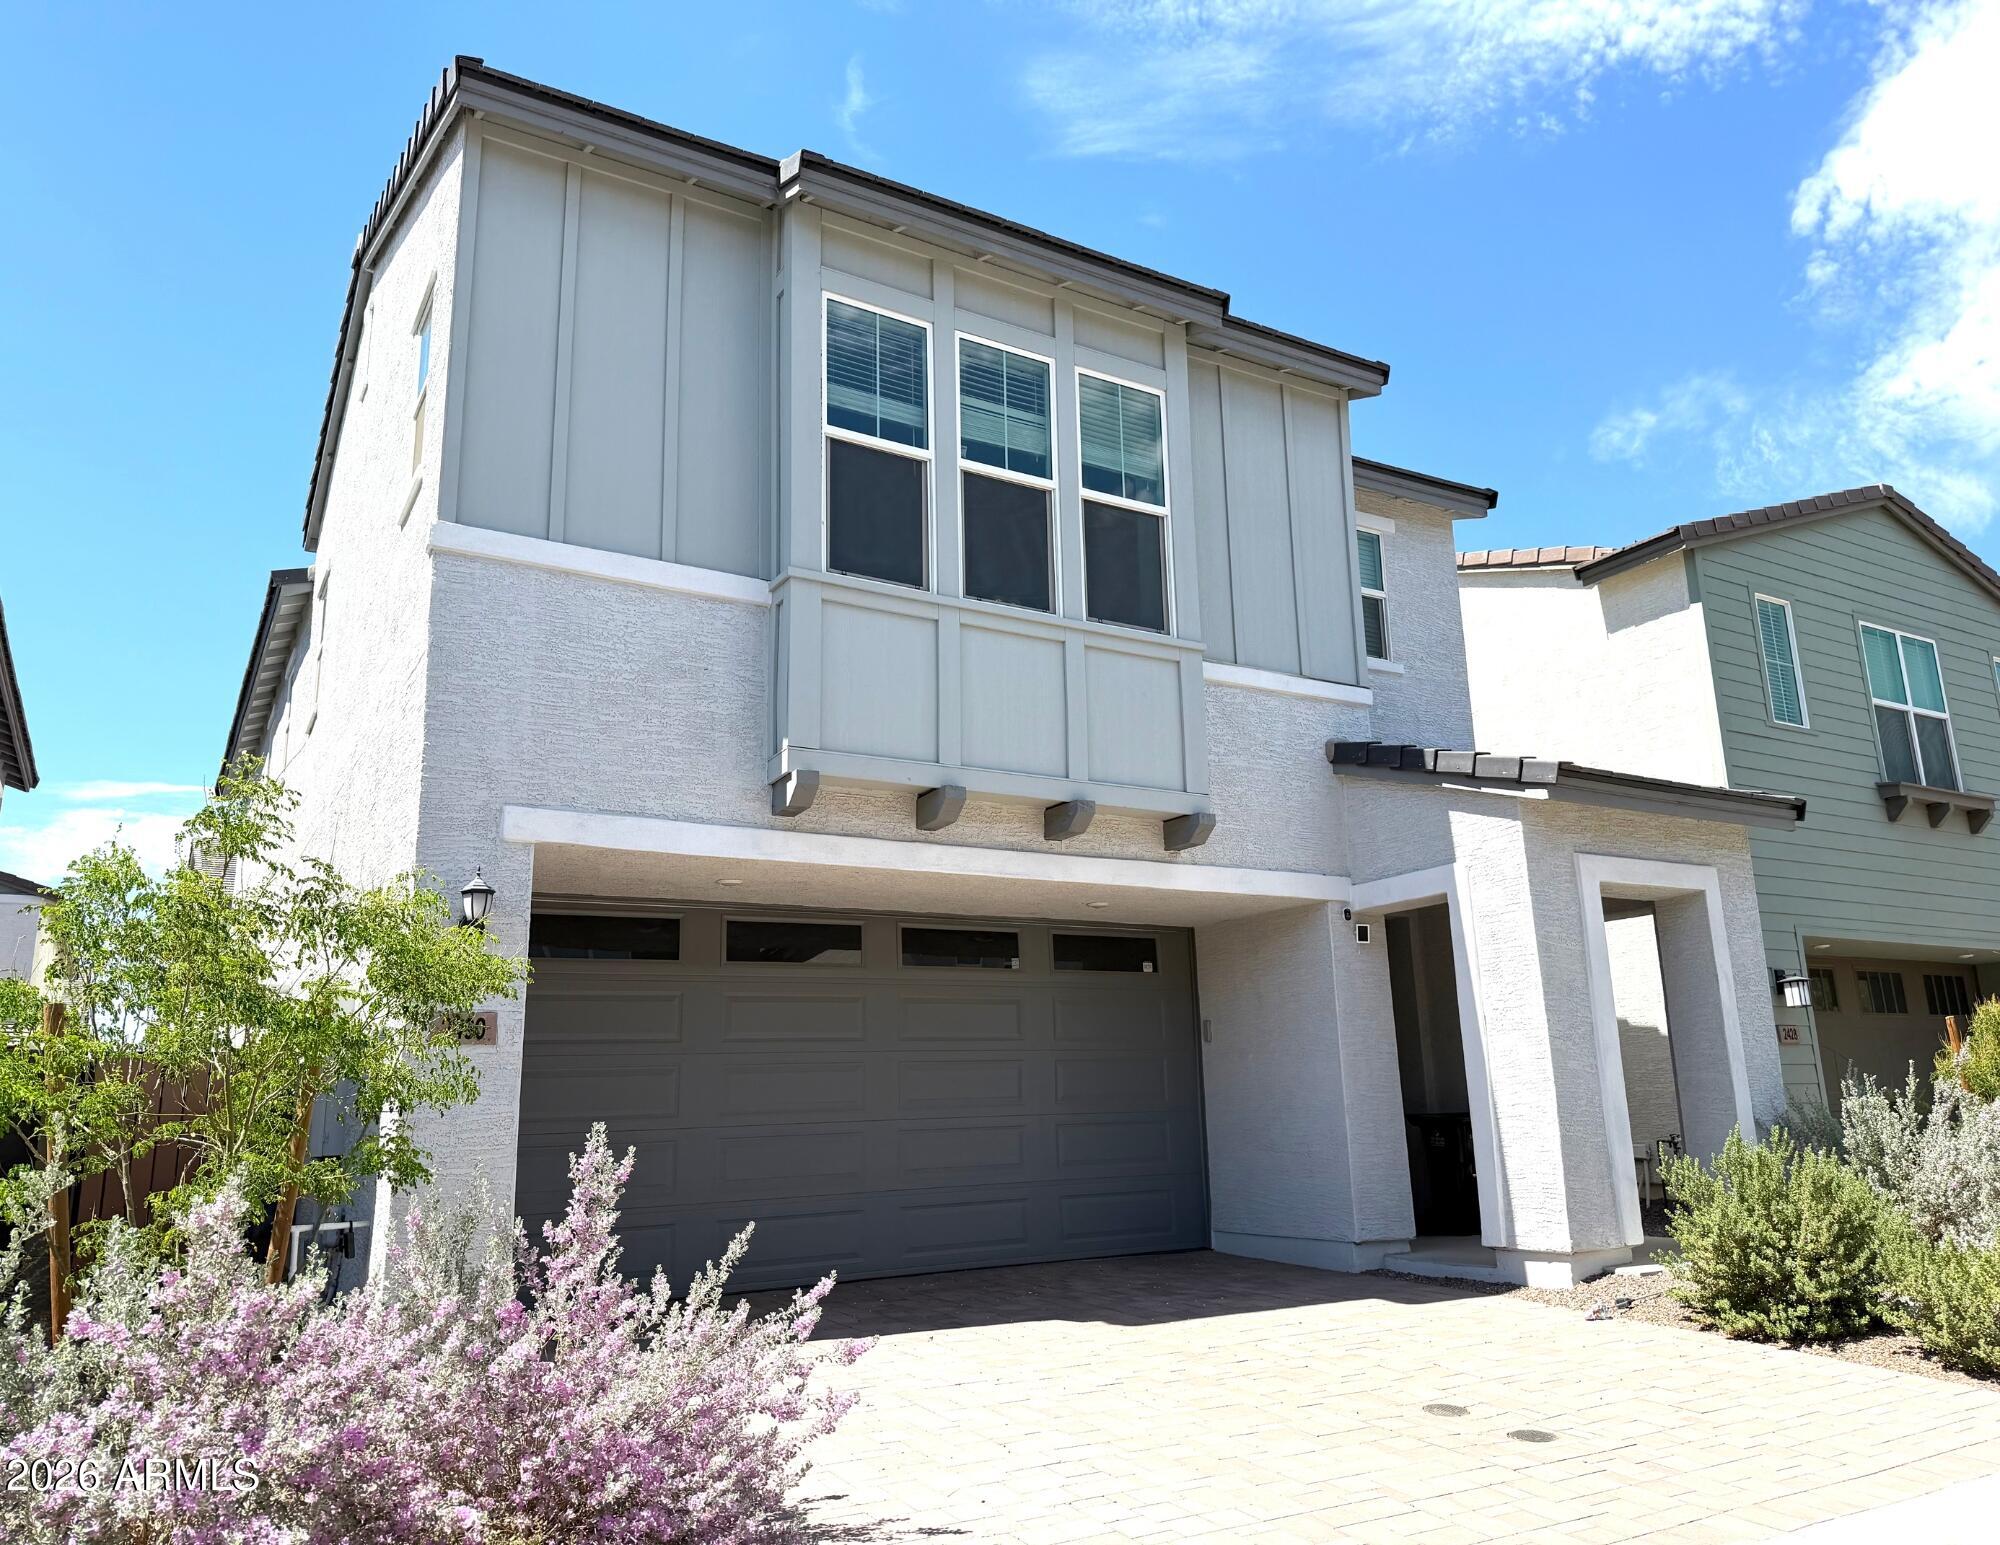
Mortgage Calculator
Monthly Payment (Est.)
Enter an interest rate to see your estimated monthly payment.6 days ago Listing updated with changes from the MLS® 3 weeks ago Listing first seen on site

All information should be verified by the recipient and none is guaranteed as accurate by ARMLS. Copyright 2026 Arizona Regional Multiple Listing Service, Inc. All rights reserved.
Last checked: 2026-09-23 06:26 AM UTC
Save
Ask
Tour
Hide
$679,000
22 Days On Site
2430 W ROWEL Road
Phoenix, AZ 85085
For Sale|Single Family Residence|Active
4
Beds
4
Total Baths
3
Full Baths
1
Partial Bath
2,511
SqFt
$270
/SqFt
2024
Built
Subdivision:
NORTERRA PARCEL 24
County:
Maricopa
Call Now: 602-513-2590
Is this the listing for you? We can help make it yours.
602-513-2590Save
Ask
Tour
Hide
Calculator powered by Showcase IDX, a Constellation1 Company. Copyright ©2026 Information is deemed reliable but not guaranteed.
Save
Ask
Tour
Hide
Listing Snapshot
Price
$679,000
Days On Site
22 Days
Bedrooms
4
Inside Area (SqFt)
2,511 sqft
Total Baths
4
Full Baths
3
Partial Baths
1
Lot Size
0.08 Acres
Year Built
2024
MLS® Number
7073815
Status
Active
Property Tax
$402
HOA/Condo/Coop Fees
$240 monthly
Sq Ft Source
Assessor
Friends & Family
Recent Activity
General Features
Acres
0.08
Cross Street
Jomax and Norterra Parkway
Disclosures
Seller Discl AvailAgency Discl Req
Garage
Yes
Garage Spaces
2
Home Warranty
Yes
Land Lease
No
Levels
Two
Number Of Stories
2
Parking
Garage Door OpenerDirect Access
Parking Spaces
2
Property Sub Type
Single Family Residence
Style
Contemporary
Water Source
Public
Interior Features
Appliances
DishwasherDisposalRefrigeratorMicrowaveGas OvenGas RangeENERGY STAR Qualified DryerENERGY STAR Qualified Washer
Cooling
Central AirENERGY STAR Qualified Equipment
Flooring
CarpetTile
Heating
Natural GasENERGY STAR Qualified Equipment
Interior
Double VanityBreakfast BarKitchen IslandHigh Speed InternetSmart HomeHigh Ceilings
Laundry Features
Inside
Window Features
ENERGY STAR Qualified WindowsLow Emissivity WindowsTinted WindowsDouble Pane Windows
Save
Ask
Tour
Hide
Exterior Features
Construction Details
Ducts Professionally Air-SealedStucco
Exterior
Other
Fencing
Block
Lot Features
Corner LotDesert Front
Roof
TileConcrete
Spa Features
None
Windows/Doors
ENERGY STAR Qualified WindowsLow Emissivity WindowsTinted WindowsDouble Pane Windows
Community Features
Association Fee
$720.0
Association Fee Frequency
Quarterly
Community Features
PlaygroundClubhouseSidewalks
School District
Deer Valley Unified District
Township
4N
Financing Terms Available
CashFHAConventional1031 Exchange
Schools
School District
Deer Valley Unified District
Elementary School
Union Park School
Middle School
Union Park School
High School
Barry Goldwater High School
Listing courtesy of West USA Realty.
Neighborhood & Commute
Source: Walkscore
Save
Ask
Tour
Hide