
Welcome to a beautifully designed home in Stonehaven where comfort, flexibility, and convenience come together! Ideally located just minutes from premier shopping, dining, entertainment, and State Farm Stadium, this exceptional residence offers a thoughtfully designed floor plan with plenty of space for everyone.
Step inside to soaring 10-foot ceilings that allow natural light to fill the home, creating a bright and welcoming atmosphere. The main residence features 4 bedrooms and 3 bathrooms, along with an open and functional layout designed for both everyday living and entertaining.
One of the home's standout features is the attached 1-bedroom, 1-bath casita, offering a private and versatile space complete with a convenient kitchenette featuring a built-in microwave and (CONTD) mini refrigerator. Perfect for guests, extended family, multigenerational living, or a private retreat, the casita adds an exceptional level of flexibility to this home.
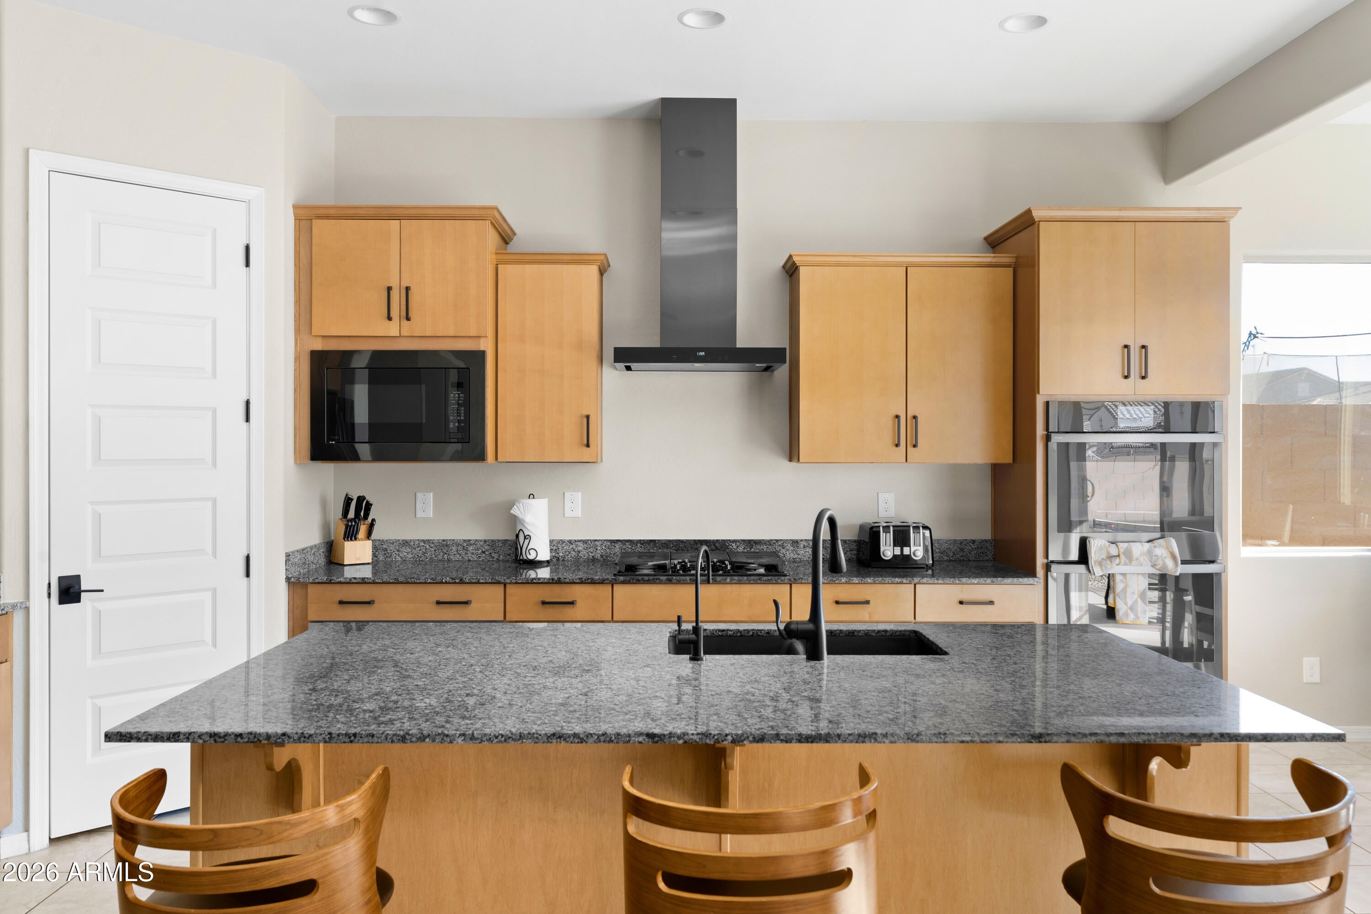
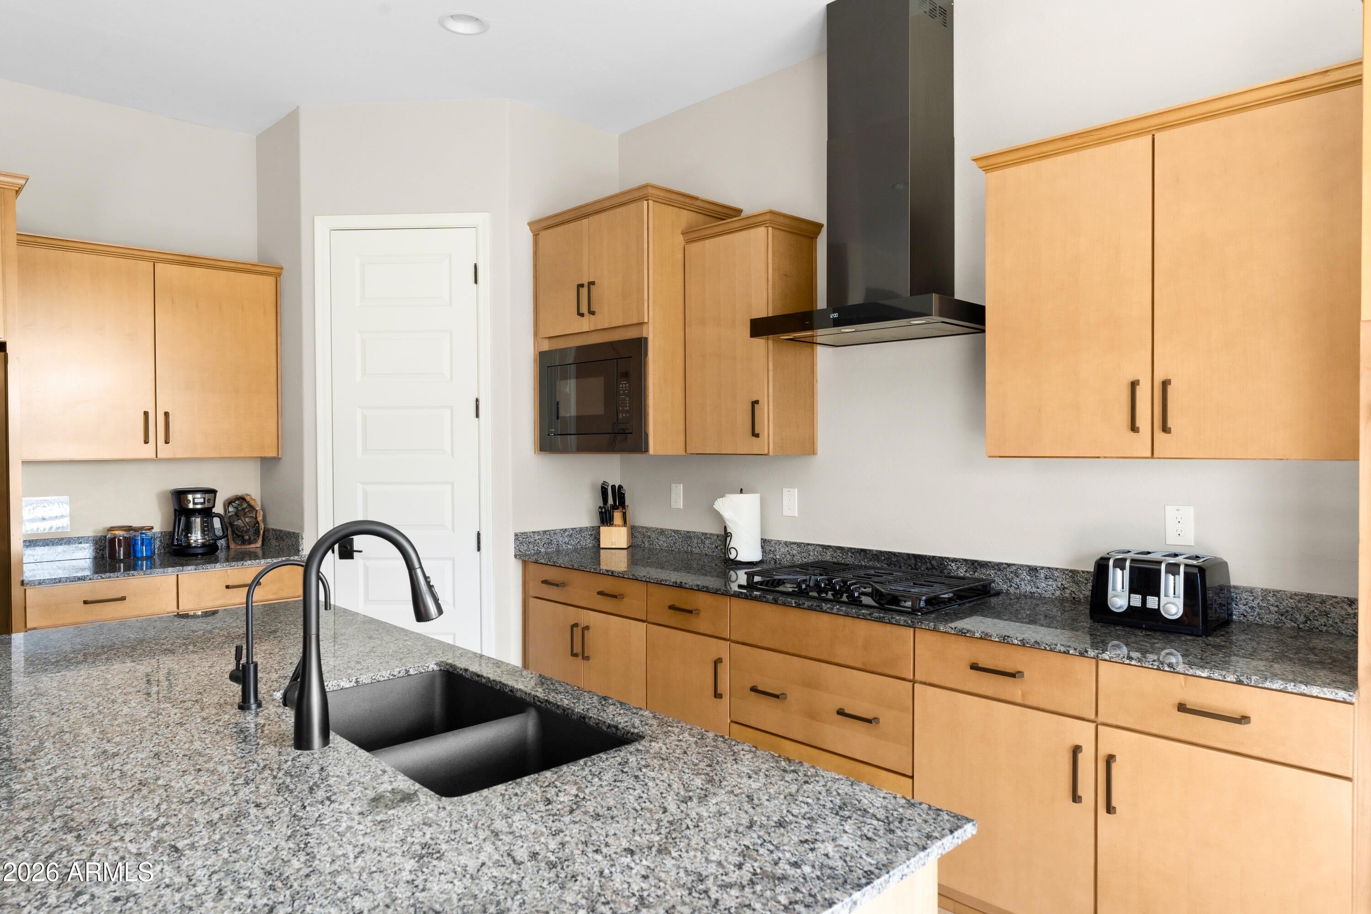
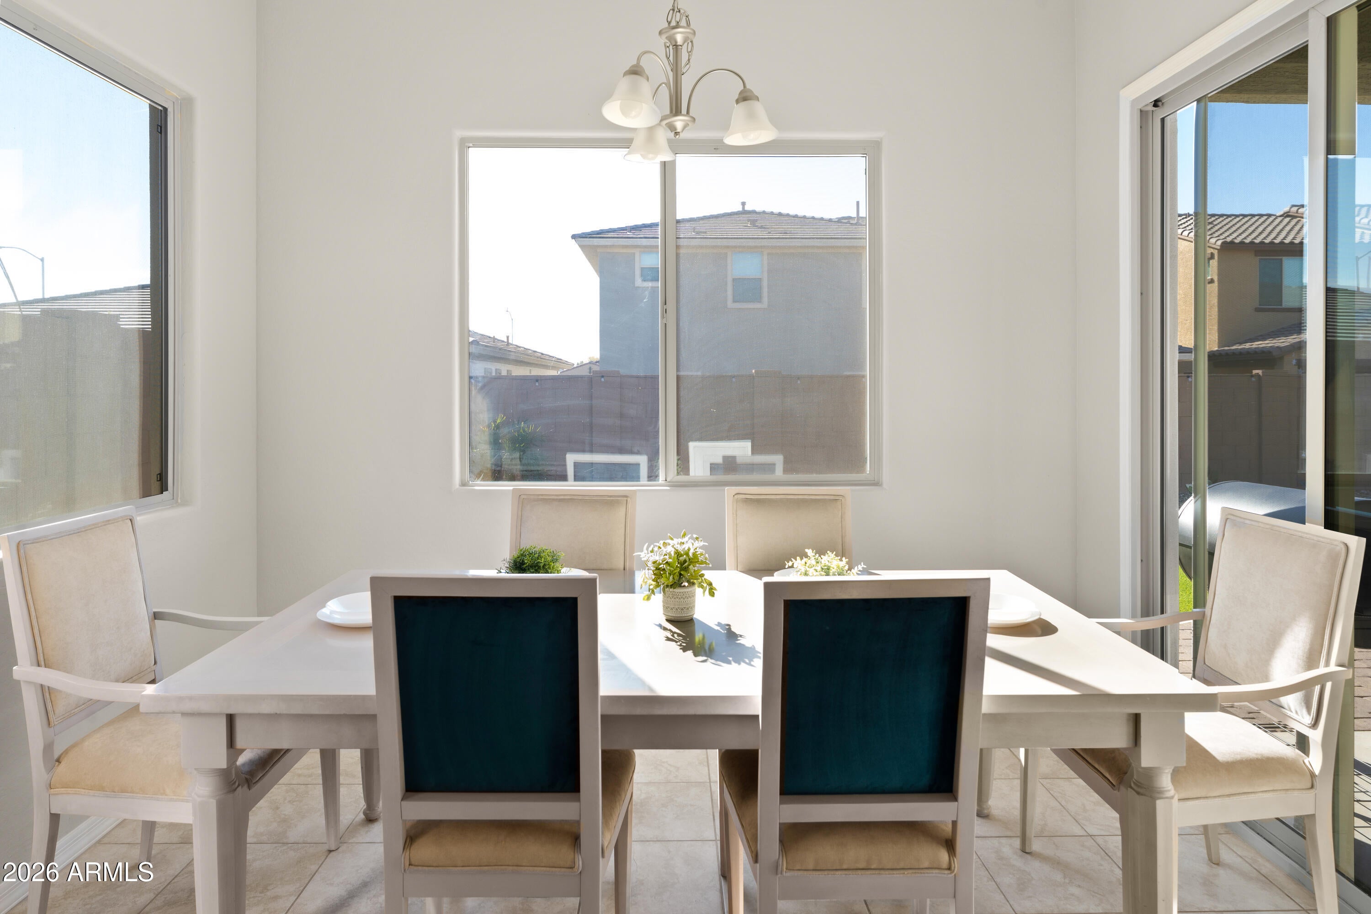
At the heart of the home is the gourmet kitchen, complete with modern cabinetry, a spacious island, gas range, double ovens, and a walk-in pantry. A cozy breakfast nook provides the perfect spot for casual meals, while the separate formal dining area offers an elegant setting for hosting family and friends.
The spacious primary suite is a true retreat, featuring a luxurious en-suite bathroom with separate shower and soaking tub, dual sinks, dedicated vanity area, private toilet room, and a generous walk-in closet.
The thoughtful design continues with a fourth bathroom featuring dual sinks, making busy mornings and entertaining a breeze. Outside, the low-maintenance backyard provides an easy-care space to relax and enjoy Arizona living.
And the amenities extend beyond your front door! Residents enjoy access to a fantastic community featuring a resort-style pool with ramadas, parks, green spaces, additional ramada areas, and sports courts. With shopping, dining, entertainment, and major attractions all nearby, this neighborhood truly embraces a lifestyle of convenience.
Spacious, versatile, and ideally located–this is the home that offers room to live, room to entertain, and room to grow.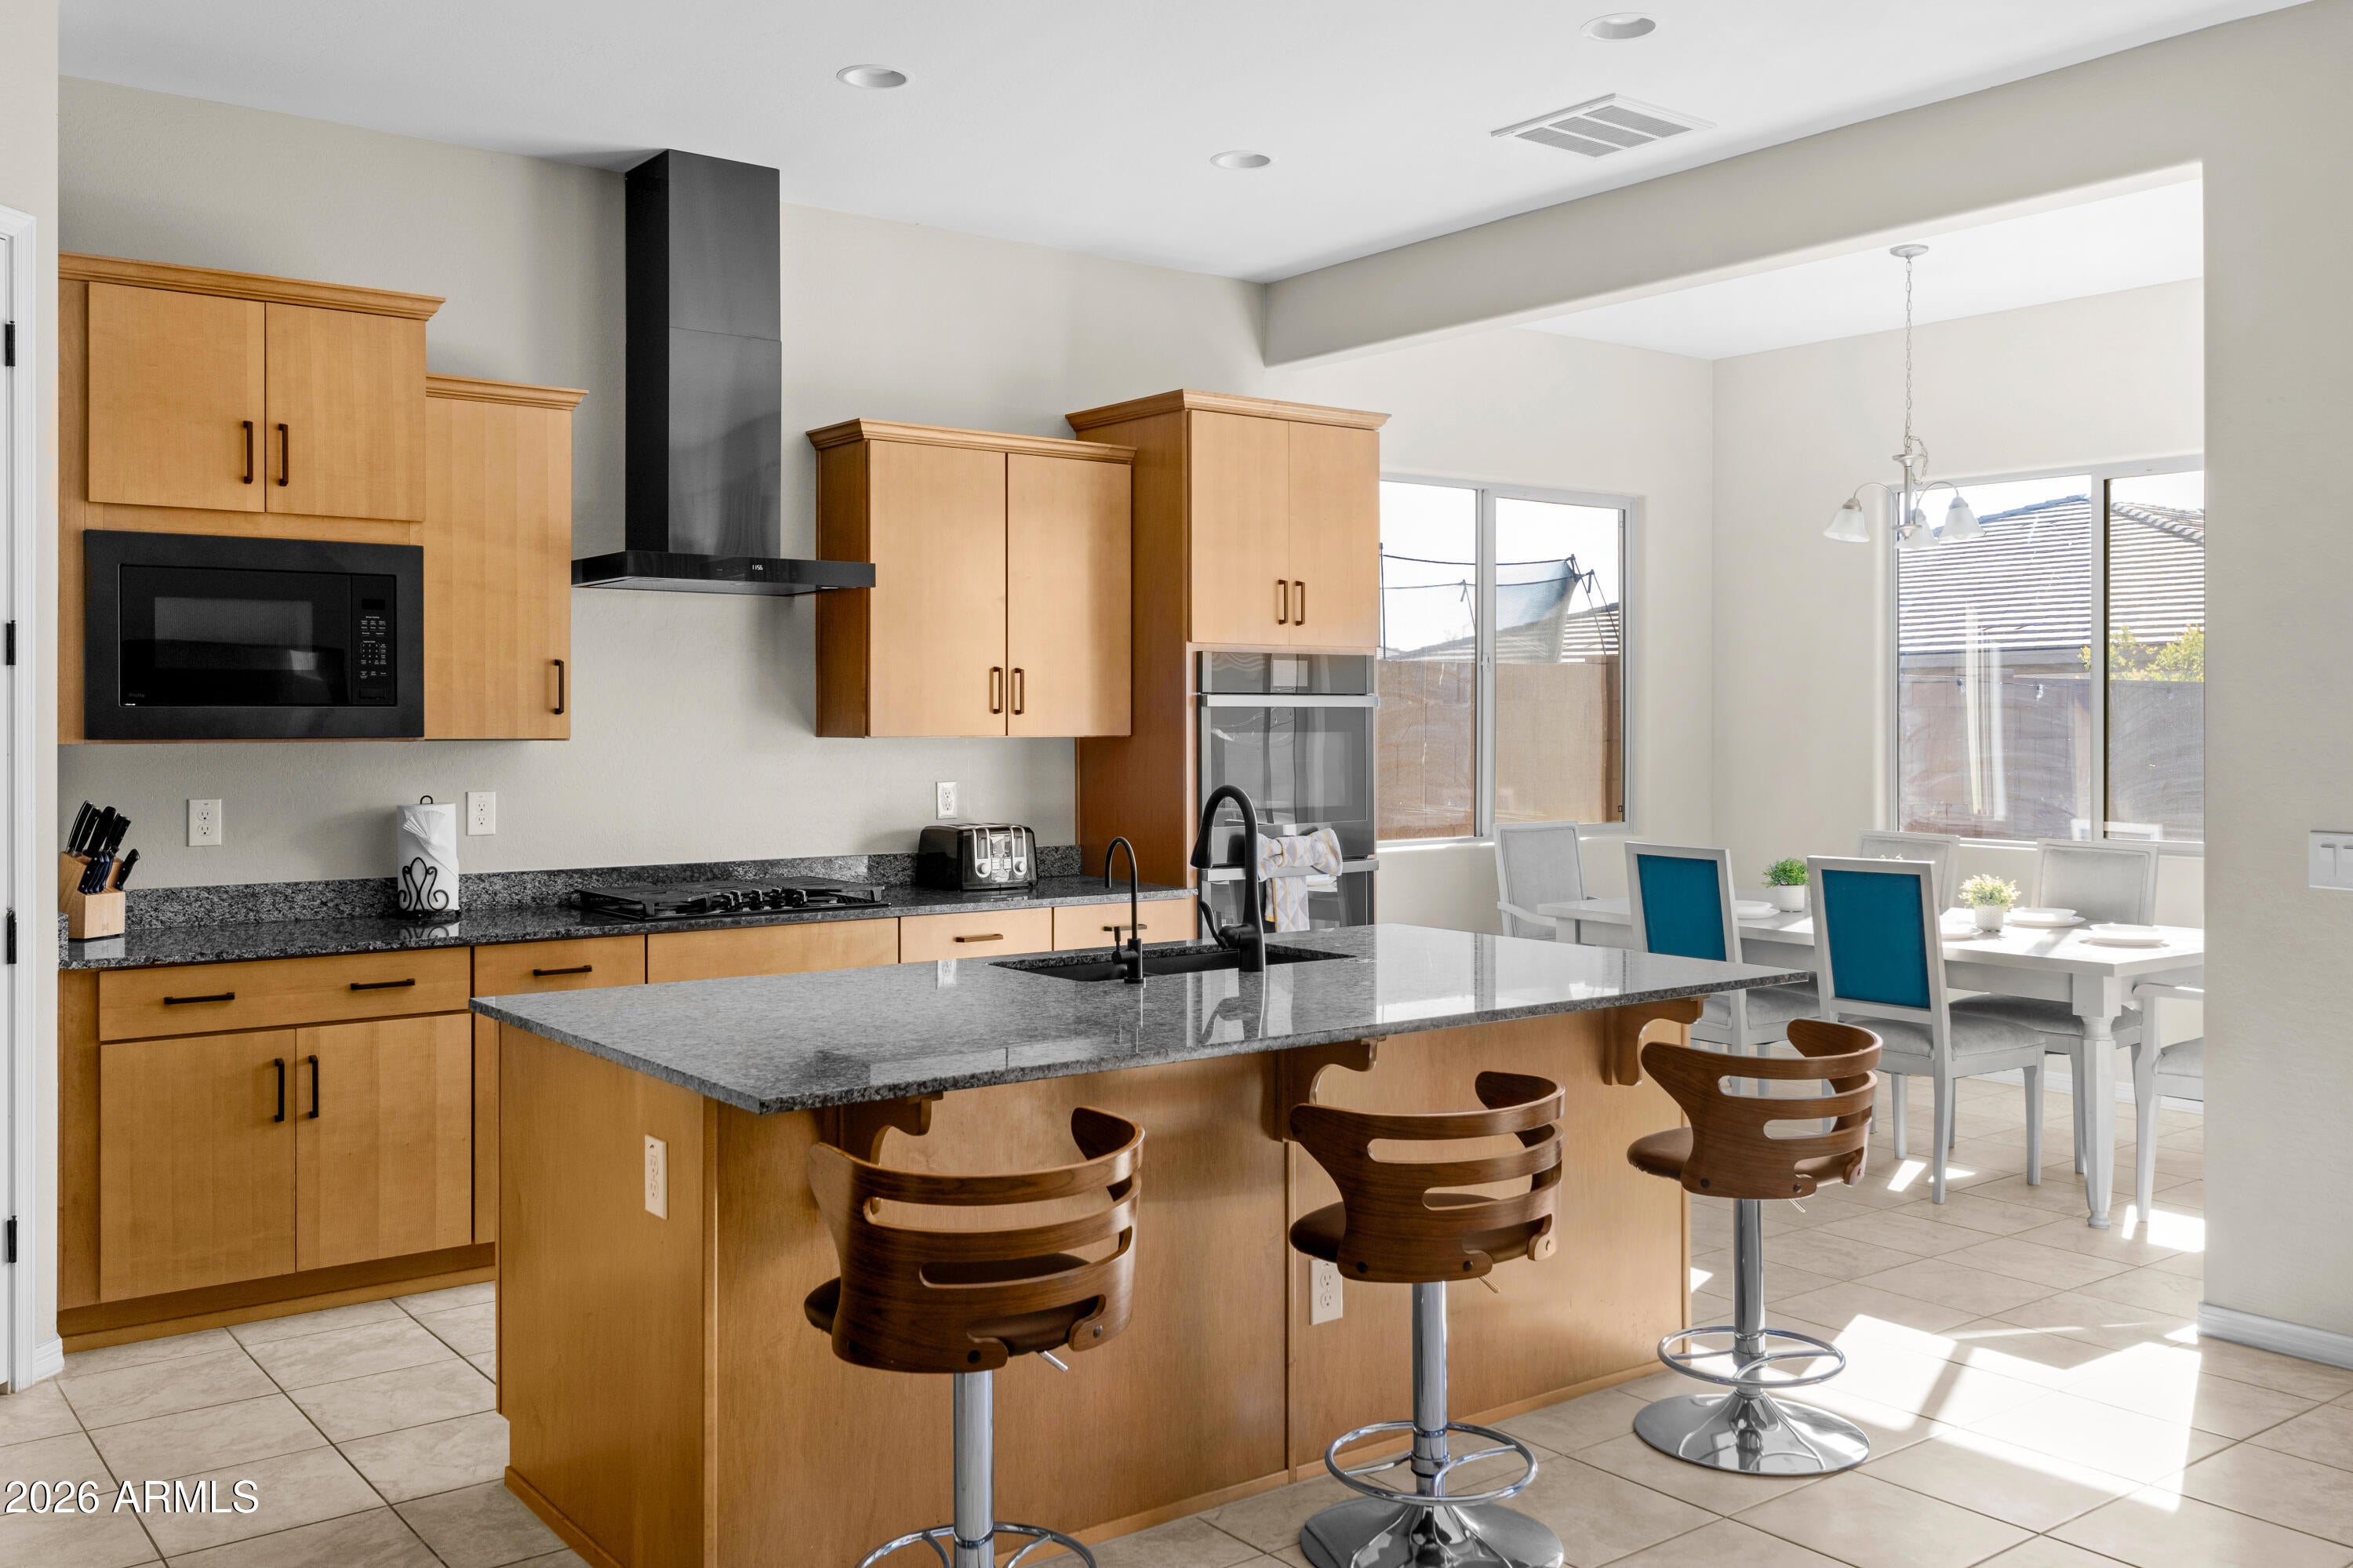
Mortgage Calculator
Monthly Payment (Est.)
$3,1895 days ago Listing updated with changes from the MLS® 5 days ago Status changed to Active 5 days ago Listing first seen on site

All information should be verified by the recipient and none is guaranteed as accurate by ARMLS. Copyright 2026 Arizona Regional Multiple Listing Service, Inc. All rights reserved.
Last checked: 2026-09-15 06:43 AM UTC
Save
Ask
Tour
Hide
$699,000
5 Days On Site
8511 W PALO VERDE Drive
Glendale, AZ 85305
For Sale|Single Family Residence|Active
5
Beds
4
Total Baths
4
Full Baths
2,703
SqFt
$259
/SqFt
2022
Built
Subdivision:
STONEHAVEN PARCEL 8
County:
Maricopa
Call Now: 602-513-2590
Is this the listing for you? We can help make it yours.
602-513-2590Save
Ask
Tour
Hide
Calculator powered by Showcase IDX, a Constellation1 Company. Copyright ©2026 Information is deemed reliable but not guaranteed.
Save
Ask
Tour
Hide
Listing Snapshot
Price
$699,000
Days On Site
5 Days
Bedrooms
5
Inside Area (SqFt)
2,703 sqft
Total Baths
4
Full Baths
4
Partial Baths
N/A
Lot Size
0.17 Acres
Year Built
2022
MLS® Number
7075360
Status
Active
Property Tax
$3,652
HOA/Condo/Coop Fees
$98 monthly
Sq Ft Source
Assessor
Friends & Family
Recent Activity
General Features
Acres
0.17
Attached Garage
Yes
Cross Street
Cardinals Way & 91st Ave
Disclosures
Seller Discl Avail
Garage
Yes
Garage Spaces
2
Land Lease
No
Levels
One
Number Of Stories
1
Parking
Direct Access
Parking Spaces
2
Property Sub Type
Single Family Residence
Sewer
Public Sewer
Utilities
Cable Available
Water Source
Public
Interior Features
Appliances
DishwasherDisposalGas CooktopMicrowave
Cooling
Central AirCeiling Fan(s)
Flooring
CarpetTile
Heating
Natural Gas
Interior
High Speed InternetDouble VanityMaster DownstairsEat-in KitchenBreakfast BarKitchen IslandPantryHigh Ceilings
Laundry Features
Inside
Window Features
Double Pane Windows
Save
Ask
Tour
Hide
Exterior Features
Construction Details
Brick VeneerStuccoFrame
Fencing
Block
Lot Features
Sprinklers In RearSprinklers In FrontDesert BackDesert Front
Roof
Tile
Spa Features
None
Windows/Doors
Double Pane Windows
Community Features
Association Fee
$98.0
Association Fee Frequency
Monthly
Community Features
PoolPlaygroundSidewalks
School District
Tolleson Union High School District
Township
2N
Financing Terms Available
CashConventionalFHAVA Loan
Schools
School District
Tolleson Union High School District
Elementary School
Pendergast Elementary School
Middle School
Pendergast Elementary School
High School
Copper Canyon High School
Listing courtesy of Keller Williams Realty Phoenix.
Neighborhood & Commute
Source: Walkscore
Save
Ask
Tour
Hide