
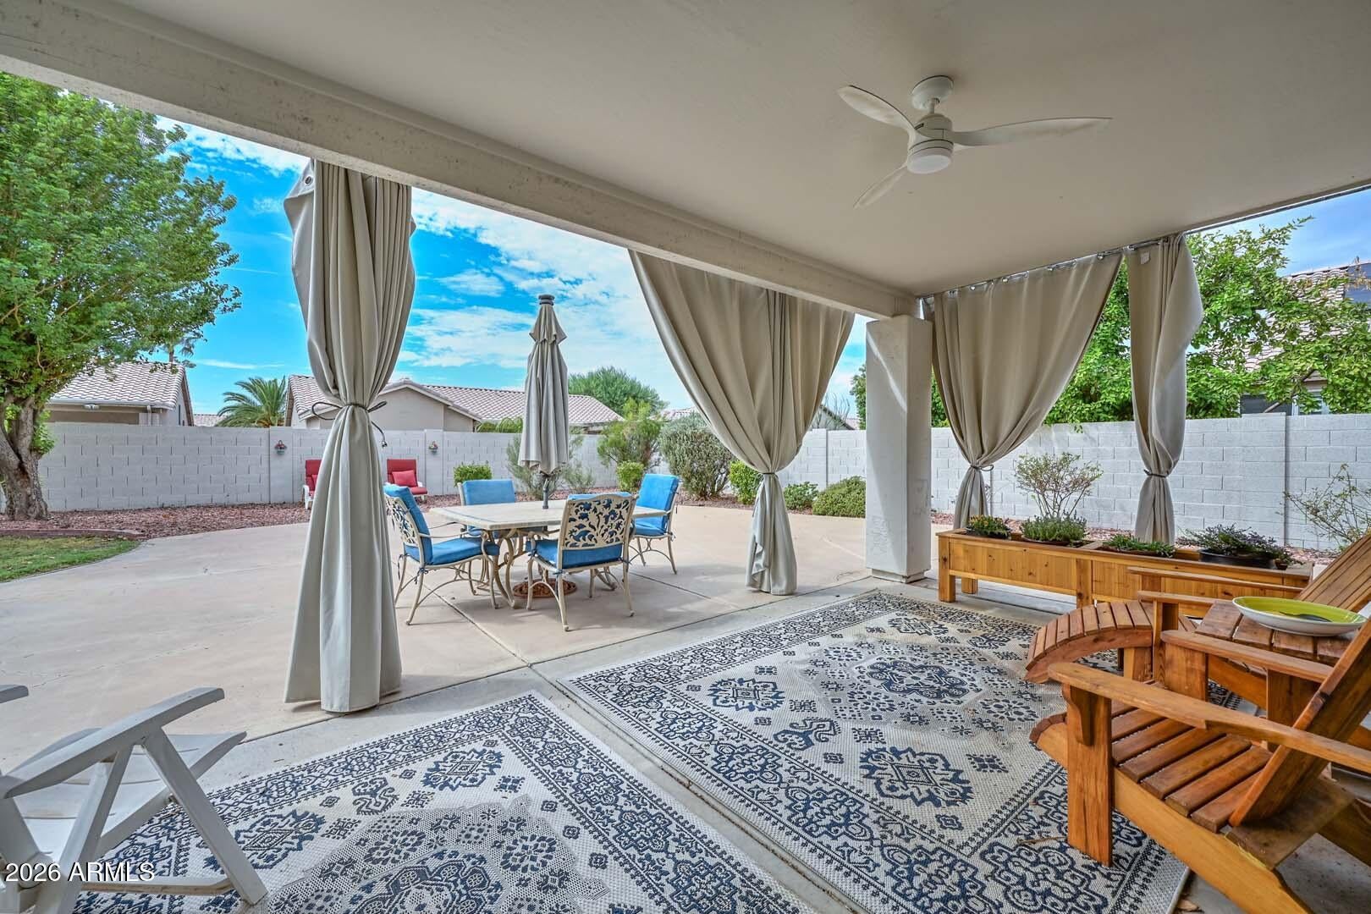
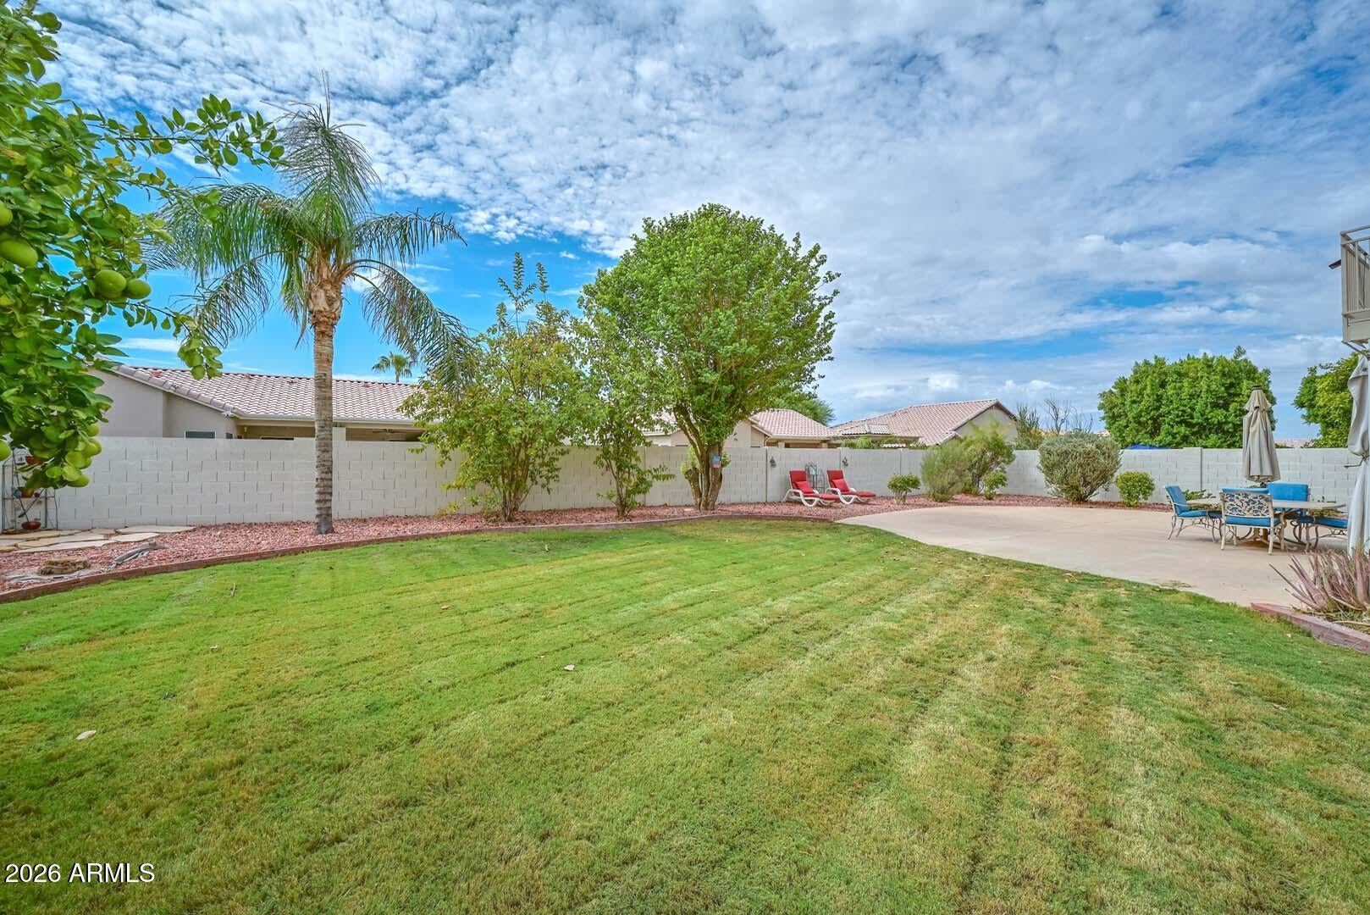
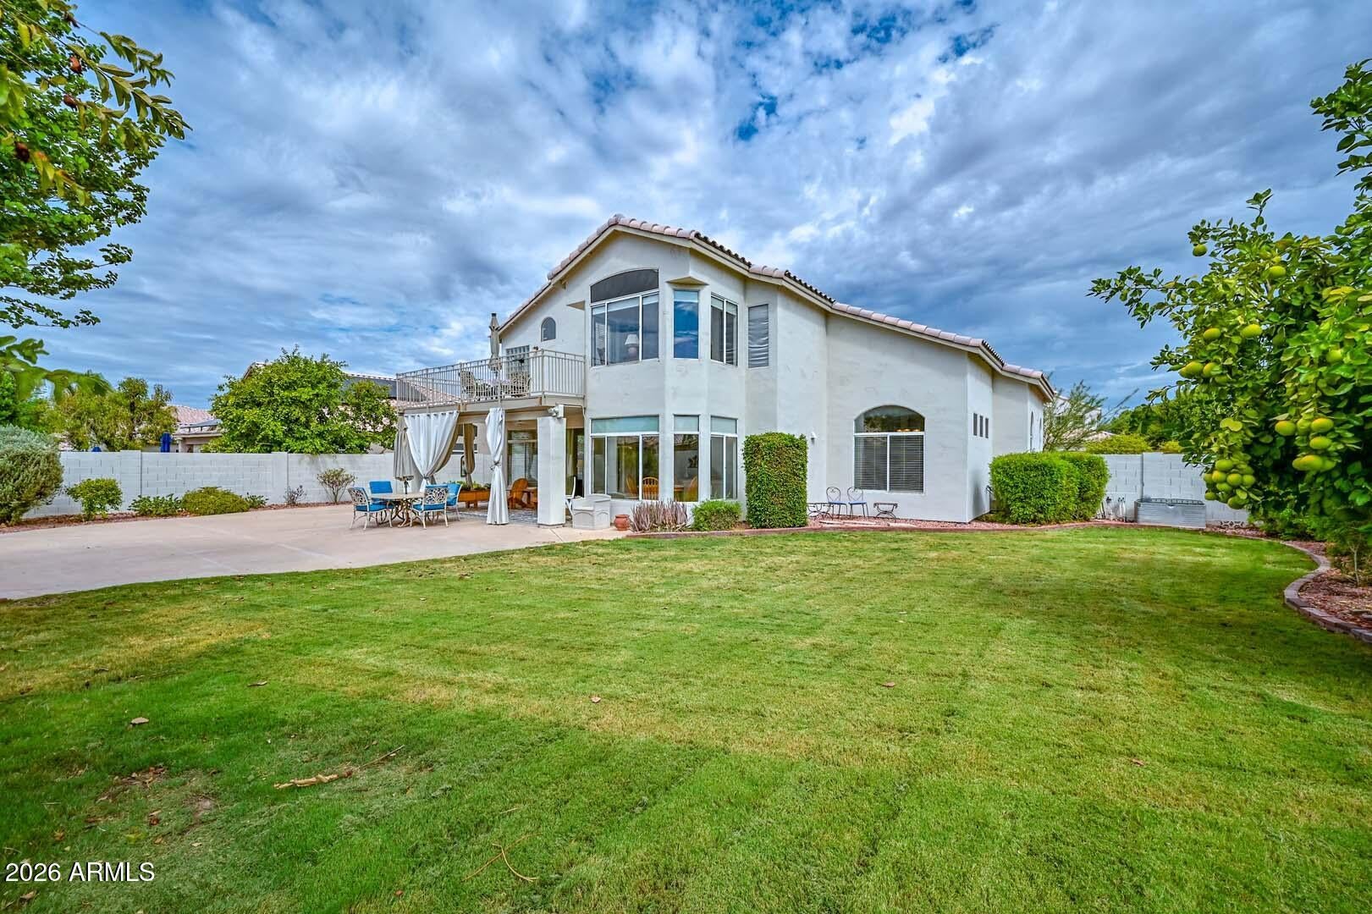
Spectacular Hillcrest Ranch location near neighborhood parks and all three award-winning schools! One of the community's largest homes offers a downstairs bedroom with 3/4 bath, plus three bedrooms and a spacious loft upstairs. The generous primary suite features a sitting room, dual walk-in closets, separate tub and shower, large linen closet and oversized balcony. The chef's kitchen boasts upgraded cabinetry, granite countertops, a large pantry and island with sink. Separate living, family and dining rooms provide abundant space for entertaining. Additional highlights include coffered ceilings, built-in laundry cabinetry, a one-year-old roof and an expansive grassy backyard with a large covered patio and custom storage shed. So much to love!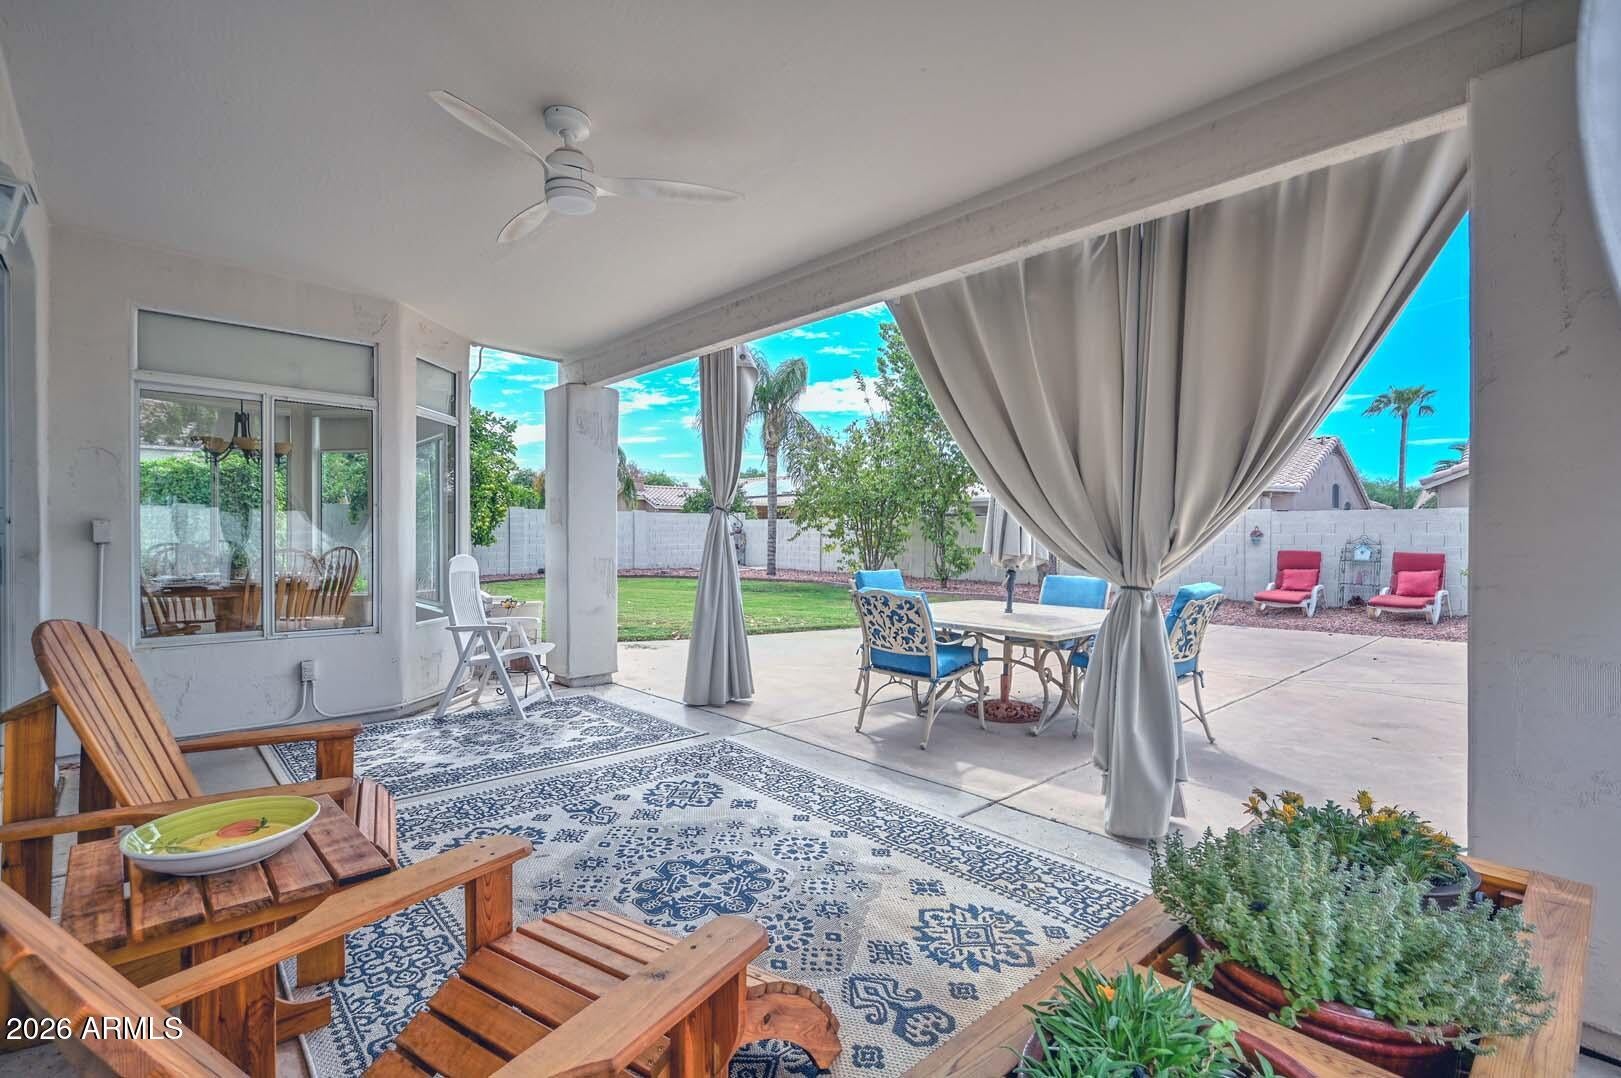
Mortgage Calculator
Monthly Payment (Est.)
$2,7373 days ago Listing updated with changes from the MLS® 4 days ago Listing first seen on site

All information should be verified by the recipient and none is guaranteed as accurate by ARMLS. Copyright 2026 Arizona Regional Multiple Listing Service, Inc. All rights reserved.
Last checked: 2026-09-15 06:43 AM UTC
Save
Ask
Tour
Hide
$600,000
4 Days On Site
7133 W PARAISO Drive
Glendale, AZ 85310
For Sale|Single Family Residence|Active
4
Beds
3
Total Baths
3
Full Baths
3,087
SqFt
$194
/SqFt
1995
Built
Subdivision:
HILLCREST RANCH PARCEL F H
County:
Maricopa
Call Now: 602-513-2590
Is this the listing for you? We can help make it yours.
602-513-2590Save
Ask
Tour
Hide
Calculator powered by Showcase IDX, a Constellation1 Company. Copyright ©2026 Information is deemed reliable but not guaranteed.
Save
Ask
Tour
Hide
Listing Snapshot
Price
$600,000
Days On Site
4 Days
Bedrooms
4
Inside Area (SqFt)
3,087 sqft
Total Baths
3
Full Baths
3
Partial Baths
N/A
Lot Size
0.24 Acres
Year Built
1995
MLS® Number
7076435
Status
Active
Property Tax
$2,771
HOA/Condo/Coop Fees
$41 monthly
Sq Ft Source
Assessor
Friends & Family
Recent Activity
General Features
Acres
0.24
Attached Garage
Yes
Cross Street
67th & Deer Valley
Disclosures
Seller Discl Avail
Foundation
Slab
Garage
Yes
Garage Spaces
2
Land Lease
No
Levels
Two
Number Of Stories
2
Parking
Garage Door Opener
Parking Spaces
3
Property Sub Type
Single Family Residence
Security
Security System Owned
Sewer
Public Sewer
Utilities
Cable Available
Water Source
Public
Interior Features
Appliances
DryerWasherWater Softener OwnedDishwasherDisposalElectric OvenElectric CooktopBuilt-In Electric Oven
Cooling
Central AirCeiling Fan(s)
Flooring
CarpetLinoleumTile
Heating
Electric
Interior
High Speed InternetGranite CountersDouble VanityEat-in KitchenBreakfast BarVaulted Ceiling(s)Kitchen IslandPantry
Window Features
Solar ScreensDouble Pane Windows
Bedroom 2
Level – Second
Bedroom 3
Level – Second
Bedroom 4
Level – First
Master Bedroom
Level – Second
Save
Ask
Tour
Hide
Exterior Features
Construction Details
StuccoFrame
Exterior
Balcony
Fencing
Block
Lot Features
Sprinklers In RearSprinklers In FrontDesert Front
Other Structures
Shed(s)
Patio And Porch
Patio
Roof
Tile
Spa Features
None
Windows/Doors
Solar ScreensDouble Pane Windows
Community Features
Accessibility Features
Accessible Full Bath
Association Fee
$123.0
Association Fee Frequency
Quarterly
Community Features
PlaygroundSidewalks
School District
Deer Valley Unified District
Township
4N
Financing Terms Available
CashConventionalFHAVA Loan
Roads
PavedAsphalt
Schools
School District
Deer Valley Unified District
Elementary School
Copper Creek Elementary School
Middle School
Hillcrest Middle School
High School
Mountain Ridge High School
Listing courtesy of RE/MAX Fine Properties.
Neighborhood & Commute
Source: Walkscore
Save
Ask
Tour
Hide