
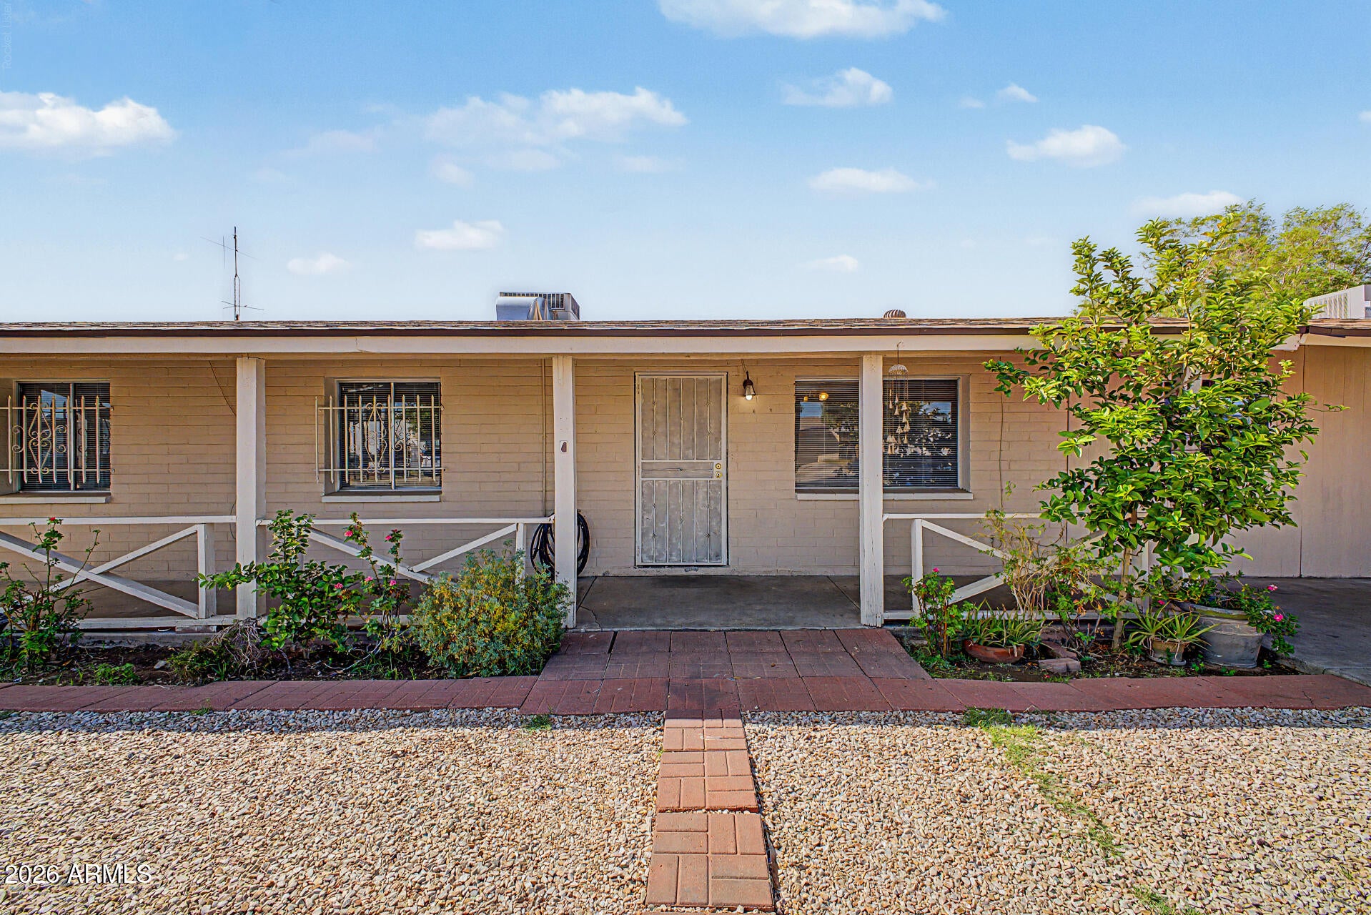
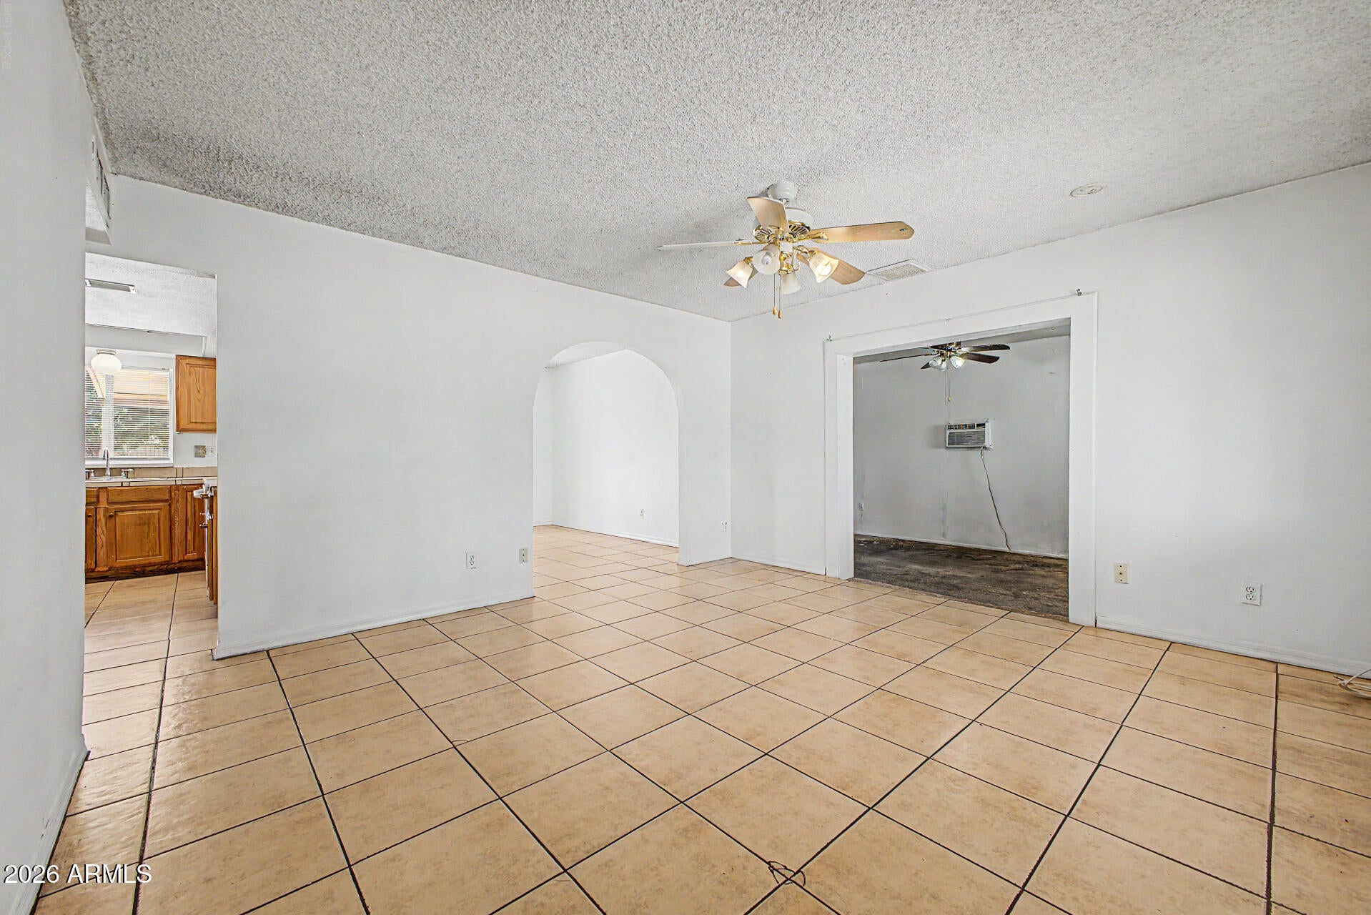
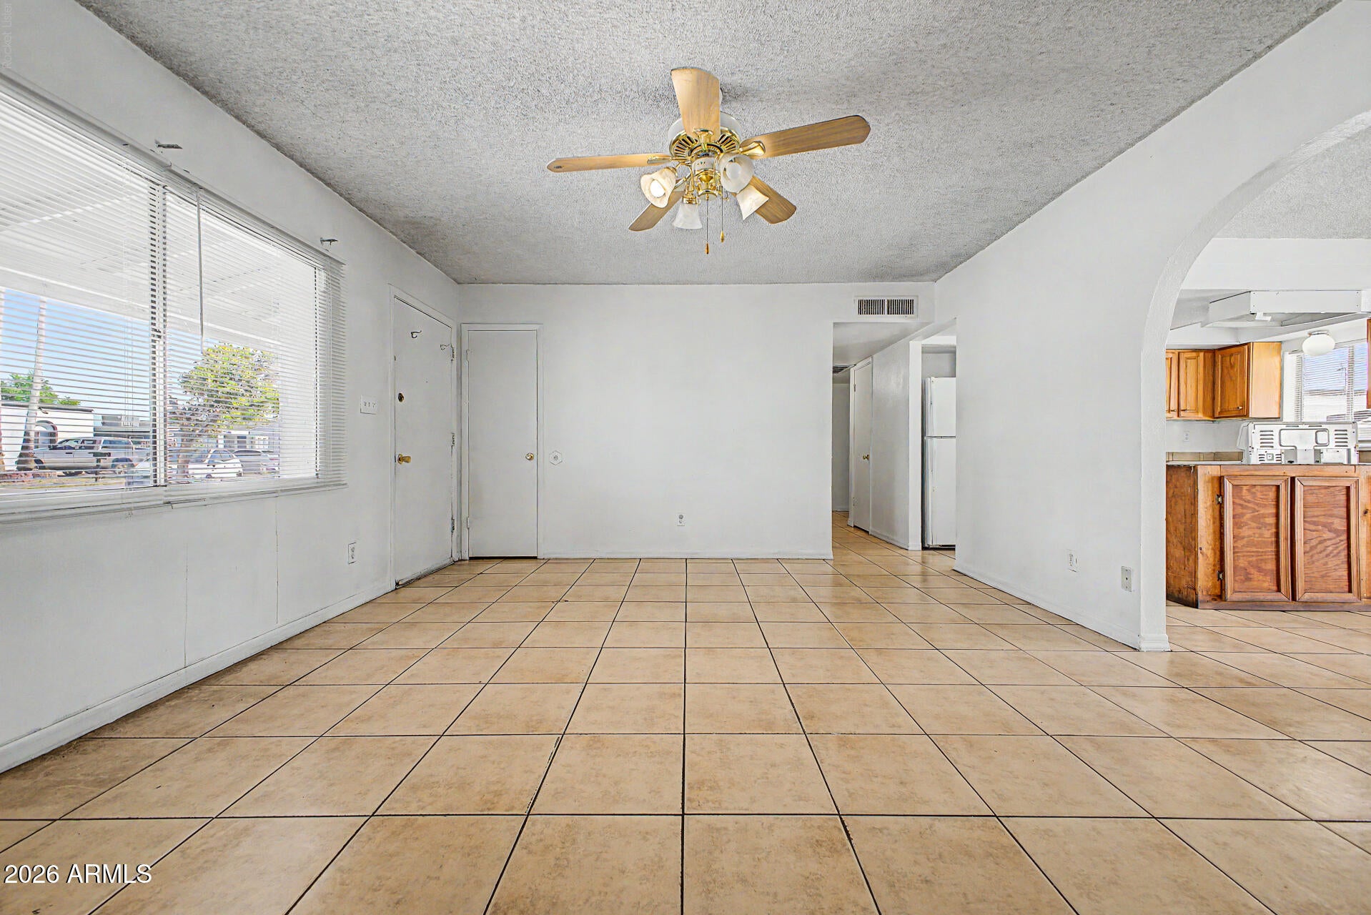
Take advantage of the fantastic opportunity to own this charming 3-bedroom, 2-bath home now available on the market! Discover an inviting living room with a soothing palette, blinds, and durable tile flooring for easy maintenance. The main bedroom includes a private bathroom for added comfort. You'll also find a bonus room with AC wall units, offering a versatile space for an office, workshop, or flex room. Spend peaceful afternoons with loved ones in the backyard, featuring a spacious patio and a shed for additional storage.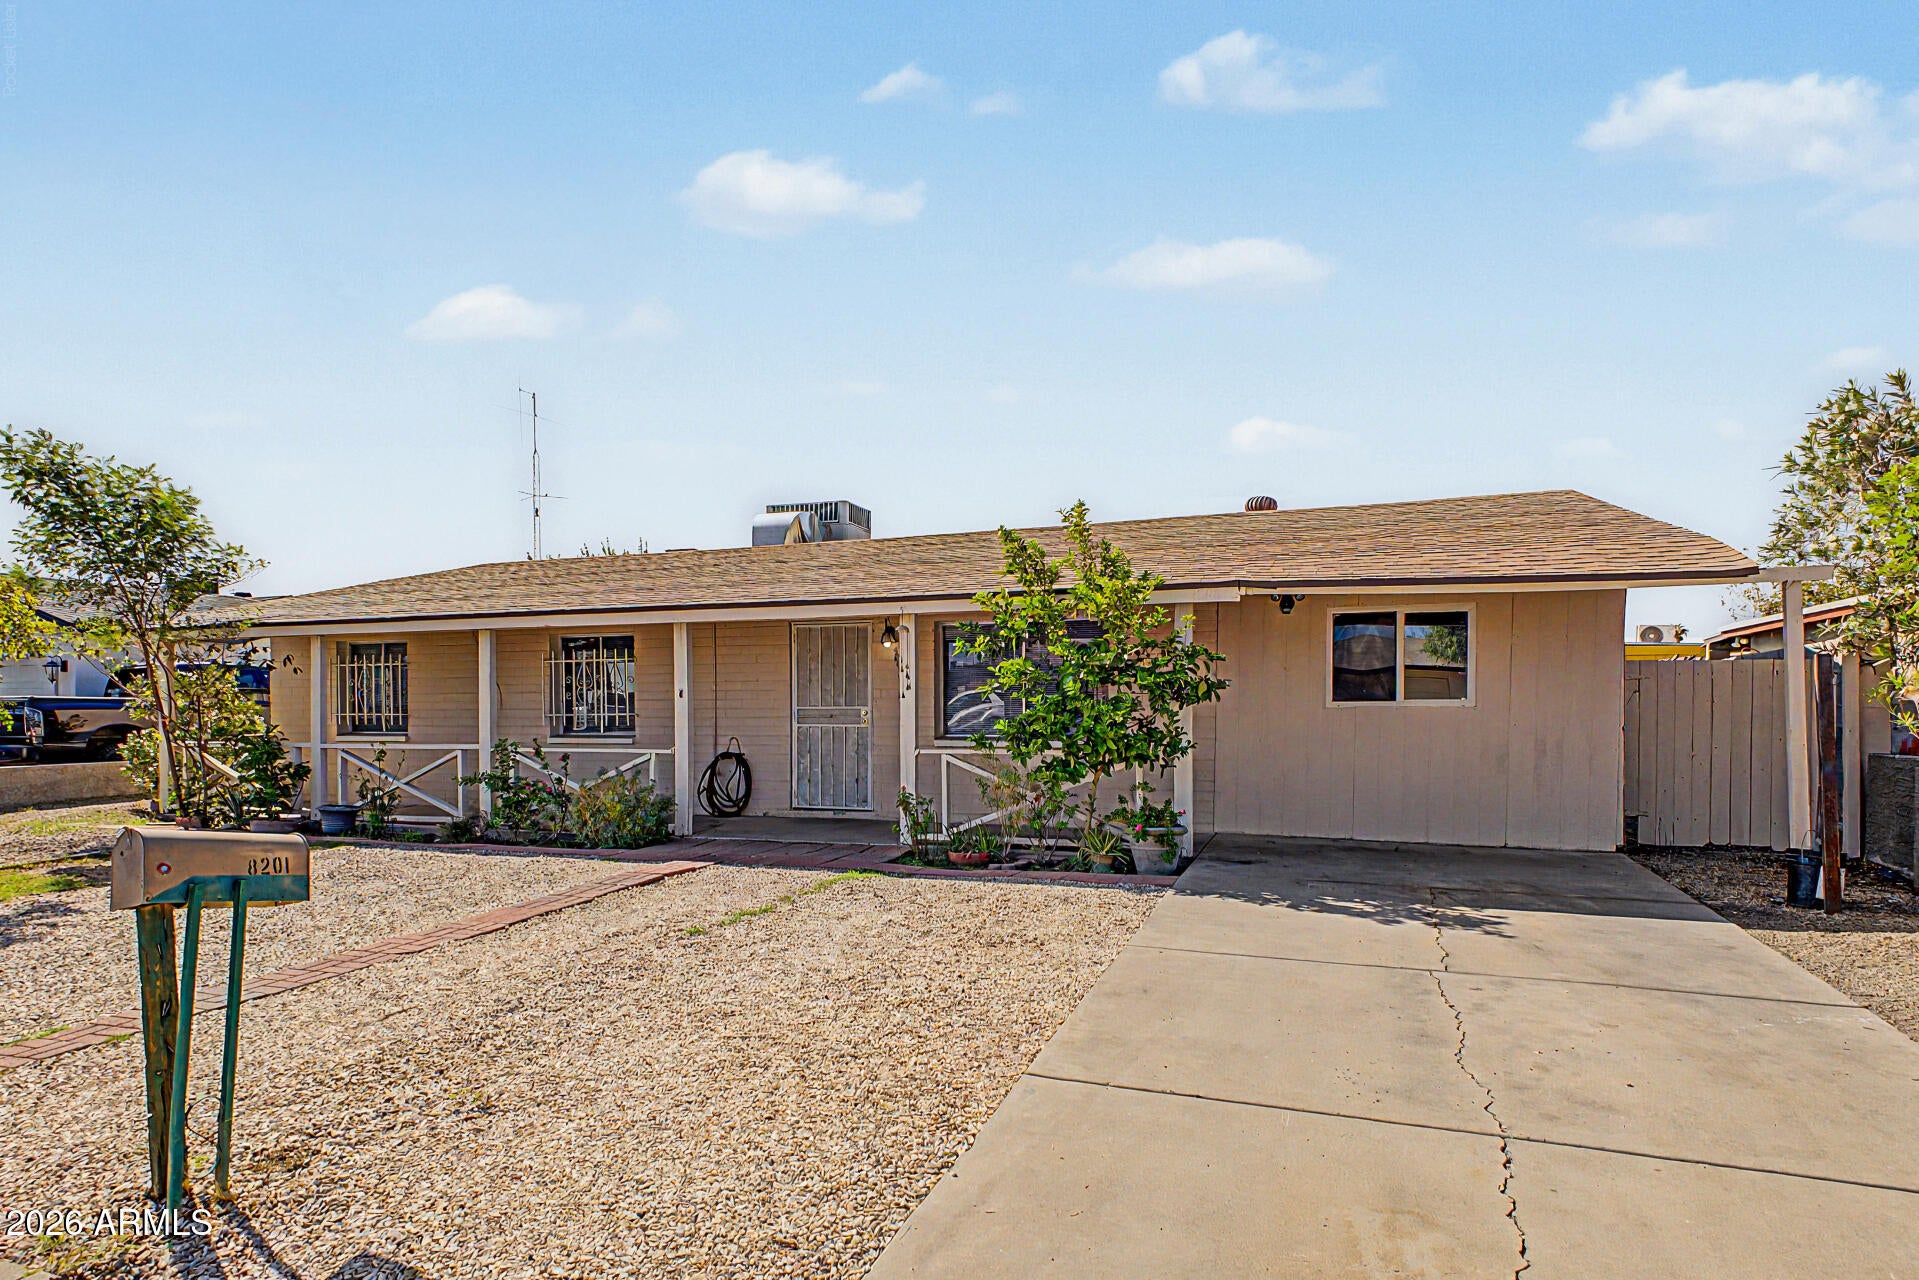
Mortgage Calculator
Monthly Payment (Est.)
Enter an interest rate to see your estimated monthly payment.5 days ago Listing updated with changes from the MLS® 2 weeks ago Listing first seen on site

All information should be verified by the recipient and none is guaranteed as accurate by ARMLS. Copyright 2026 Arizona Regional Multiple Listing Service, Inc. All rights reserved.
Last checked: 2026-09-21 08:46 PM UTC
Save
Ask
Tour
Hide
$300,000
15 Days On Site
8201 W SELLS Drive
Phoenix, AZ 85033
For Sale|Single Family Residence|Active
3
Beds
2
Total Baths
2
Full Baths
1,148
SqFt
$261
/SqFt
1974
Built
Subdivision:
WILLOWS WEST
County:
Maricopa
Call Now: 602-513-2590
Is this the listing for you? We can help make it yours.
602-513-2590Save
Ask
Tour
Hide
Calculator powered by Showcase IDX, a Constellation1 Company. Copyright ©2026 Information is deemed reliable but not guaranteed.
Save
Ask
Tour
Hide
Listing Snapshot
Price
$300,000
Days On Site
15 Days
Bedrooms
3
Inside Area (SqFt)
1,148 sqft
Total Baths
2
Full Baths
2
Partial Baths
N/A
Lot Size
0.15 Acres
Year Built
1974
MLS® Number
7076629
Status
Active
Property Tax
$954
HOA/Condo/Coop Fees
N/A
Sq Ft Source
Assessor
Friends & Family
Recent Activity
General Features
Acres
0.15
Cross Street
Camelback Rd & 83rd Ave
Disclosures
Seller Discl AvailAgency Discl Req
Land Lease
No
Levels
One
Number Of Stories
1
Parking Spaces
1
Property Sub Type
Single Family Residence
Style
Ranch
Water Source
Public
Interior Features
Appliances
DisposalMicrowaveElectric Range
Cooling
Ceiling Fan(s)Central Air
Flooring
TileConcrete
Heating
Electric
Interior
Eat-in KitchenHigh Speed Internet
Laundry Features
Washer HookupInside
Save
Ask
Tour
Hide
Exterior Features
Construction Details
Block
Exterior
Storage
Fencing
BlockWood
Patio And Porch
Patio
Roof
Composition
Spa Features
None
Community Features
Accessibility Features
Accessible Full Bath
School District
Phoenix Union High School District
Township
2N
Financing Terms Available
CashFHAConventional
Schools
School District
Phoenix Union High School District
Elementary School
Tomahawk School
Middle School
Estrella Middle School
High School
Trevor Browne High School
Listing courtesy of Realty ONE Group.
Neighborhood & Commute
Source: Walkscore
Save
Ask
Tour
Hide