
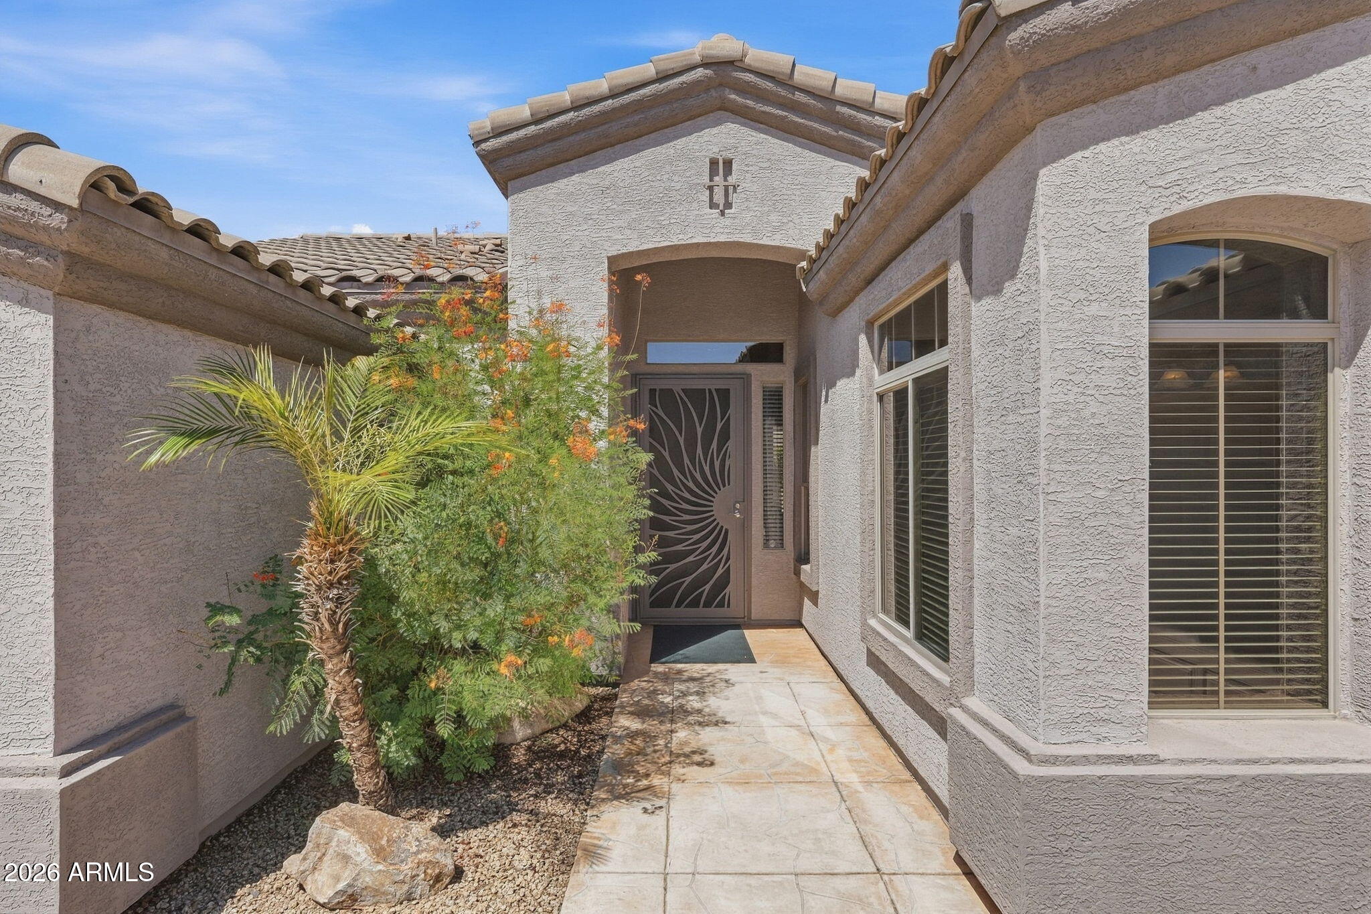
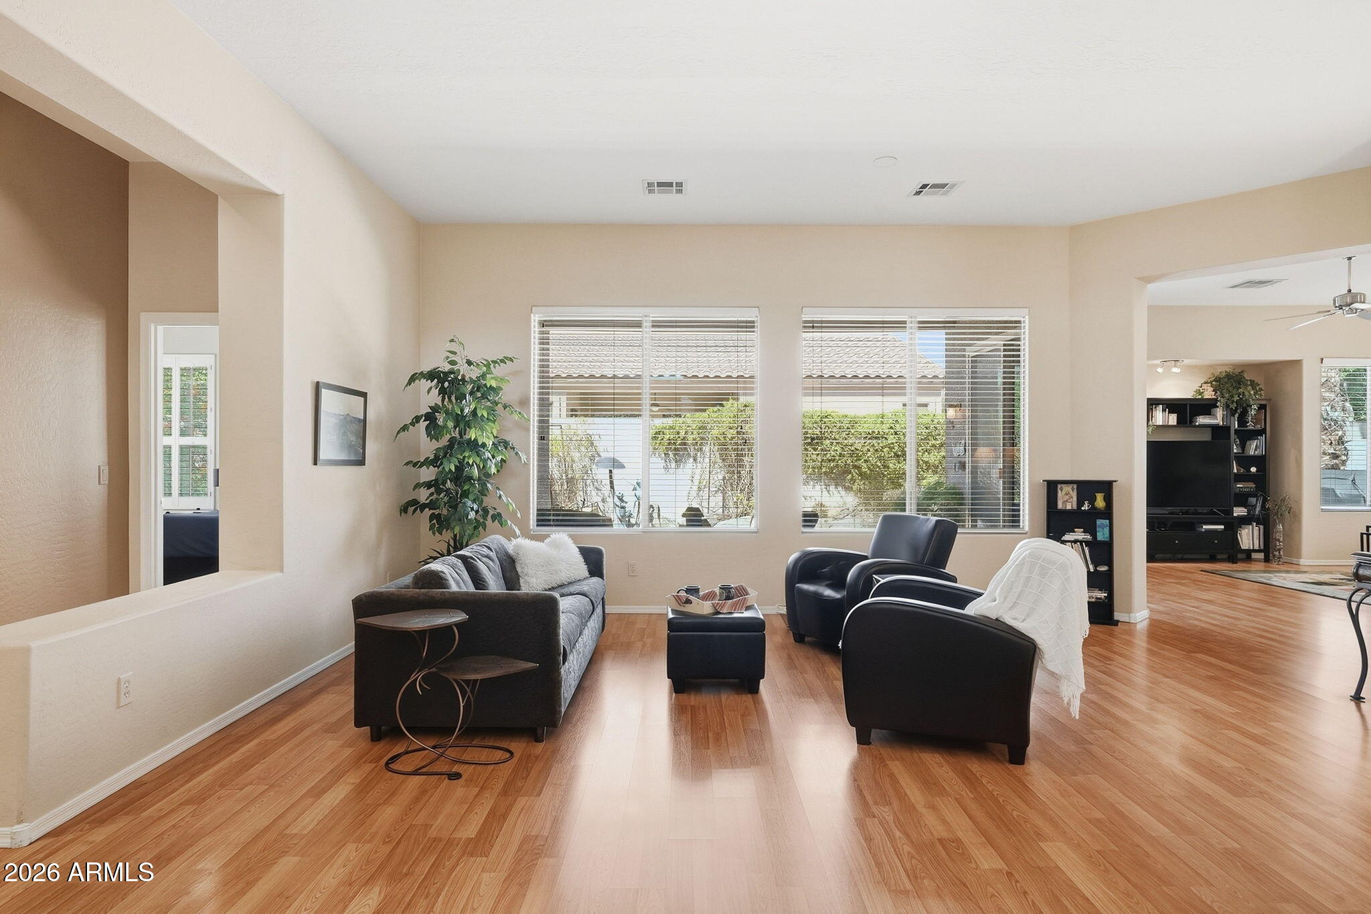
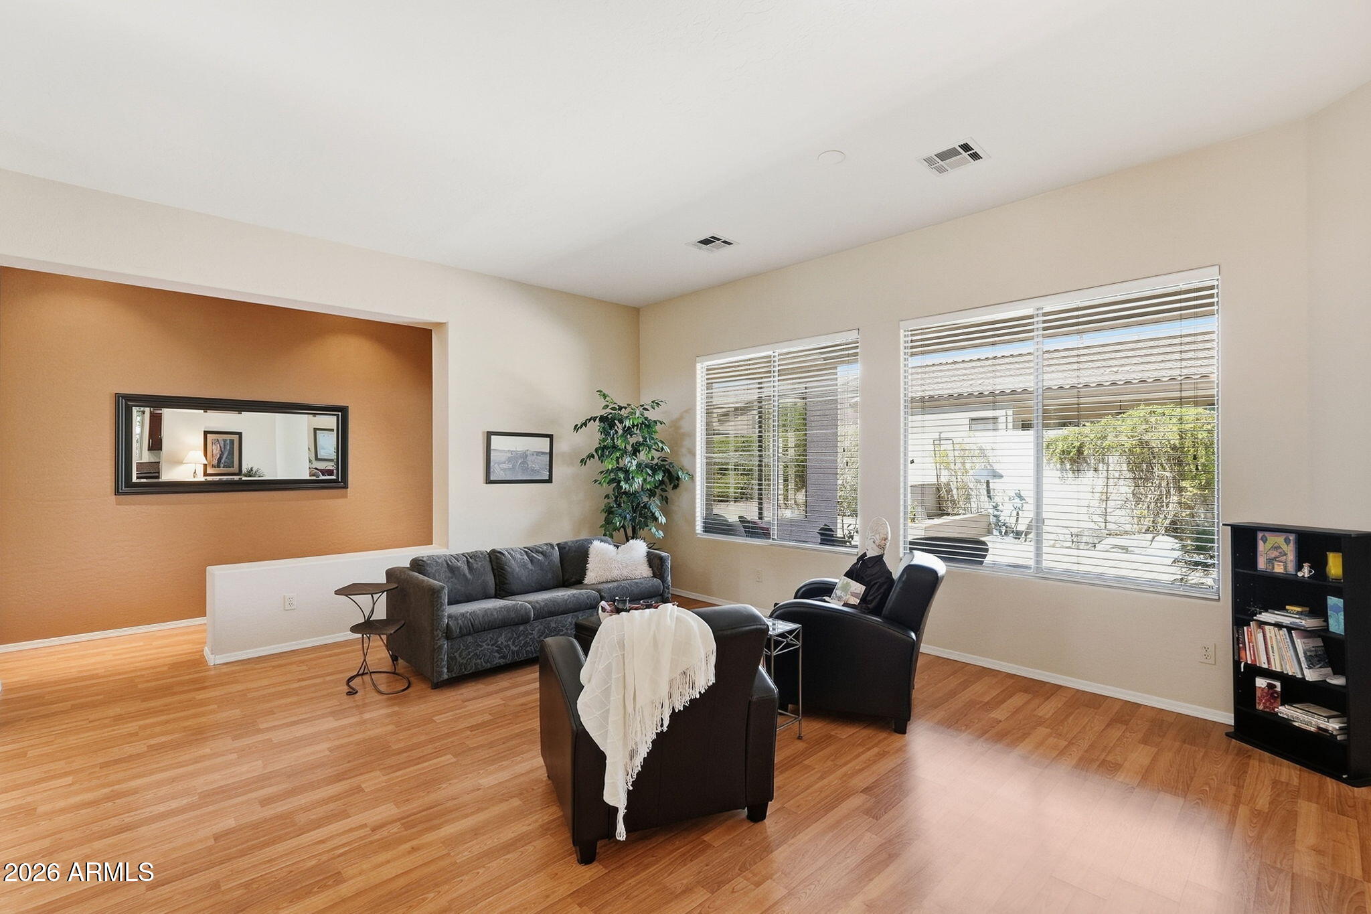
Single story, 3 bed + office/2 bath split floor plan with 3-car garage and many RECENT UPDATES including new Energy Star dual pane Renewal by Andersen 5 windows and 1 sliding patio door with 20 yr transferable warranty (2026); hot water heater (2025); low maintenance synthetic lawn with transferable warranty (2024); reverse osmosis (2024); garage door keypad (2024); HVAC (2023); partial roof replacement (2023); new paver walkway (2023); irrigation controller (2022); smoke detectors (2022); exterior paint (2018); attic insulation (2014); and water circulation system (2014). Open floor plan has 10' ceilings, abundant natural light, white shutters and a dedicated office. Kitchen features quartz countertops, stainless steel appliances, gas range and bonus beverage fridge. Large primary suite with spacious walk-in closet. 2 car + separate 1 car garage offers abundant built-in storage and a workbench. Private, low-maintenance backyard with covered patio, mature lemon and orange trees and storage shed, plus an RV gate and extra-wide and extra long driveway. Walkable to neighborhood park with play structure and near highly rated schools, neighborhood lakes, walking/biking trails, Midwestern University, Abrazo and Phoenix Children's Hospital, Honeywell, shopping, dining and Loop 101; yet tucked away from it all on a peaceful interior neighborhood street, far from busy roads. Outdoor enthusiasts will love being just a quick drive or bike ride from Thunderbird Conservation Park, a 1,200-acre desert preserve offering 15 miles of hiking, mountain biking and horseback riding across eight scenic trails–an incredible extension of Glendale's active outdoor lifestyle. Also quick access to multiple golf courses from this location.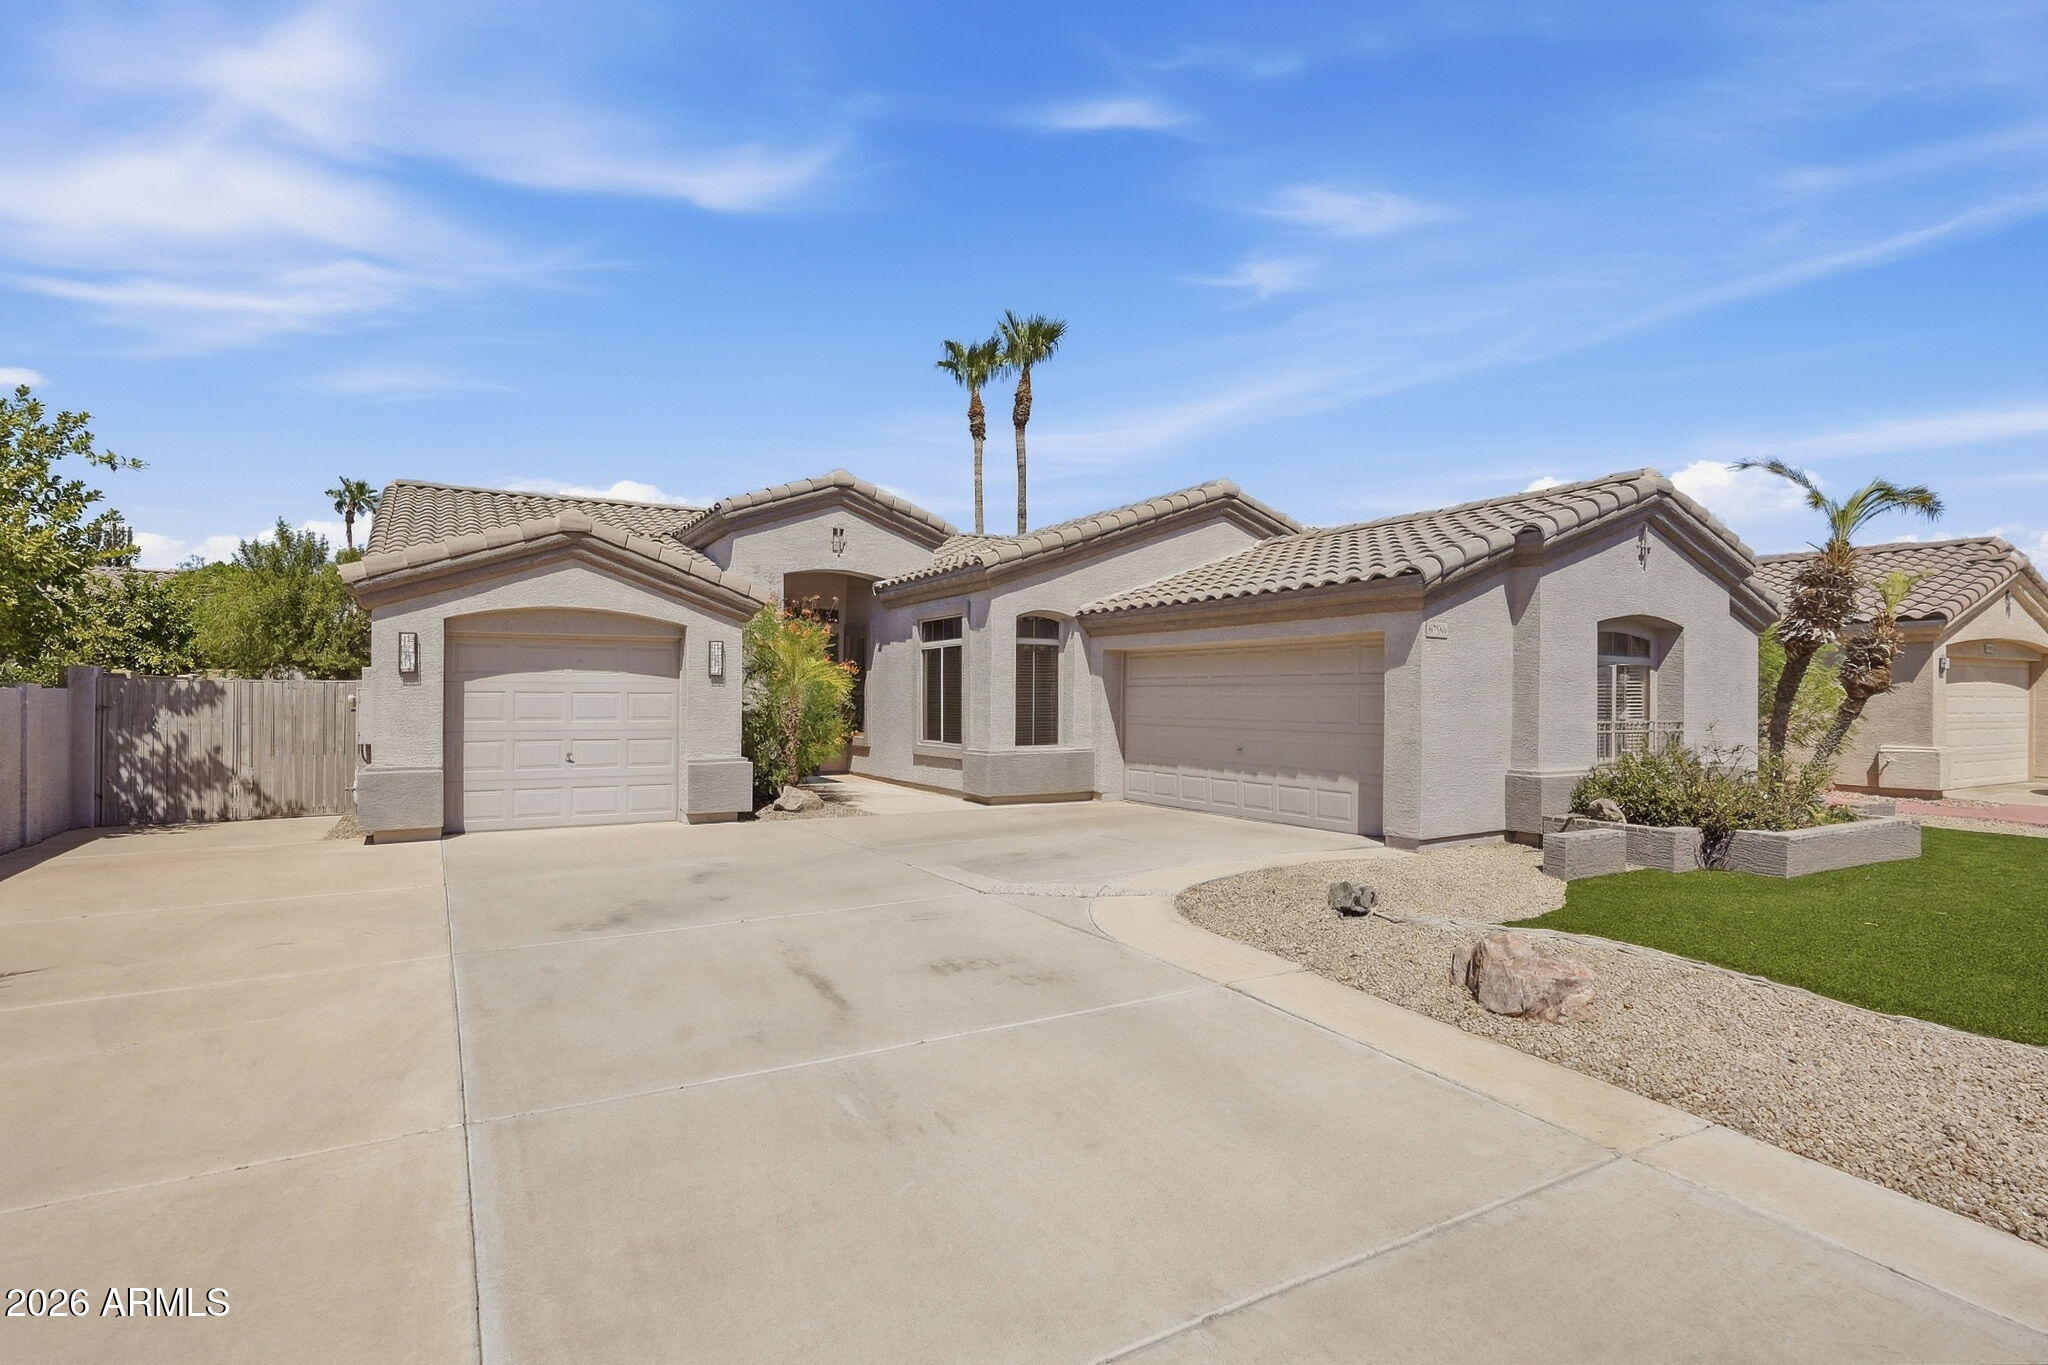
Mortgage Calculator
Monthly Payment (Est.)
$2,5964 hours ago Listing updated with changes from the MLS® 4 hours ago Status changed to Active 9 hours ago Listing first seen on site

All information should be verified by the recipient and none is guaranteed as accurate by ARMLS. Copyright 2026 Arizona Regional Multiple Listing Service, Inc. All rights reserved.
Last checked: 2026-09-16 09:08 AM UTC
Save
Ask
Tour
Hide
$569,000
New Listing
6796 W Abraham Lane
Glendale, AZ 85308
For Sale|Single Family Residence|Active
3
Beds
2
Total Baths
2
Full Baths
1,951
SqFt
$292
/SqFt
1997
Built
Subdivision:
Sonoma
County:
Maricopa
Call Now: 602-513-2590
Is this the listing for you? We can help make it yours.
602-513-2590Save
Ask
Tour
Hide
Calculator powered by Showcase IDX, a Constellation1 Company. Copyright ©2026 Information is deemed reliable but not guaranteed.
Save
Ask
Tour
Hide
Listing Snapshot
Price
$569,000
Days On Site
0 Days
Bedrooms
3
Inside Area (SqFt)
1,951 sqft
Total Baths
2
Full Baths
2
Partial Baths
N/A
Lot Size
0.17 Acres
Year Built
1997
MLS® Number
7076700
Status
Active
Property Tax
$2,371
HOA/Condo/Coop Fees
$450 Semi-Annually
Sq Ft Source
Assessor
Friends & Family
Recent Activity
General Features
Acres
0.17
Attached Garage
Yes
Cross Street
67th Ave & Deer Valley Rd
Disclosures
Seller Discl Avail
Foundation
Slab
Garage
Yes
Garage Spaces
3
Land Lease
No
Levels
One
Number Of Stories
1
Parking
RV GatedGarage Door OpenerDirect Access
Parking Spaces
6
Property Sub Type
Single Family Residence
Sewer
Public Sewer
Style
Ranch
Utilities
Sewer ConnectedPhone AvailableNatural Gas ConnectedCable Available
Water Source
Public
Interior Features
Appliances
Water Softener OwnedRefrigeratorDishwasherDisposalElectric OvenGas CooktopWater PurifierMicrowave
Cooling
Central AirCeiling Fan(s)ENERGY STAR Qualified Equipment
Flooring
CarpetLaminateTile
Heating
Forced AirENERGY STAR Qualified EquipmentNatural Gas
Interior
High Speed InternetEat-in KitchenKitchen IslandPantryHigh Ceilings
Laundry Features
Inside
Window Features
ScreensLow Emissivity WindowsENERGY STAR Qualified WindowsDouble Pane Windows
Save
Ask
Tour
Hide
Exterior Features
Construction Details
StuccoFrameLow VOC Insulation
Exterior
Storage
Fencing
PerimeterBack YardBlock
Lot Features
Sprinklers In RearSprinklers In Front
Patio And Porch
Patio
Roof
Tile
Spa Features
None
Windows/Doors
ScreensLow Emissivity WindowsENERGY STAR Qualified WindowsDouble Pane Windows
Community Features
Accessibility Features
Accessible EntranceAccessible Full BathAccessible Hallway(s)Accessible ClosetsAccessible Kitchen Appliances
Association Fee
$450.0
Association Fee Frequency
Semi-Annually
Community Features
LakePlaygroundSidewalks
School District
Deer Valley Unified District
Township
4N
Financing Terms Available
CashConventionalFHAVA Loan
Roads
Asphalt
Schools
School District
Deer Valley Unified District
Elementary School
Sierra Verde STEAM Academy
Middle School
Sierra Verde STEAM Academy
High School
Mountain Ridge High School
Listing courtesy of Russ Lyon Sotheby’s International Realty.
Neighborhood & Commute
Source: Walkscore
Save
Ask
Tour
Hide