
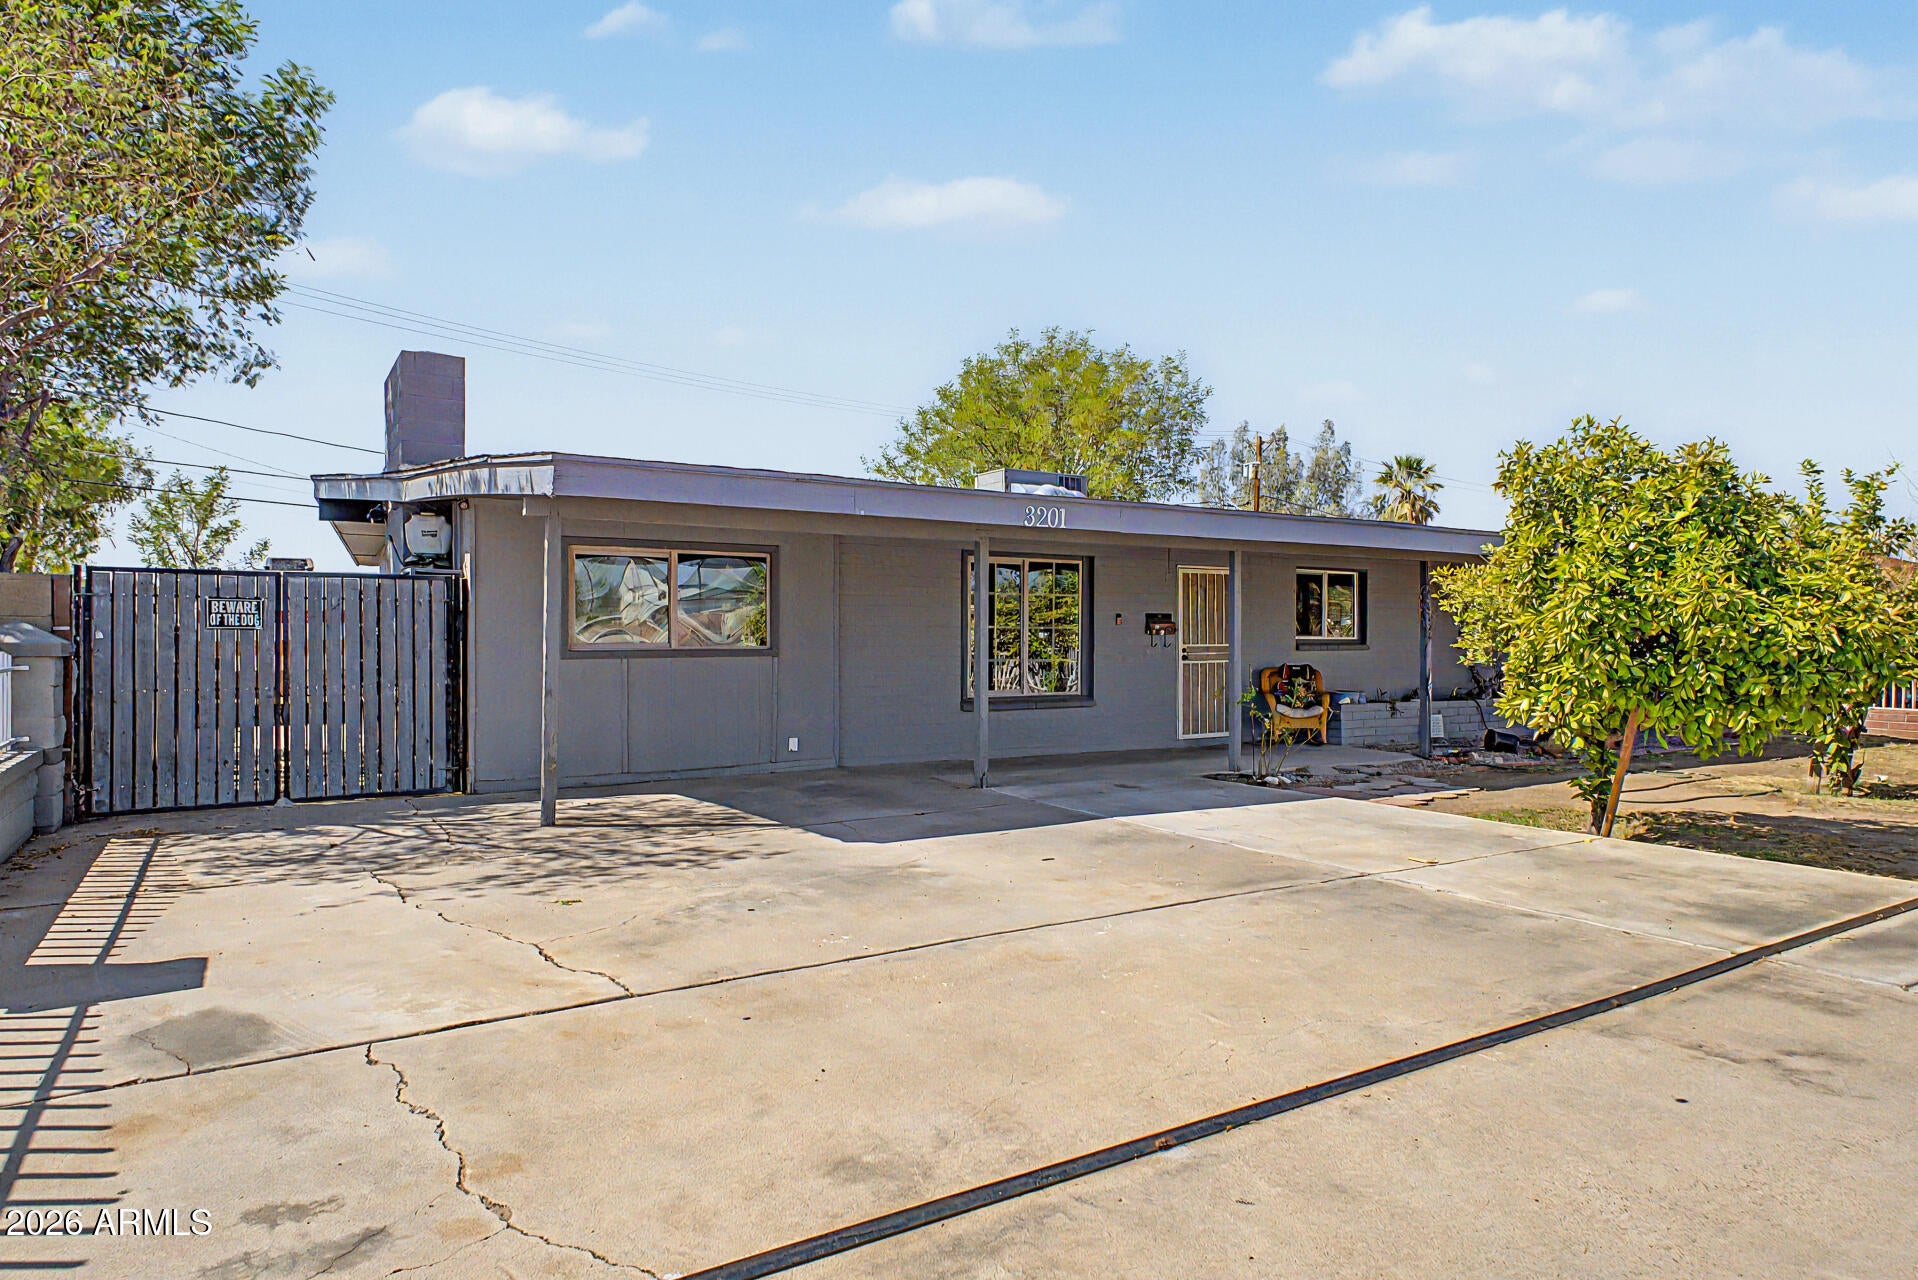
Don't miss the chance to own this lovely 3-bedroom home! From the moment you arrive, you'll appreciate the convenience of an RV gate and a cozy front patio, ideal for enjoying quiet mornings or relaxing afternoons. Inside, the large living room provides an inviting setting for entertaining, while the separate family room features a brick fireplace and media niches, creating the perfect spot to stay warm during the cooler months. The eat-in kitchen comes with stainless steel appliances and plenty of cabinetry for easy organization. Sizable primary bedroom offers a private bathroom, bringing comfort to your daily routine. Spacious backyard includes a covered patio, two storage sheds, play area, and rear vehicle entry. Seize the opportunity to make this amazing abode yours!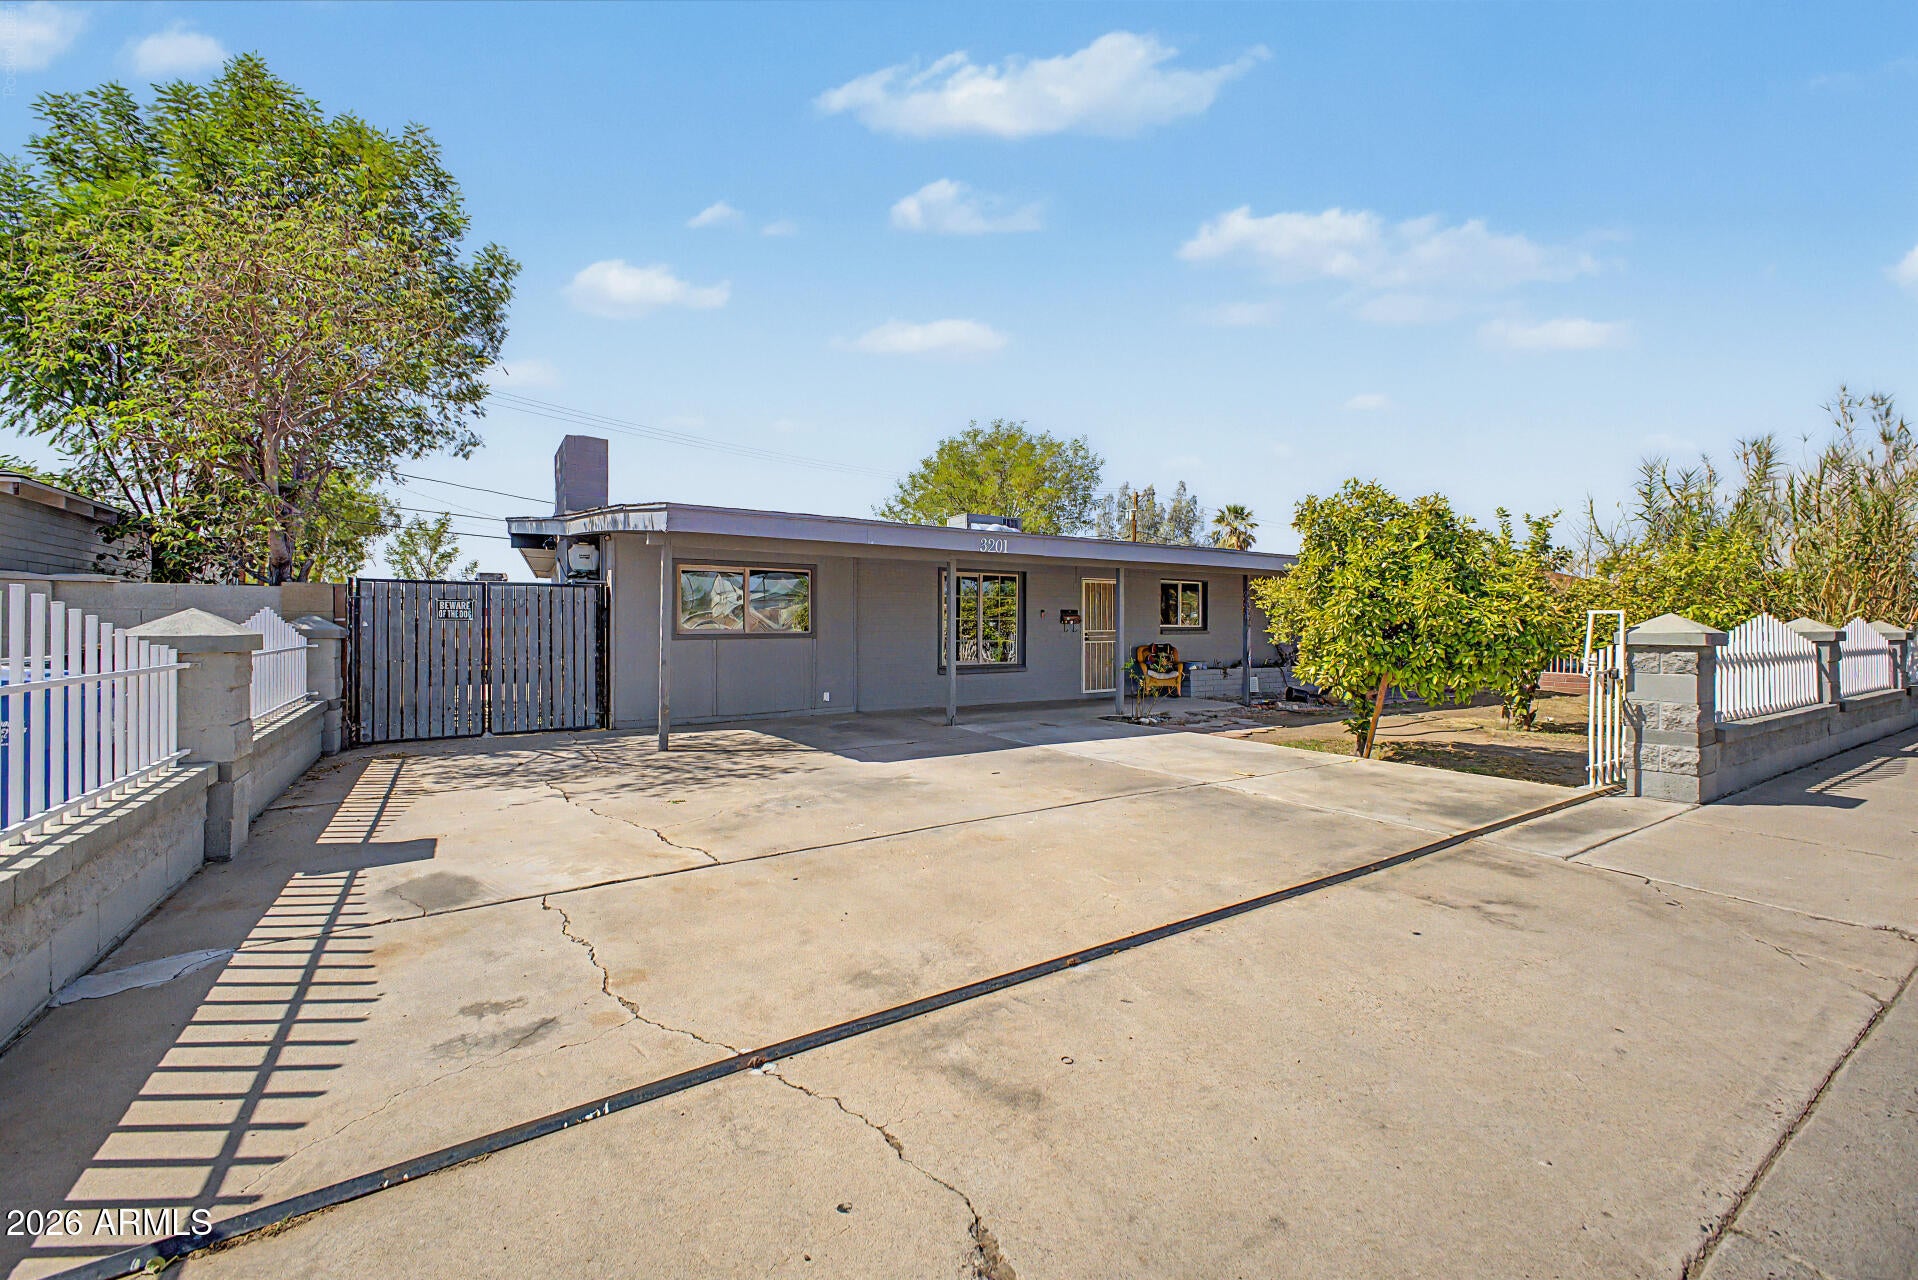
Mortgage Calculator
Monthly Payment (Est.)
Enter an interest rate to see your estimated monthly payment.5 days ago Listing updated with changes from the MLS® 2 weeks ago Listing first seen on site

All information should be verified by the recipient and none is guaranteed as accurate by ARMLS. Copyright 2026 Arizona Regional Multiple Listing Service, Inc. All rights reserved.
Last checked: 2026-09-21 08:46 PM UTC
Save
Ask
Tour
Hide
$290,000
14 Days On Site
3201 W BETHANY HOME Road
Phoenix, AZ 85017
For Sale|Single Family Residence|Active
3
Beds
2
Total Baths
2
Full Baths
1,414
SqFt
$205
/SqFt
1954
Built
Subdivision:
MARYVALE PARK 3 LOTS 513-660 TR A B
County:
Maricopa
Call Now: 602-513-2590
Is this the listing for you? We can help make it yours.
602-513-2590Save
Ask
Tour
Hide
Calculator powered by Showcase IDX, a Constellation1 Company. Copyright ©2026 Information is deemed reliable but not guaranteed.
Save
Ask
Tour
Hide
Listing Snapshot
Price
$290,000
Days On Site
14 Days
Bedrooms
3
Inside Area (SqFt)
1,414 sqft
Total Baths
2
Full Baths
2
Partial Baths
N/A
Lot Size
0.15 Acres
Year Built
1954
MLS® Number
7076908
Status
Active
Property Tax
$702
HOA/Condo/Coop Fees
N/A
Sq Ft Source
Assessor
Friends & Family
Recent Activity
General Features
Acres
0.15
Cross Street
N 35th Ave and W Bethany Home Rd
Disclosures
Seller Discl AvailAgency Discl Req
Land Lease
No
Levels
One
Number Of Stories
1
Parking
RV Access/ParkingRV Gated
Parking Spaces
2
Property Sub Type
Single Family Residence
Style
Ranch
Water Source
Public
Interior Features
Appliances
DisposalGas Range
Cooling
Central AirEvaporative Cooling
Fireplace
Yes
Fireplace Features
Family RoomInsertWood Burning
Fireplaces
1
Flooring
Tile
Heating
Natural Gas
Interior
Eat-in KitchenLaminate CountersHigh Speed Internet
Laundry Features
InsideGas Dryer Hookup
Window Features
Double Pane Windows
Save
Ask
Tour
Hide
Exterior Features
Construction Details
Slump BlockWood Siding
Exterior
StoragePrivate YardPlayground
Fencing
BlockBack Yard
Other Structures
Shed(s)
Roof
Composition
Spa Features
None
Windows/Doors
Double Pane Windows
Community Features
School District
Phoenix Union High School District
Township
2N
Financing Terms Available
CashFHAConventional
Schools
School District
Phoenix Union High School District
Elementary School
Cordova Elementary School
Middle School
Cordova Elementary School
High School
Alhambra High School
Listing courtesy of My Home Group Real Estate.
Neighborhood & Commute
Source: Walkscore
Save
Ask
Tour
Hide