
Close to the TSMC corridor and surrounded by one of North Phoenix's hottest growth areas! This move-in-ready home combines a fantastic floor plan, generous living spaces, and incredible mountain views right from your own backyard.
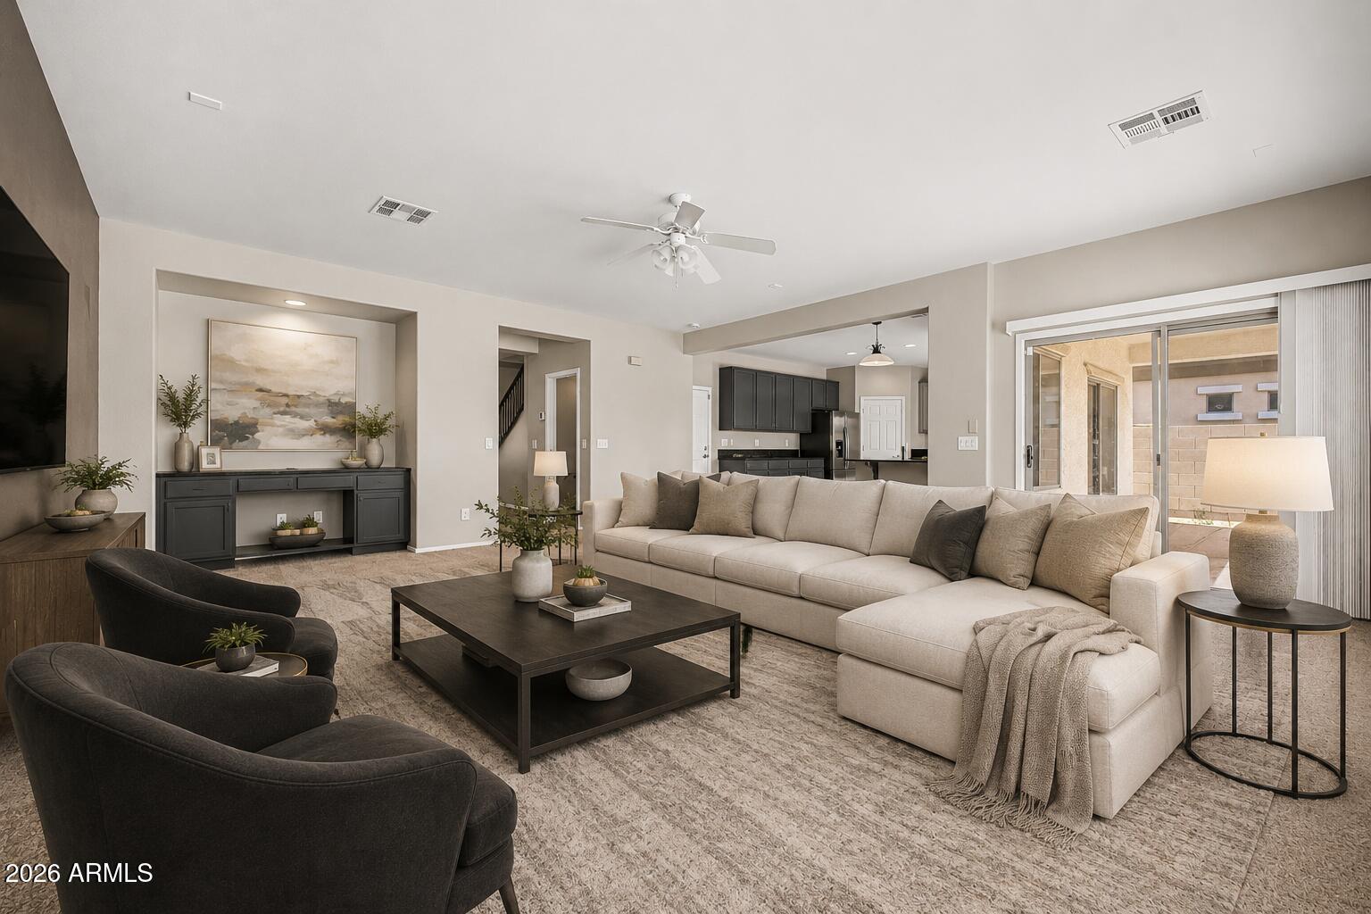
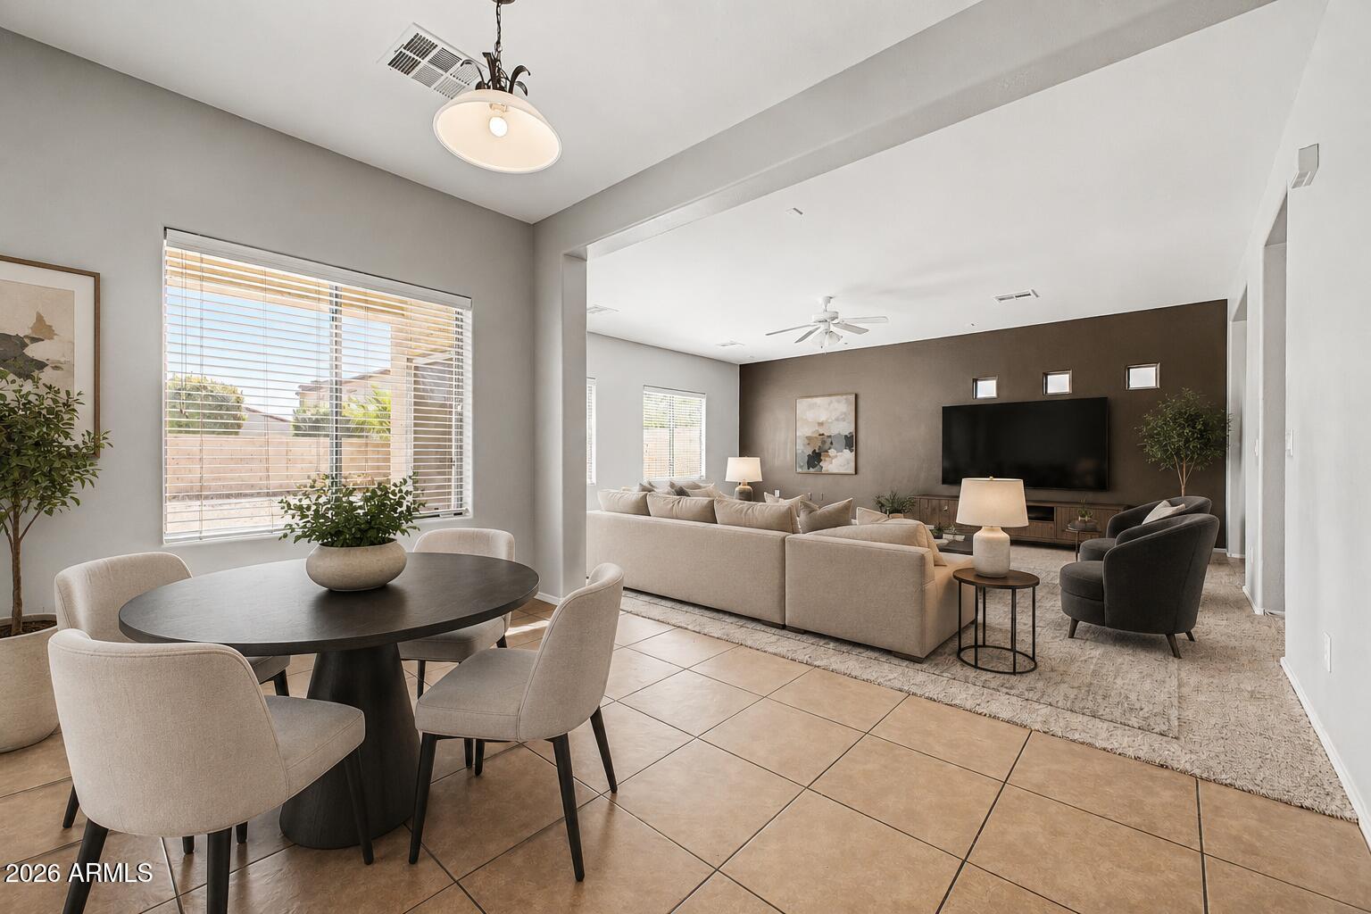
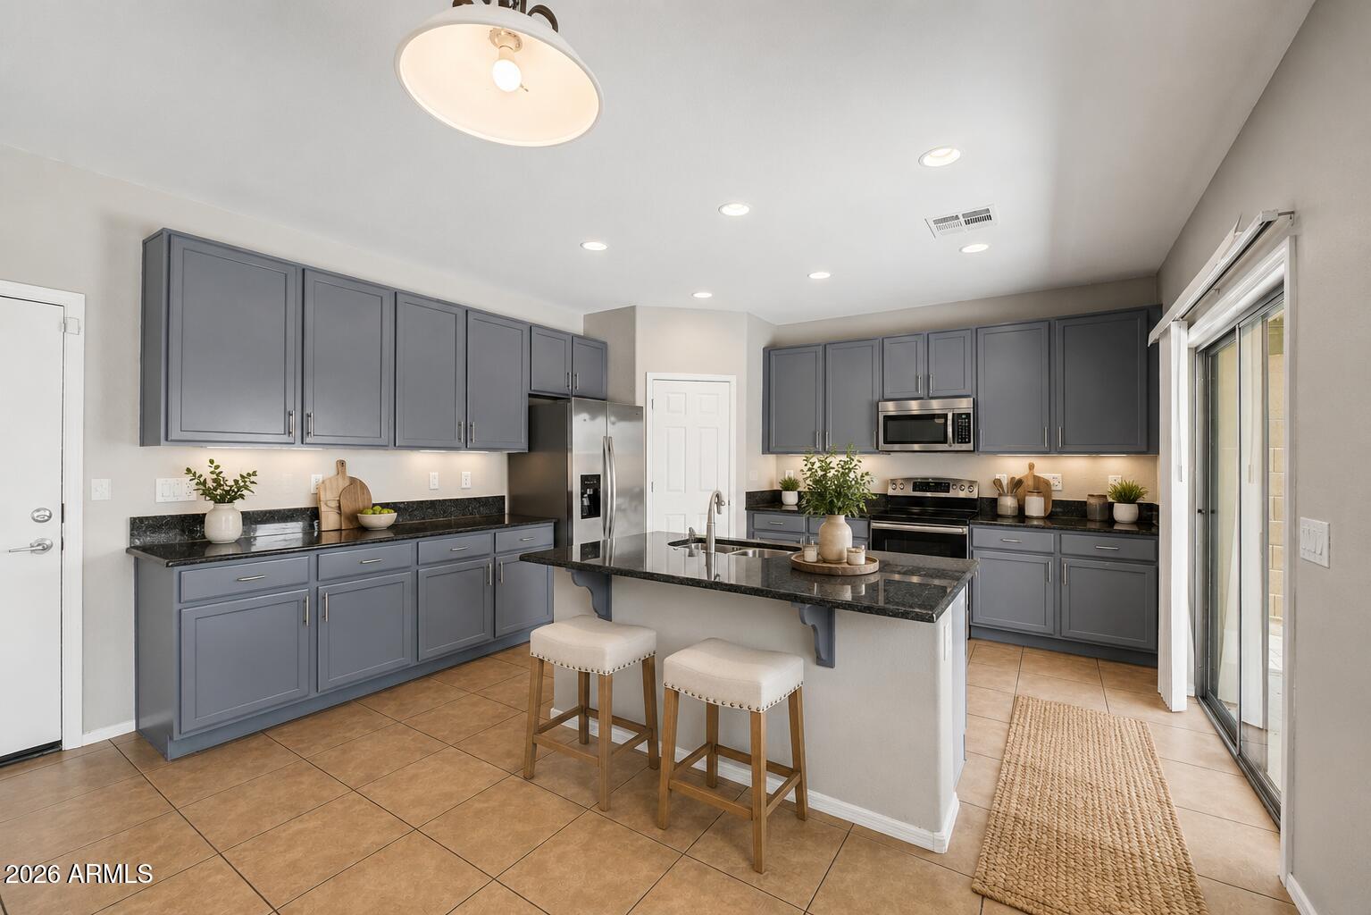
Step inside to a bright and spacious layout featuring a huge living room that flows into an expansive family room–plenty of room to entertain, relax, and make the space your own. The kitchen features stainless steel appliances, overlooks the backyard, and connects beautifully with the family and dining areas. Imagine preparing dinner while enjoying the mountain backdrop just beyond your yard!
A convenient half bath downstairs is perfect for guests. Upstairs, all four bedrooms are thoughtfully arranged. The primary suite features its own private bath, while another bedroom also has an attached bath. Two additional bedrooms share a convenient Jack-and-Jill bathroom–an excellent setup for family, guests, or a home office.
The home has been freshly painted and thoroughly cleaned and is ready for its next owner. Refrigerator, washer, and dryer are all included.
Great location. Fantastic floor plan. Beautiful mountain views. Move-in ready. And close to the booming TSMC corridor. Come see why this home deserves to be on your list!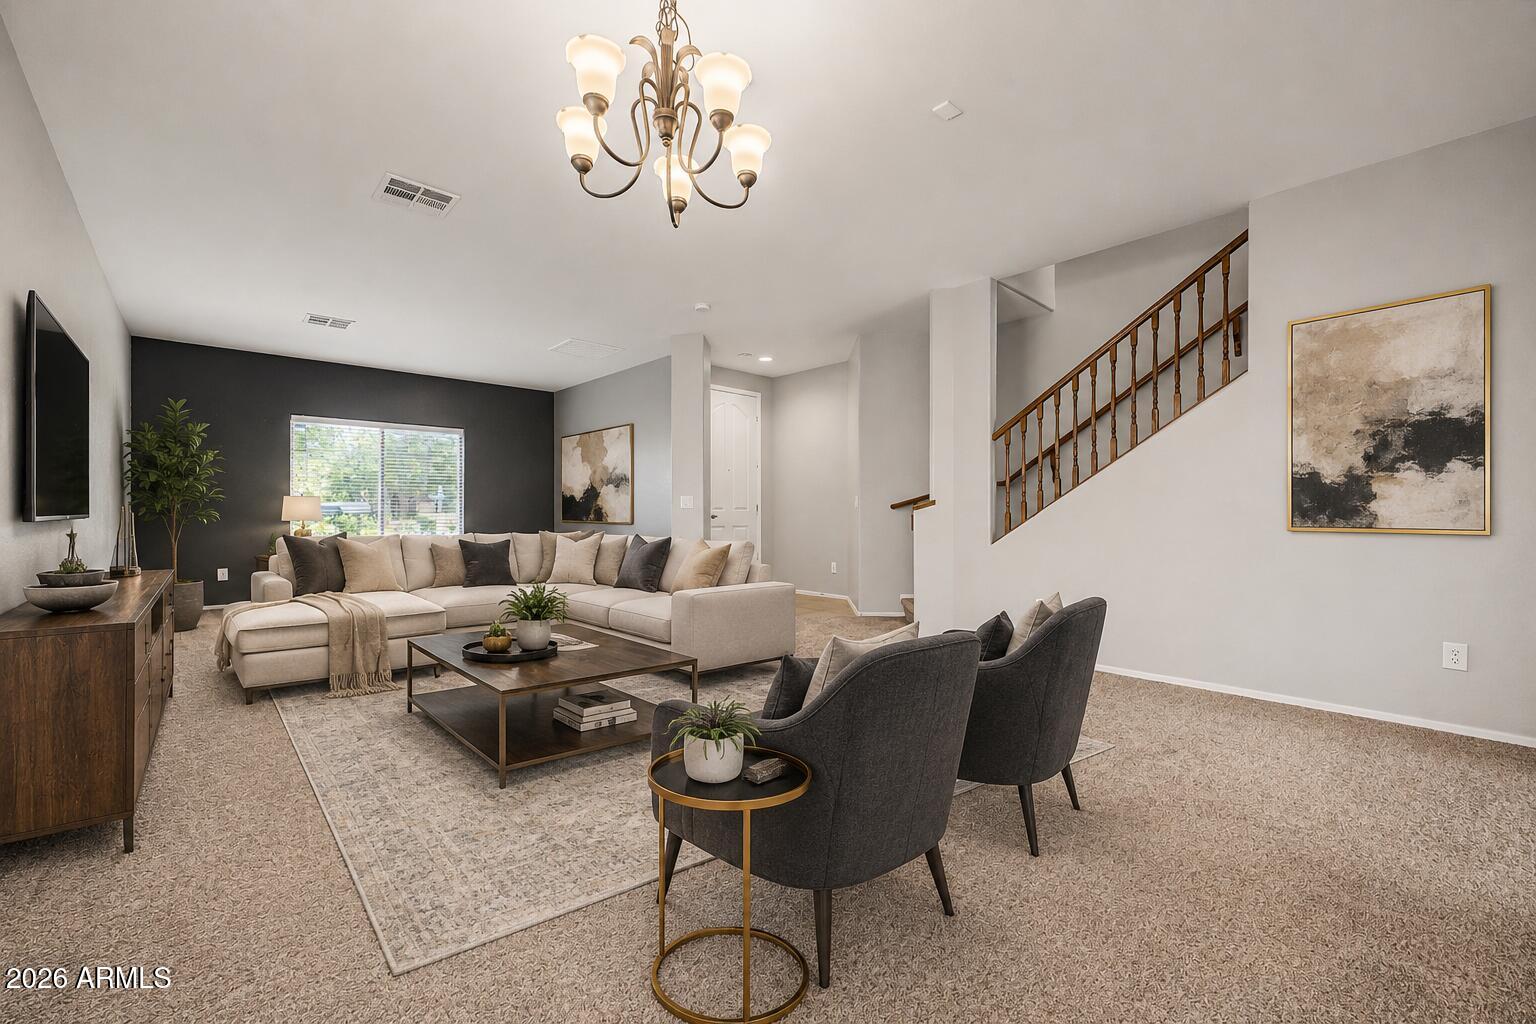
Mortgage Calculator
Monthly Payment (Est.)
$2,5094 days ago Listing updated with changes from the MLS® 2 weeks ago Status changed to Active 2 weeks ago Listing first seen on site

All information should be verified by the recipient and none is guaranteed as accurate by ARMLS. Copyright 2026 Arizona Regional Multiple Listing Service, Inc. All rights reserved.
Last checked: 2026-09-20 10:45 PM UTC
Save
Ask
Tour
Hide
$550,000
10 Days On Site
5455 W MOLLY Lane
Phoenix, AZ 85083
For Sale|Single Family Residence|Active
4
Beds
4
Total Baths
3
Full Baths
1
Partial Bath
2,810
SqFt
$196
/SqFt
2008
Built
Subdivision:
STETSON VALLEY
County:
Maricopa
Call Now: 602-513-2590
Is this the listing for you? We can help make it yours.
602-513-2590Save
Ask
Tour
Hide
Calculator powered by Showcase IDX, a Constellation1 Company. Copyright ©2026 Information is deemed reliable but not guaranteed.
Save
Ask
Tour
Hide
Listing Snapshot
Price
$550,000
Days On Site
10 Days
Bedrooms
4
Inside Area (SqFt)
2,810 sqft
Total Baths
4
Full Baths
3
Partial Baths
1
Lot Size
0.14 Acres
Year Built
2008
MLS® Number
7077084
Status
Active
Property Tax
$3,162
HOA/Condo/Coop Fees
$108.33 monthly
Sq Ft Source
Assessor
Friends & Family
Recent Activity
General Features
Acres
0.14
Cross Street
Stetson Valley & Inspiration Mountain Pkwy
Disclosures
Seller Discl AvailAgency Discl ReqNone
Garage
Yes
Garage Spaces
2
Land Lease
No
Levels
Two
Number Of Stories
2
Parking Spaces
4
Property Sub Type
Single Family Residence
Water Source
Public
Interior Features
Appliances
DishwasherDisposalRefrigeratorElectric CooktopMicrowaveElectric OvenElectric RangeWasherDryer
Cooling
Central Air
Flooring
CarpetTile
Heating
Natural Gas
Interior
Double VanityEat-in KitchenBreakfast BarPantryKitchen IslandGranite Counters
Window Features
Low Emissivity WindowsDouble Pane Windows
Save
Ask
Tour
Hide
Exterior Features
Construction Details
Stucco
Fencing
Block
Lot Features
Sprinklers In FrontSprinklers In Rear
Roof
Tile
Spa Features
None
View
Mountain(s)
Waterview
Mountain(s)
Windows/Doors
Low Emissivity WindowsDouble Pane Windows
Community Features
Association Fee
$325.0
Association Fee Frequency
Quarterly
Community Features
Playground
School District
Deer Valley Unified District
Township
5N
Financing Terms Available
CashFHAConventional
Schools
School District
Deer Valley Unified District
Elementary School
Stetson Hills School
Middle School
Sandra Day O'Connor High School
High School
Sandra Day O'Connor High School
Listing courtesy of Kosh Realty.
Neighborhood & Commute
Source: Walkscore
Save
Ask
Tour
Hide