
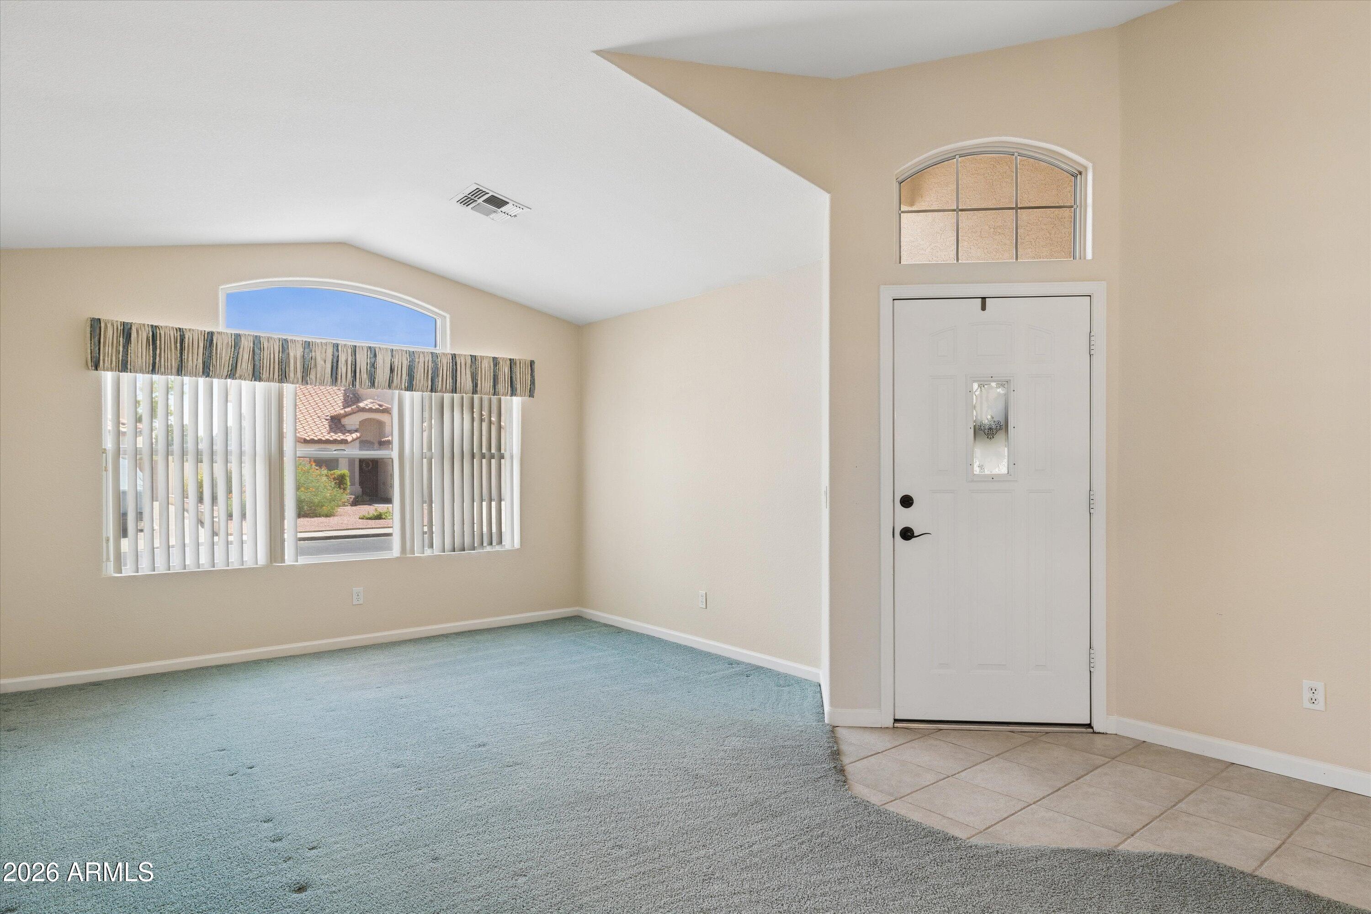
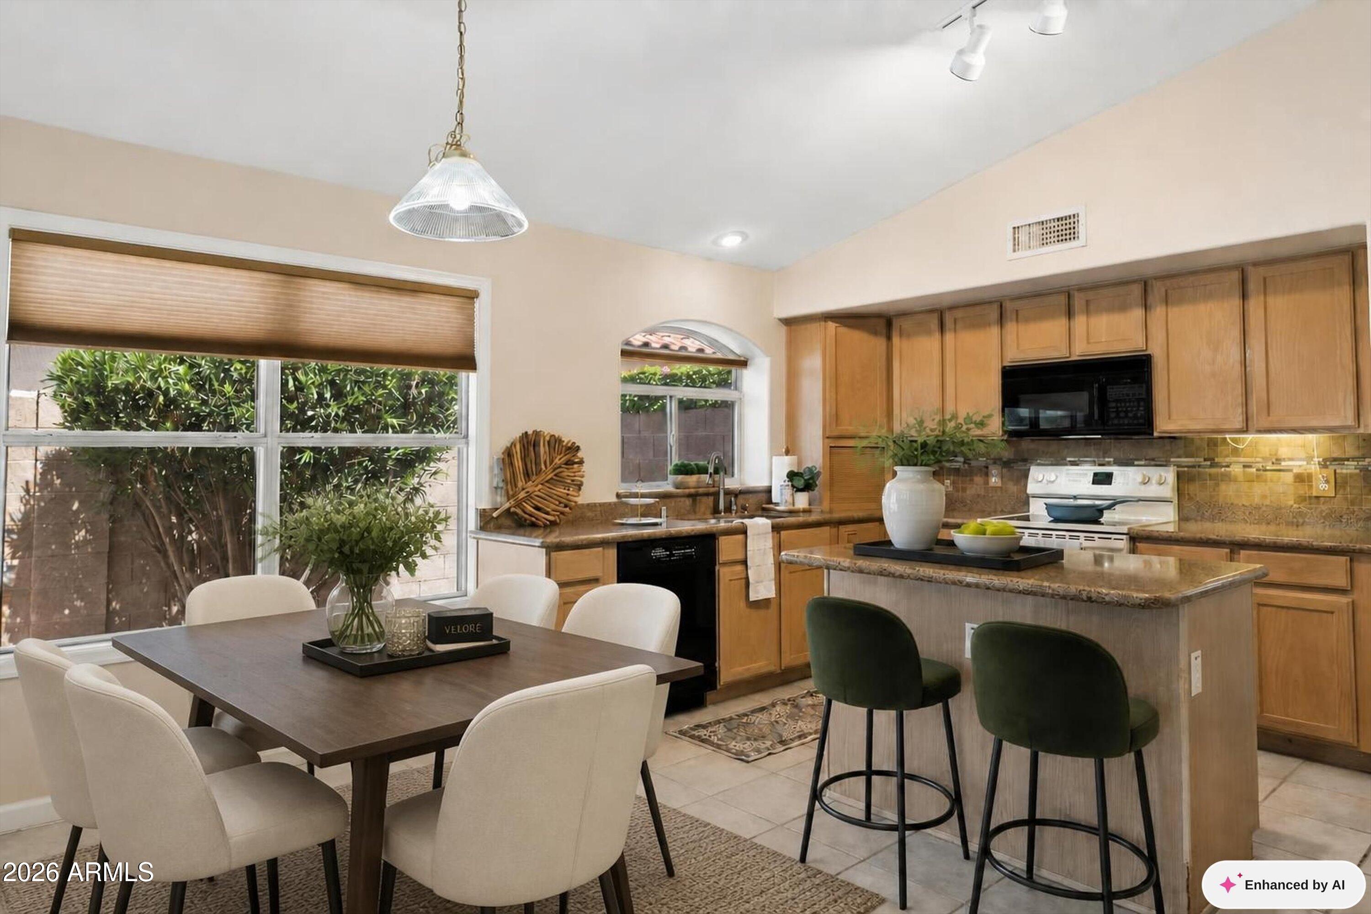
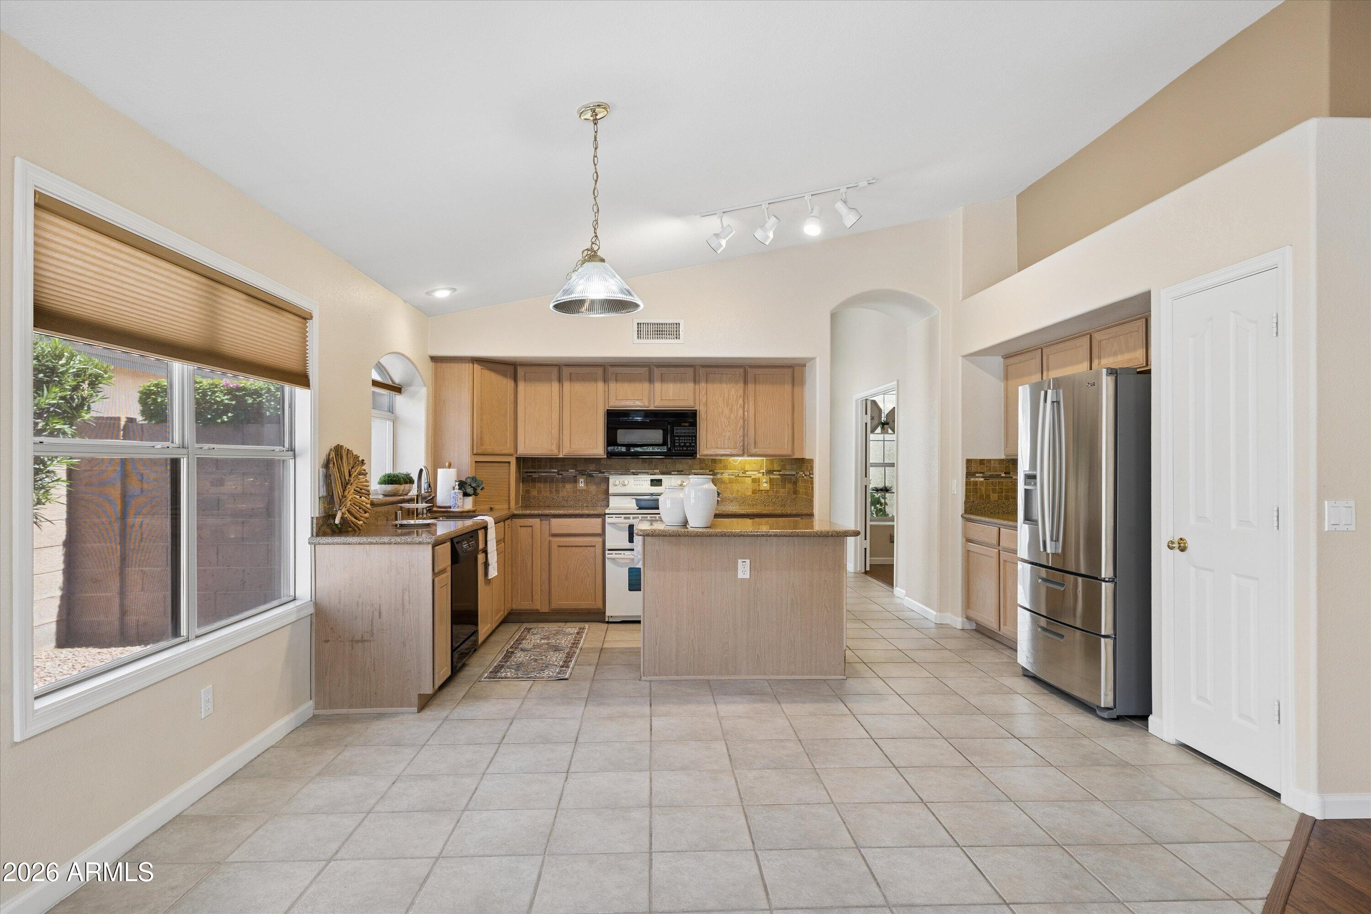
One of a kind, one owner home in stable & desirable Marbrisa Ranch. Steps to community park, near award winning library & close to all shopping+ freeways while maintaining a quiet & charming neighborhood. This is the ONLY home of this floorpan in the neighborhood and it's a great one! Spacious LR/DR, open upgraded kitchen overlooking spacious family room. 3 BD+Den & 2 Spacious & upgraded baths. FR includes Hunter Douglas Battery operated window blinds, framed upgraded windows & French door to patio. AC/Heat replaced November 2025. Water Heater 2022. Roof 2011. All appliances are included. Bdrm 2 has a double twin bed Murphy wall unit. Owner's retreat has remodelled bath, large walk-in closet, garden tub & dual sink raised height vanity. Move-in ready but ready to make yours! WYYRED Fiber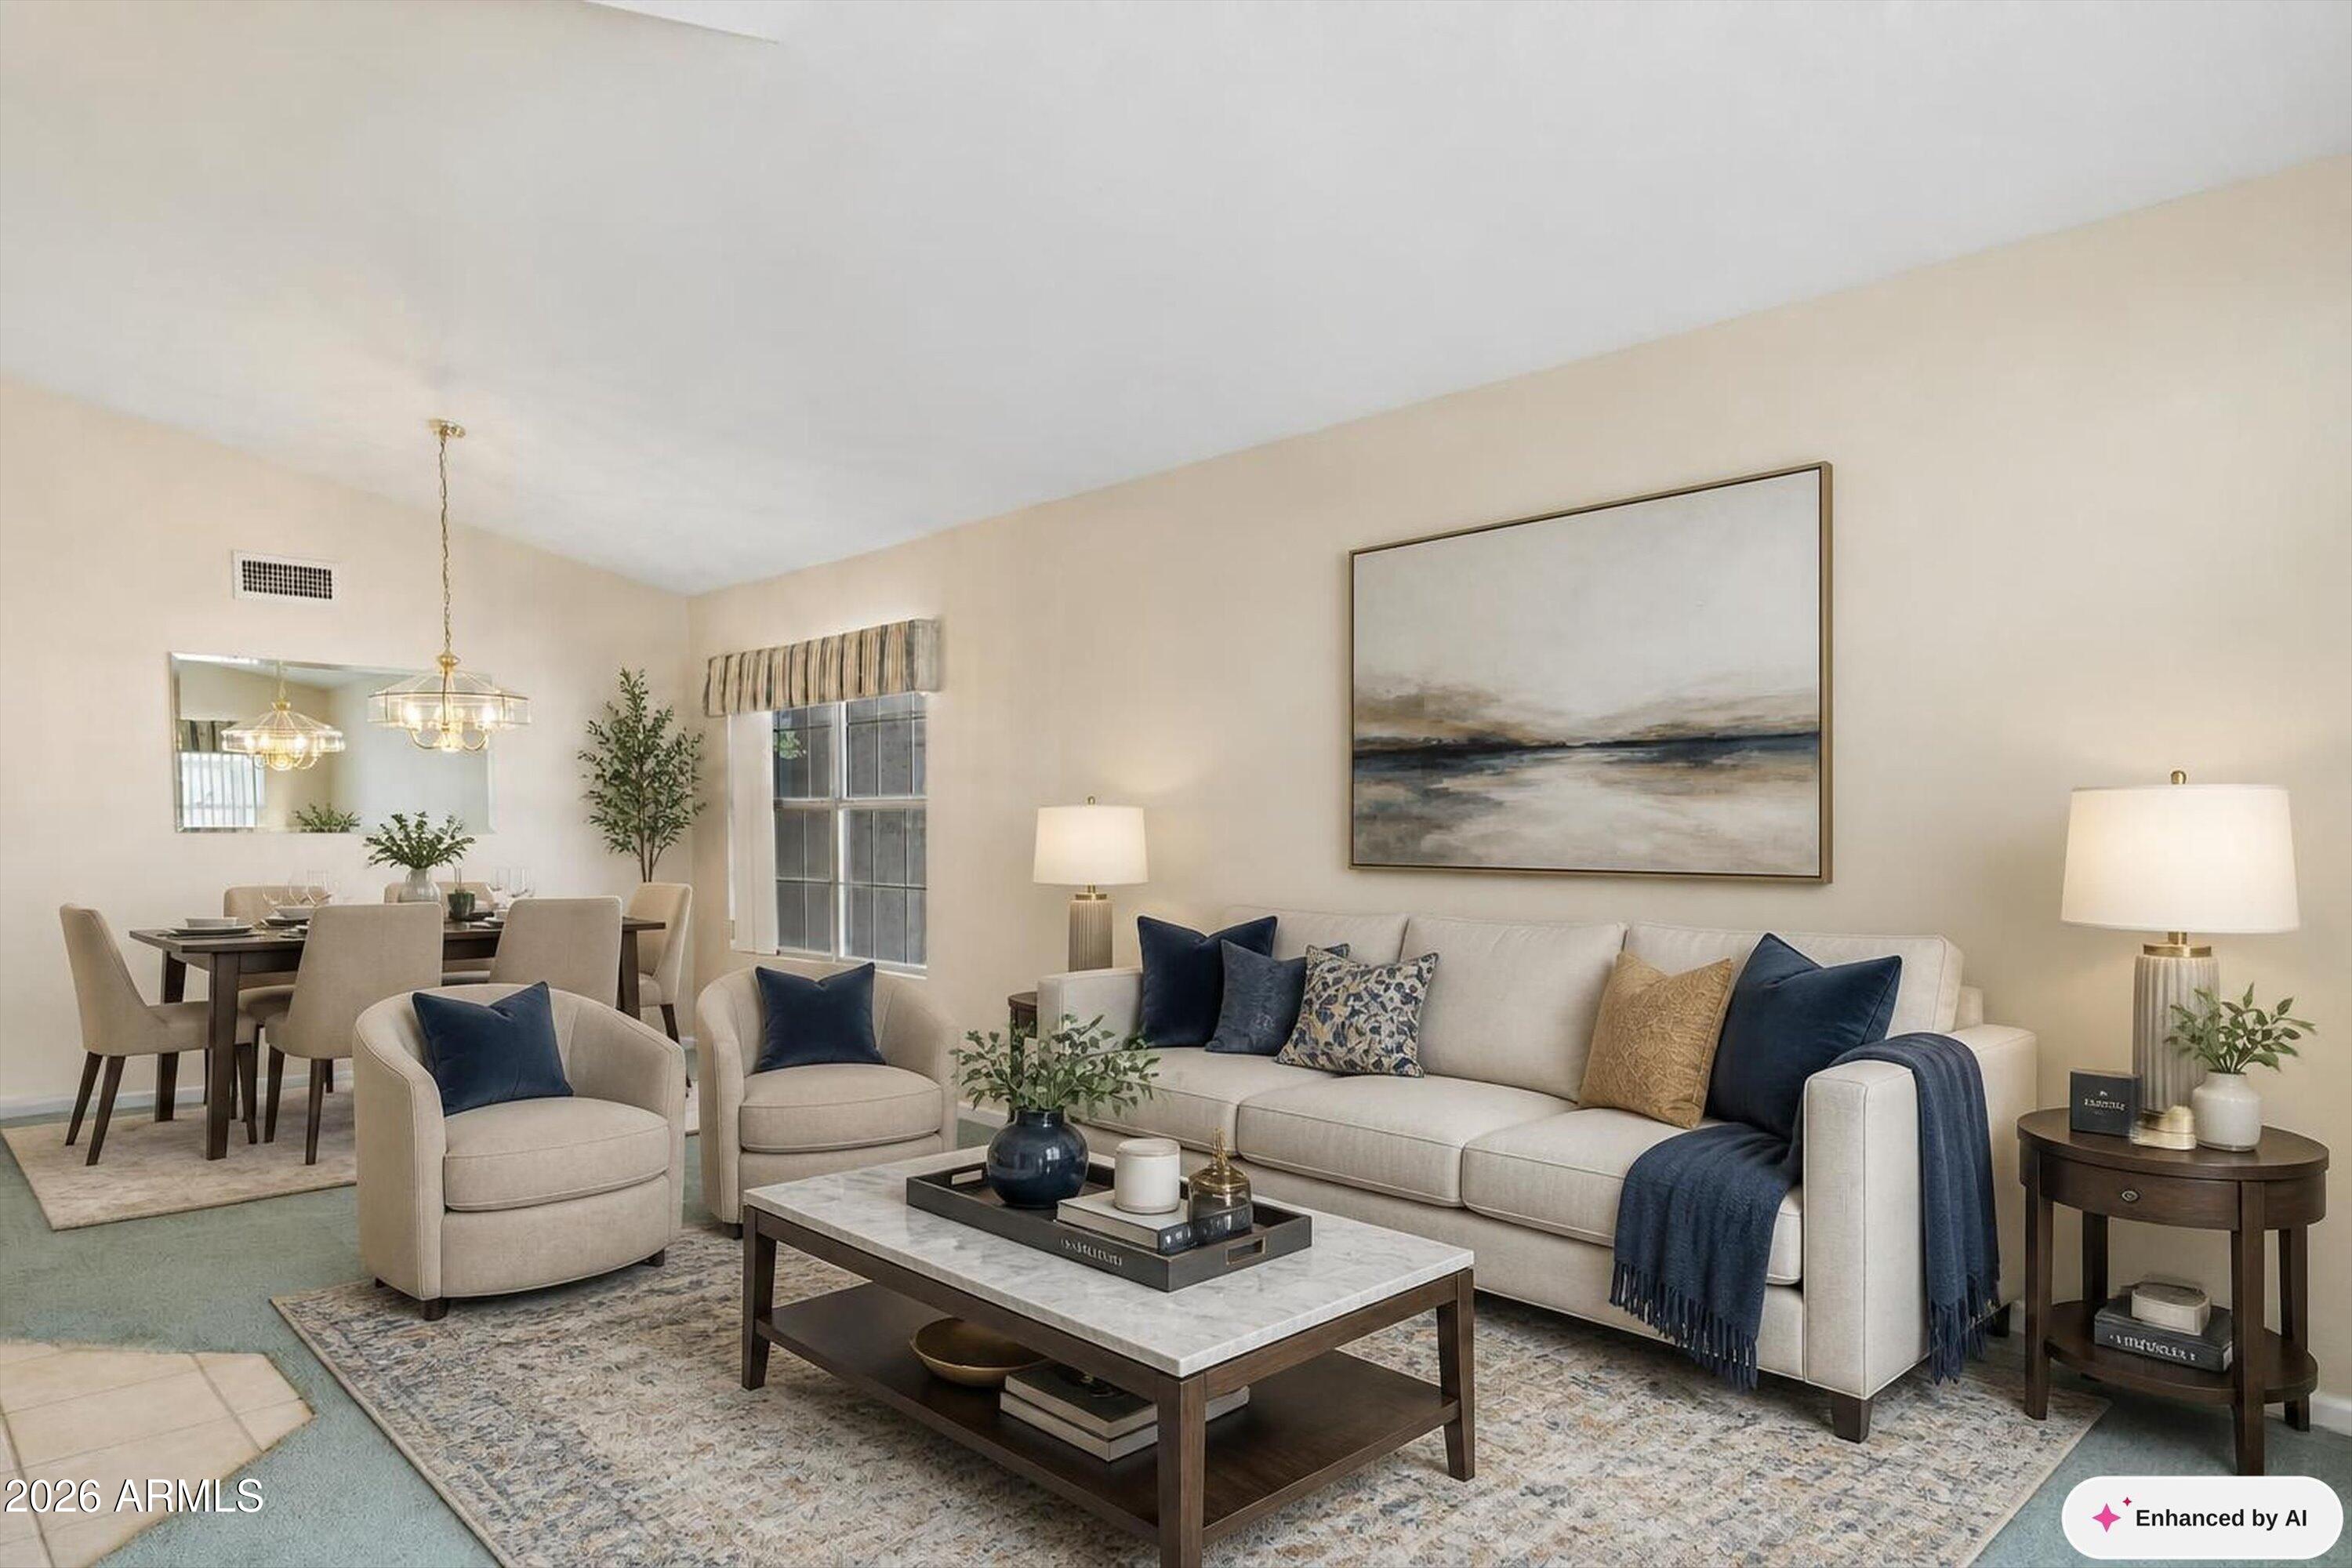
Mortgage Calculator
Monthly Payment (Est.)
$1,9394 days ago Listing updated with changes from the MLS® 5 days ago Status changed to Active 5 days ago Listing first seen on site

All information should be verified by the recipient and none is guaranteed as accurate by ARMLS. Copyright 2026 Arizona Regional Multiple Listing Service, Inc. All rights reserved.
Last checked: 2026-09-15 06:43 AM UTC
Save
Ask
Tour
Hide
$425,000
5 Days On Site
5738 W COMET Avenue
Glendale, AZ 85302
For Sale|Single Family Residence|Active
3
Beds
2
Total Baths
2
Full Baths
2,098
SqFt
$203
/SqFt
1994
Built
Subdivision:
MARBRISA RANCH
County:
Maricopa
Call Now: 602-513-2590
Is this the listing for you? We can help make it yours.
602-513-2590Save
Ask
Tour
Hide
Calculator powered by Showcase IDX, a Constellation1 Company. Copyright ©2026 Information is deemed reliable but not guaranteed.
Save
Ask
Tour
Hide
Listing Snapshot
Price
$425,000
Days On Site
5 Days
Bedrooms
3
Inside Area (SqFt)
2,098 sqft
Total Baths
2
Full Baths
2
Partial Baths
N/A
Lot Size
0.14 Acres
Year Built
1994
MLS® Number
7077115
Status
Active
Property Tax
$1,506
HOA/Condo/Coop Fees
$56.33 monthly
Sq Ft Source
Assessor
Friends & Family
Recent Activity
General Features
Acres
0.14
Attached Garage
Yes
Cross Street
Peoria and 59th Avenue
Disclosures
Agency Discl ReqOther (See Remarks)Seller Discl Avail
Foundation
Slab
Garage
Yes
Garage Spaces
2
Land Lease
No
Levels
One
Number Of Stories
1
Property Sub Type
Single Family Residence
Sewer
Public Sewer
Style
Santa Barbara/Tuscan
Utilities
Sewer ConnectedCable Available
Water Source
Public
Interior Features
Appliances
DryerWasherRefrigeratorDishwasherDisposalElectric RangeElectric OvenMicrowave
Cooling
Heat PumpCentral AirCeiling Fan(s)
Flooring
CarpetLaminateTileWood
Heating
Heat PumpForced Air
Interior
High Speed InternetDouble VanityOtherEat-in KitchenVaulted Ceiling(s)Kitchen IslandPantry
Laundry Features
InsideOther
Window Features
ScreensWood FramesDouble Pane Windows
Save
Ask
Tour
Hide
Exterior Features
Construction Details
StuccoFrame
Exterior
OtherStorage
Fencing
Back YardBlock
Lot Features
Desert BackDesert Front
Other Structures
Shed(s)
Patio And Porch
Patio
Roof
Tile
Spa Features
None
Windows/Doors
ScreensWood FramesDouble Pane Windows
Community Features
Accessibility Features
Accessible Full Bath
Association Fee
$169.0
Association Fee Frequency
Quarterly
Community Features
Playground
School District
Peoria Unified School District
Township
3N
Financing Terms Available
CashConventionalFHAVA Loan
Roads
Paved
Schools
School District
Peoria Unified School District
Elementary School
Heritage School
Middle School
Heritage School
High School
Ironwood High School
Listing courtesy of The Offer Company.
Neighborhood & Commute
Source: Walkscore
Save
Ask
Tour
Hide