
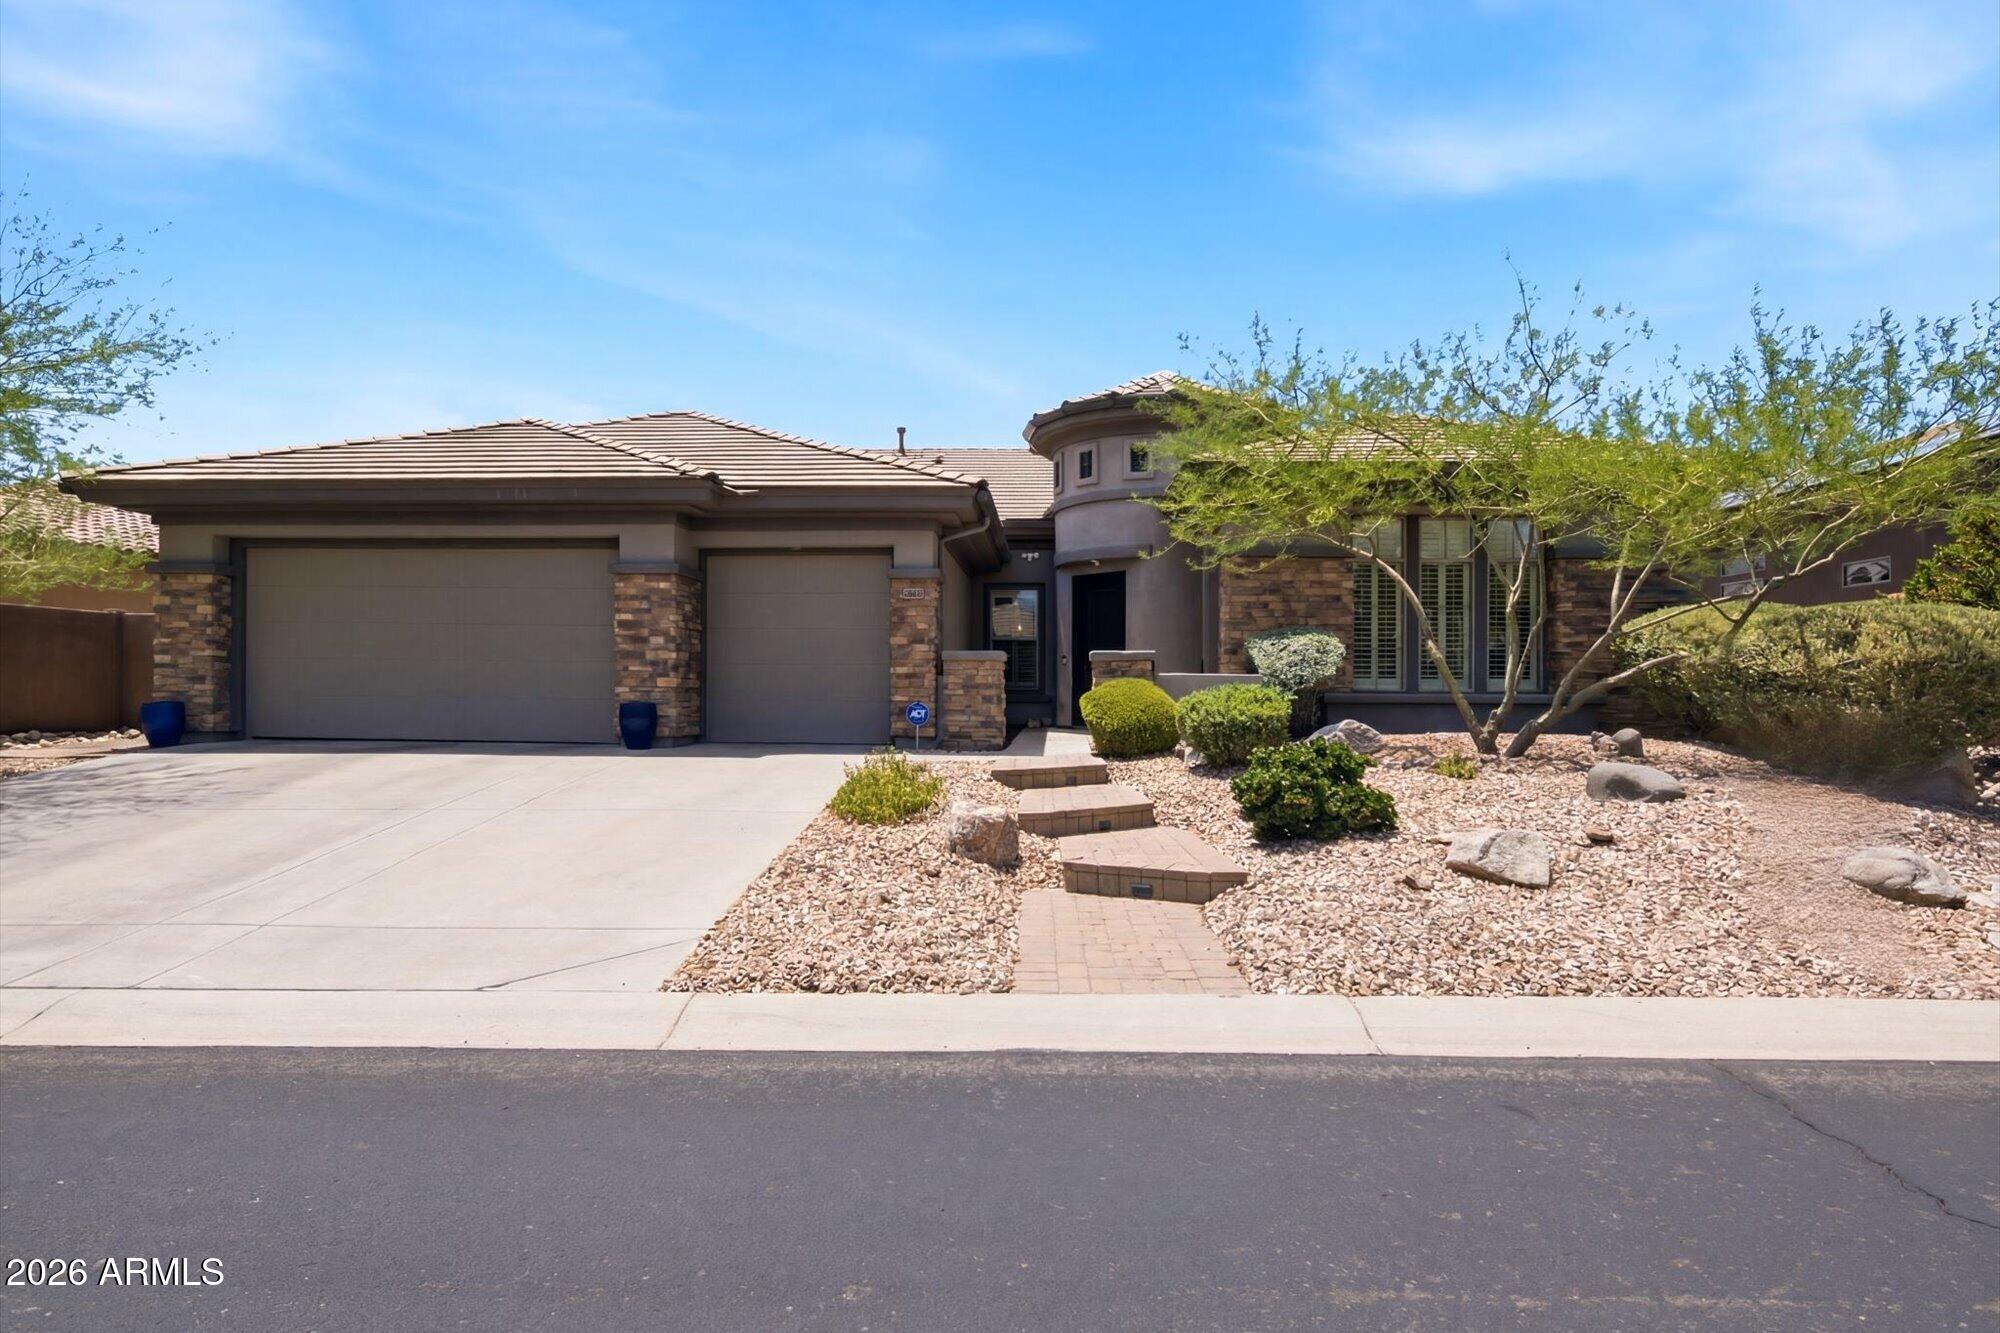
A Masterfully Updated Retreat in Guard-Gated Anthem Country Club! This stunning 4-bed, 3.5-bath Monterey floor plan has been transformed with high-end upgrades that set it apart from every other home in the community.
The showstopper kitchen is a chef's dream, featuring a full suite of premium Dacor Smart appliances including a 48'' smart refrigerator, 36'' induction cooktop, 30'' microwave drawer, and a Bosch dishwasher -all surrounded by Granite countertops & rich black quartz and an expansive striking center island for entertaining. Soft-close drawers, custom cabinetry, & a Kohler touch faucet with R/O water system complete this wonderful culinary space. New bath fixtures and LED recessed lighting throughout 3-car garage, insulated doors & dedicated mini-split for year-round cool.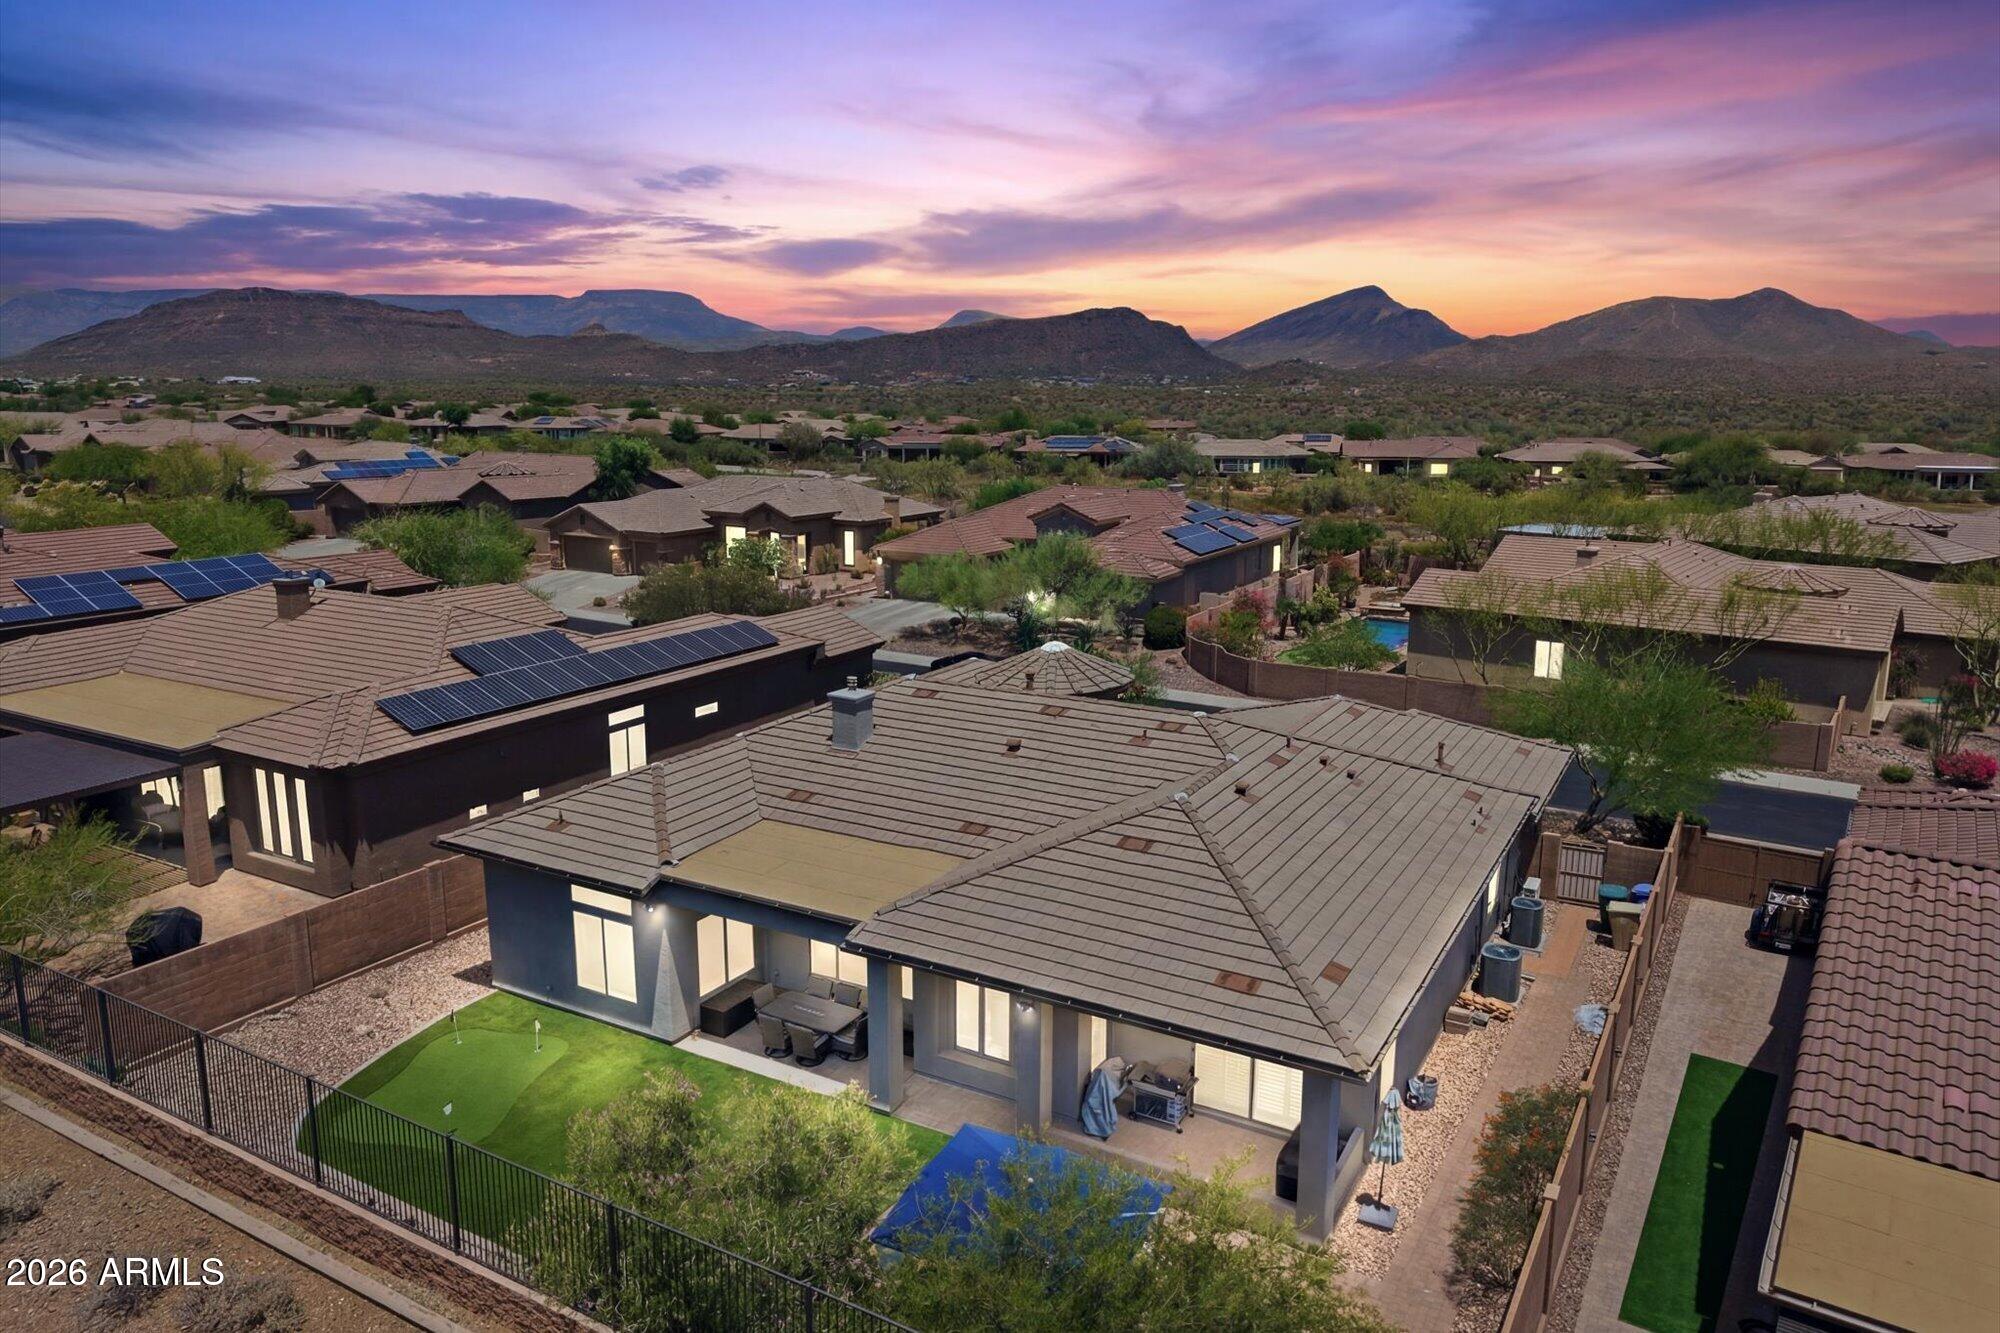
Mortgage Calculator
Monthly Payment (Est.)
$4,33414 hours ago Listing updated with changes from the MLS® yesterday Listing first seen on site

All information should be verified by the recipient and none is guaranteed as accurate by ARMLS. Copyright 2026 Arizona Regional Multiple Listing Service, Inc. All rights reserved.
Last checked: 2026-09-09 11:57 AM UTC
Save
Ask
Tour
Hide
$950,000
1 Day On Site
41606 N ANTHEM RIDGE Drive
Anthem, AZ 85086
For Sale|Single Family Residence|Active
4
Beds
4
Total Baths
3
Full Baths
1
Partial Bath
2,980
SqFt
$319
/SqFt
2005
Built
Subdivision:
ANTHEM UNIT 42
County:
Maricopa
Call Now: 602-513-2590
Is this the listing for you? We can help make it yours.
602-513-2590Upcoming Open Houses
Sat, Sep 12, 11:00 AM – 2:00 PM
Save
Ask
Tour
Hide
Calculator powered by Showcase IDX, a Constellation1 Company. Copyright ©2026 Information is deemed reliable but not guaranteed.
Save
Ask
Tour
Hide
Listing Snapshot
Price
$950,000
Days On Site
1 Day
Bedrooms
4
Inside Area (SqFt)
2,980 sqft
Total Baths
4
Full Baths
3
Partial Baths
1
Lot Size
0.25 Acres
Year Built
2005
MLS® Number
7077117
Status
Active
Property Tax
$4,496
HOA/Condo/Coop Fees
$553.82 monthly
Sq Ft Source
Assessor
Friends & Family
Recent Activity
General Features
Acres
0.25
Cross Street
ANTHEM WAY/ANTHEM RIDGE
Disclosures
Seller Discl Avail
Foundation
Slab
Garage
Yes
Garage Spaces
3
Land Lease
No
Levels
One
Number Of Stories
1
Parking
Garage Door OpenerDetachedElectric Vehicle Charging Station(s)
Property Sub Type
Single Family Residence
Security
Fire Sprinkler SystemSecurity Guard
Sewer
Public Sewer
Style
Other
Utilities
Natural Gas Available
Water Source
Public
Interior Features
Appliances
DryerWasherWater Softener OwnedRefrigeratorDishwasherDisposalInduction CooktopElectric RangeBuilt-In Gas OvenMicrowaveENERGY STAR Qualified DryerENERGY STAR Qualified Washer
Cooling
GasCentral Air
Electric
220 Volts in Kitchen
Fireplace
Yes
Fireplace Features
Gas
Fireplaces
1
Flooring
Vinyl
Heating
ZonedForced AirNatural Gas
Interior
High Speed InternetSmart HomeGranite CountersDouble VanityEat-in KitchenBreakfast BarKitchen IslandBidetHigh Ceilings
Spa
Yes
Window Features
Solar ScreensDouble Pane Windows
Bedroom 2
Bedroom 3
Dimensions – 11.99 x 10.83
Bedroom 4
Dimensions – 3.47 x 2.24
Dining Room
Garage
Master Bedroom
Office
Dimensions – 12.00 x 11.20
Save
Ask
Tour
Hide
Exterior Features
Construction Details
StuccoFrame
Exterior
Rain Gutters
Fencing
Back YardBlock
Lot Features
Sprinklers In RearSprinklers In Front
Roof
Tile
Spa
Yes
Spa Features
HeatedPrivate
Windows/Doors
Solar ScreensDouble Pane Windows
Community Features
Accessibility Features
Accessible Entrance
Association Fee
$626.46
Association Fee Frequency
Quarterly
Additional Association Fee
$345.0
Additional Association Fee Frequency
Monthly
Community Features
PoolGolfLakeGatedTennis Court(s)Fitness CenterSidewalks
School District
Deer Valley Unified District
Township
6N
Financing Terms Available
CashConventionalFHAVA Loan
Roads
Asphalt
Schools
School District
Deer Valley Unified District
Elementary School
Diamond Canyon School
Middle School
Diamond Canyon School
High School
Boulder Creek High School
Listing courtesy of Russ Lyon Sotheby’s International Realty.
Neighborhood & Commute
Source: Walkscore
Save
Ask
Tour
Hide
Did you know? You can invite friends and family to your search. They can join your search, rate and discuss listings with you.