
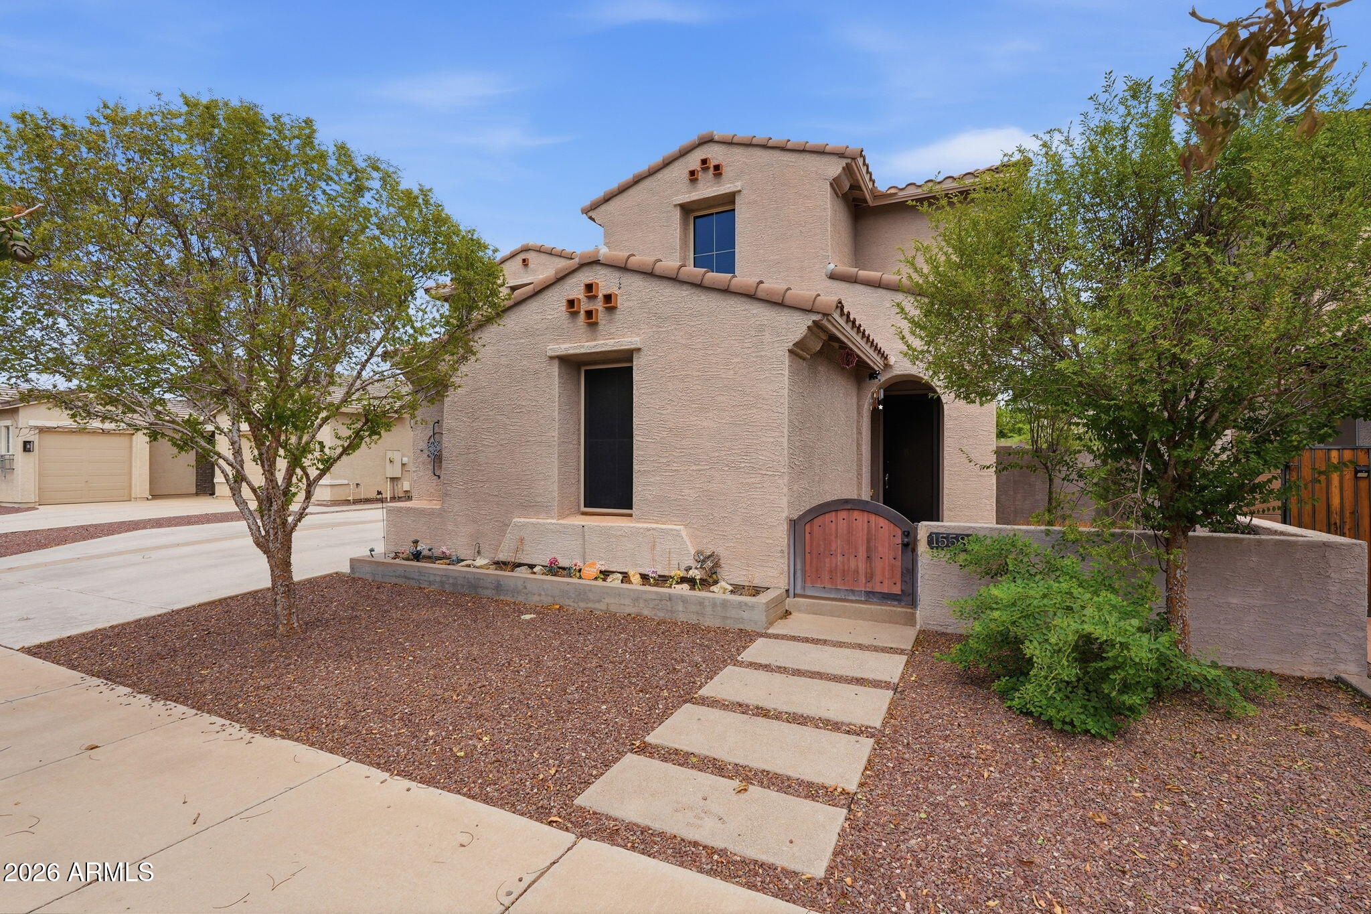
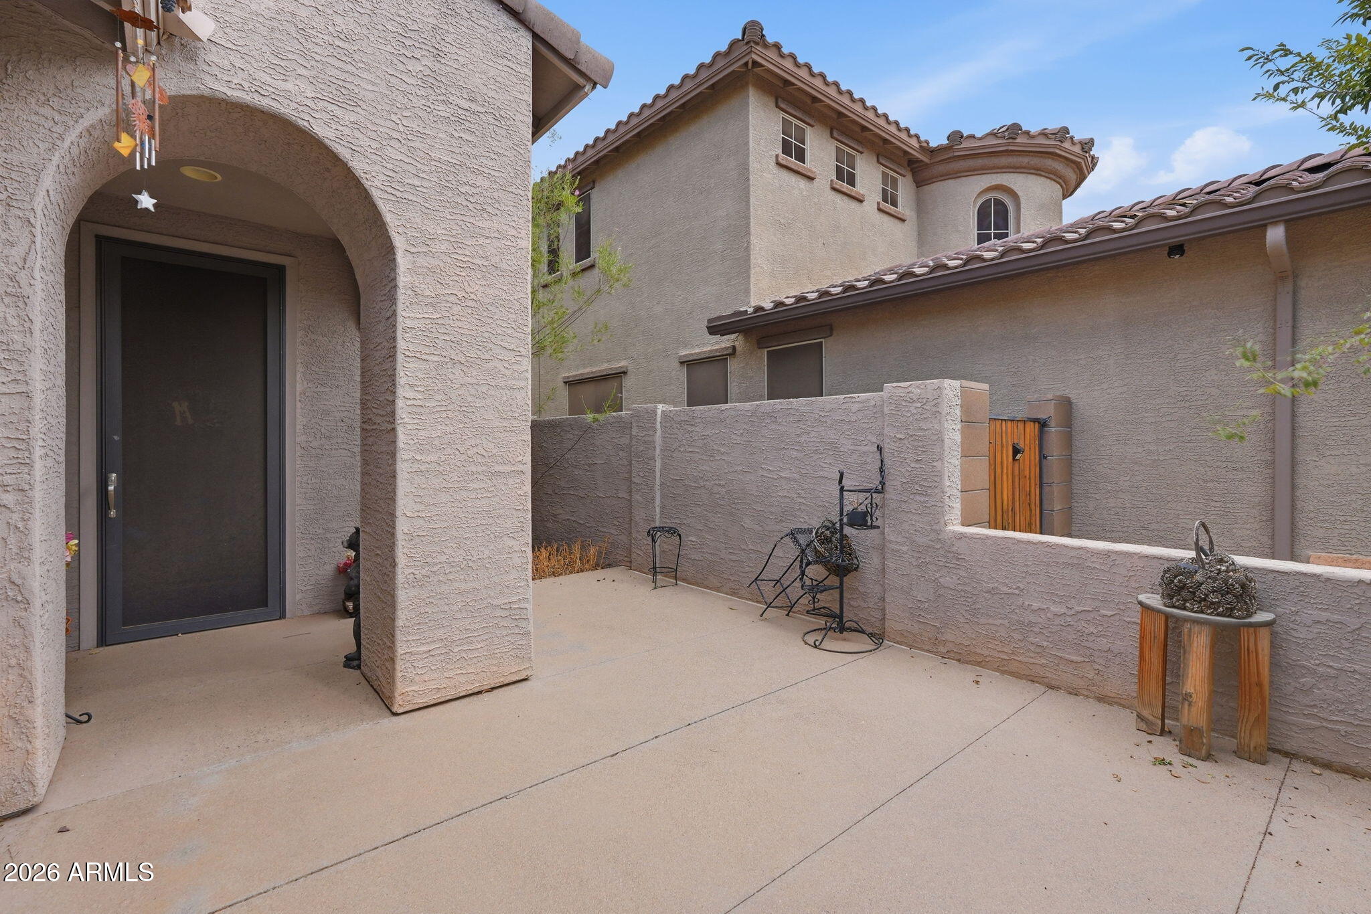
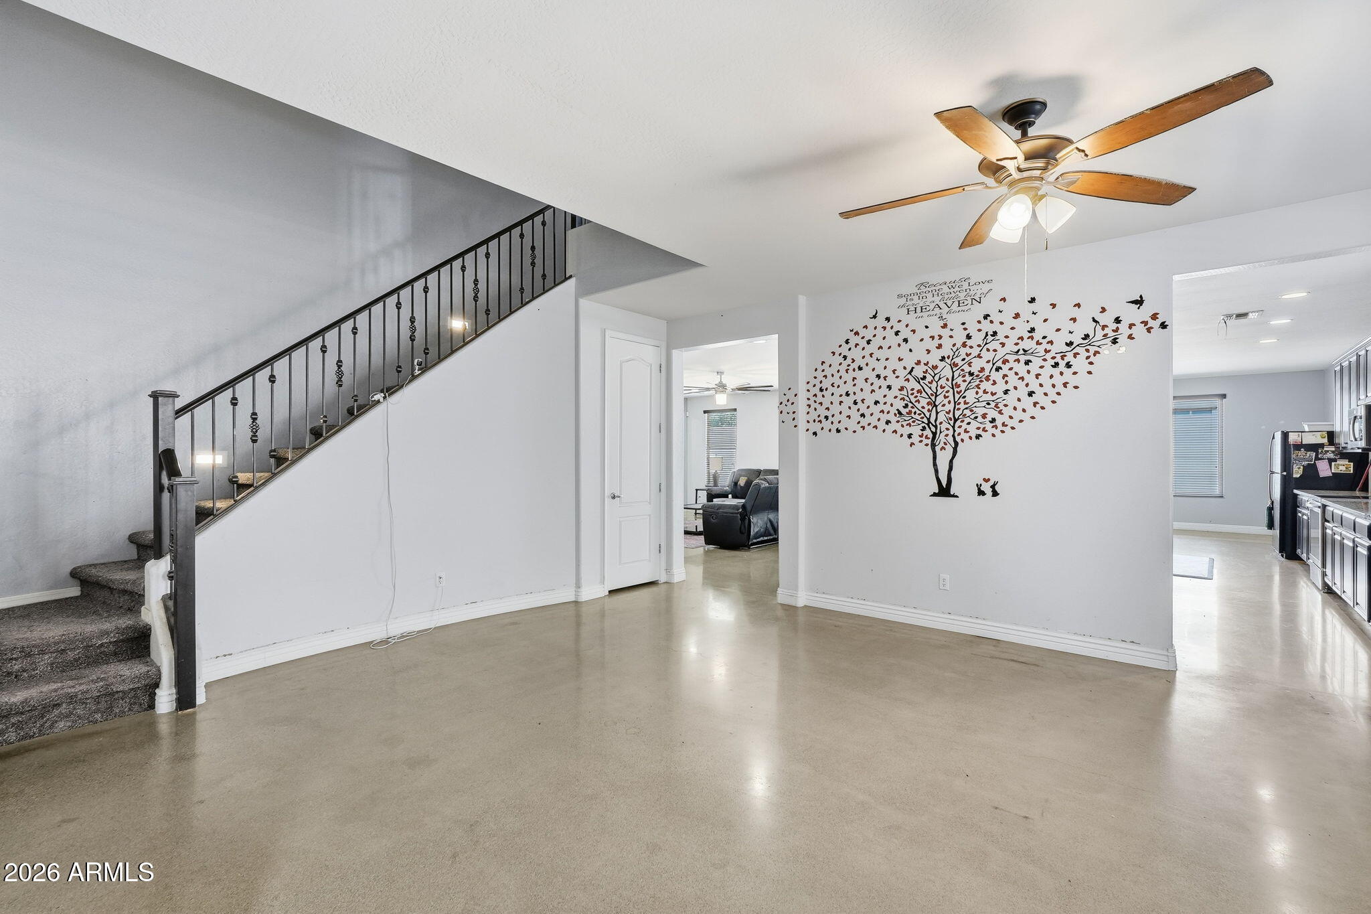
A spectacular home offering 3950 square feet of living space, a 3-car garage, 4 bedrooms, a multi-functional loft, and a den with its own private area, perfect for a 5th bedroom, office or home theater! An open concept kitchen features an oversized island, granite countertops, plenty of cabinetry for storage, and stainless-steel appliances. The upper level showcases an expansive primary suite featuring a private sitting room, ideal for rest and relaxation, a large primary bath, and walk in closet. To top it off, there is an upstairs laundry that creates a streamlined daily living experience. The spacious family room serves as a central location making gatherings a hit!! With upgraded ceiling fans and Tesla solar panels for energy savings, and a huge backyard, this is one home you must see!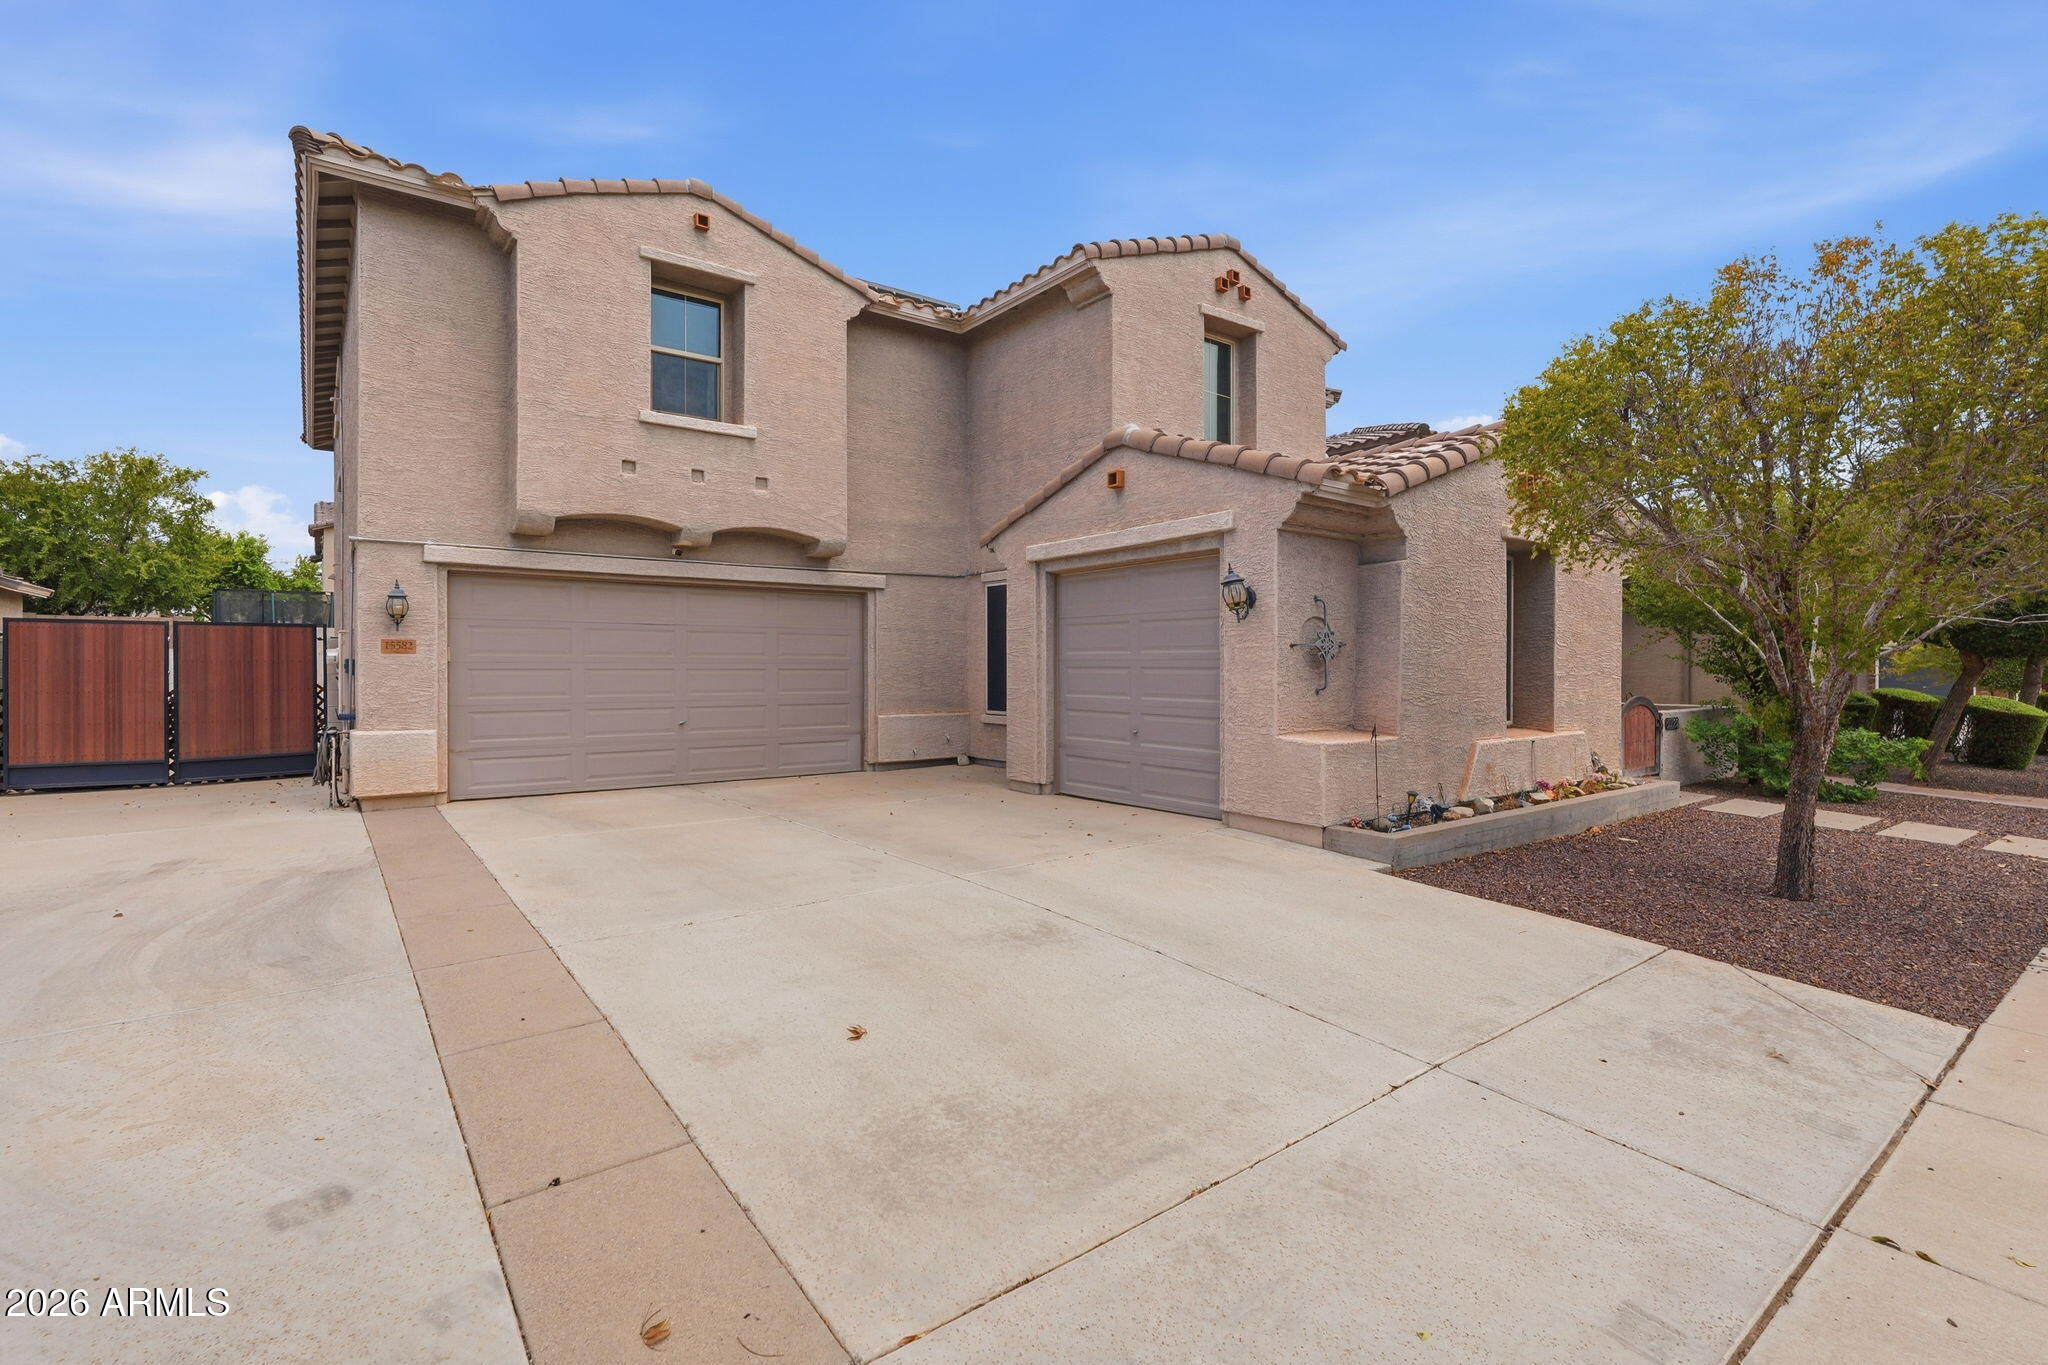
Mortgage Calculator
Monthly Payment (Est.)
$2,76022 hours ago Listing updated with changes from the MLS® yesterday Listing first seen on site

All information should be verified by the recipient and none is guaranteed as accurate by ARMLS. Copyright 2026 Arizona Regional Multiple Listing Service, Inc. All rights reserved.
Last checked: 2026-09-09 12:02 PM UTC
Save
Ask
Tour
Hide
$605,000
1 Day On Site
15582 W CORTEZ Street
Surprise, AZ 85379
For Sale|Single Family Residence|Active
4
Beds
4
Total Baths
3
Full Baths
1
Partial Bath
3,950
SqFt
$153
/SqFt
2014
Built
Subdivision:
GREER RANCH NORTH PHASE 1
County:
Maricopa
Call Now: 602-513-2590
Is this the listing for you? We can help make it yours.
602-513-2590Save
Ask
Tour
Hide
Calculator powered by Showcase IDX, a Constellation1 Company. Copyright ©2026 Information is deemed reliable but not guaranteed.
Save
Ask
Tour
Hide
Listing Snapshot
Price
$605,000
Days On Site
1 Day
Bedrooms
4
Inside Area (SqFt)
3,950 sqft
Total Baths
4
Full Baths
3
Partial Baths
1
Lot Size
0.17 Acres
Year Built
2014
MLS® Number
7077129
Status
Active
Property Tax
$2,334
HOA/Condo/Coop Fees
$87 monthly
Sq Ft Source
Assessor
Friends & Family
Recent Activity
General Features
Acres
0.17
Cross Street
N REEMS AND CACTUS
Disclosures
Seller Discl Avail
Garage
Yes
Garage Spaces
3
Land Lease
No
Levels
Two
Number Of Stories
2
Parking Spaces
2
Property Sub Type
Single Family Residence
Sewer
Public Sewer
Style
Spanish
Water Source
Public
Interior Features
Appliances
DryerWasherRefrigeratorDishwasherDisposalBuilt-In Electric OvenMicrowave
Cooling
Central AirCeiling Fan(s)ENERGY STAR Qualified Equipment
Flooring
CarpetTileConcrete
Heating
Electric
Interior
Granite CountersEat-in KitchenBreakfast BarKitchen IslandHigh Ceilings
Window Features
Solar Screens
Save
Ask
Tour
Hide
Exterior Features
Construction Details
StuccoFrame
Fencing
Block
Lot Features
Desert Front
Roof
Tile
Spa Features
None
Windows/Doors
Solar Screens
Community Features
Association Fee
$87.0
Association Fee Frequency
Monthly
Community Features
PlaygroundSidewalks
School District
Dysart Unified District
Township
3N
Financing Terms Available
CashConventionalFHAVA Loan
Schools
School District
Dysart Unified District
Elementary School
Sonoran Heights Middle School
Middle School
Sonoran Heights Middle School
High School
Shadow Ridge High School
Listing courtesy of Isham Real Estate Group, LLC.
Neighborhood & Commute
Source: Walkscore
Save
Ask
Tour
Hide