
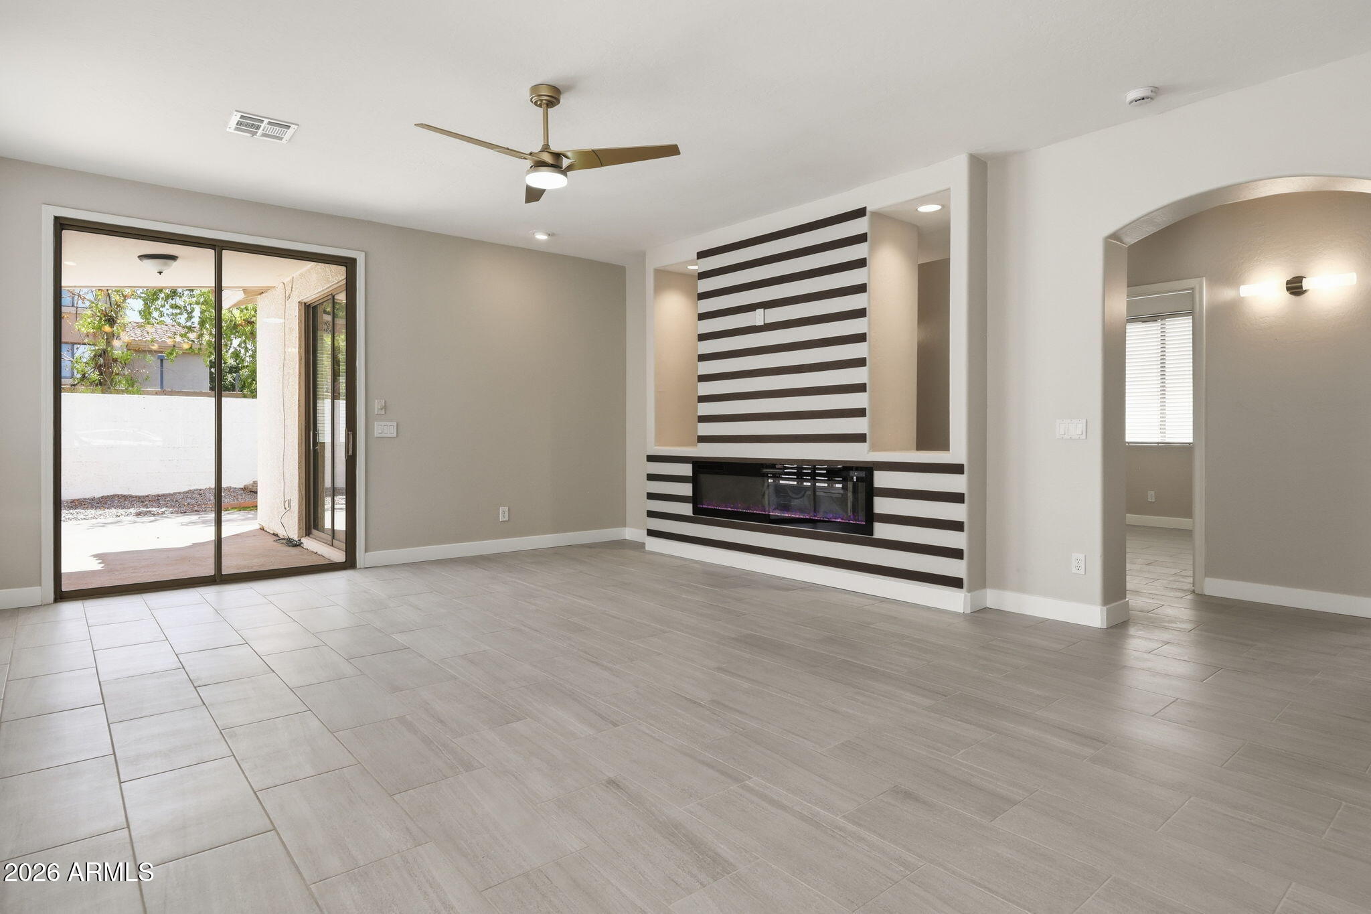
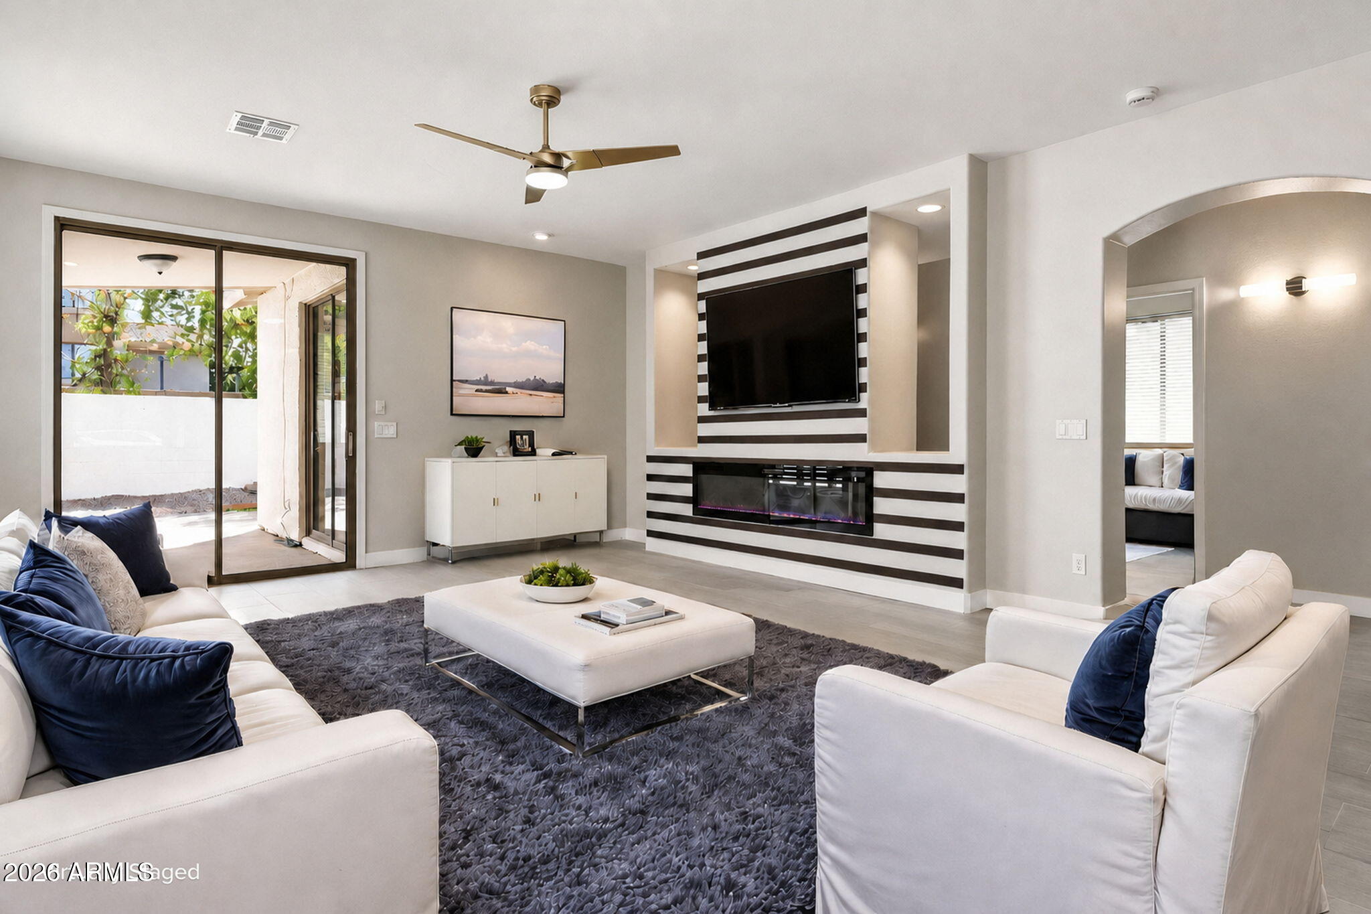
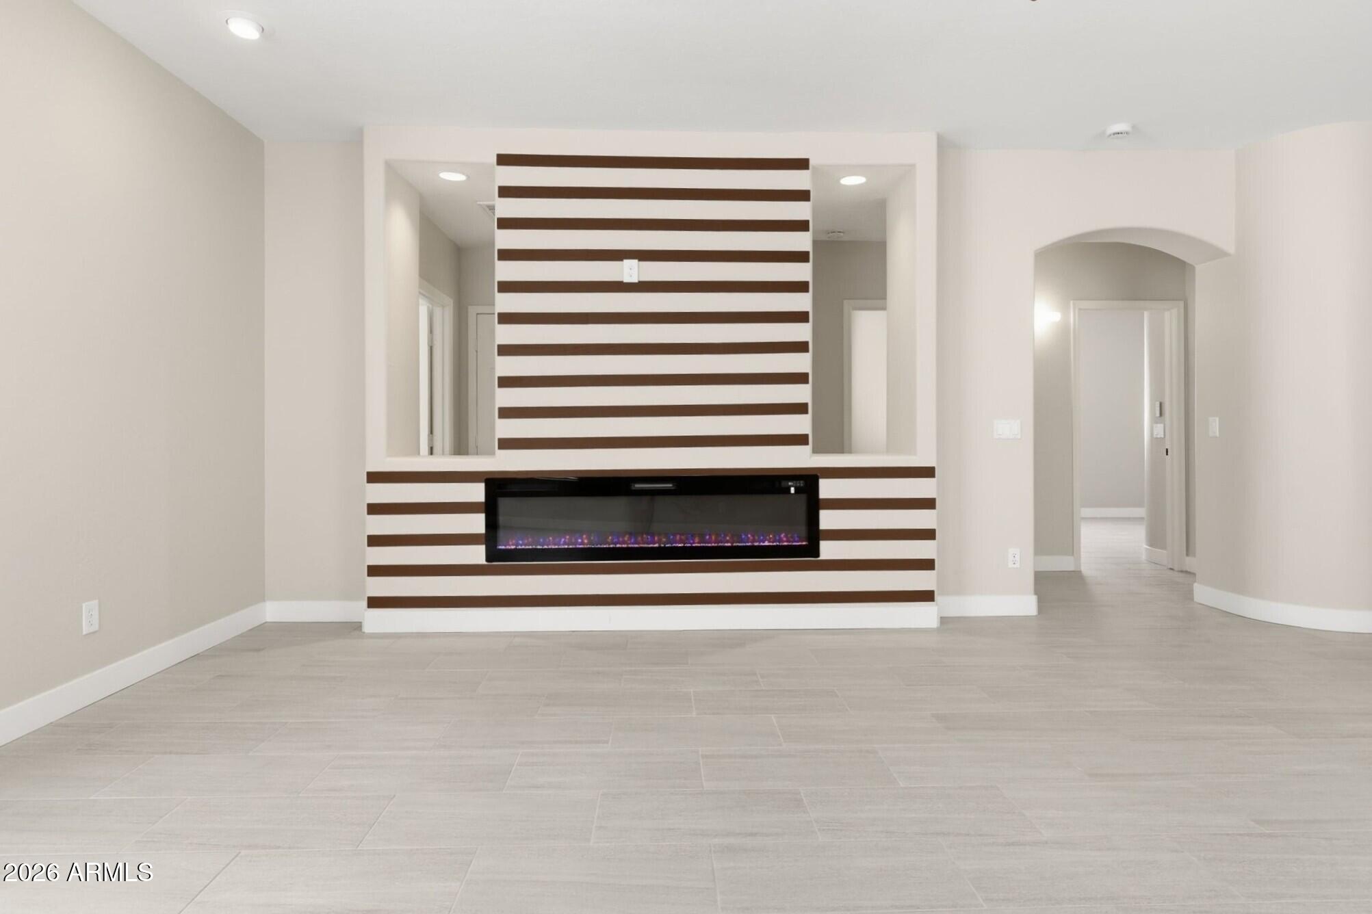
Stunning single-story 3 bedroom, 2 bath home located near the Tempe/Scottsdale border! This beautifully remodeled home offers luxury and style from wall to wall. Enjoy new tile flooring, elegant 42'' white shaker cabinetry with crown molding, and top tier quartz countertops in the kitchen and both bathrooms. Living room is highlighted by a custom entertainment center with a sleek 72'' digital fireplace, creating the perfect focal point for entertaining and relaxing. The primary suite features a breathtaking glass enclosed walk-in shower, while brushed gold hardware and designer lighting add a sophisticated modern touch throughout. Step outside to a perfect size, cute and cozy backyard. Plus, a 2025 AC! Turnkey, stylish, and move-in ready in a highly desirable location, come to see today.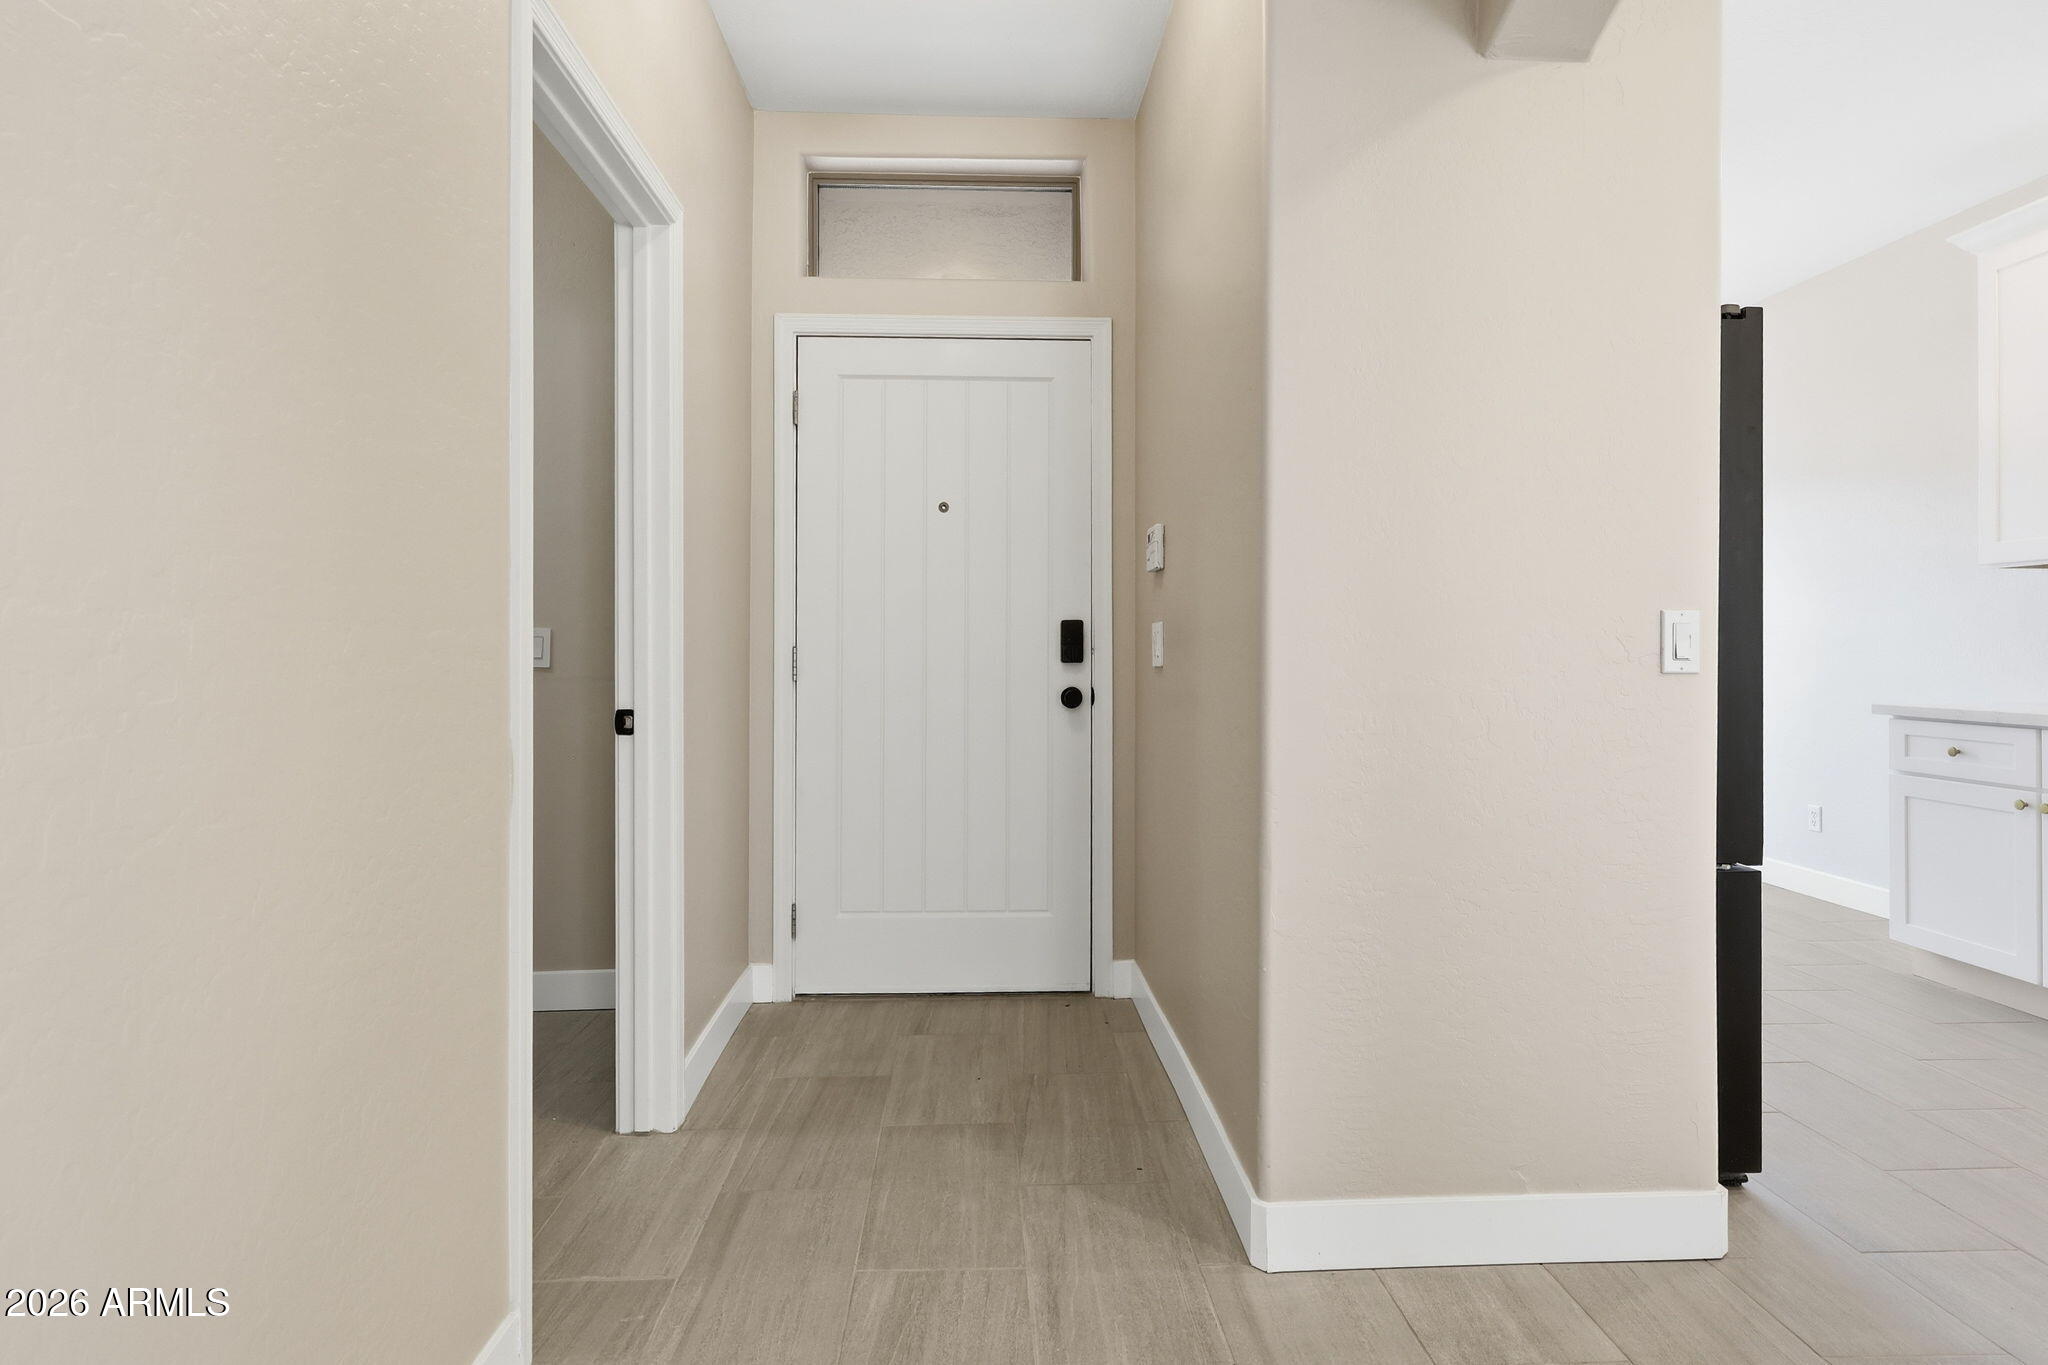
Mortgage Calculator
Monthly Payment (Est.)
$2,9157 hours ago Listing updated with changes from the MLS® 7 hours ago Listing first seen on site

All information should be verified by the recipient and none is guaranteed as accurate by ARMLS. Copyright 2026 Arizona Regional Multiple Listing Service, Inc. All rights reserved.
Last checked: 2026-09-09 10:38 AM UTC
Save
Ask
Tour
Hide
$639,000
New Listing
1049 E SUSAN Lane
Tempe, AZ 85288
For Sale|Single Family Residence|Active
3
Beds
2
Total Baths
2
Full Baths
1,638
SqFt
$390
/SqFt
1999
Built
Subdivision:
SAN MARBEYA MANOR
County:
Maricopa
Call Now: 602-513-2590
Is this the listing for you? We can help make it yours.
602-513-2590Upcoming Open Houses
Sun, Sep 13, 1:00 PM – 4:00 PM
Save
Ask
Tour
Hide
Calculator powered by Showcase IDX, a Constellation1 Company. Copyright ©2026 Information is deemed reliable but not guaranteed.
Save
Ask
Tour
Hide
Listing Snapshot
Price
$639,000
Days On Site
0 Days
Bedrooms
3
Inside Area (SqFt)
1,638 sqft
Total Baths
2
Full Baths
2
Partial Baths
N/A
Lot Size
0.09 Acres
Year Built
1999
MLS® Number
7077561
Status
Active
Property Tax
$2,699
HOA/Condo/Coop Fees
$50 monthly
Sq Ft Source
Assessor
Friends & Family
Recent Activity
General Features
Acres
0.09
Cross Street
Scottsdale Rd & McKellips
Disclosures
Seller Discl Avail
Energy Features
Solar
Garage
Yes
Garage Spaces
2
Land Lease
No
Levels
One
Number Of Stories
1
Property Sub Type
Single Family Residence
Sewer
Public Sewer
Water Source
Public
Interior Features
Appliances
RefrigeratorDishwasherDisposalElectric RangeElectric OvenElectric CooktopBuilt-In Electric OvenMicrowave
Cooling
Central Air
Electric
220 Volts in Kitchen
Flooring
Tile
Heating
Forced AirElectric
Interior
Double VanityEat-in KitchenPantry
Window Features
Double Pane Windows
Save
Ask
Tour
Hide
Exterior Features
Construction Details
StuccoFrame
Fencing
Block
Lot Features
Desert BackDesert Front
Roof
TileBuilt-Up
Spa Features
None
Windows/Doors
Double Pane Windows
Community Features
Association Fee
$150.0
Association Fee Frequency
Quarterly
Community Features
Sidewalks
School District
Tempe Union High School District
Township
1N
Financing Terms Available
CashConventionalFHAVA Loan
Schools
School District
Tempe Union High School District
Elementary School
Cecil Shamley School
Middle School
Cecil Shamley School
High School
McClintock High School
Listing courtesy of Gold Trust Realty.
Neighborhood & Commute
Source: Walkscore
Save
Ask
Tour
Hide