
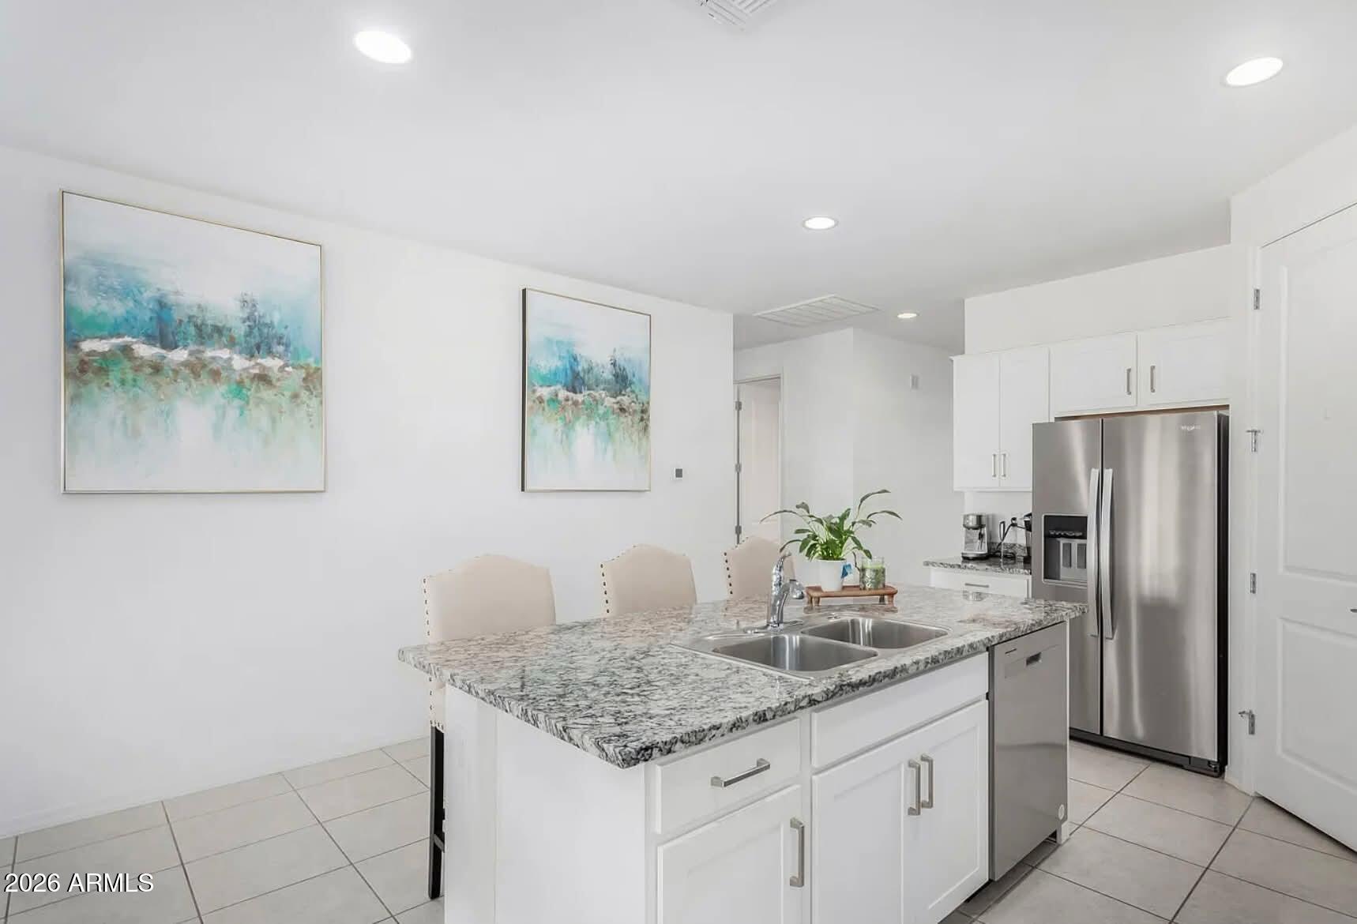
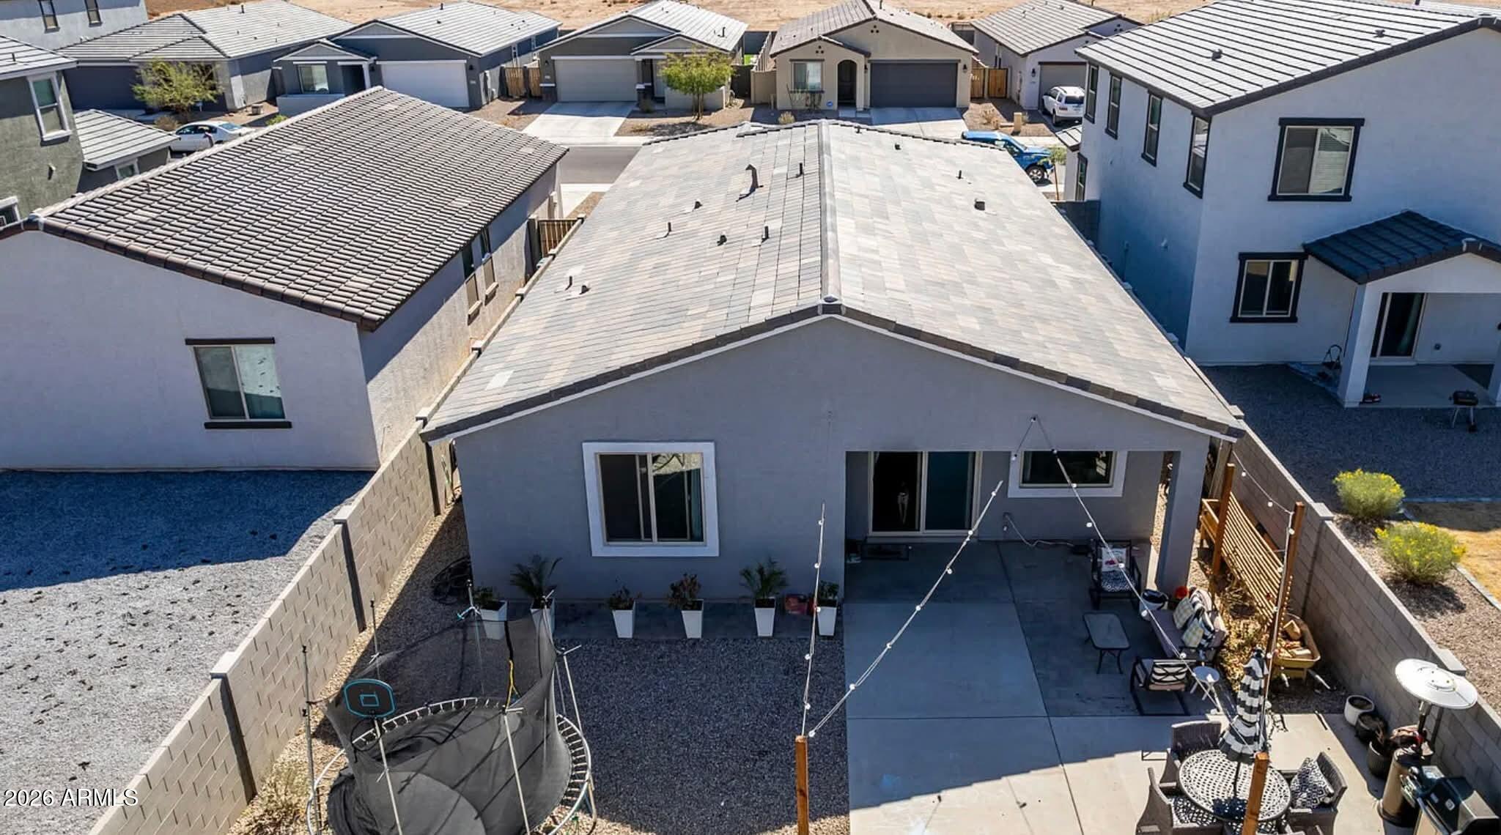
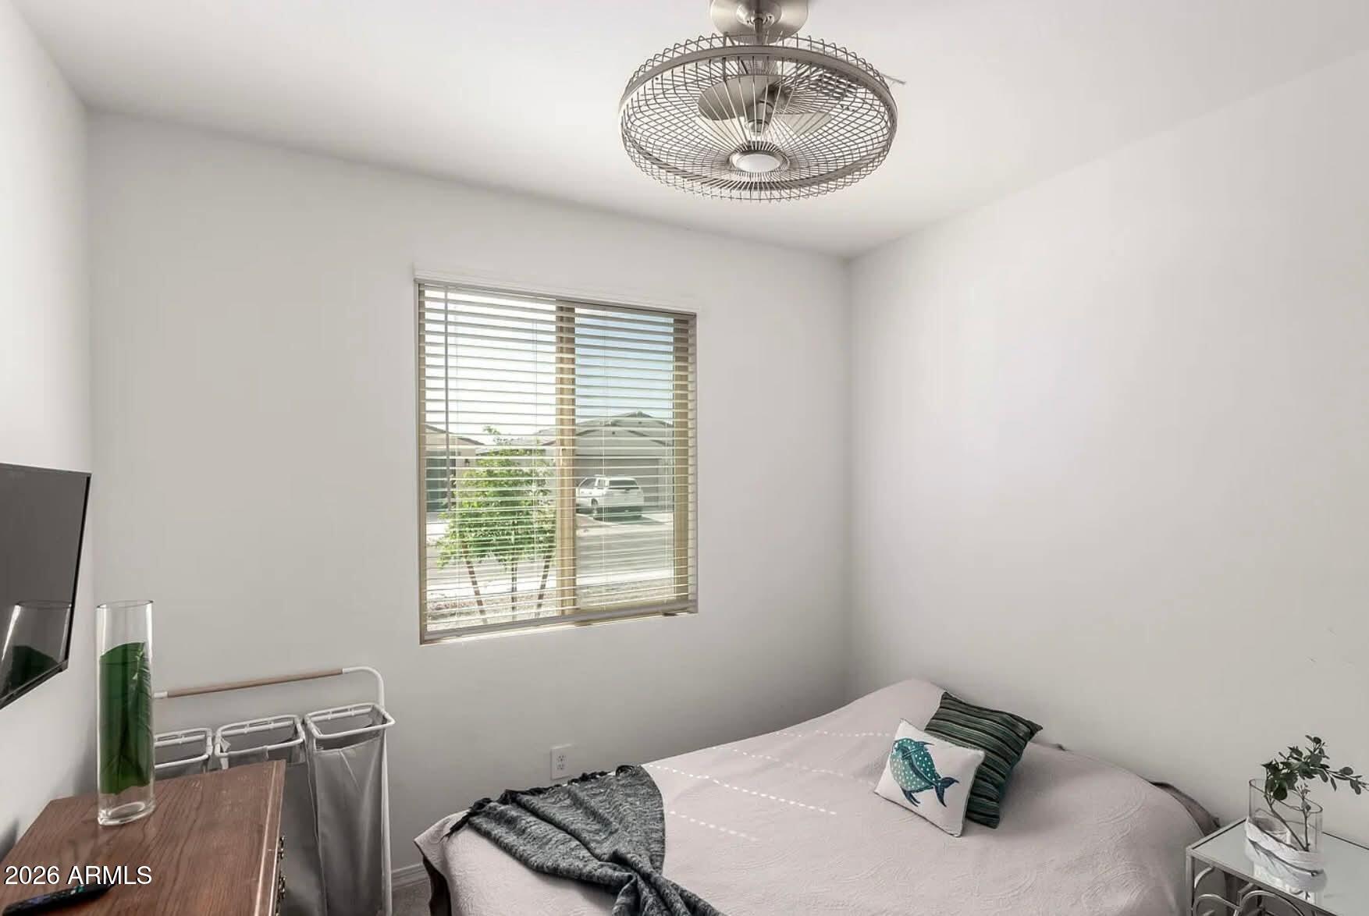
Built in 2022, this spacious 1,914-square-foot Maricopa home offers four bedrooms, an enclosed den or bonus room that can function as a fifth bedroom, two bathrooms, and a two-car garage. The open great-room floor plan is enhanced by 9-foot ceilings and 8-foot interior doors, creating a bright and comfortable living space ideal for everyday living and entertaining. The kitchen features granite countertops, white shaker cabinets, stainless steel appliances, a tile backsplash, and generous workspace. The primary bathroom includes dual sinks and a raised vanity, while two-inch faux-wood blinds and smart-home security add convenience throughout. A stylish barn door provides privacy for the versatile bonus room, making it suitable for guests, a home office, or a playroom. Outside, enjoy a low-maintenance backyard along with convenient access to community parks, walking paths, shopping, dining, and local conveniences.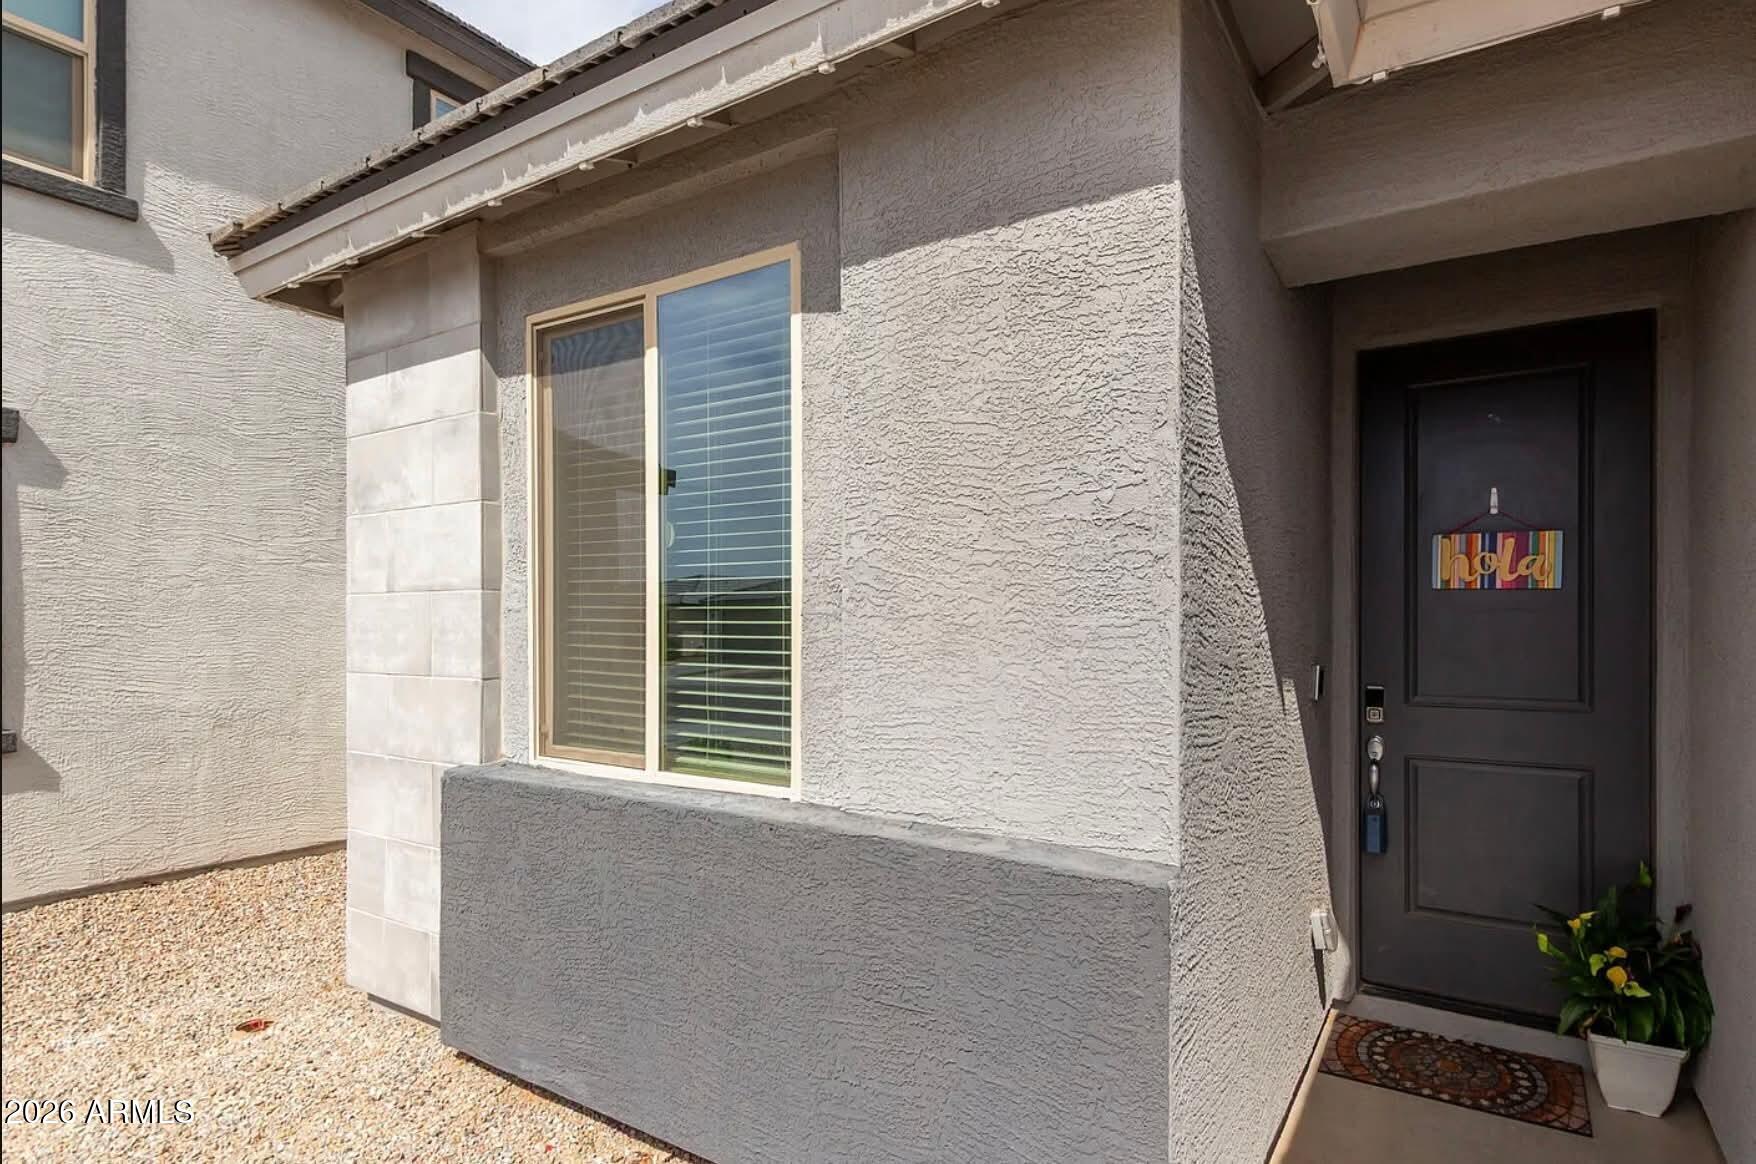
Mortgage Calculator
Monthly Payment (Est.)
$1,5926 hours ago Listing updated with changes from the MLS® 6 hours ago Listing first seen on site

All information should be verified by the recipient and none is guaranteed as accurate by ARMLS. Copyright 2026 Arizona Regional Multiple Listing Service, Inc. All rights reserved.
Last checked: 2026-09-09 10:38 AM UTC
Save
Ask
Tour
Hide
$349,000
New Listing
36284 W SAN CLEMENTE Avenue
Maricopa, AZ 85138
For Sale|Single Family Residence|Active
5
Beds
2
Total Baths
2
Full Baths
1,935
SqFt
$180
/SqFt
2022
Built
Subdivision:
TORTOSA SOUTH PARCEL A
County:
Pinal
Call Now: 602-513-2590
Is this the listing for you? We can help make it yours.
602-513-2590Save
Ask
Tour
Hide
Calculator powered by Showcase IDX, a Constellation1 Company. Copyright ©2026 Information is deemed reliable but not guaranteed.
Save
Ask
Tour
Hide
Listing Snapshot
Price
$349,000
Days On Site
0 Days
Bedrooms
5
Inside Area (SqFt)
1,935 sqft
Total Baths
2
Full Baths
2
Partial Baths
N/A
Lot Size
0.12 Acres
Year Built
2022
MLS® Number
7077591
Status
Active
Property Tax
$1,777
HOA/Condo/Coop Fees
$85 monthly
Sq Ft Source
Assessor
Friends & Family
Recent Activity
General Features
Acres
0.12
Cross Street
Porter Rd/Honeycutt Rd
Disclosures
Agency Discl ReqSeller Discl Avail
Garage
Yes
Garage Spaces
2
Land Lease
No
Levels
One
Number Of Stories
1
Parking Spaces
2
Property Sub Type
Single Family Residence
Sewer
Public Sewer
Interior Features
Appliances
Water Softener OwnedDishwasherDisposalMicrowave
Cooling
Heat PumpCentral AirCeiling Fan(s)
Flooring
CarpetTile
Heating
Electric
Interior
Granite CountersDouble VanityEat-in KitchenKitchen IslandHigh Ceilings
Window Features
Double Pane Windows
Save
Ask
Tour
Hide
Exterior Features
Construction Details
StuccoFrame
Fencing
Block
Lot Features
Desert BackDesert Front
Roof
Tile
Spa Features
None
Windows/Doors
Double Pane Windows
Community Features
Association Fee
$85.0
Association Fee Frequency
Monthly
Community Features
PlaygroundSidewalks
School District
Maricopa Unified School District
Township
04S
Financing Terms Available
CashConventionalFHAVA Loan
Schools
School District
Maricopa Unified School District
Elementary School
Santa Cruz Elementary School
Middle School
Desert Wind Middle School
High School
Desert Sunrise High School
Listing courtesy of Russ Lyon Sotheby’s International Realty.
Neighborhood & Commute
Source: Walkscore
Save
Ask
Tour
Hide