
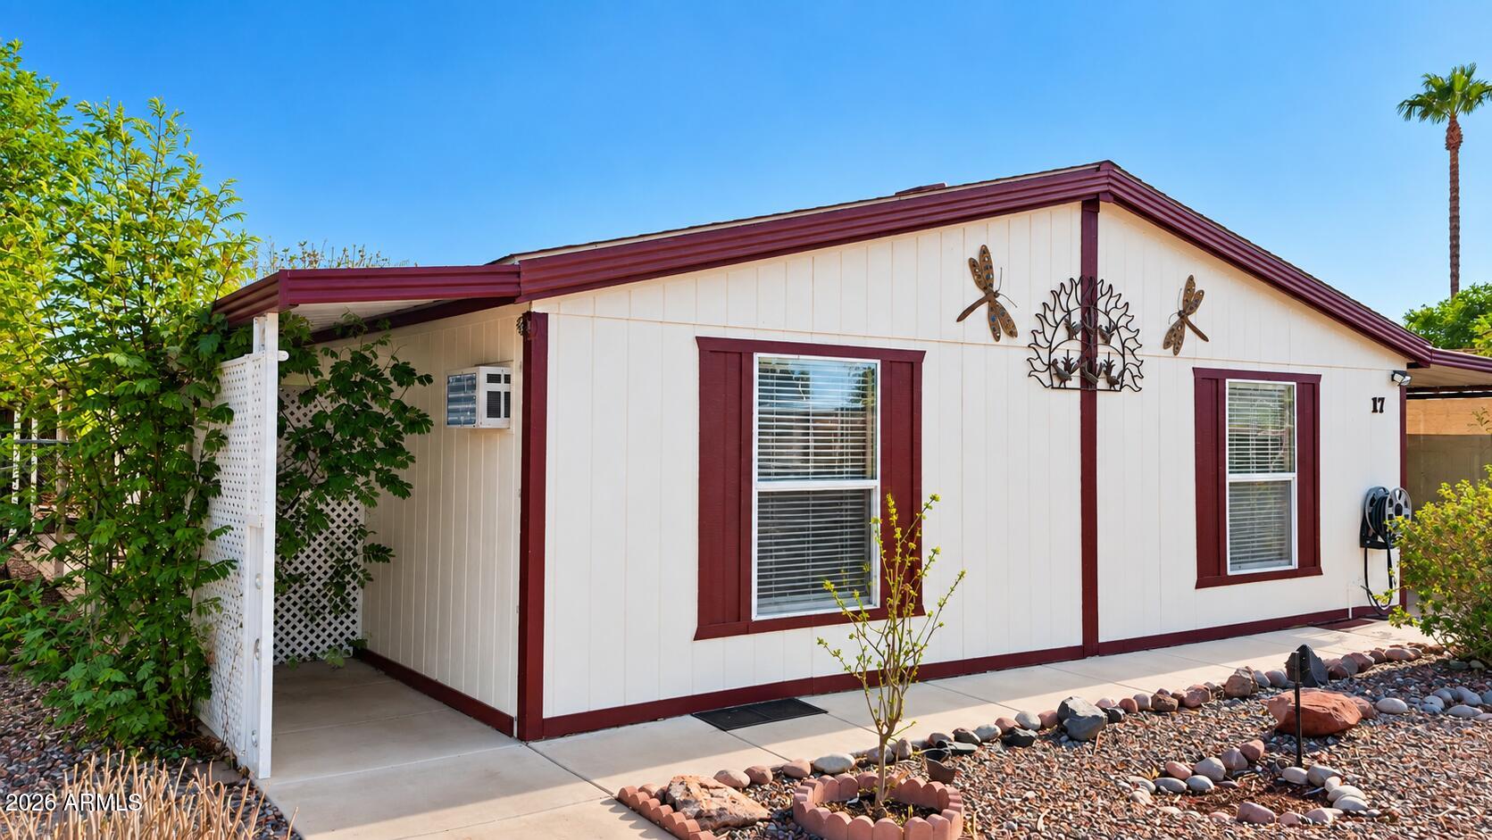
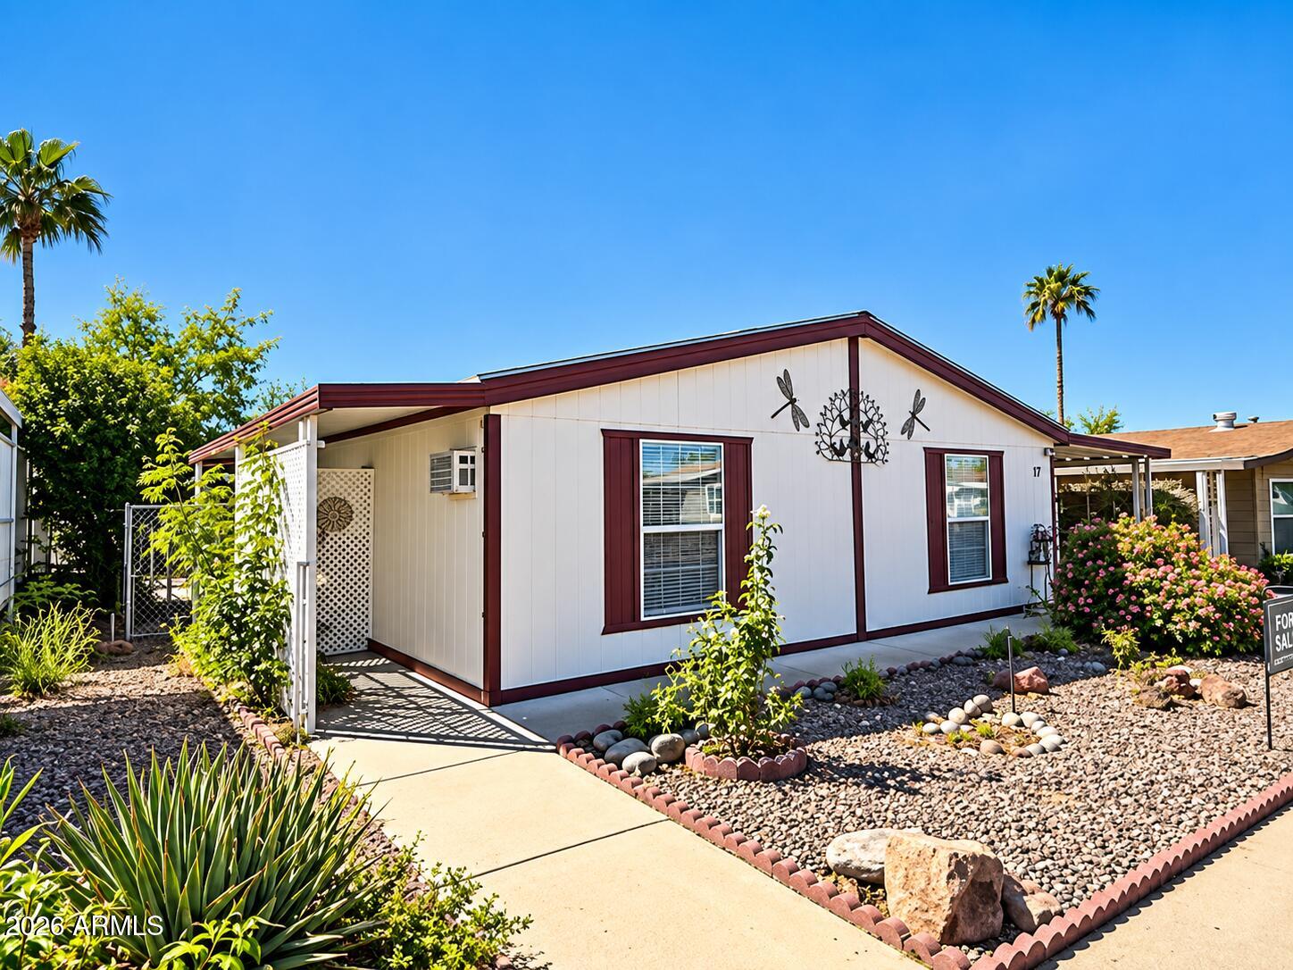
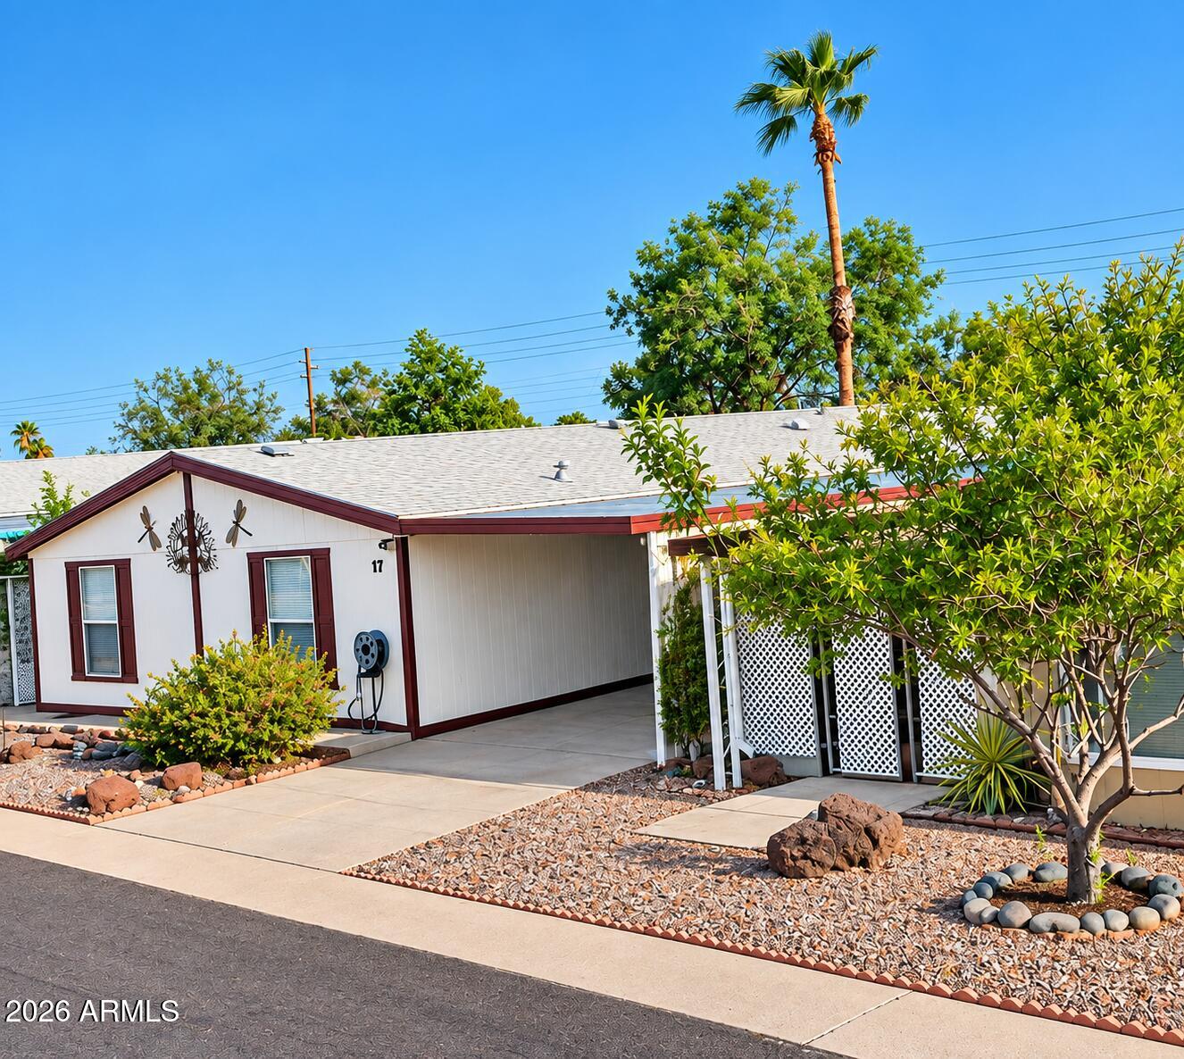
Welcome to this spacious 3BR/2BA, low-maintenance home in the desirable gated Aspenwood all-ages community in Mesa! This move-in-ready home features an open floor plan, 9-ft ceilings, upgraded lighting, ceiling fans, wood-look flooring, and a modern kitchen with ample cabinetry, stone-look countertops, and appliances that convey. The primary suite offers a large walk-in closet and private bath, with two additional bedrooms and an indoor laundry room. Enjoy the oversized backyard with a secure workshop featuring a window A/C unit, plus a private gate providing convenient access directly to the park. Aspenwood offers resort-style amenities including a pool, clubhouse, fitness center, playground, basketball court, billiards, BBQ areas, and social activities.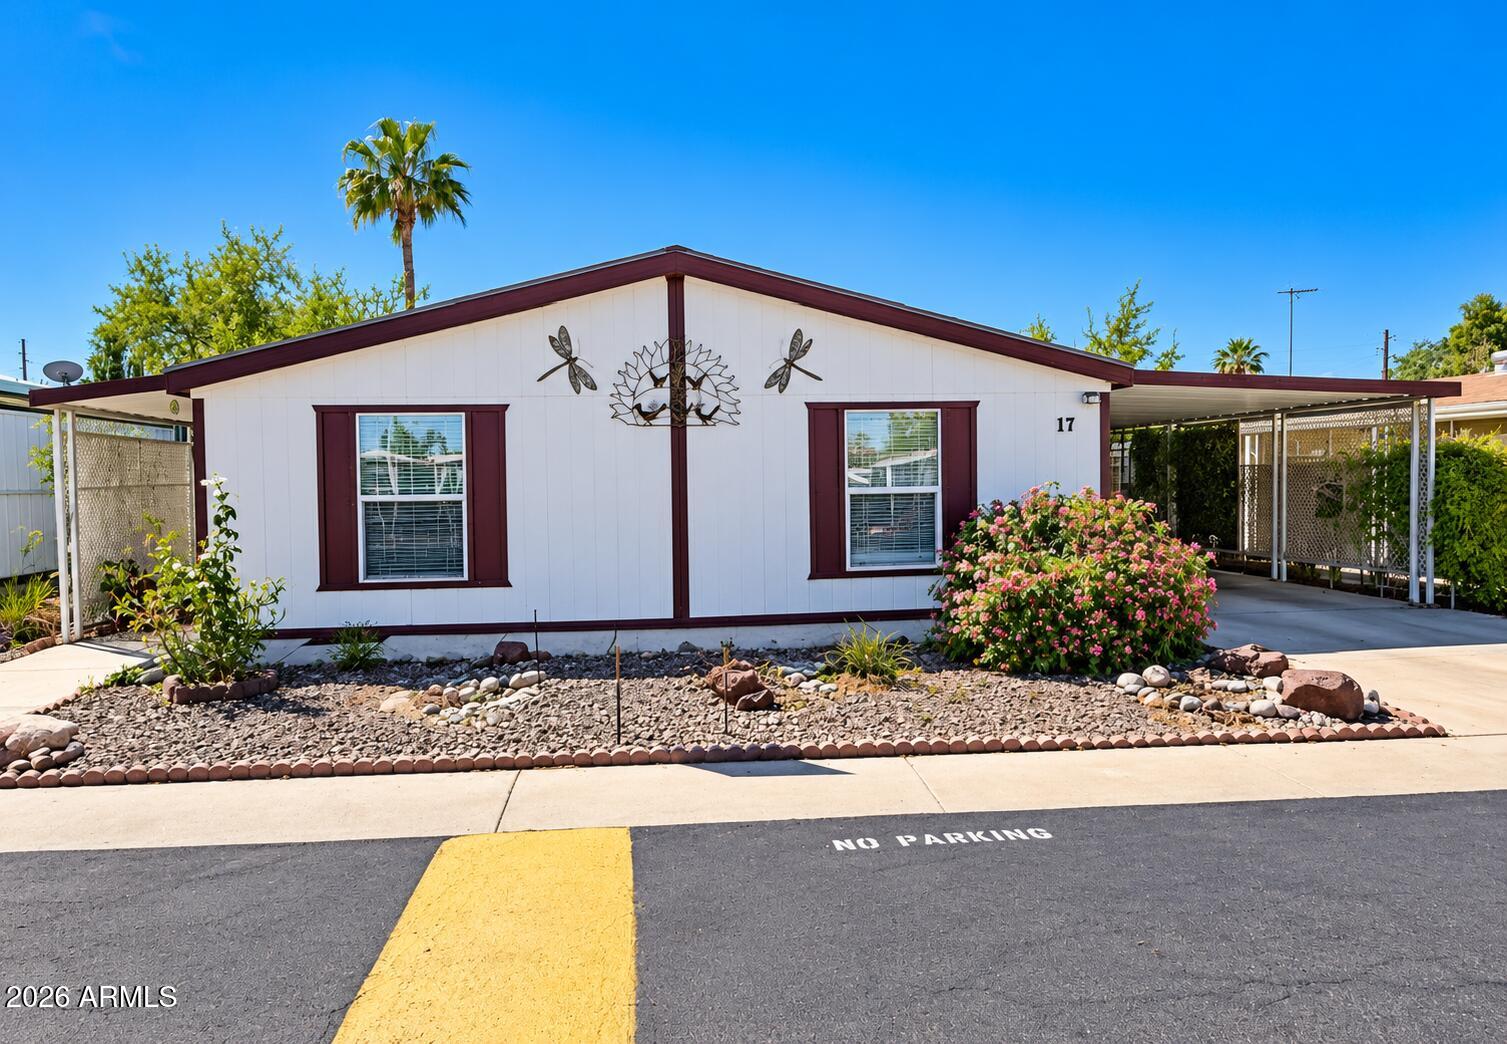
Mortgage Calculator
Monthly Payment (Est.)
$4473 hours ago Listing updated with changes from the MLS® 3 hours ago Status changed to Active 6 hours ago Listing first seen on site

All information should be verified by the recipient and none is guaranteed as accurate by ARMLS. Copyright 2026 Arizona Regional Multiple Listing Service, Inc. All rights reserved.
Last checked: 2026-09-10 10:37 AM UTC
Save
Ask
Tour
Hide
$98,000
New Listing
245 S 56th Street 17
Mesa, AZ 85206
For Sale|Manufactured Home|Active
3
Beds
2
Total Baths
2
Full Baths
1,456
SqFt
$67
/SqFt
2000
Built
Subdivision:
MESA SHADOWS EAST
County:
Maricopa
Call Now: 602-513-2590
Is this the listing for you? We can help make it yours.
602-513-2590Save
Ask
Tour
Hide
Calculator powered by Showcase IDX, a Constellation1 Company. Copyright ©2026 Information is deemed reliable but not guaranteed.
Save
Ask
Tour
Hide
Listing Snapshot
Price
$98,000
Days On Site
0 Days
Bedrooms
3
Inside Area (SqFt)
1,456 sqft
Total Baths
2
Full Baths
2
Partial Baths
N/A
Lot Size
0.05 Acres
Year Built
2000
MLS® Number
7078107
Status
Active
Property Tax
$34
HOA/Condo/Coop Fees
N/A
Sq Ft Source
Owner
Friends & Family
Recent Activity
General Features
Acres
0.05
Carport
2
Cross Street
Recker St. & Broadway Rd
Disclosures
Seller Discl Avail
Foundation
Combination
Land Lease
Yes
Lease Amount
$1155.0
Lease Amount Frequency
Monthly
Levels
One
Number Of Stories
1
Parking
Attached CarportUnassignedGatedCommon
Property Sub Type
Manufactured Home
Sewer
Public Sewer
Water Source
Public
Interior Features
Appliances
Water Softener OwnedRefrigeratorDishwasherDisposalElectric RangeElectric OvenElectric Cooktop
Cooling
Heat PumpCentral AirCeiling Fan(s)
Flooring
CarpetWood
Heating
Electric
Interior
Granite CountersDouble VanityEat-in KitchenPantryHigh Ceilings
Laundry Features
Gas Dryer Hookup
Window Features
Double Pane Windows
Save
Ask
Tour
Hide
Exterior Features
Construction Details
Vinyl SidingFrame
Fencing
Back YardWire
Lot Features
Desert BackDesert Front
Other Structures
WorkshopShed(s)
Roof
Other
Spa Features
None
View
Desert
Waterview
Desert
Windows/Doors
Double Pane Windows
Community Features
Community Features
PoolGatedPlaygroundFitness CenterSidewalks
School District
Mesa Unified District
Township
1N
Financing Terms Available
CashConventional
Roads
Asphalt
Schools
School District
Mesa Unified District
Elementary School
Madison Elementary School
Middle School
Fremont Junior High School
High School
Skyline High School
Listing courtesy of R & S PREMIER HOMES.
Neighborhood & Commute
Source: Walkscore
Save
Ask
Tour
Hide