
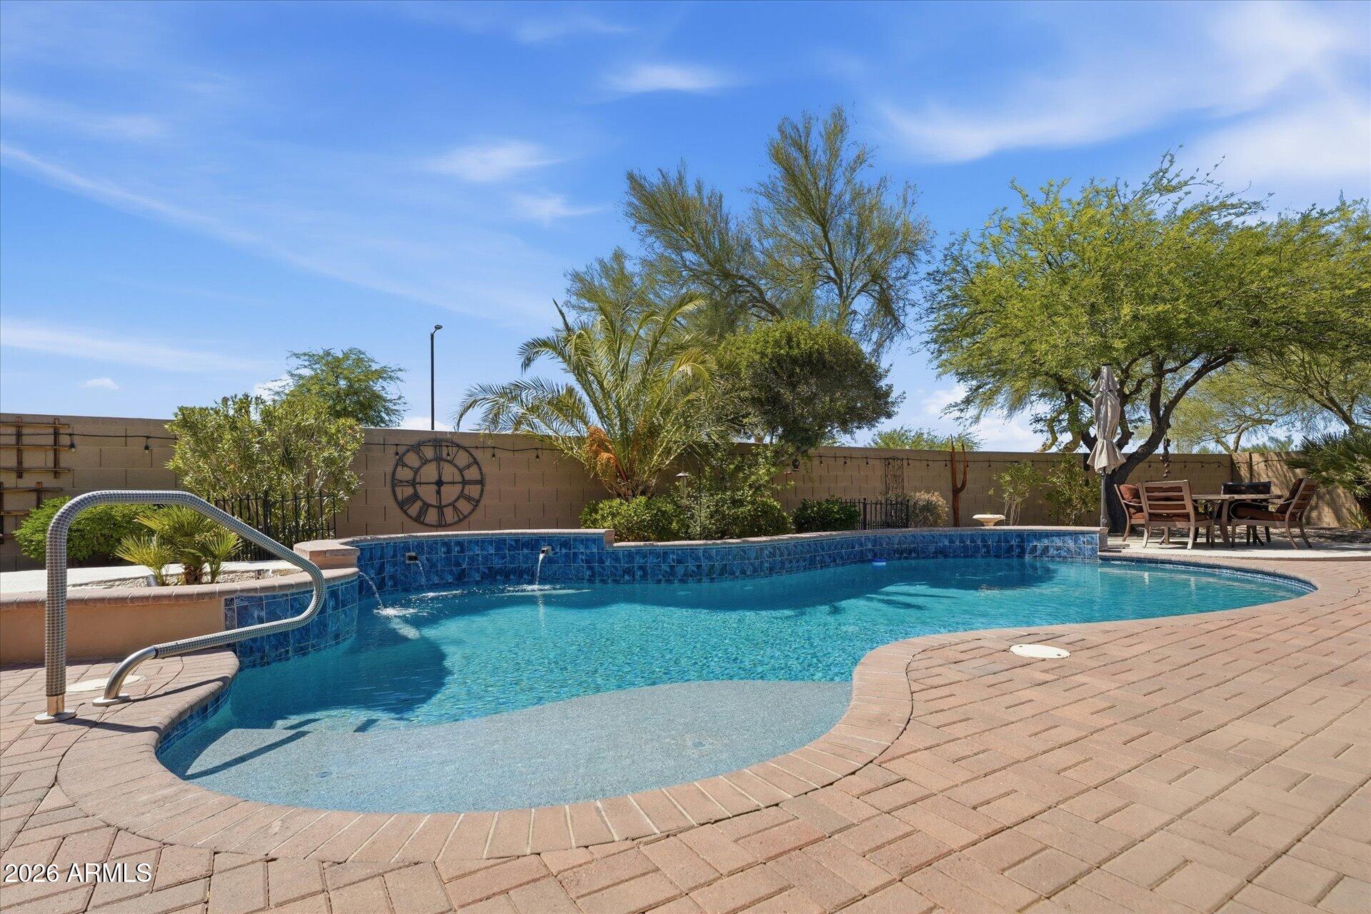
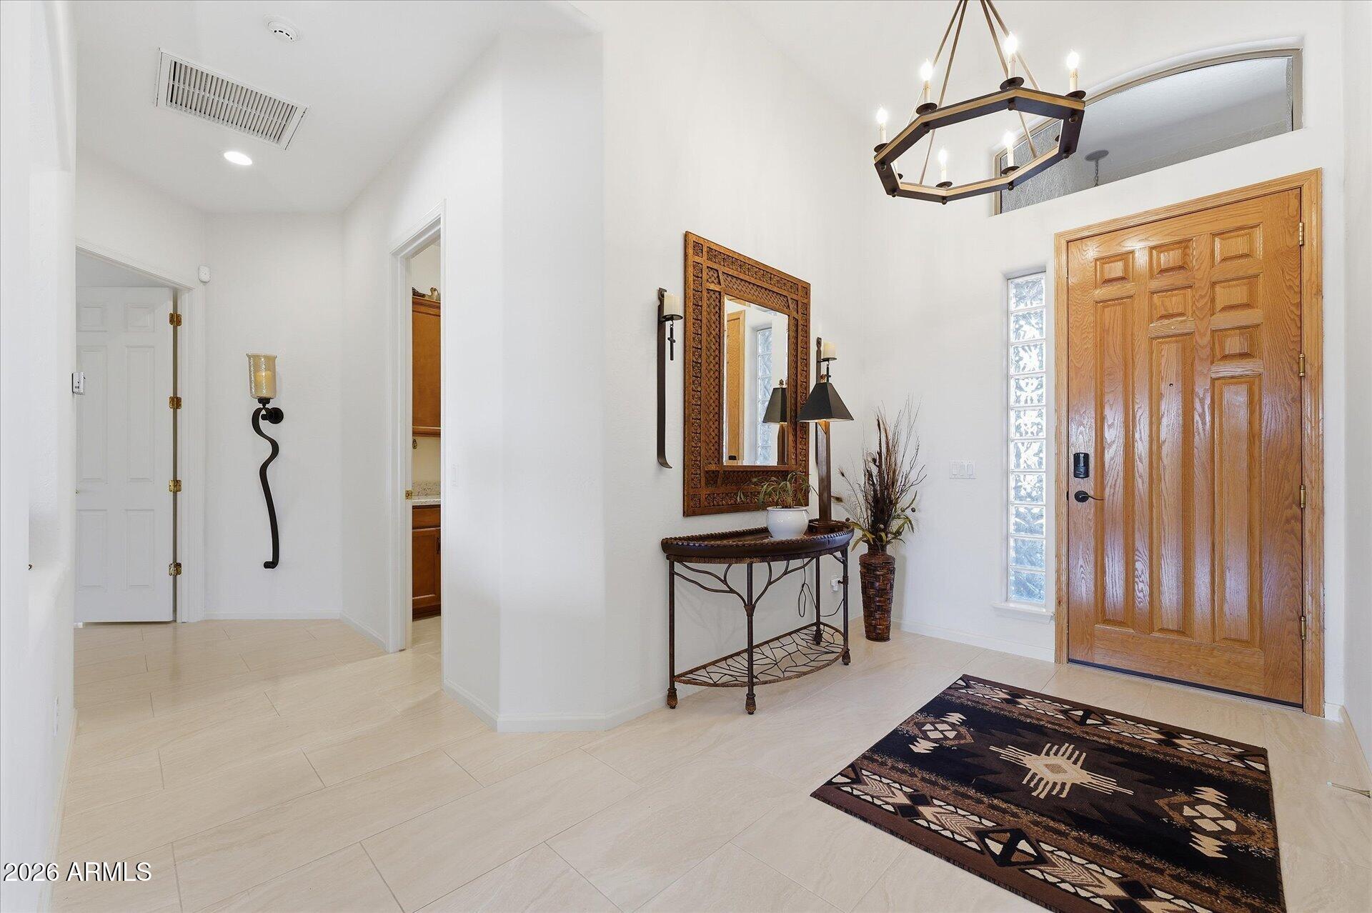
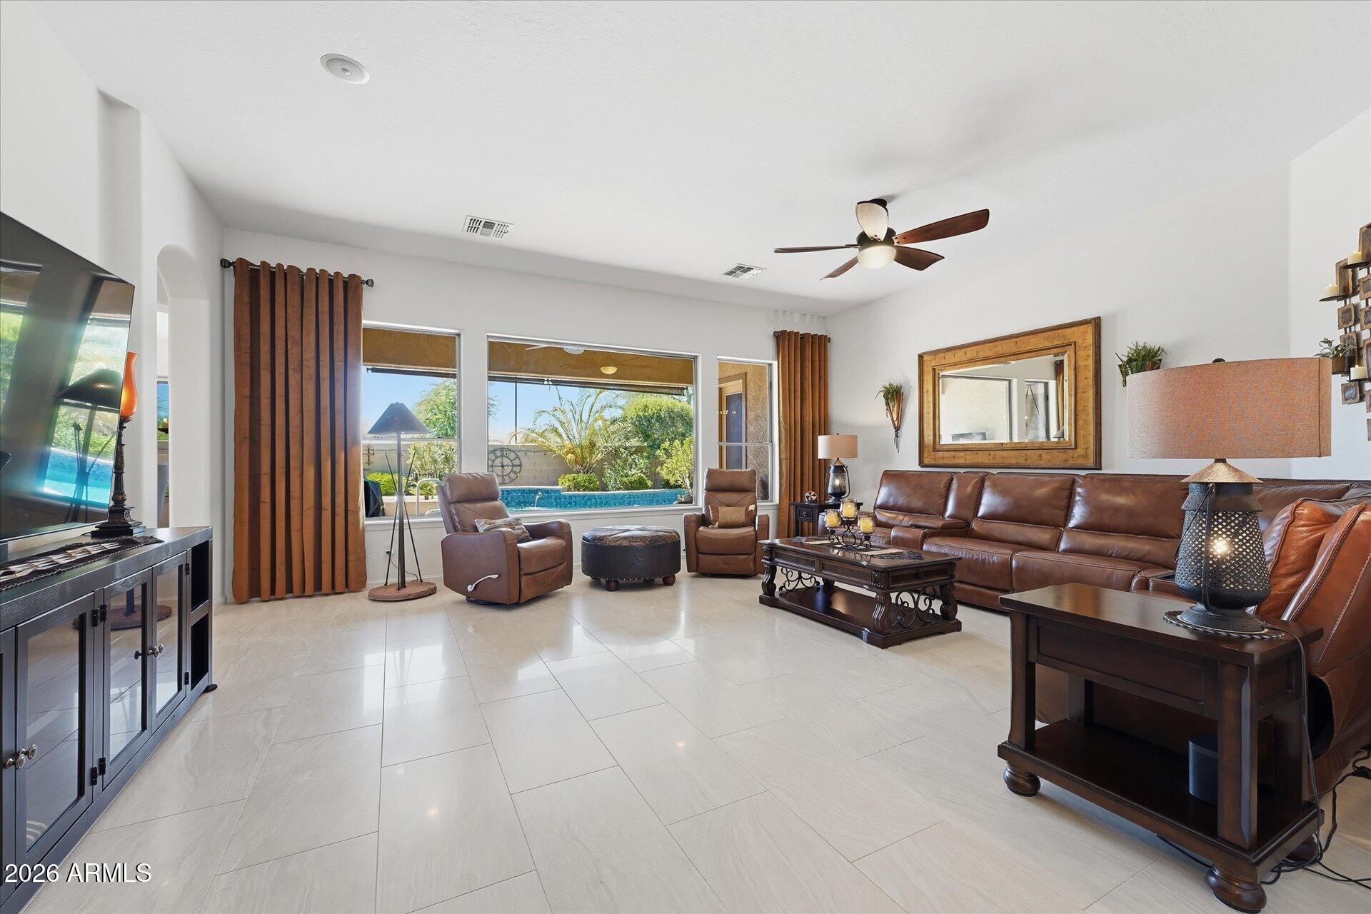
Resort living meets premium quality in this 2,754 sq ft T.W. Lewis home on an expansive 13,000+ sq ft cul-de-sac lot in Estrella. The open split floorplan features 10ft ceilings, brand-new tile flooring, and updates throughout. The chef's kitchen is a showstopper with new quartz countertops, gas cooktop, new appliances and a built-in wine cellar with a buffet. Relax in the primary retreat with a lavish en-suite and a newly tiled, oversized glass shower & soaking tub. Your private backyard oasis features an updated, heated-chilled PebbleSheen pool, premium paver decking, and a built-in BBQ station. 3-car garage is climate-controlled with a dedicated mini-split HVAC! Includes a whole-house filtration system and full access to Estrella's clubs, lakes, and fitness. Agent related to Seller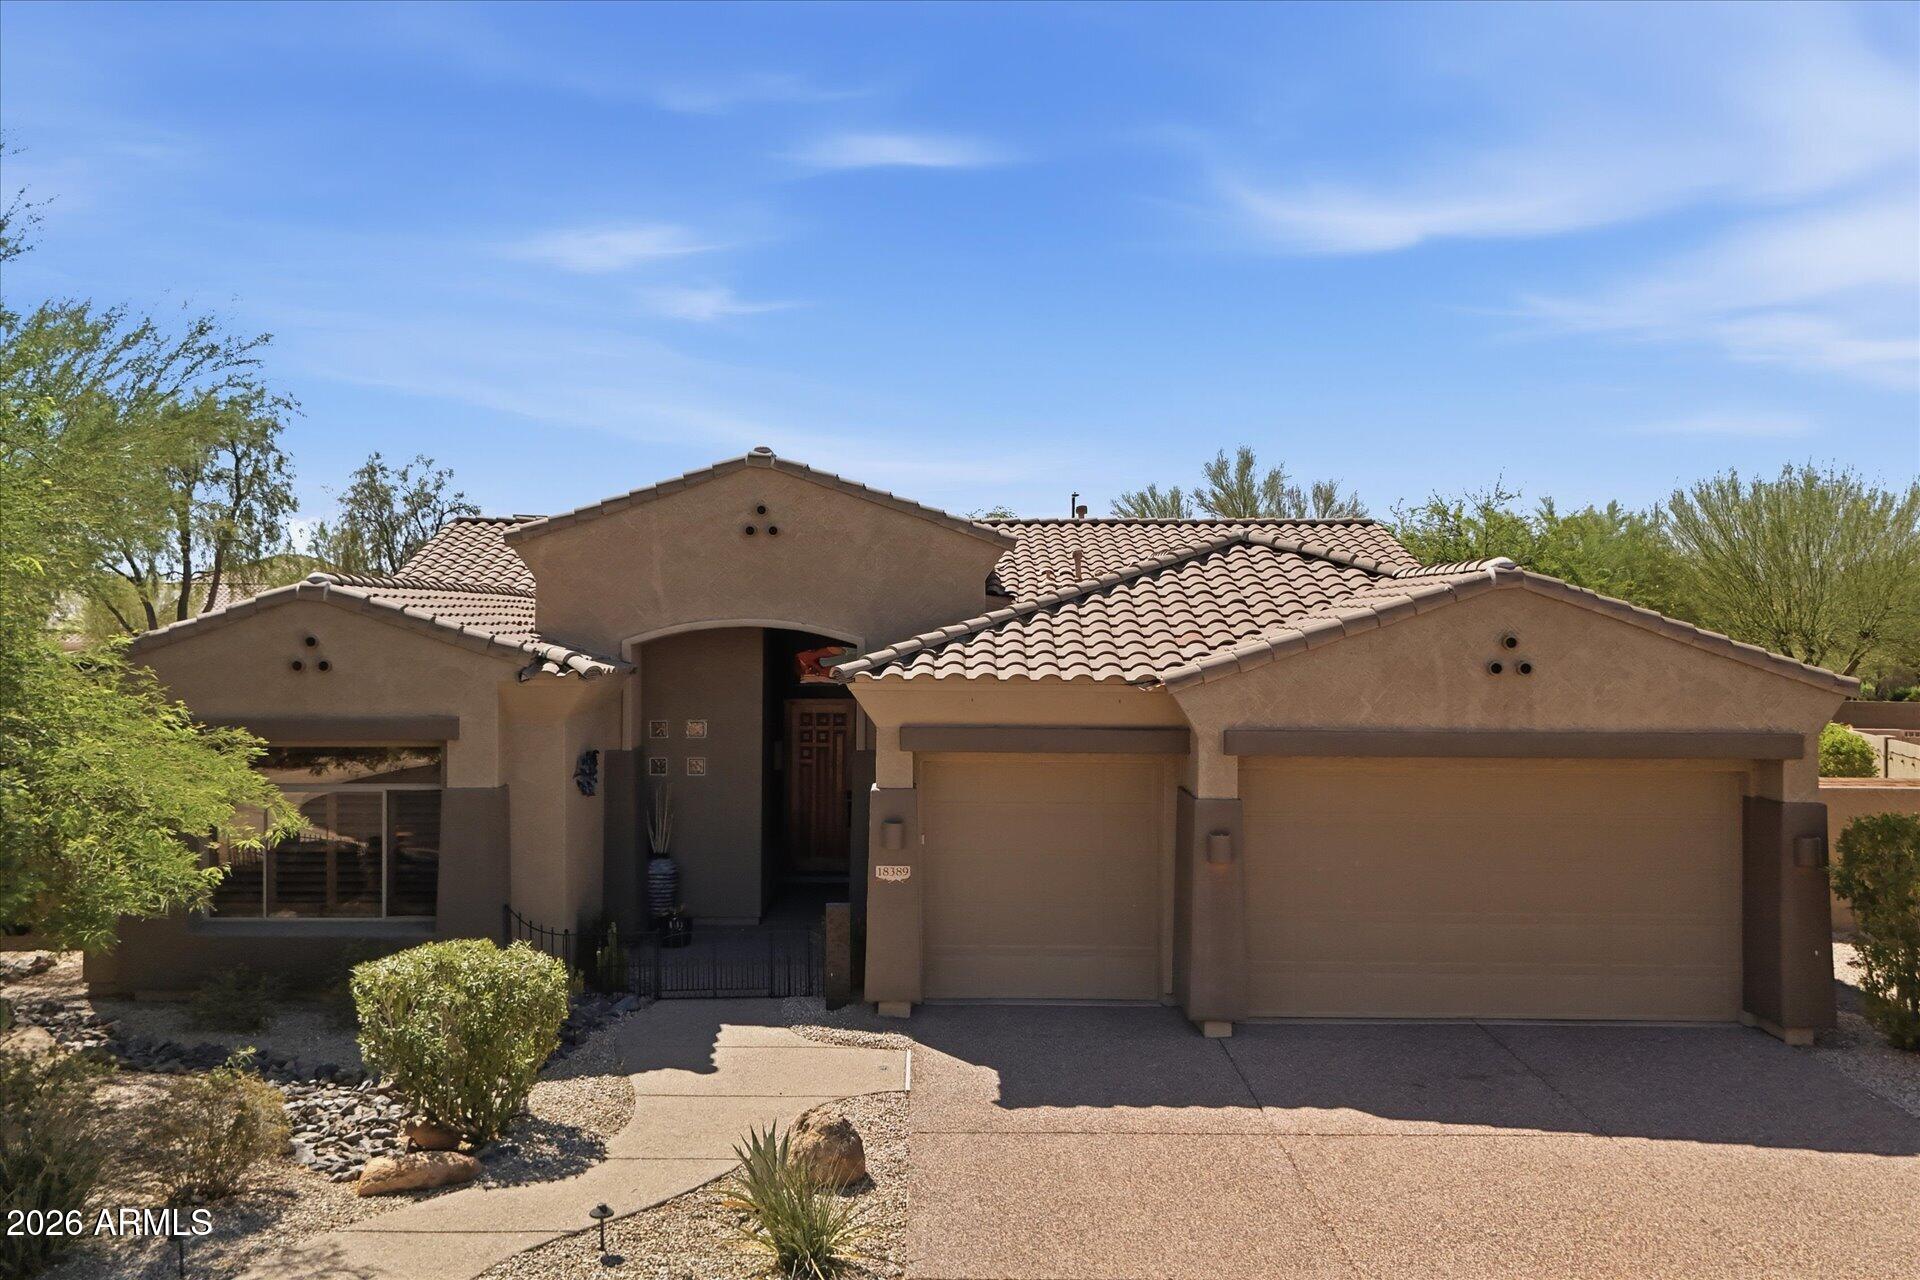
Mortgage Calculator
Monthly Payment (Est.)
$3,0802 hours ago Listing updated with changes from the MLS® 2 hours ago Listing first seen on site

All information should be verified by the recipient and none is guaranteed as accurate by ARMLS. Copyright 2026 Arizona Regional Multiple Listing Service, Inc. All rights reserved.
Last checked: 2026-09-10 12:52 PM UTC
Save
Ask
Tour
Hide
$675,000
New Listing
18389 W PIEDMONT Road
Goodyear, AZ 85338
For Sale|Single Family Residence|Active
4
Beds
3
Total Baths
2
Full Baths
1
Partial Bath
2,754
SqFt
$245
/SqFt
2002
Built
Subdivision:
ESTRELLA MOUNTAIN RANCH PARCEL 67/69
County:
Maricopa
Call Now: 602-513-2590
Is this the listing for you? We can help make it yours.
602-513-2590Save
Ask
Tour
Hide
Calculator powered by Showcase IDX, a Constellation1 Company. Copyright ©2026 Information is deemed reliable but not guaranteed.
Save
Ask
Tour
Hide
Listing Snapshot
Price
$675,000
Days On Site
0 Days
Bedrooms
4
Inside Area (SqFt)
2,754 sqft
Total Baths
3
Full Baths
2
Partial Baths
1
Lot Size
0.32 Acres
Year Built
2002
MLS® Number
7078135
Status
Active
Property Tax
$4,113
HOA/Condo/Coop Fees
$132 monthly
Sq Ft Source
Assessor
Friends & Family
Recent Activity
General Features
Acres
0.32
Attached Garage
Yes
Cross Street
San Gabriel and Piedmont Road
Disclosures
Seller Discl Avail
Foundation
Slab
Garage
Yes
Garage Spaces
3
Land Lease
No
Levels
One
Number Of Stories
1
Parking
Garage Door OpenerDirect Access
Parking Spaces
3
Property Sub Type
Single Family Residence
Sewer
Public Sewer
Style
Ranch
Utilities
Cable Available
Water Source
Public
Interior Features
Appliances
Water Softener OwnedRefrigeratorDishwasherDisposalGas CooktopBuilt-In Electric OvenWater PurifierMicrowaveENERGY STAR Qualified DryerENERGY STAR Qualified Washer
Cooling
Central AirCeiling Fan(s)
Fireplace
Yes
Fireplace Features
Family RoomGas
Fireplaces
1
Flooring
CarpetTile
Heating
Natural Gas
Interior
High Speed InternetDouble VanityEat-in KitchenBreakfast BarKitchen IslandHigh Ceilings
Laundry Features
Inside
Window Features
Solar ScreensDouble Pane Windows
Save
Ask
Tour
Hide
Exterior Features
Construction Details
StuccoFrame
Exterior
BarbecuePrivate YardStorageBuilt-in Barbecue
Fencing
Back YardBlock
Lot Features
Sprinklers In RearSprinklers In FrontDesert BackDesert FrontCul-De-Sac
Other Structures
Shed(s)
Patio And Porch
Patio
Pool Features
HeatedOutdoor Pool
Private Pool
Yes
Roof
Tile
Spa Features
None
Windows/Doors
Solar ScreensDouble Pane Windows
Community Features
Association Fee
$396.0
Association Fee Frequency
Quarterly
Community Features
PoolGolfLakeTennis Court(s)PlaygroundFitness CenterSidewalks
School District
Buckeye Union High School District
Township
1S
Financing Terms Available
CashConventionalFHAVA Loan
Schools
School District
Buckeye Union High School District
Elementary School
Westar Elementary School
Middle School
Westar Elementary School
High School
Estrella Foothills High School
Listing courtesy of Realty ONE Group.
Neighborhood & Commute
Source: Walkscore
Save
Ask
Tour
Hide