
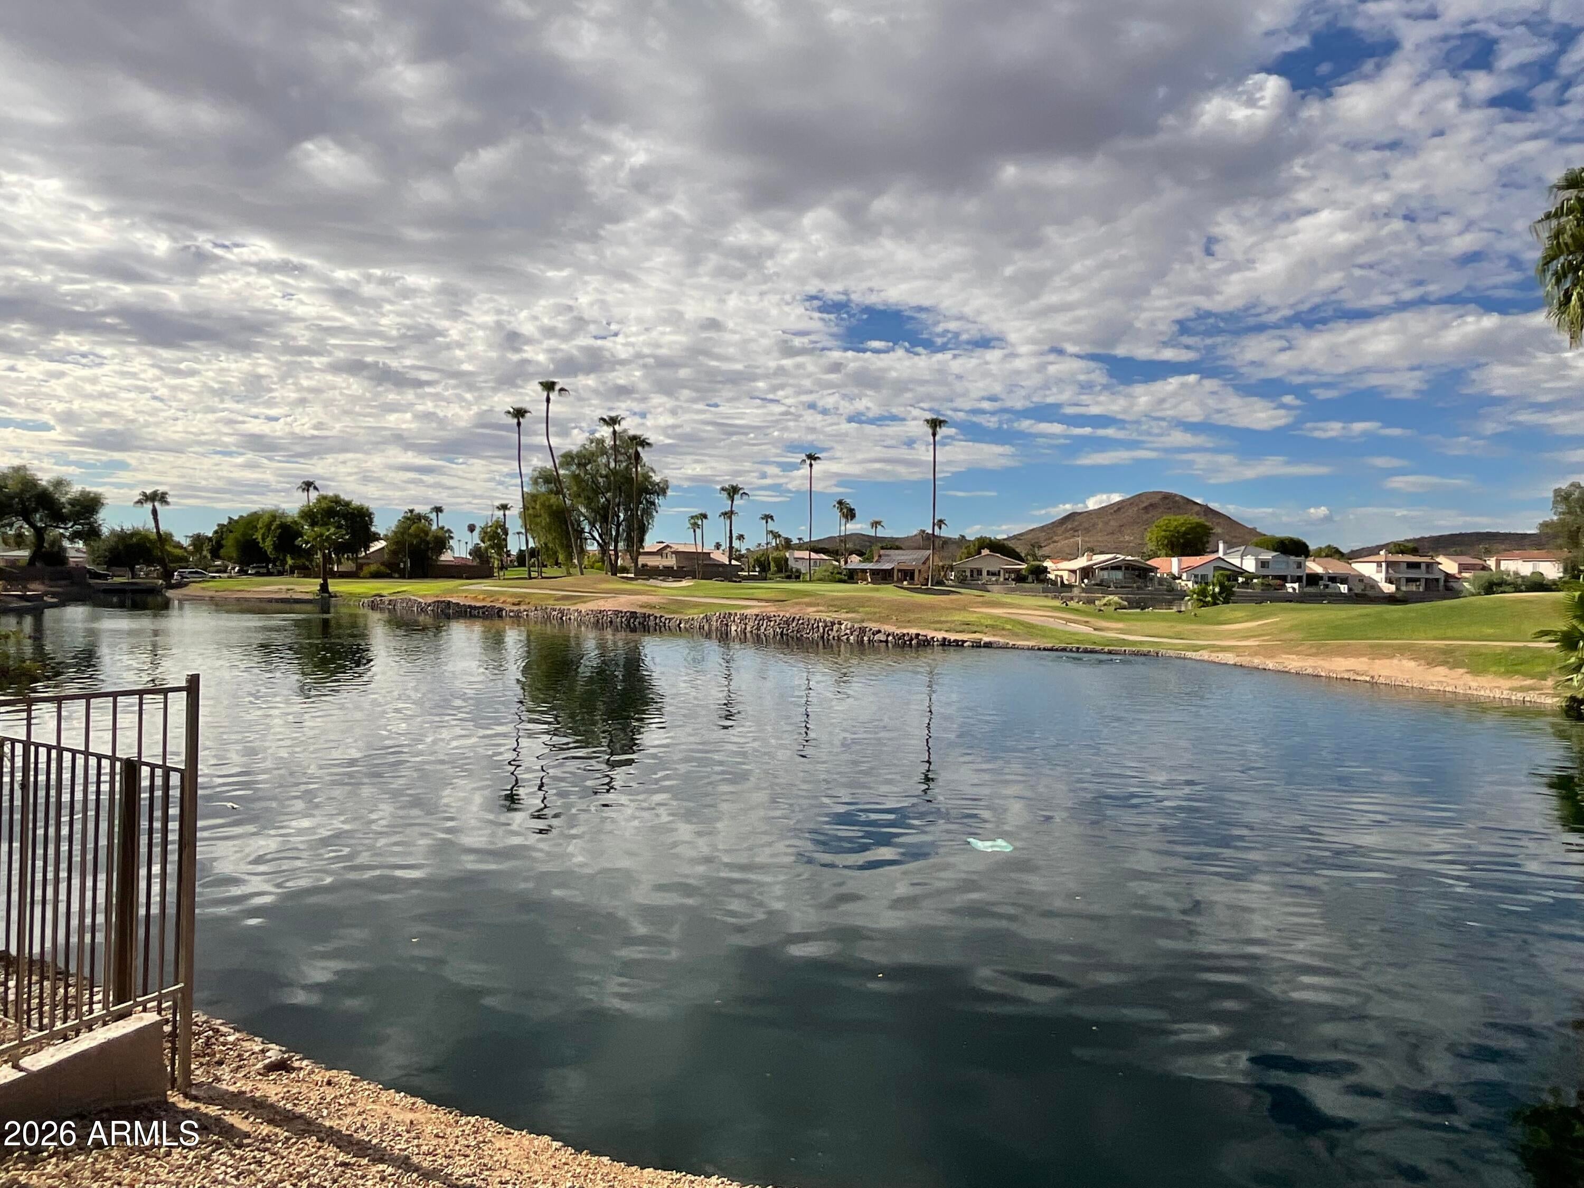
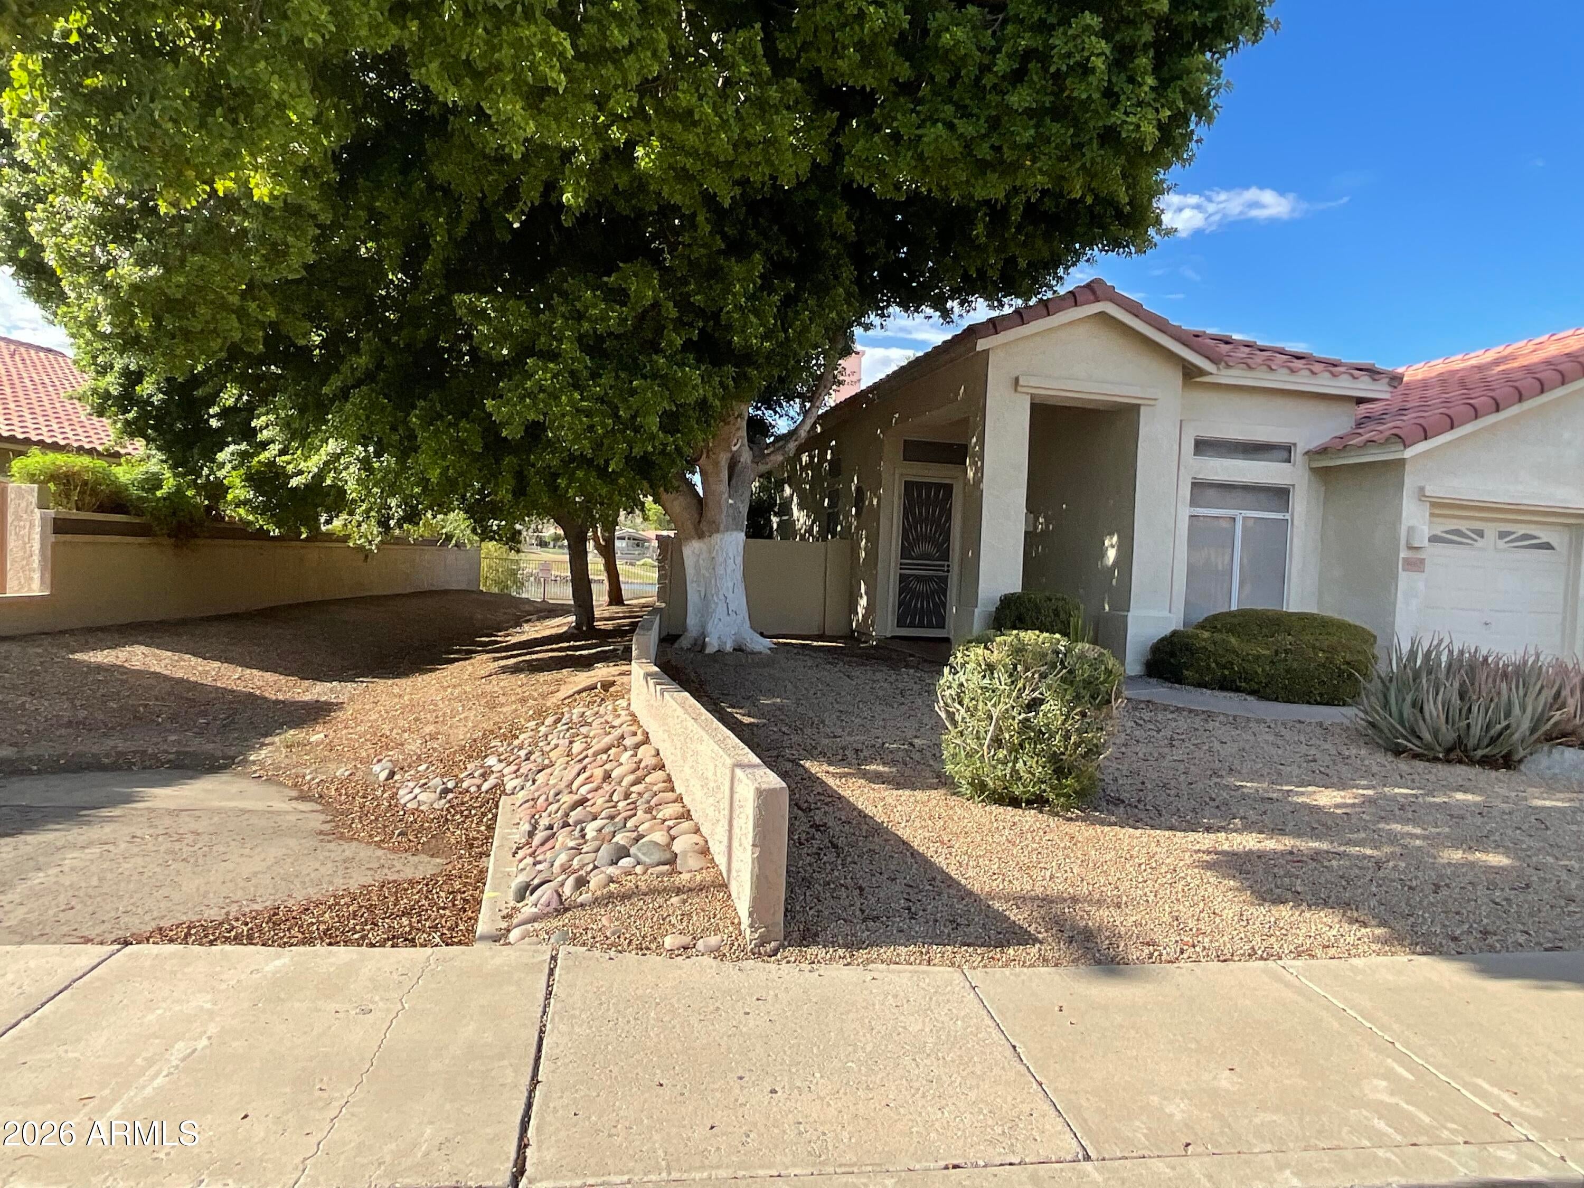
This 2,010 sq ft Arrowhead Ranch home's spectacular lot sits the 6th hole of The Legends at Arrowhead private golf course and boasts sought after features such as private lakefront, golf course, north/south exposure, and incredible mountain views with beautiful sunsets. This Pebble Beach model built by Forecast features 3 bedrooms plus a separate den, 2 full baths, living room & dining room, eat-in kitchen with adjacent family room plus a 3-car garage. The secluded back yard has extensive red brick pavers, side yard metal lattice, built in grill, and lakeside seating area for enjoying beautiful sunsets.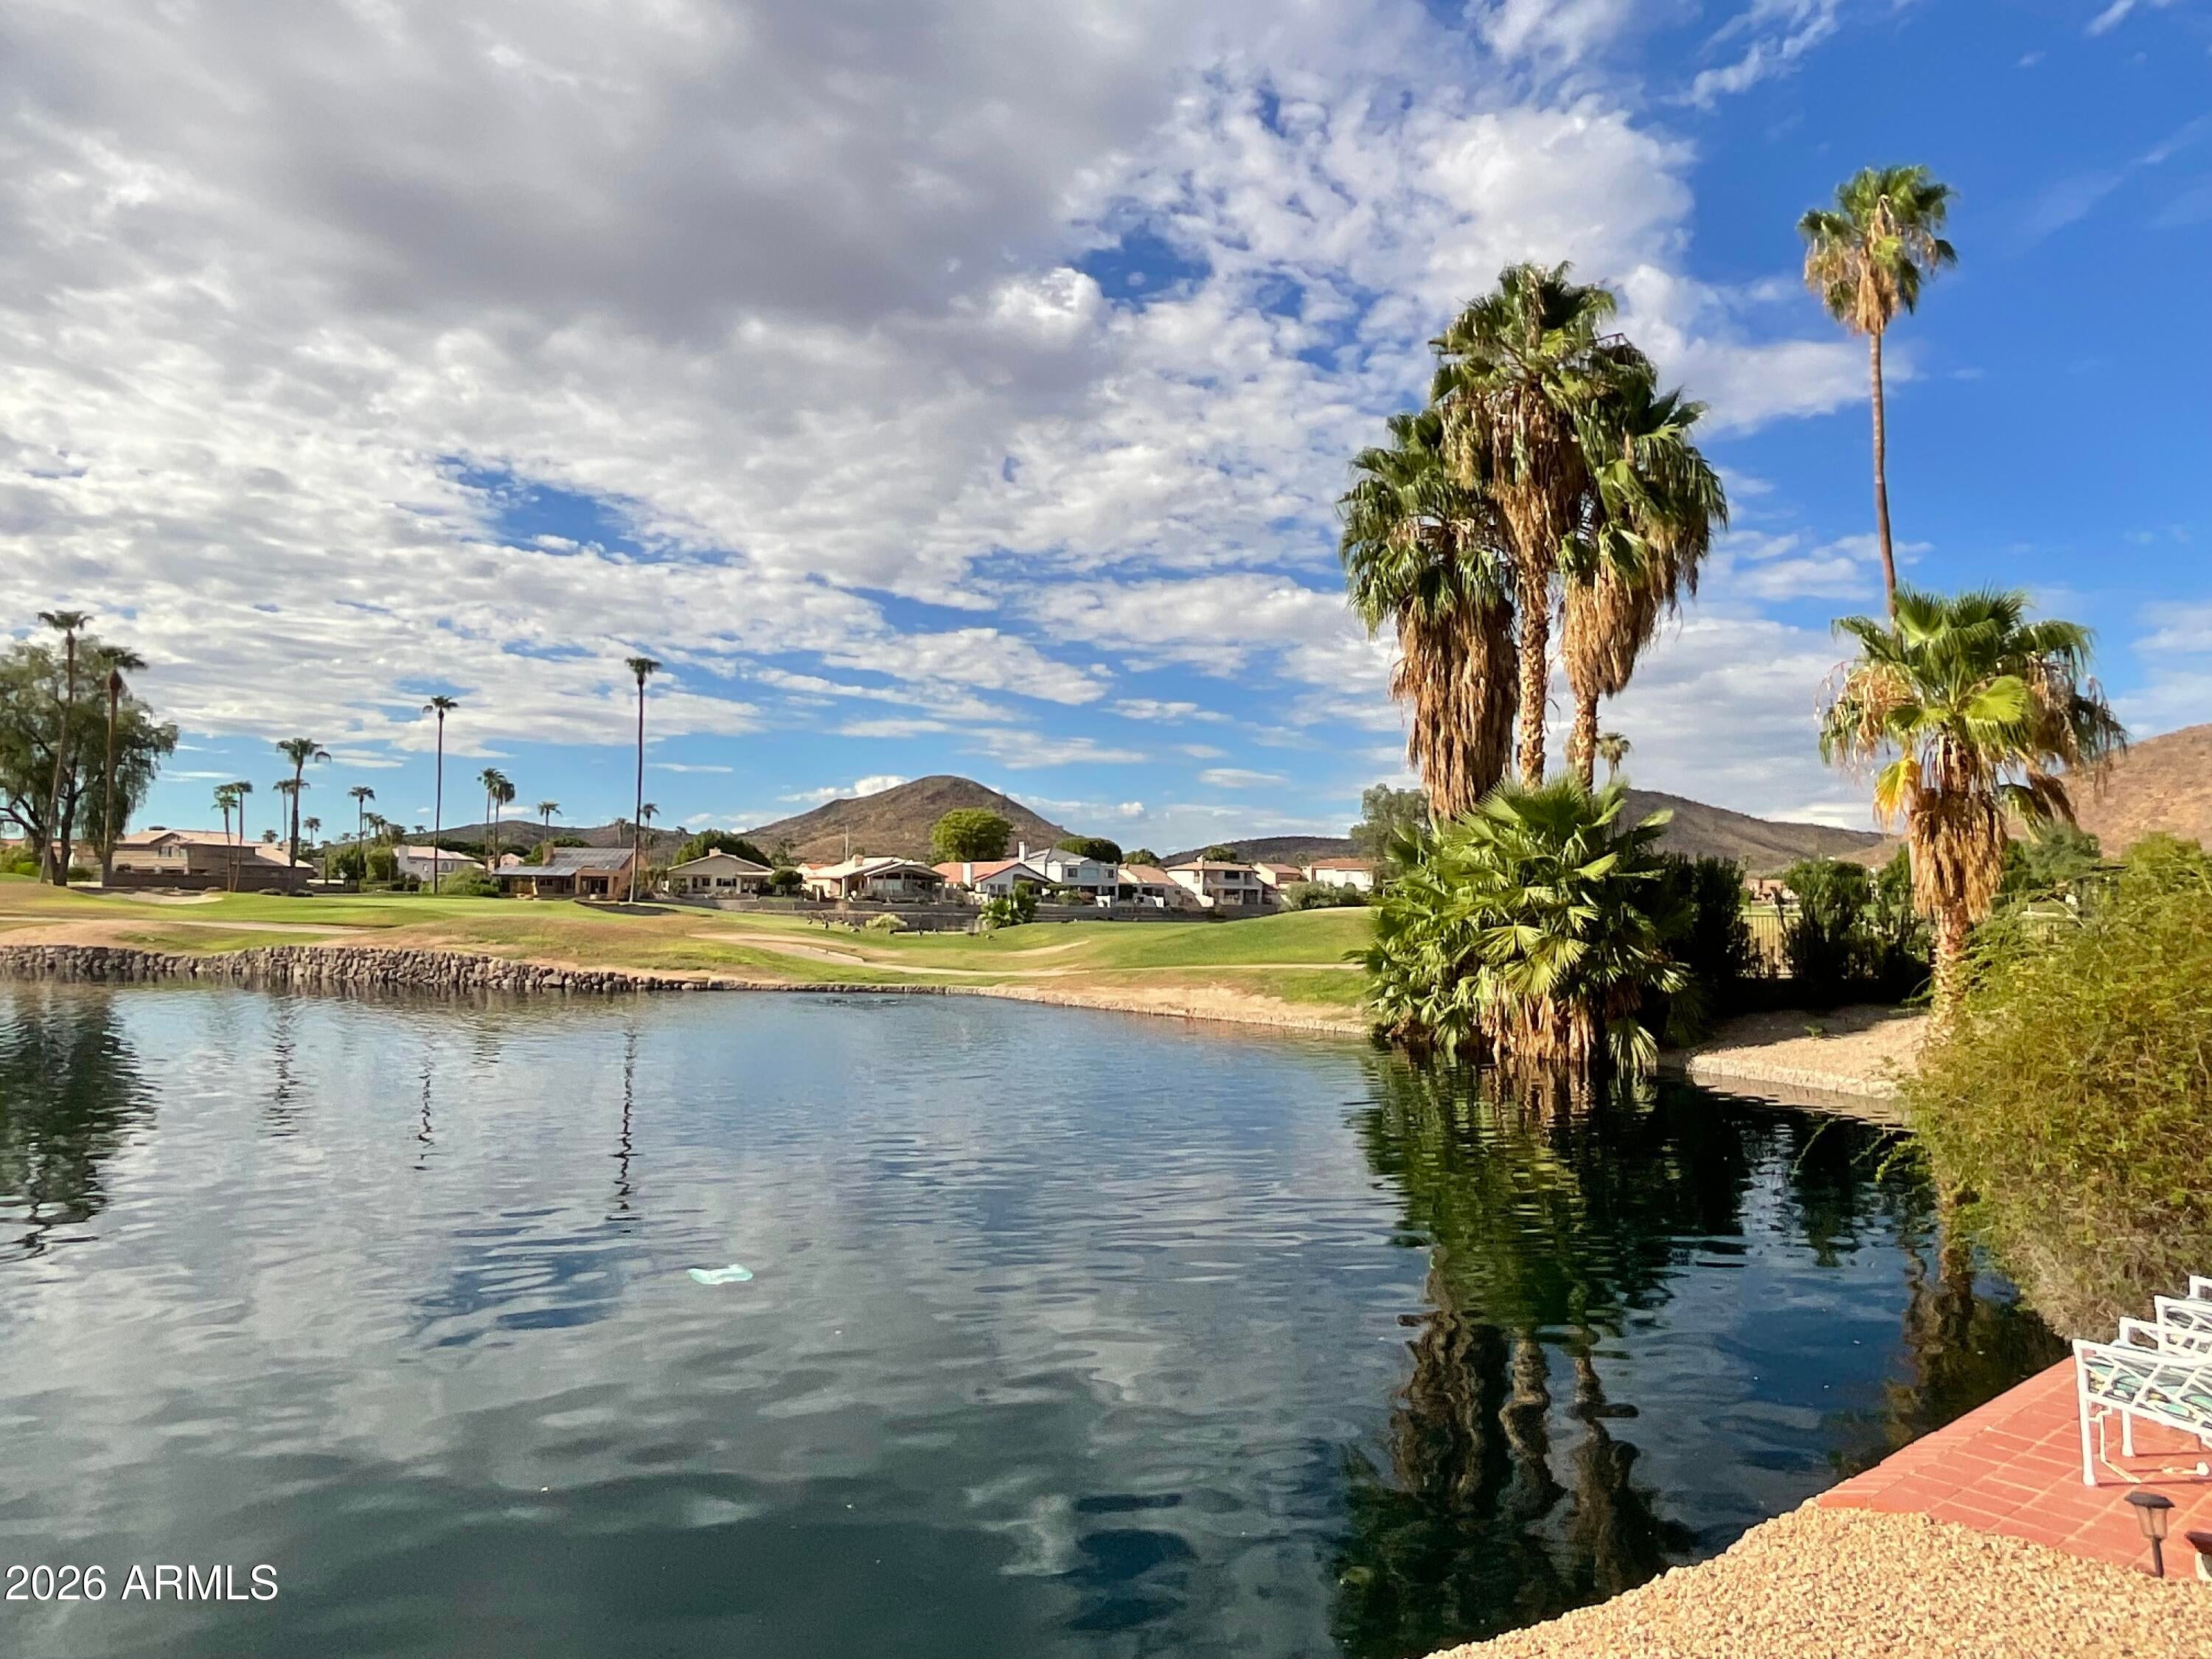
Mortgage Calculator
Monthly Payment (Est.)
$3,1714 days ago Listing updated with changes from the MLS® 5 days ago Listing first seen on site

All information should be verified by the recipient and none is guaranteed as accurate by ARMLS. Copyright 2026 Arizona Regional Multiple Listing Service, Inc. All rights reserved.
Last checked: 2026-09-15 06:43 AM UTC
Save
Ask
Tour
Hide
$695,000
4 Days On Site
6062 W ABRAHAM Lane
Glendale, AZ 85308
For Sale|Single Family Residence|Active
3
Beds
2
Total Baths
2
Full Baths
2,010
SqFt
$346
/SqFt
1994
Built
Subdivision:
ARROWHEAD RANCH Phase 3 & 4
County:
Maricopa
Call Now: 602-513-2590
Is this the listing for you? We can help make it yours.
602-513-2590Save
Ask
Tour
Hide
Calculator powered by Showcase IDX, a Constellation1 Company. Copyright ©2026 Information is deemed reliable but not guaranteed.
Save
Ask
Tour
Hide
Listing Snapshot
Price
$695,000
Days On Site
4 Days
Bedrooms
3
Inside Area (SqFt)
2,010 sqft
Total Baths
2
Full Baths
2
Partial Baths
N/A
Lot Size
0.17 Acres
Year Built
1994
MLS® Number
7078138
Status
Active
Property Tax
$2,713
HOA/Condo/Coop Fees
$85.42 monthly
Sq Ft Source
Assessor
Friends & Family
Recent Activity
General Features
Acres
0.17
Attached Garage
Yes
Cross Street
Deer Valley and 59th Avenue
Disclosures
Agency Discl ReqSeller Discl Avail
Foundation
Slab
Garage
Yes
Garage Spaces
3
Land Lease
No
Levels
One
Number Of Stories
1
Parking
Garage Door Opener
Parking Spaces
3
Property Sub Type
Single Family Residence
Security
Security System Owned
Sewer
Public Sewer
Style
RanchSpanish
Utilities
Cable Available
Water Source
Public
Interior Features
Appliances
DryerWasherRefrigeratorDishwasherDisposalElectric RangeMicrowave
Cooling
Central AirCeiling Fan(s)
Fireplace
Yes
Fireplace Features
Gas
Fireplaces
1
Flooring
CarpetTile
Heating
Natural Gas
Interior
Double VanityEat-in KitchenLaminate CountersHigh Ceilings
Laundry Features
InsideGas Dryer Hookup
Window Features
ScreensDouble Pane Windows
Save
Ask
Tour
Hide
Exterior Features
Construction Details
StuccoFrame
Exterior
BarbecuePrivate YardBuilt-in Barbecue
Fencing
Block
Lot Features
Desert FrontOn Golf CourseWaterfront
Patio And Porch
Patio
Roof
Tile
Spa Features
None
View
Golf CourseLakeMountain(s)
Waterfront
Yes
Waterview
Golf CourseLakeMountain(s)
Windows/Doors
ScreensDouble Pane Windows
Community Features
Association Fee
$256.25
Association Fee Frequency
Quarterly
School District
Deer Valley Unified District
Township
4N
Financing Terms Available
CashConventionalFHAVA Loan
Roads
Asphalt
Schools
School District
Deer Valley Unified District
Elementary School
Legend Springs Elementary
Middle School
Hillcrest Middle School
High School
Mountain Ridge High School
Listing courtesy of Civic Center Real Estate.
Neighborhood & Commute
Source: Walkscore
Save
Ask
Tour
Hide