
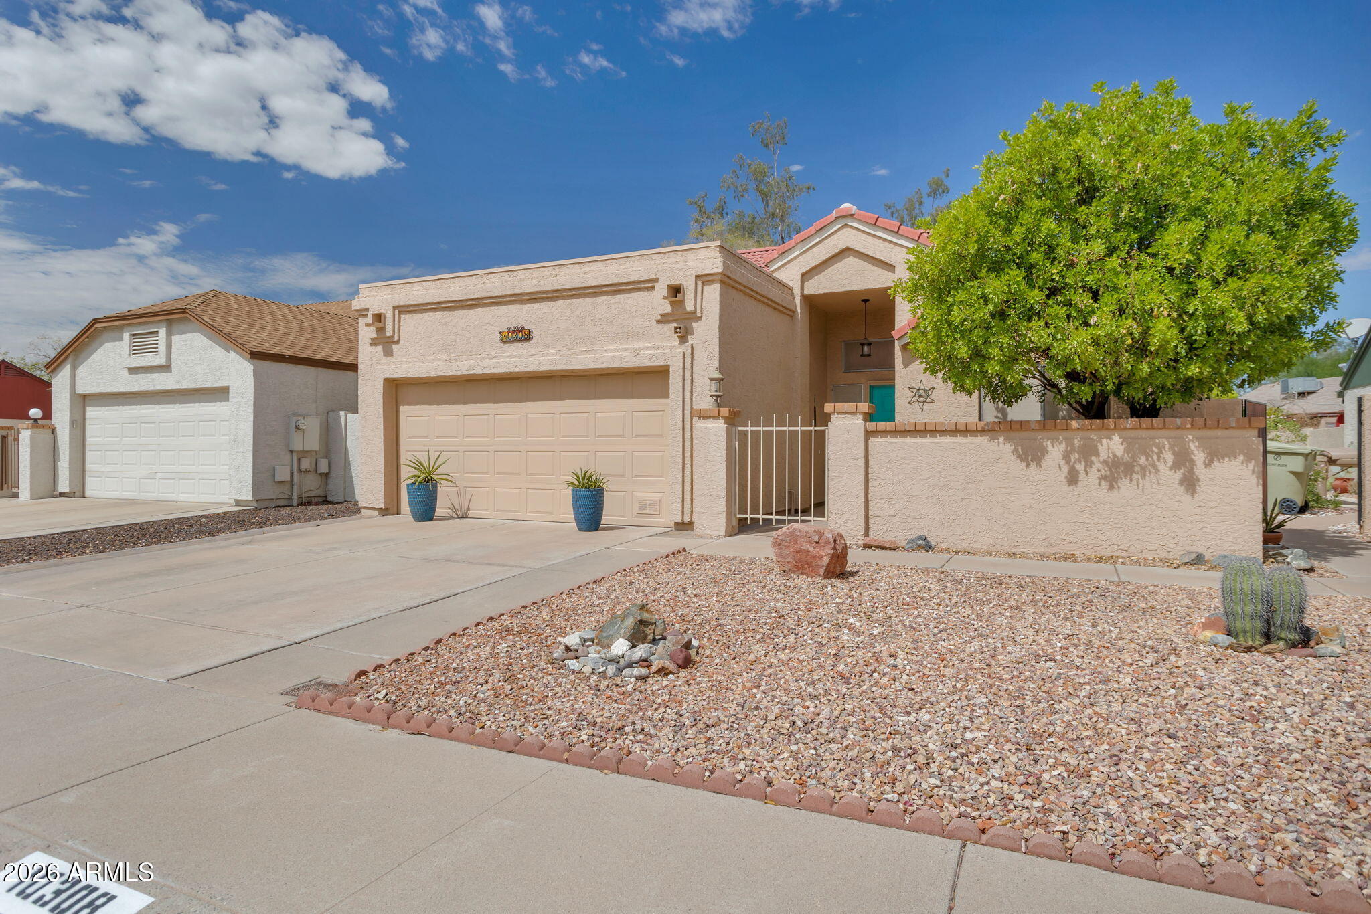
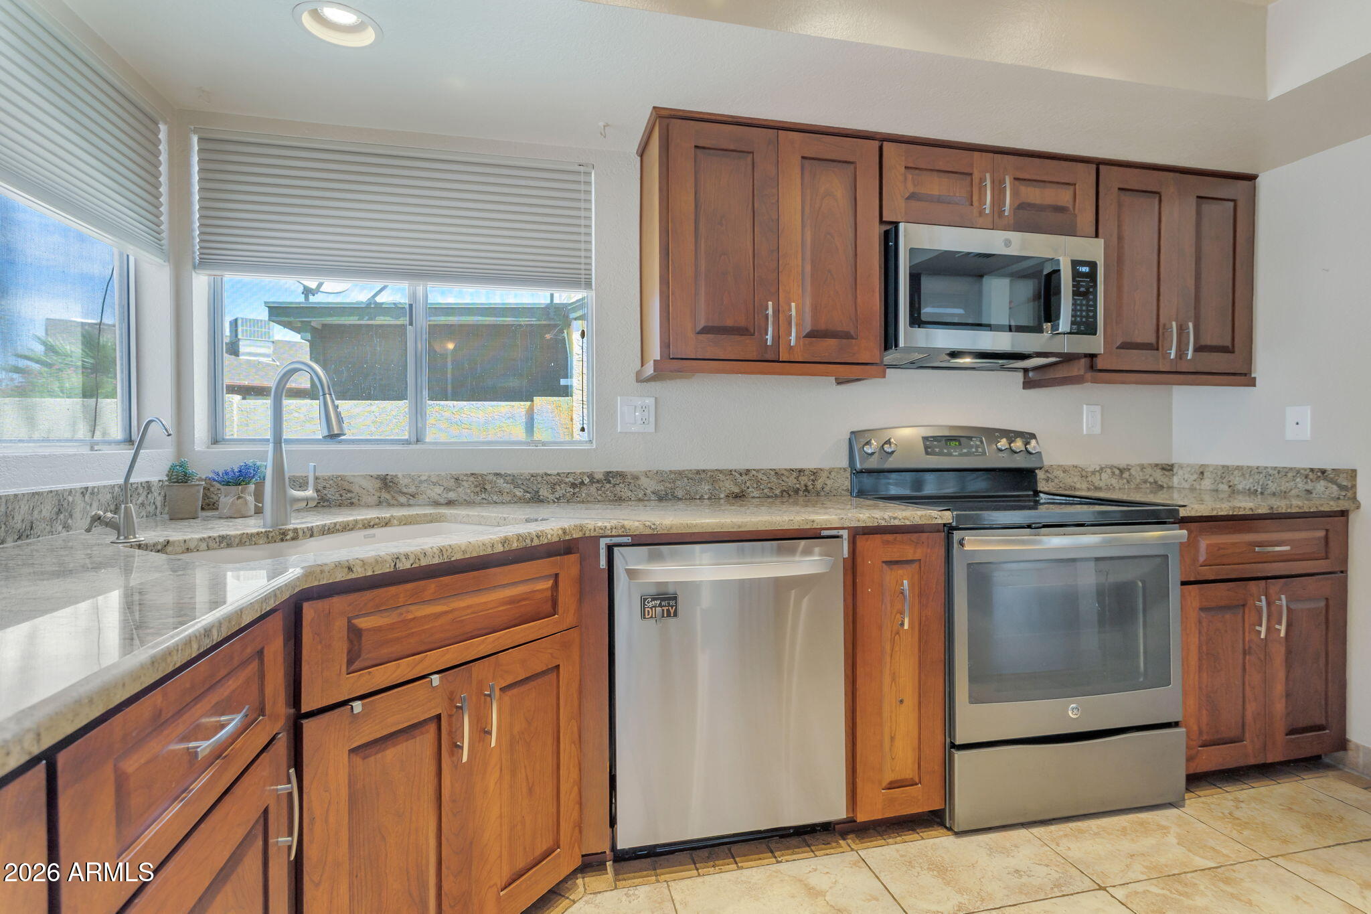
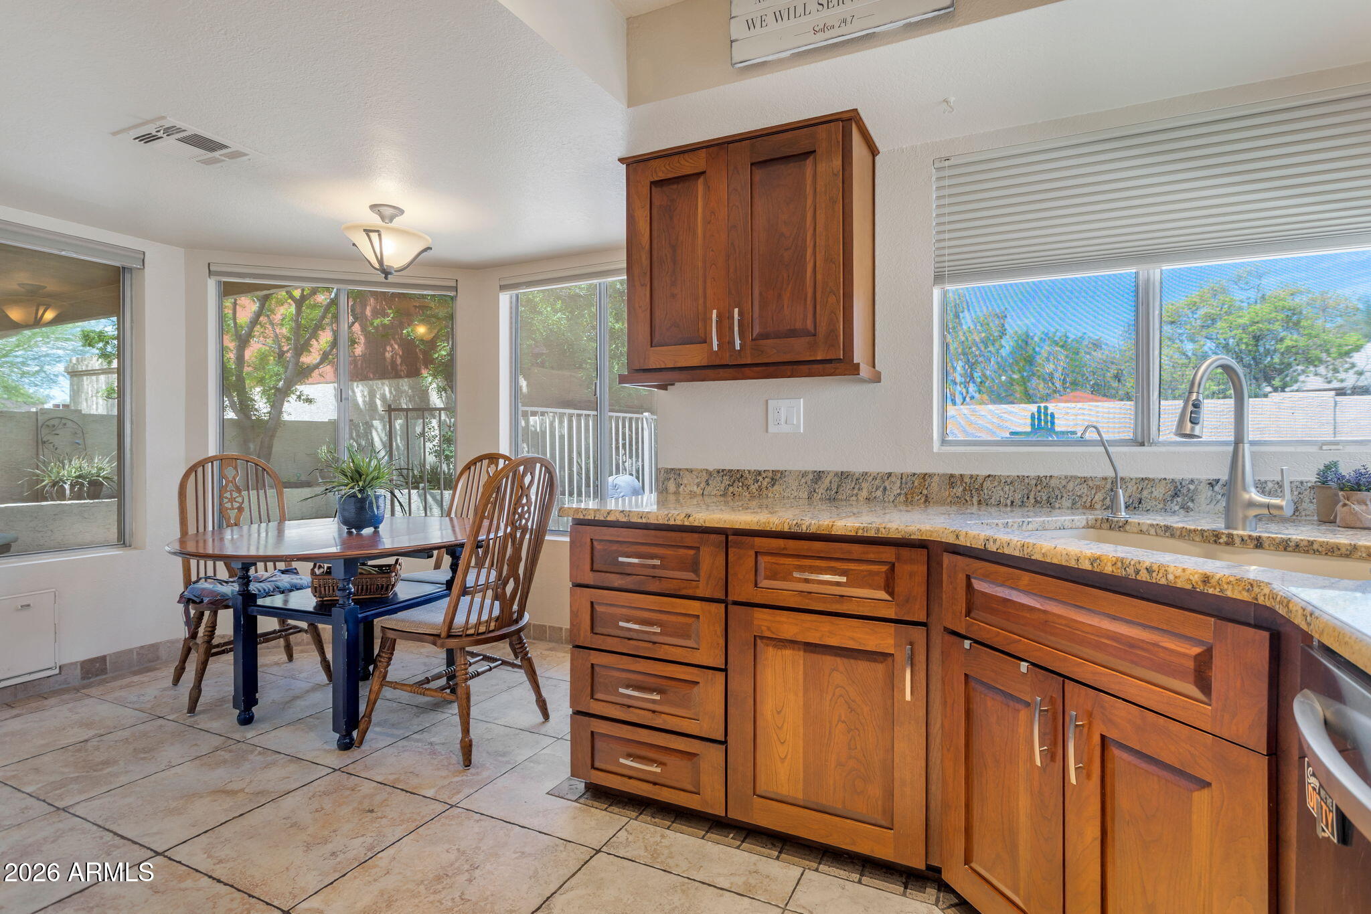
Welcome home to this adorable, beautifully remodeled property in sought-after Chaparral Ranch II! Located in a well-cared-for gated community and centrally located for easy commuting, this 3BR/2BA pool home lives larger than its square footage with an open floor plan, vaulted ceilings, open dining/living area, and eat-in kitchen with bay window. 2 Year old A/C !Enjoy your own private yard with a self-cleaning, child-safe pool–perfect for summer fun! Extensive 2015 upgrades include: new roof w/ skylights, remodeled kitchen w/ cherry cabinets, granite counters, stainless appliances, remodeled bathrooms w/ granite counters & custom lighting, fresh interior/exterior paint, new ceiling fans, light fixtures, closet doors, patio security doors, whole-house sun screens, blinds, and water heater.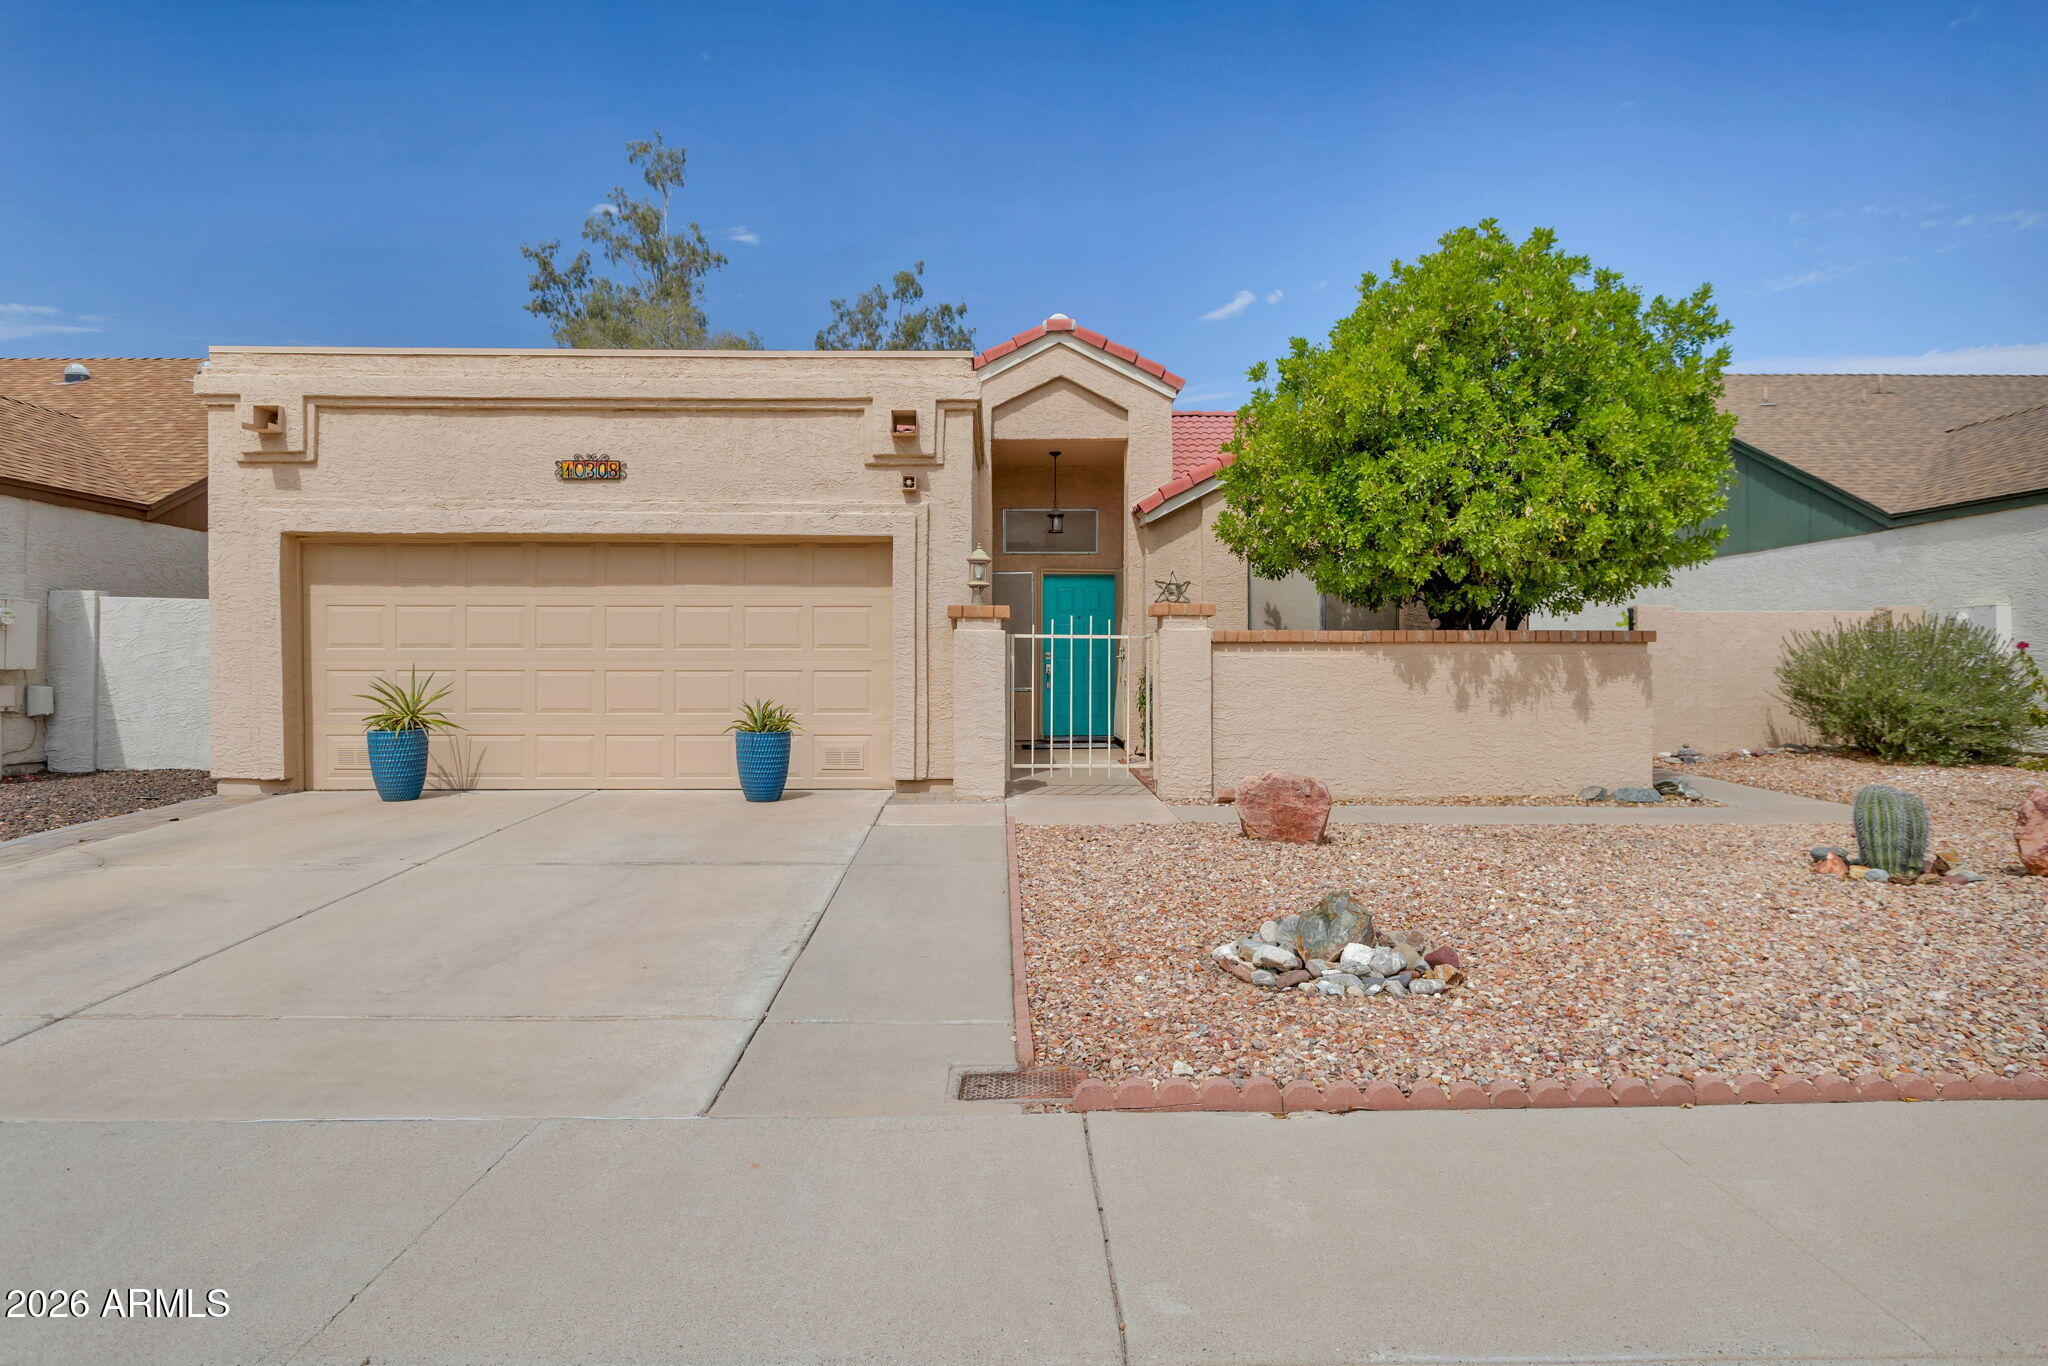
Mortgage Calculator
Monthly Payment (Est.)
$1,66516 hours ago Listing updated with changes from the MLS® 4 days ago Status changed to Active 4 days ago Listing first seen on site

All information should be verified by the recipient and none is guaranteed as accurate by ARMLS. Copyright 2026 Arizona Regional Multiple Listing Service, Inc. All rights reserved.
Last checked: 2026-09-15 06:43 AM UTC
Save
Ask
Tour
Hide
$365,000
4 Days On Site
10308 N 65TH Lane
Glendale, AZ 85302
For Sale|Single Family Residence|Active
3
Beds
2
Total Baths
2
Full Baths
1,353
SqFt
$270
/SqFt
1985
Built
Subdivision:
CHAPARRAL RANCH PATIO HOMES 2
County:
Maricopa
Call Now: 602-513-2590
Is this the listing for you? We can help make it yours.
602-513-2590Save
Ask
Tour
Hide
Calculator powered by Showcase IDX, a Constellation1 Company. Copyright ©2026 Information is deemed reliable but not guaranteed.
Save
Ask
Tour
Hide
Listing Snapshot
Price
$365,000
Days On Site
4 Days
Bedrooms
3
Inside Area (SqFt)
1,353 sqft
Total Baths
2
Full Baths
2
Partial Baths
N/A
Lot Size
0.12 Acres
Year Built
1985
MLS® Number
7078180
Status
Active
Property Tax
$877
HOA/Condo/Coop Fees
$75 monthly
Sq Ft Source
Assessor
Friends & Family
Recent Activity
General Features
Acres
0.12
Attached Garage
Yes
Cross Street
67th Avenue and Peoria
Disclosures
Seller Discl Avail
Foundation
Slab
Garage
Yes
Garage Spaces
2
Home Warranty
Yes
Land Lease
No
Levels
One
Number Of Stories
1
Parking
Garage Door OpenerDirect Access
Property Sub Type
Single Family Residence
Sewer
Public Sewer
Utilities
Sewer ConnectedCable Available
Water Source
Public
Interior Features
Appliances
DishwasherDisposalElectric RangeMicrowave
Cooling
Central AirCeiling Fan(s)
Fireplace
Yes
Fireplace Features
Wood BurningFamily Room
Fireplaces
1
Flooring
LaminateTile
Heating
Electric
Interior
High Speed InternetGranite CountersDouble VanityMaster DownstairsEat-in KitchenVaulted Ceiling(s)Pantry
Laundry Features
In Garage
Spa
Yes
Window Features
ScreensSkylight(s)Solar Screens
Save
Ask
Tour
Hide
Exterior Features
Construction Details
StuccoFrame
Exterior
Private Yard
Fencing
Block
Lot Features
Desert BackDesert Front
Patio And Porch
Patio
Pool Features
FencedLap
Private Pool
Yes
Roof
Tile
Spa
Yes
Spa Features
Above Ground
Windows/Doors
ScreensSkylight(s)Solar Screens
Community Features
Association Fee
$75.0
Association Fee Frequency
Monthly
Community Features
Gated
School District
Peoria Unified School District
Township
3N
Financing Terms Available
CashConventional
Roads
Asphalt
Schools
School District
Peoria Unified School District
Elementary School
Sahuaro Ranch Elementary School
Middle School
Sahuaro Ranch Elementary School
High School
Ironwood High School
Listing courtesy of AZ Home Seekers.
Neighborhood & Commute
Source: Walkscore
Save
Ask
Tour
Hide