
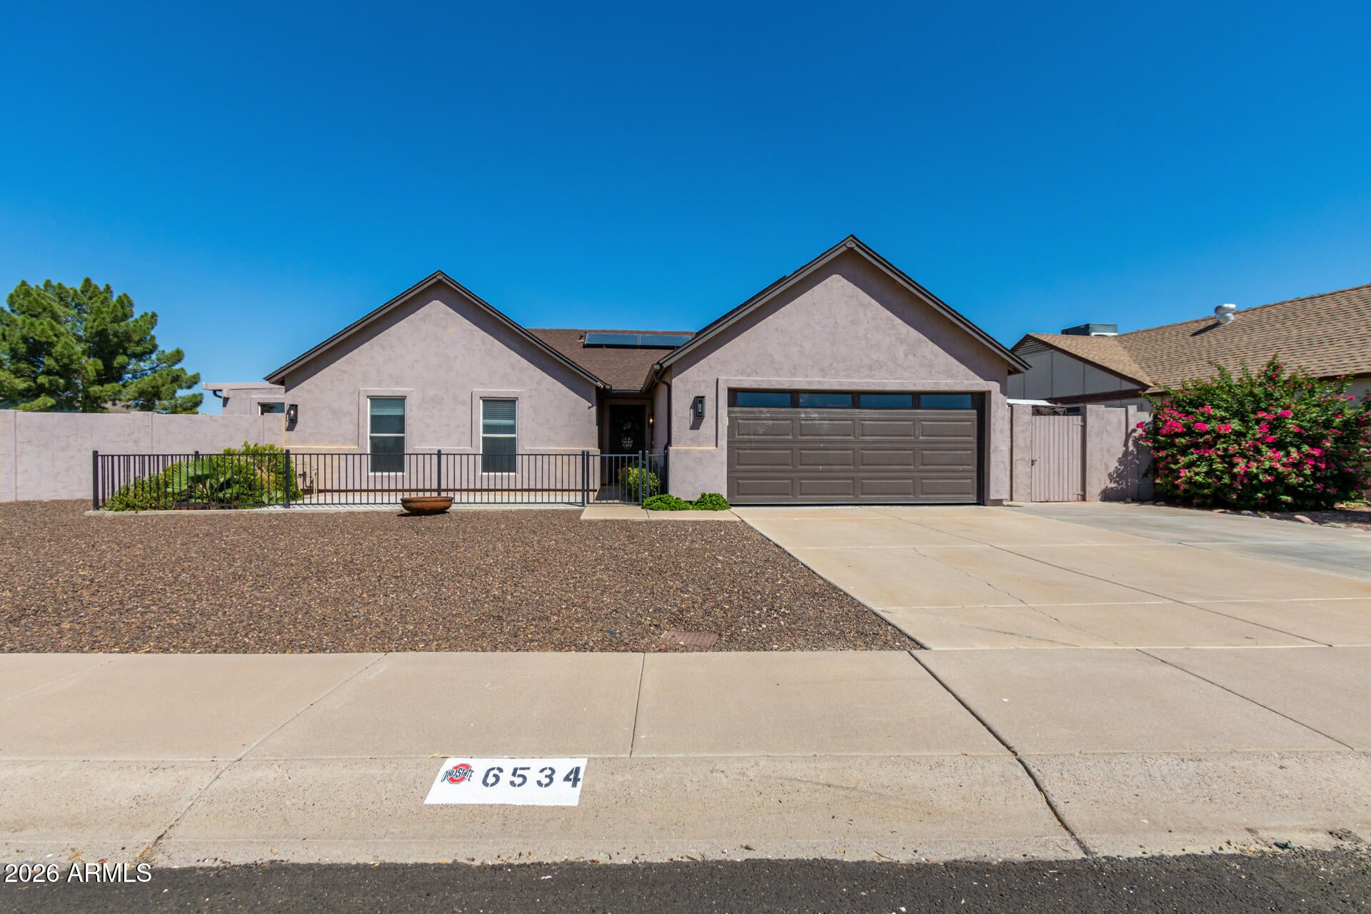
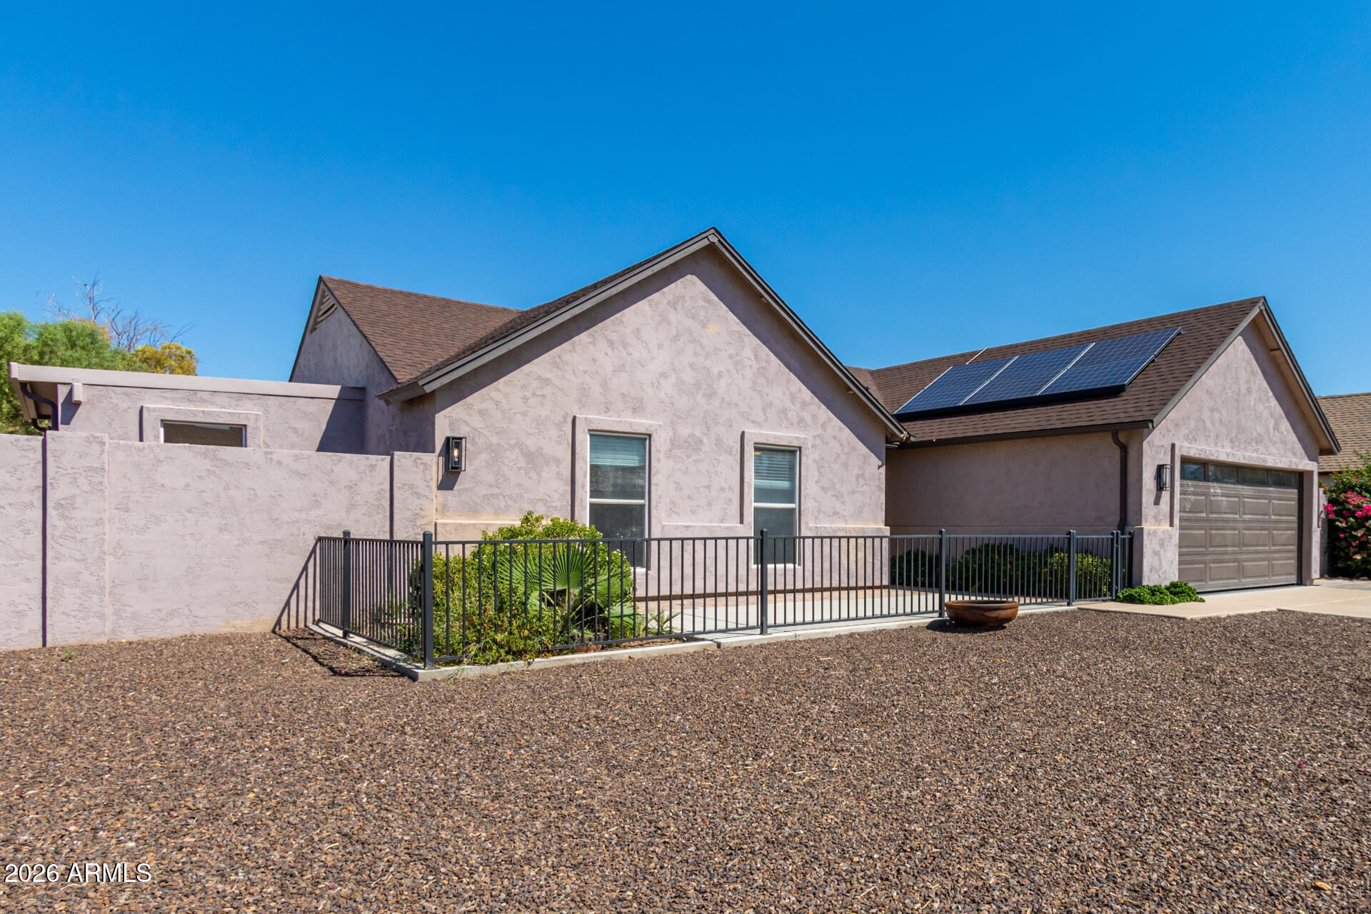
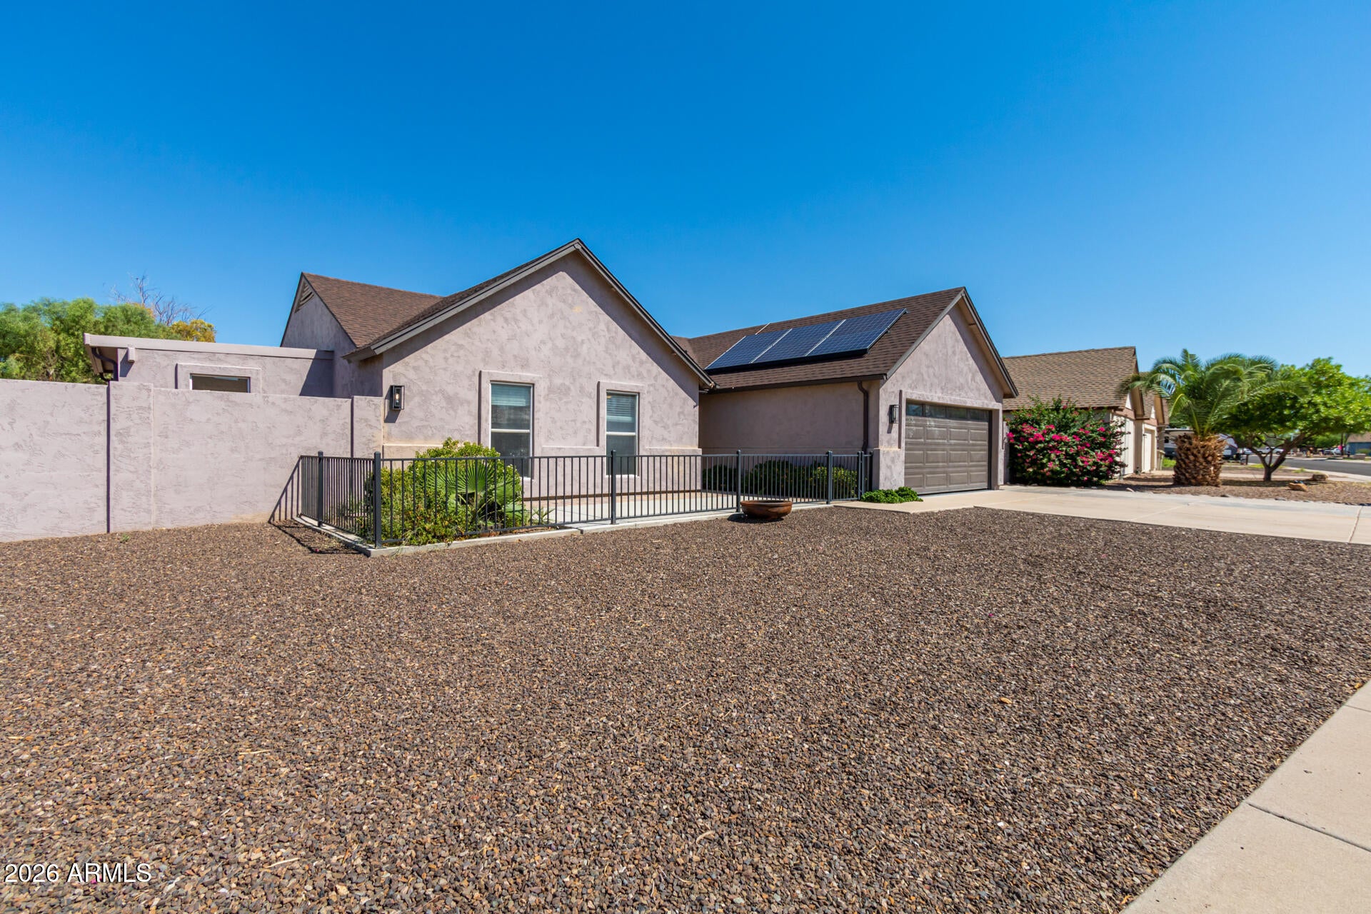
Welcome to 6534 W Grandview! This beautifully remodeled home is packed with upgrades inside and out. The bright, open interior features vaulted ceilings, updated flooring, a spacious kitchen with white cabinetry, quartz countertops, stainless steel appliances and an oversized island perfect for gathering. Updated bathrooms, modern fixtures and a large walk-in closet add to the move-in-ready feel. Step outside to a backyard built for Arizona living with a private pool and spa, expansive paver decking, covered patio and grassy yard. Even better, the home features owned solar, no HOA, a two-car garage, and a separate workshop/storage shed in the backyard. This home offers the perfect combination of updated living, outdoor space and practical extras that are hard to find all in one property.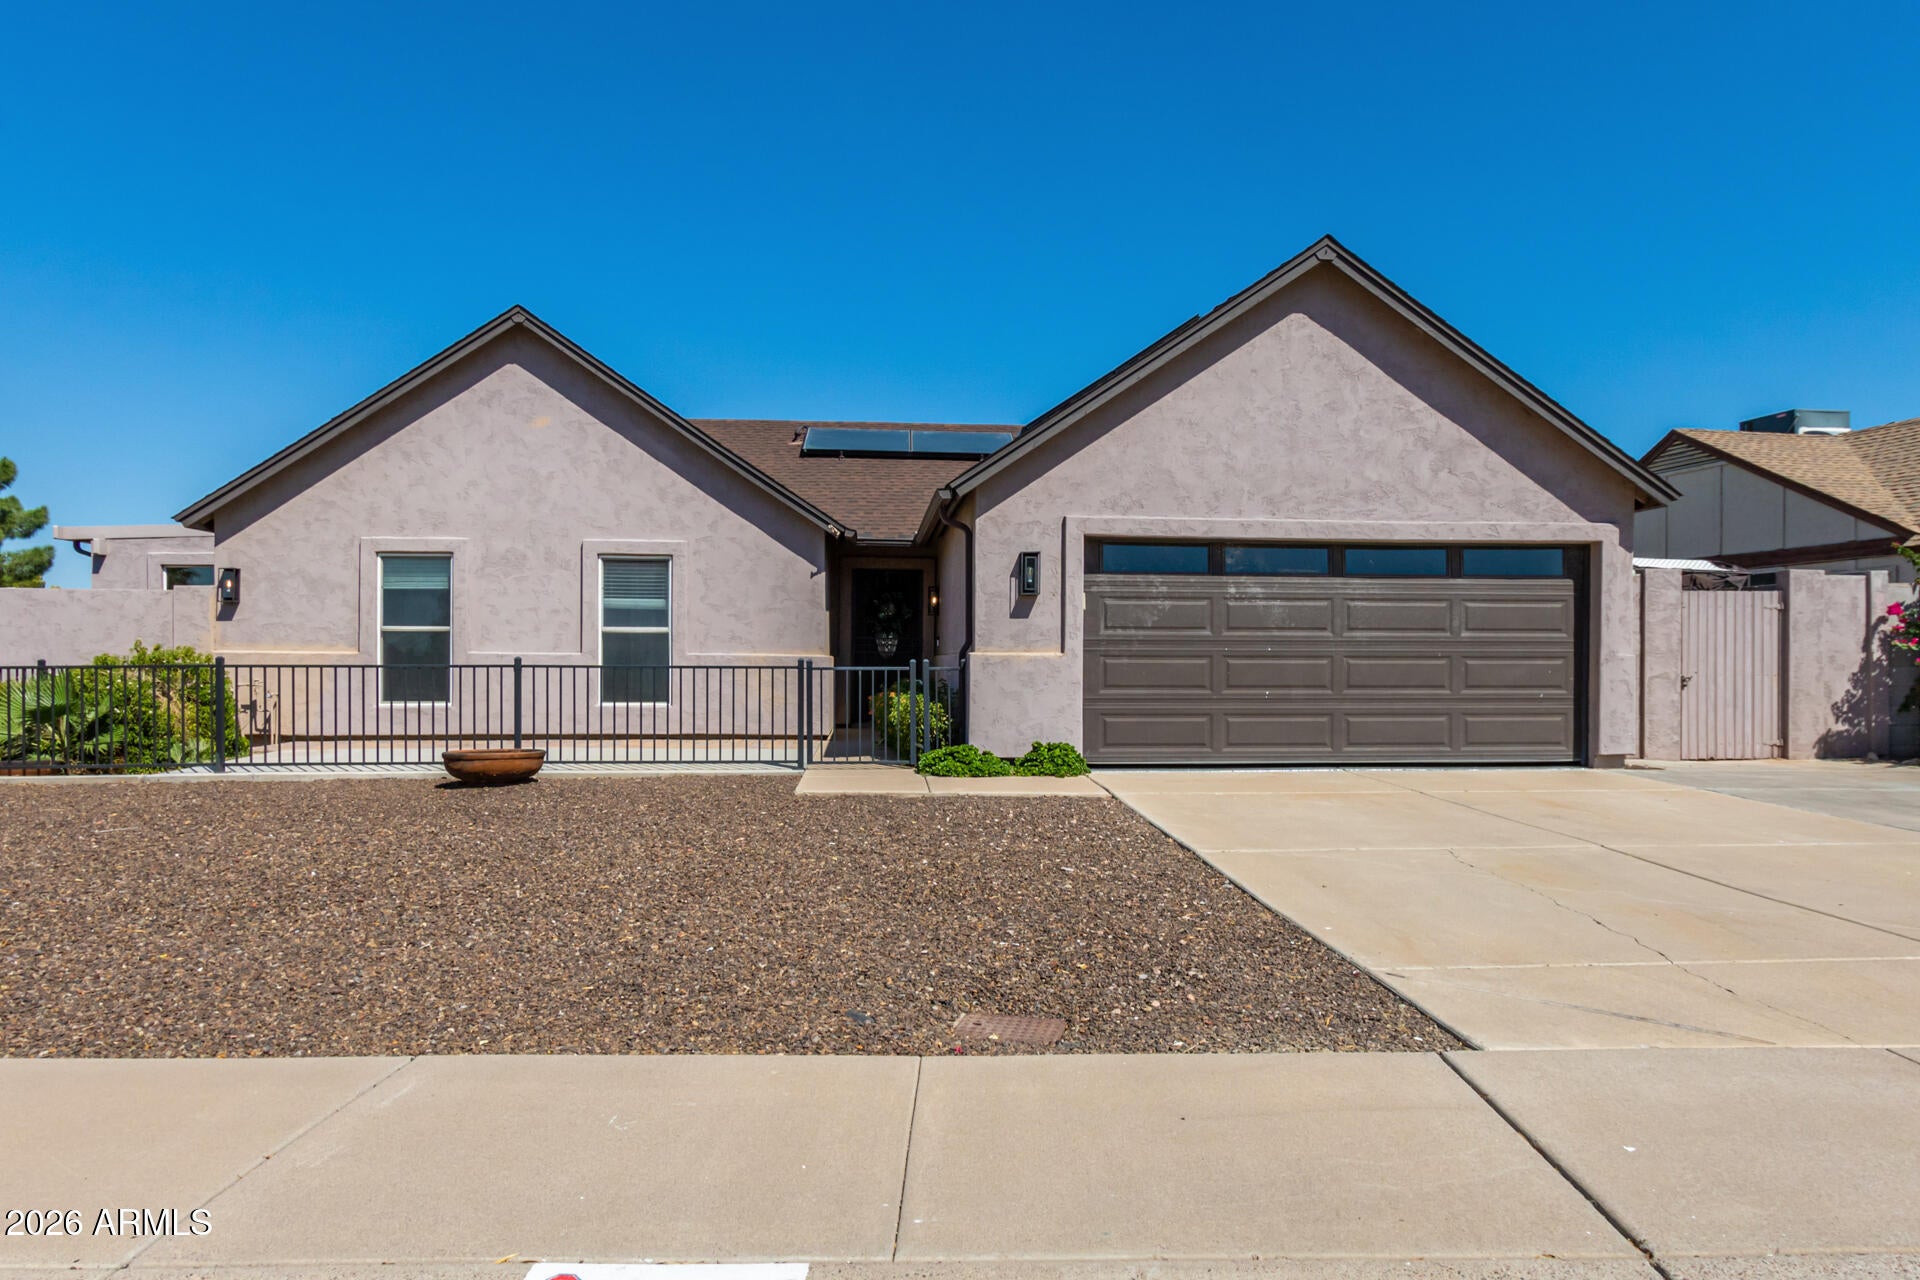
Mortgage Calculator
Monthly Payment (Est.)
$2,4639 hours ago Listing updated with changes from the MLS® 4 days ago Listing first seen on site

All information should be verified by the recipient and none is guaranteed as accurate by ARMLS. Copyright 2026 Arizona Regional Multiple Listing Service, Inc. All rights reserved.
Last checked: 2026-09-15 06:43 AM UTC
Save
Ask
Tour
Hide
$539,900
4 Days On Site
6534 W GRANDVIEW Road
Glendale, AZ 85306
For Sale|Single Family Residence|Active
3
Beds
2
Total Baths
2
Full Baths
1,641
SqFt
$329
/SqFt
1984
Built
Subdivision:
DEERVIEW UNIT 28
County:
Maricopa
Call Now: 602-513-2590
Is this the listing for you? We can help make it yours.
602-513-2590Save
Ask
Tour
Hide
Calculator powered by Showcase IDX, a Constellation1 Company. Copyright ©2026 Information is deemed reliable but not guaranteed.
Save
Ask
Tour
Hide
Listing Snapshot
Price
$539,900
Days On Site
4 Days
Bedrooms
3
Inside Area (SqFt)
1,641 sqft
Total Baths
2
Full Baths
2
Partial Baths
N/A
Lot Size
0.17 Acres
Year Built
1984
MLS® Number
7078491
Status
Active
Property Tax
$1,335
HOA/Condo/Coop Fees
N/A
Sq Ft Source
Appraiser
Friends & Family
Recent Activity
General Features
Acres
0.17
Attached Garage
Yes
Cross Street
Bell Rd & 67th Ave
Disclosures
Other (See Remarks)Seller Discl Avail
Garage
Yes
Garage Spaces
2
Land Lease
No
Levels
One
Number Of Stories
1
Parking Spaces
2
Property Sub Type
Single Family Residence
Sewer
Public Sewer
Utilities
Propane
Water Source
Public
Interior Features
Appliances
DisposalElectric RangeMicrowave
Cooling
Central AirCeiling Fan(s)
Flooring
Laminate
Heating
Electric
Interior
Pantry
Laundry Features
In Garage
Spa
Yes
Save
Ask
Tour
Hide
Exterior Features
Construction Details
StuccoFrame
Fencing
Back YardBlock
Lot Features
Corner Lot
Other Structures
Workshop
Pool Features
FencedOutdoor Pool
Private Pool
Yes
Roof
Composition
Spa
Yes
Spa Features
HeatedPrivate
Community Features
School District
Peoria Unified School District
Township
3N
Financing Terms Available
Owner May CarryCashConventionalFHAVA Loan
Schools
School District
Peoria Unified School District
Elementary School
Foothills Elementary School
Middle School
Foothills Elementary School
High School
Cactus High School
Listing courtesy of HomeSmart.
Neighborhood & Commute
Source: Walkscore
Save
Ask
Tour
Hide