
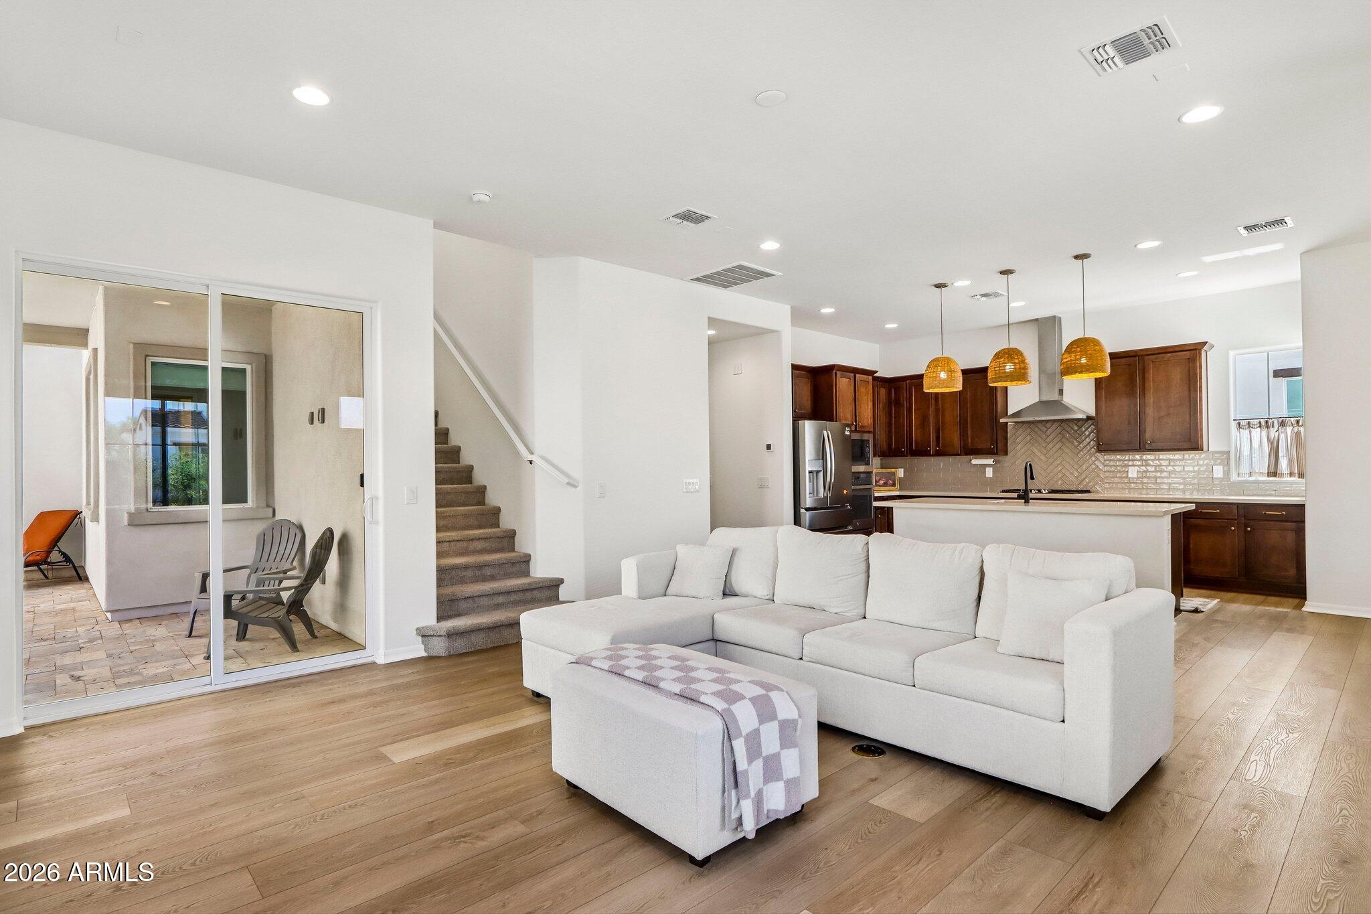
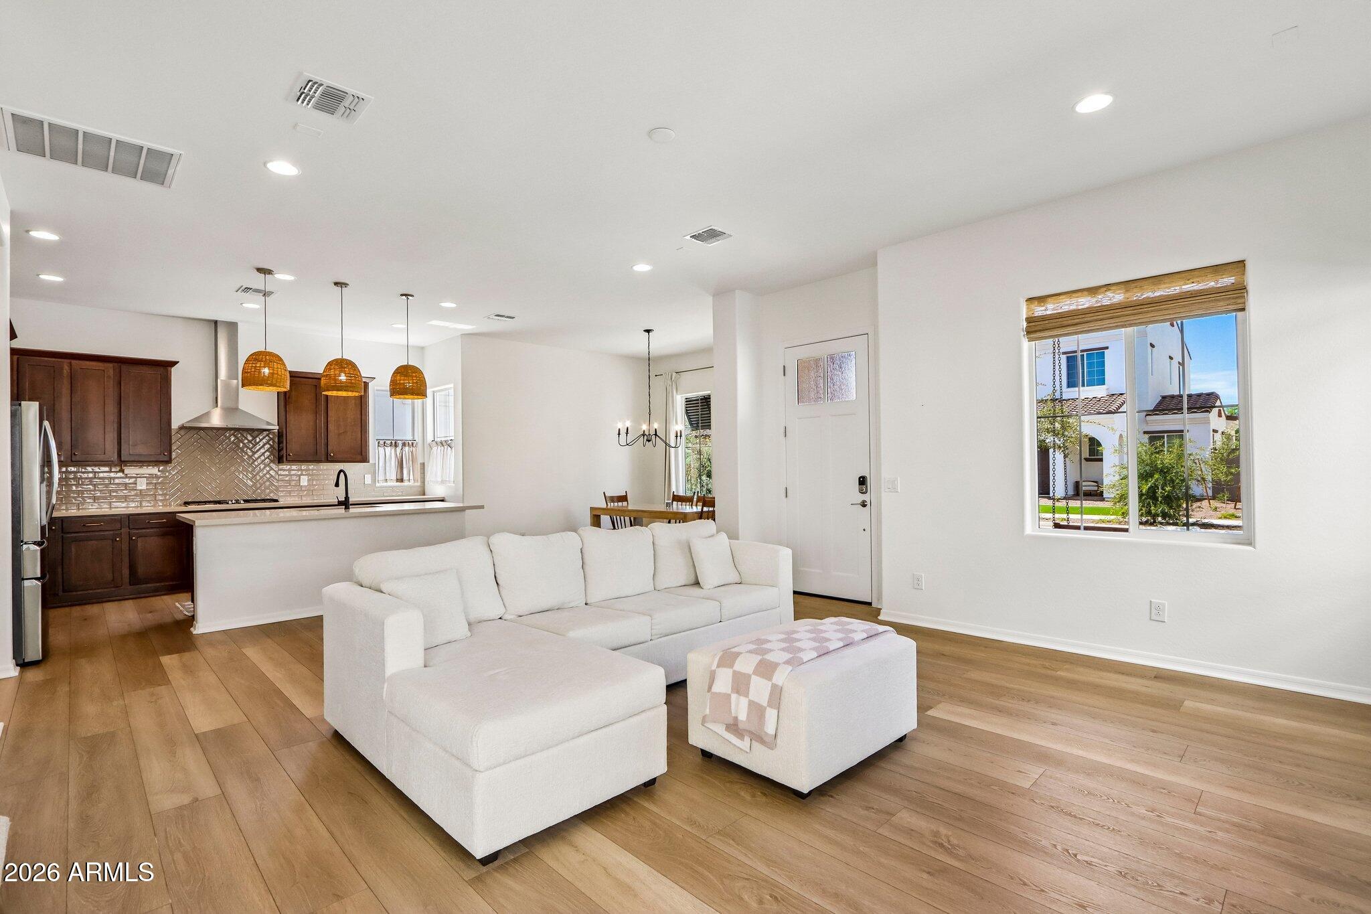
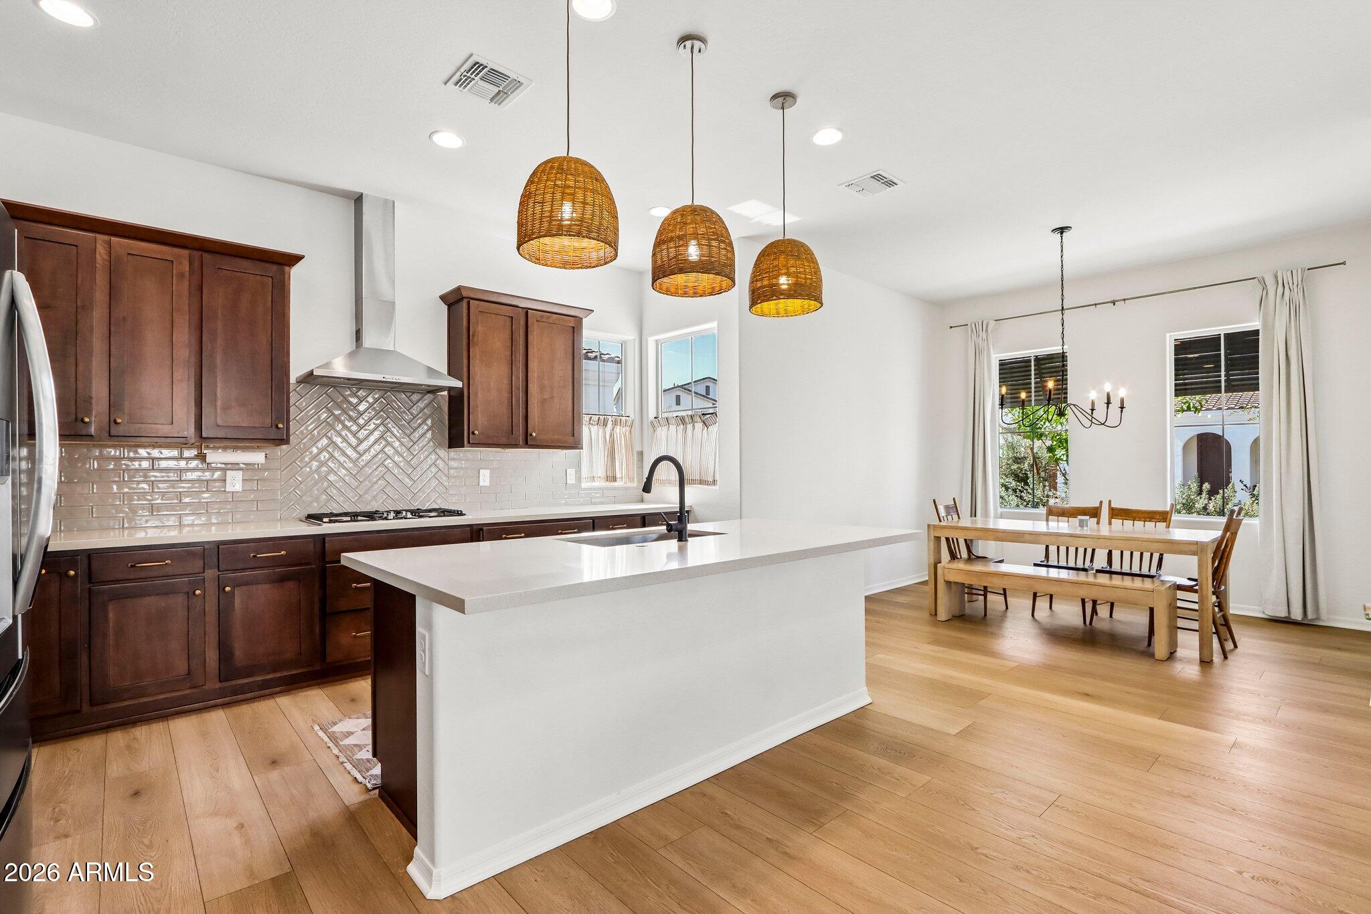
Practically brand new and beautifully upgraded! Built by Cache, this 4bed/4bath/3car garage residence features nearly $50K in builder upgrades, including landscaping. The thoughtfully designed floor plan offers a downstairs primary suite with private bath and walk-in closet, plus an upstairs en-suite bedroom for added flexibility and privacy. The open-concept living area flows into a stylish kitchen with quartz countertops, abundant cabinetry, built-in appliances, and a walk-in pantry. A versatile loft provides additional living space. Enjoy a covered patio, backyard space for relaxing or entertaining, and solar to help offset electricity costs. With parks throughout the community and a family-friendly Union Park setting, this home offers the feel of new construction without the wait!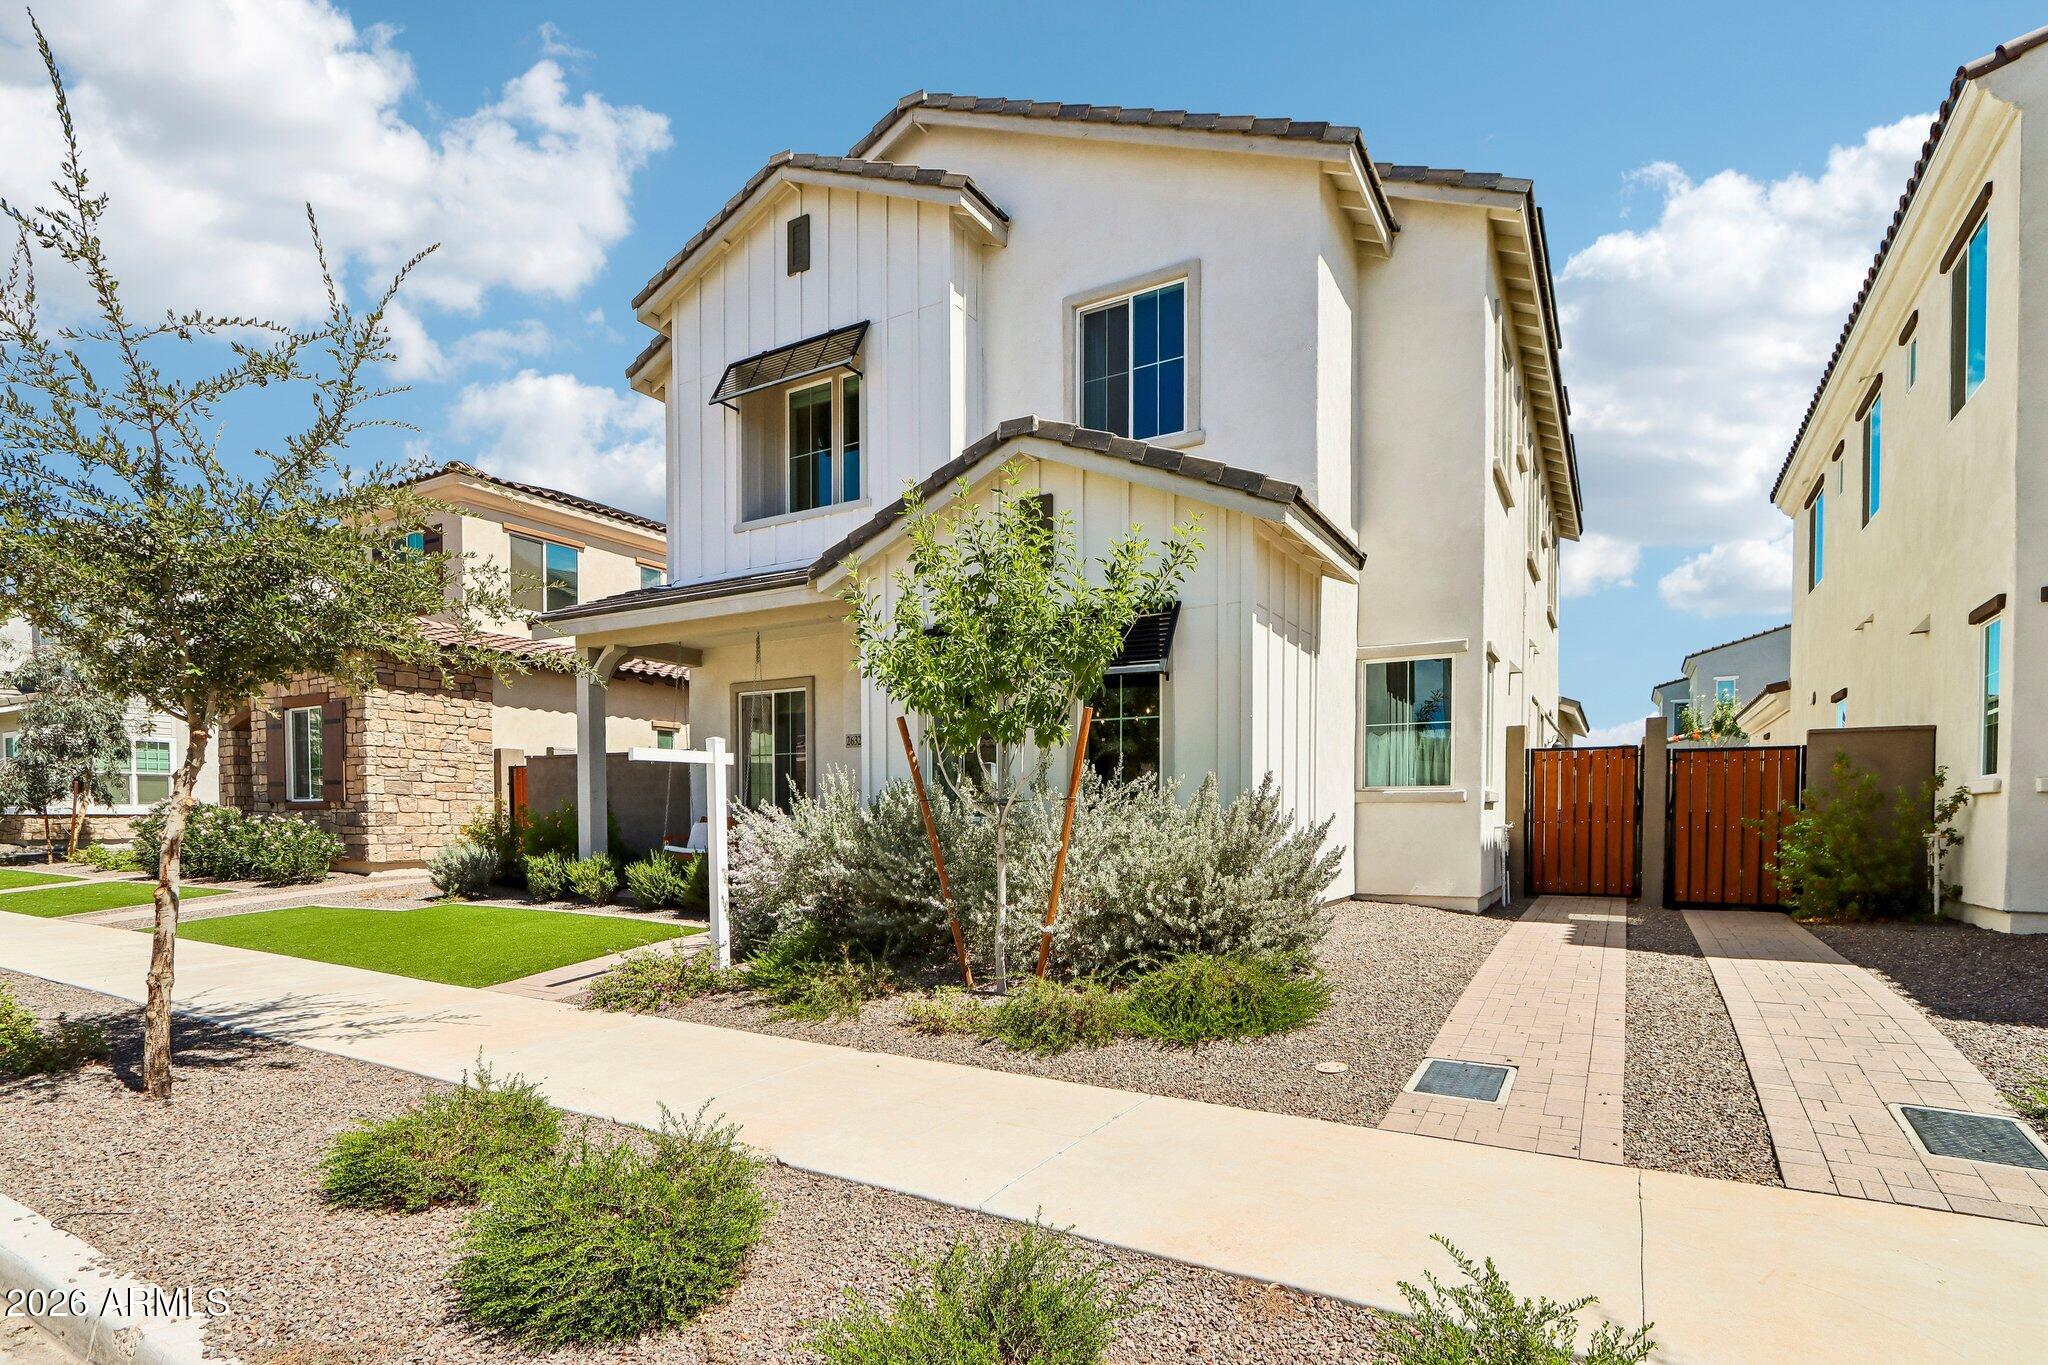
Mortgage Calculator
Monthly Payment (Est.)
Enter an interest rate to see your estimated monthly payment.6 days ago Listing updated with changes from the MLS® 2 weeks ago Listing first seen on site

All information should be verified by the recipient and none is guaranteed as accurate by ARMLS. Copyright 2026 Arizona Regional Multiple Listing Service, Inc. All rights reserved.
Last checked: 2026-09-23 06:59 AM UTC
Save
Ask
Tour
Hide
$799,000
11 Days On Site
26327 N 22ND Drive
Phoenix, AZ 85085
For Sale|Single Family Residence|Active
4
Beds
4
Total Baths
3
Full Baths
1
Partial Bath
2,718
SqFt
$294
/SqFt
2024
Built
Subdivision:
NORTERRA PUD PARCEL 22
County:
Maricopa
Call Now: 602-513-2590
Is this the listing for you? We can help make it yours.
602-513-2590Save
Ask
Tour
Hide
Calculator powered by Showcase IDX, a Constellation1 Company. Copyright ©2026 Information is deemed reliable but not guaranteed.
Save
Ask
Tour
Hide
Listing Snapshot
Price
$799,000
Days On Site
11 Days
Bedrooms
4
Inside Area (SqFt)
2,718 sqft
Total Baths
4
Full Baths
3
Partial Baths
1
Lot Size
0.1 Acres
Year Built
2024
MLS® Number
7079039
Status
Active
Property Tax
$2,773
HOA/Condo/Coop Fees
N/A
Sq Ft Source
Assessor
Friends & Family
Recent Activity
General Features
Acres
0.1
Attached Garage
Yes
Cross Street
I-17 & Jomax
Disclosures
Seller Discl AvailAgency Discl Req
Energy Features
Solar
Foundation
Slab
Garage
Yes
Garage Spaces
3
Land Lease
No
Levels
Two
Number Of Stories
2
Parking
TandemGarage Door OpenerDirect Access
Property Sub Type
Single Family Residence
Style
Contemporary
Utilities
Sewer Connected
Water Source
Public
Interior Features
Appliances
DishwasherDisposalGas CooktopMicrowaveGas Oven
Cooling
Central Air
Heating
Natural Gas
Interior
Eat-in KitchenPantryHigh Speed InternetMaster DownstairsHigh Ceilings
Laundry Features
Washer HookupInside
Window Features
ENERGY STAR Qualified WindowsDouble Pane Windows
Save
Ask
Tour
Hide
Exterior Features
Construction Details
StuccoWood Siding
Fencing
BlockBack Yard
Patio And Porch
Patio
Roof
Tile
Spa Features
None
Windows/Doors
ENERGY STAR Qualified WindowsDouble Pane Windows
Community Features
Association Fee Frequency
Monthly
Community Features
PlaygroundClubhouseSidewalks
School District
Deer Valley Unified District
Township
4N
Financing Terms Available
CashFHAConventional
Roads
Asphalt
Schools
School District
Deer Valley Unified District
Elementary School
Union Park School
Middle School
Union Park School
High School
Barry Goldwater High School
Listing courtesy of Real Broker.
Neighborhood & Commute
Source: Walkscore
Save
Ask
Tour
Hide