
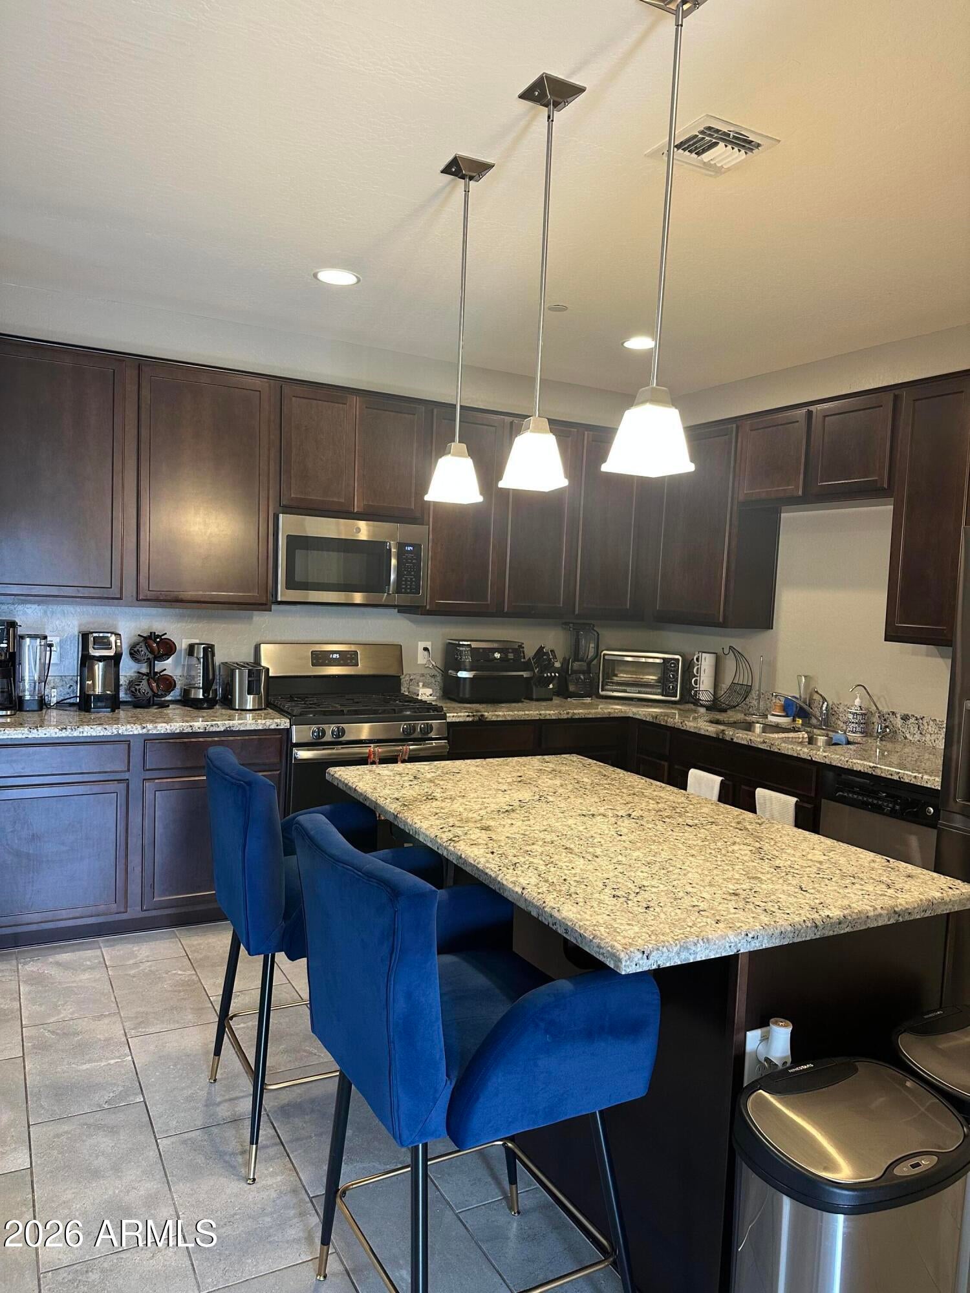
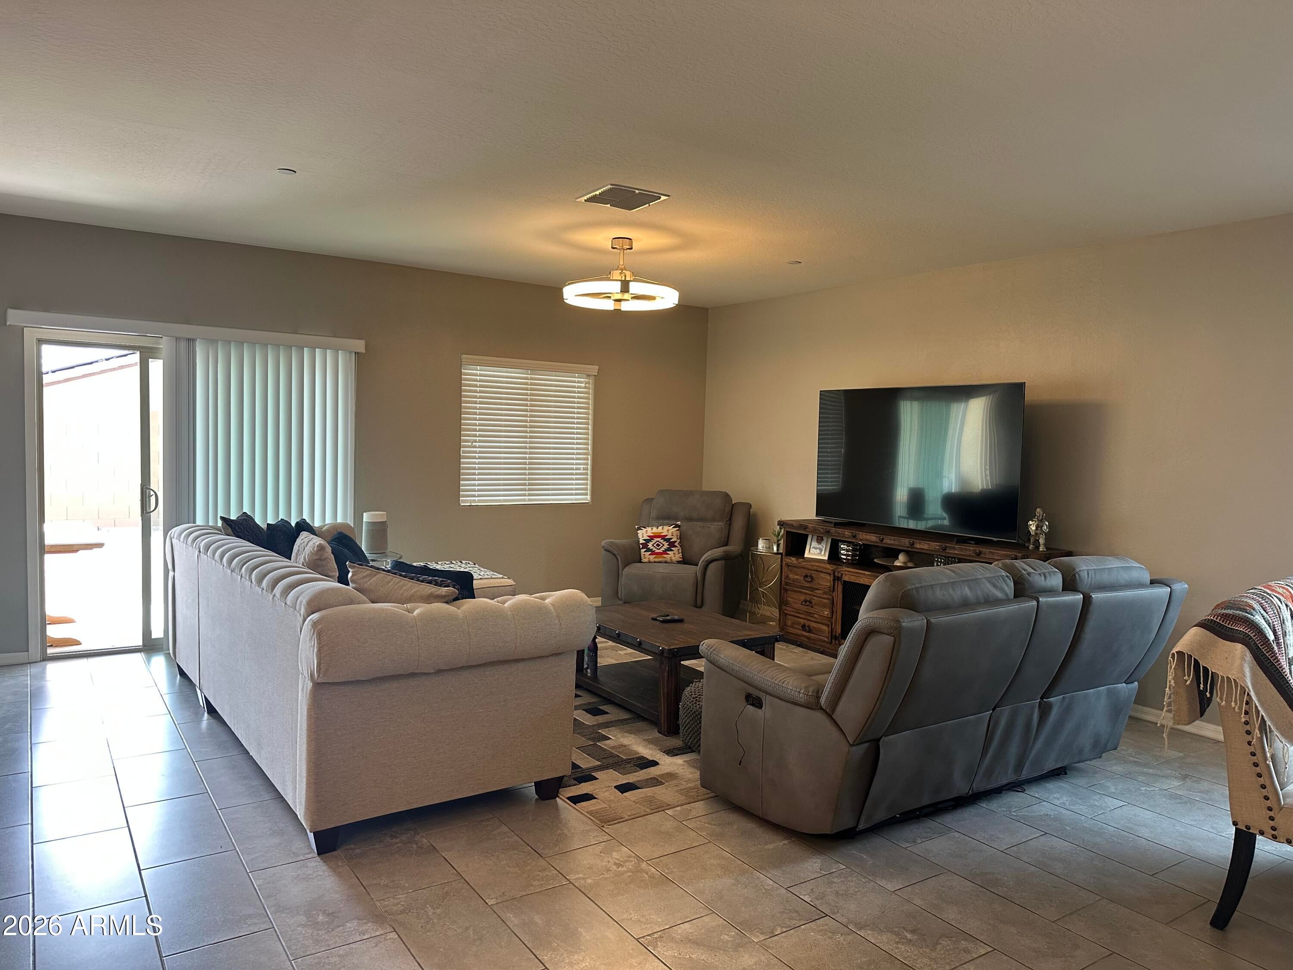
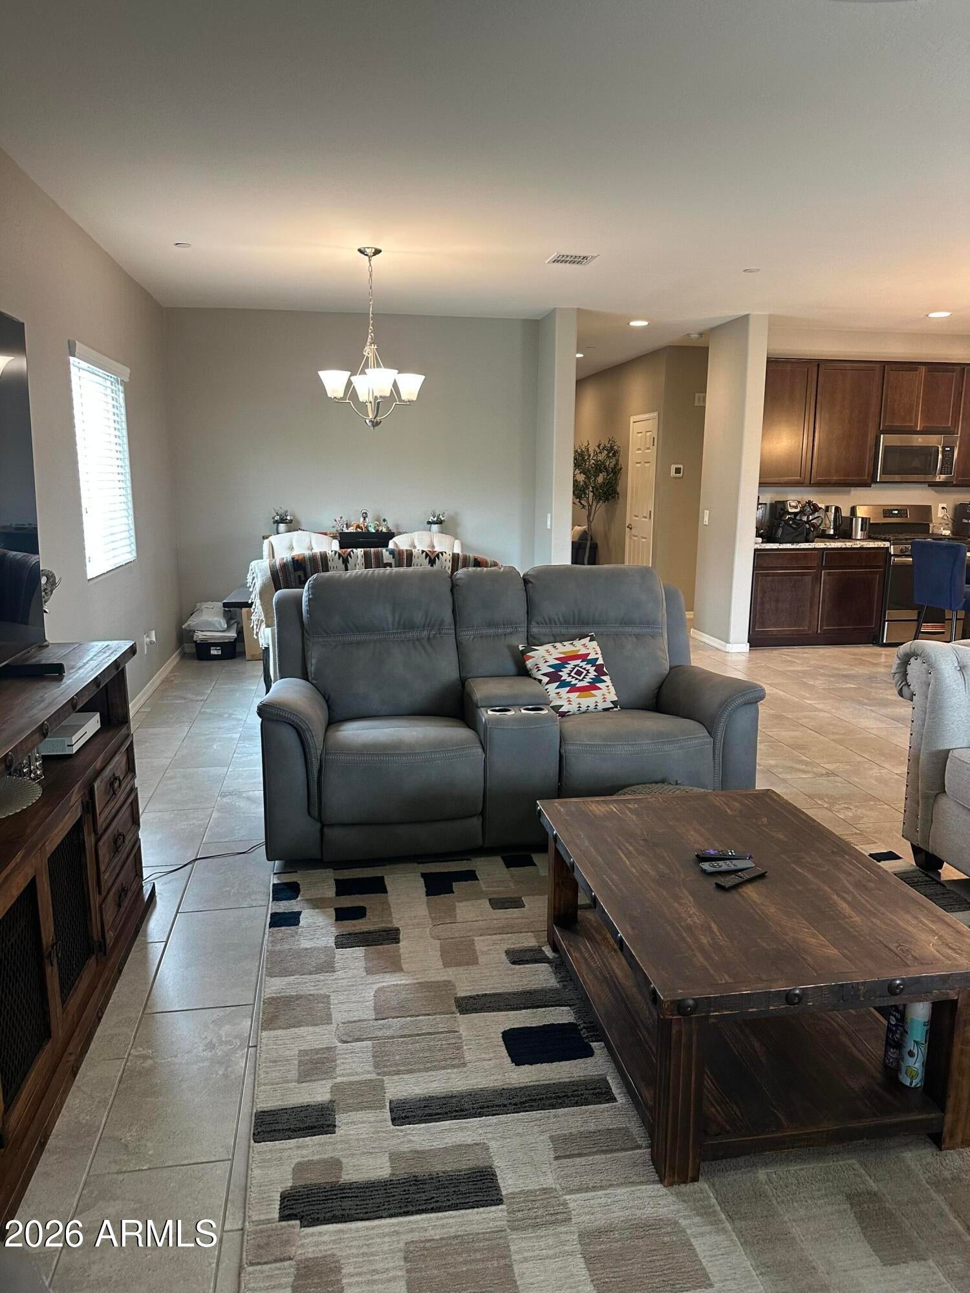
Welcome home to this inviting single-story, 4-bedroom, 2-bath residence located in the desirable Sienna Hills community! The open and functional floor plan features tile flooring throughout the main living areas with comfortable carpet in the bedrooms. The kitchen offers granite countertops, stainless steel appliances, a center island with additional prep and gathering space, and plenty of cabinetry for storage.
Outside, you'll appreciate the convenient double-gate access to a paved side yard with a storage shed–perfect for additional storage, recreational gear, or extra outdoor space.
Enjoy all that Sienna Hills has to offer, including a community pool and spa, clubhouse, recreation center, and playground. Ideally located with easy access to the I-10 freeway and just minutes from Costco, shopping, dining, and everyday conveniences. This home combines comfort, functionality, and a great community lifestyle!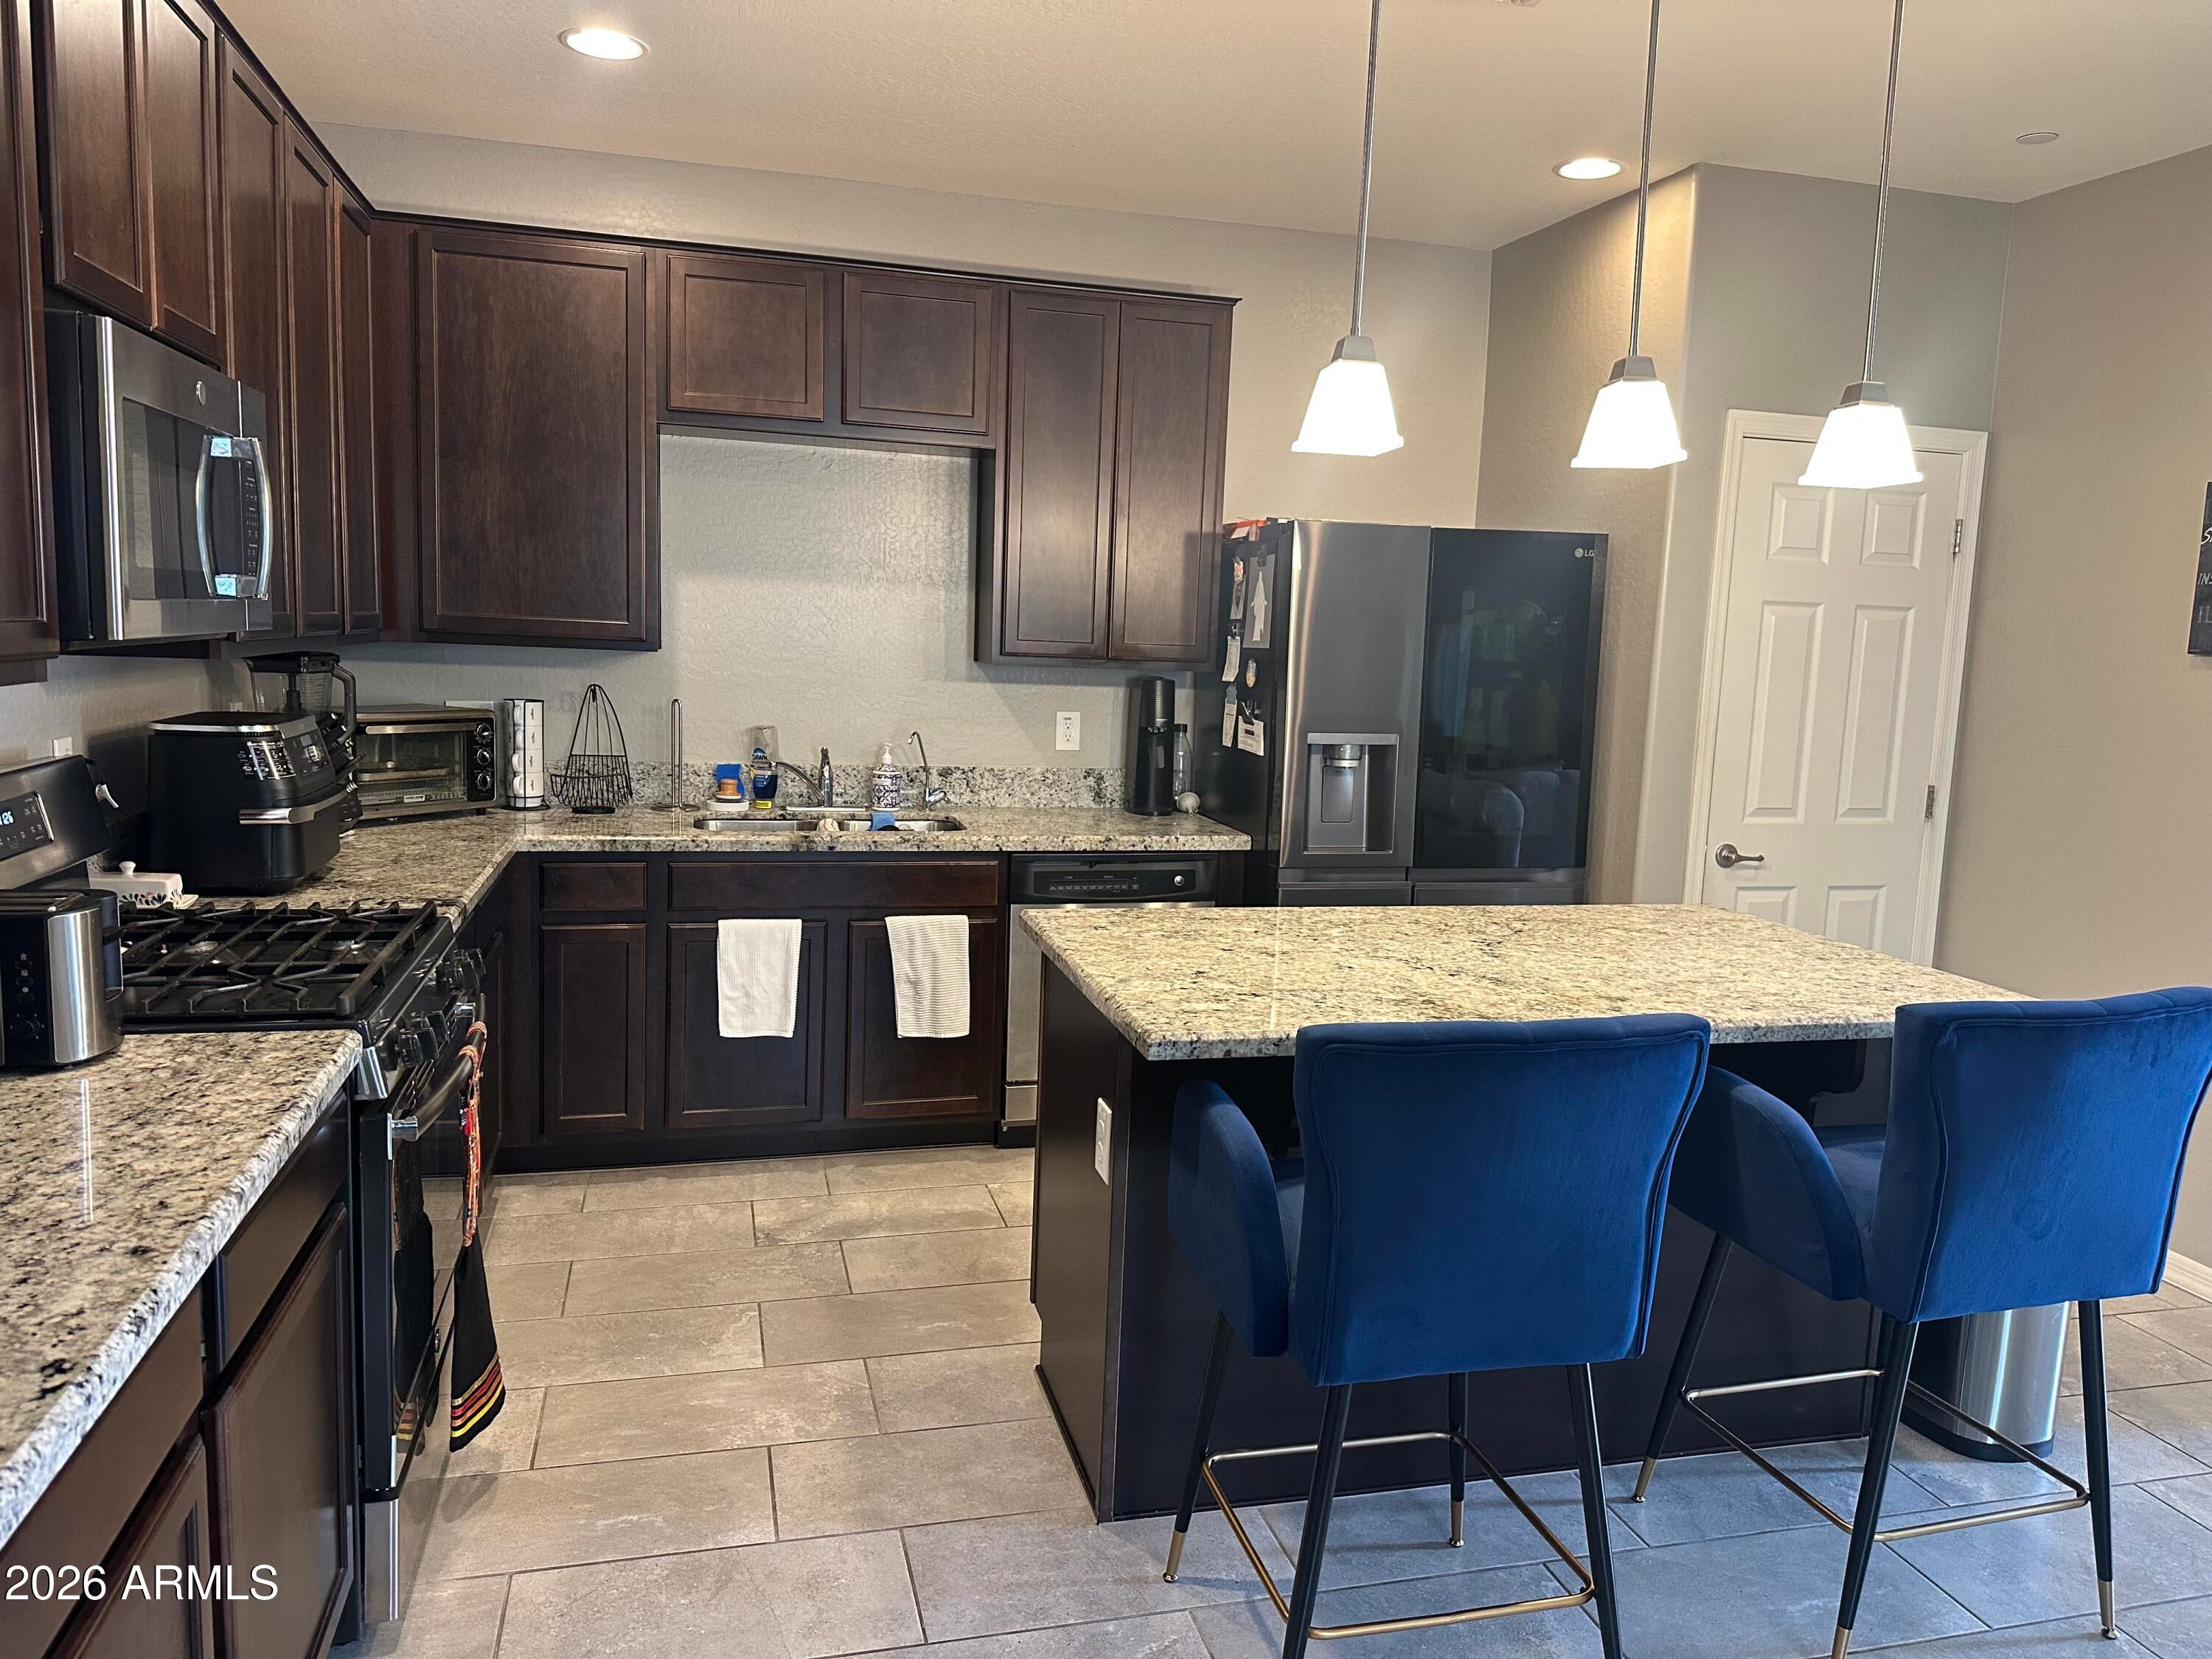
Mortgage Calculator
Monthly Payment (Est.)
$1,89316 hours ago Listing updated with changes from the MLS® yesterday Listing first seen on site

All information should be verified by the recipient and none is guaranteed as accurate by ARMLS. Copyright 2026 Arizona Regional Multiple Listing Service, Inc. All rights reserved.
Last checked: 2026-09-14 06:42 AM UTC
Save
Ask
Tour
Hide
$415,000
1 Day On Site
21131 W HUBBELL Street
Buckeye, AZ 85396
For Sale|Single Family Residence|Active
4
Beds
2
Total Baths
2
Full Baths
1,795
SqFt
$231
/SqFt
2018
Built
Subdivision:
SIENNA HILLS – PARCEL 4 SOUTH
County:
Maricopa
Call Now: 602-513-2590
Is this the listing for you? We can help make it yours.
602-513-2590Save
Ask
Tour
Hide
Calculator powered by Showcase IDX, a Constellation1 Company. Copyright ©2026 Information is deemed reliable but not guaranteed.
Save
Ask
Tour
Hide
Listing Snapshot
Price
$415,000
Days On Site
1 Day
Bedrooms
4
Inside Area (SqFt)
1,795 sqft
Total Baths
2
Full Baths
2
Partial Baths
N/A
Lot Size
0.16 Acres
Year Built
2018
MLS® Number
7079527
Status
Active
Property Tax
$2,192
HOA/Condo/Coop Fees
$118.8 monthly
Sq Ft Source
Assessor
Friends & Family
Recent Activity
General Features
Acres
0.16
Attached Garage
Yes
Cross Street
N Verrado Way and W McDowell Rd
Disclosures
Seller Discl Avail
Garage
Yes
Garage Spaces
2
Land Lease
No
Levels
One
Number Of Stories
1
Parking Spaces
2
Property Sub Type
Single Family Residence
Sewer
Public Sewer
Special Circumstances
Auction
Style
Ranch
Utilities
Cable Available
Interior Features
Appliances
DishwasherDisposalGas RangeGas OvenMicrowave
Cooling
Central Air
Flooring
CarpetTile
Heating
Natural Gas
Interior
High Speed InternetGranite CountersDouble VanityBreakfast BarKitchen IslandPantry
Laundry Features
Gas Dryer Hookup
Window Features
Low Emissivity WindowsENERGY STAR Qualified WindowsDouble Pane Windows
Save
Ask
Tour
Hide
Exterior Features
Construction Details
StuccoStoneFrame
Fencing
Block
Lot Features
Sprinklers In FrontDesert Front
Other Structures
Shed(s)
Roof
Tile
Spa Features
None
Windows/Doors
Low Emissivity WindowsENERGY STAR Qualified WindowsDouble Pane Windows
Community Features
Association Fee
$118.8
Association Fee Frequency
Monthly
Community Features
PoolPlaygroundFitness CenterSidewalks
School District
Buckeye Union High School District
Township
2N
Financing Terms Available
CashConventionalFHAVA Loan
Schools
School District
Buckeye Union High School District
Elementary School
John S McCain III Elementary School
Middle School
John S McCain III Elementary School
High School
Youngker High School
Listing courtesy of M and M Home group LLC.
Neighborhood & Commute
Source: Walkscore
Save
Ask
Tour
Hide