
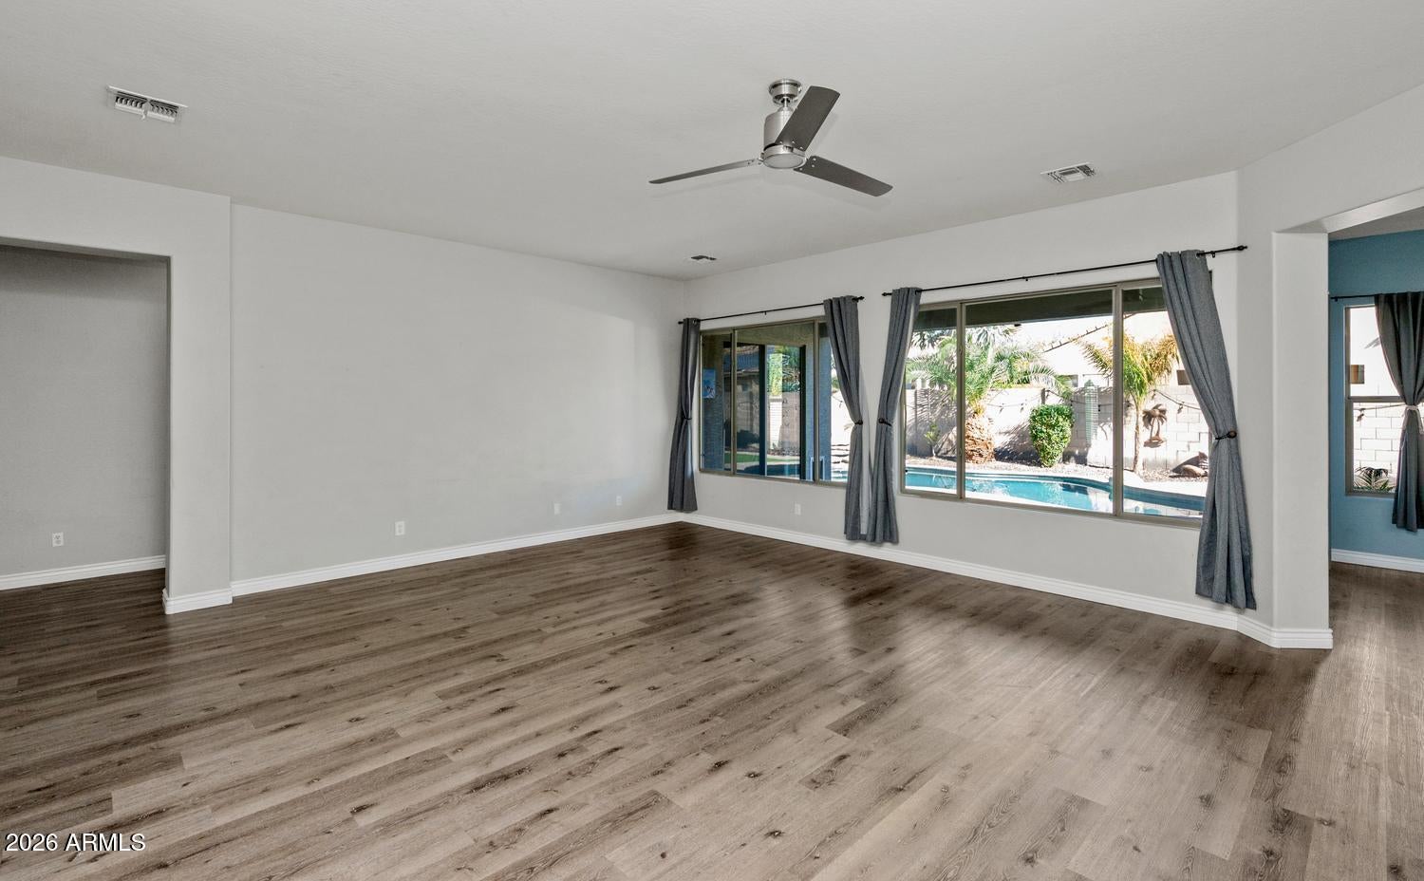
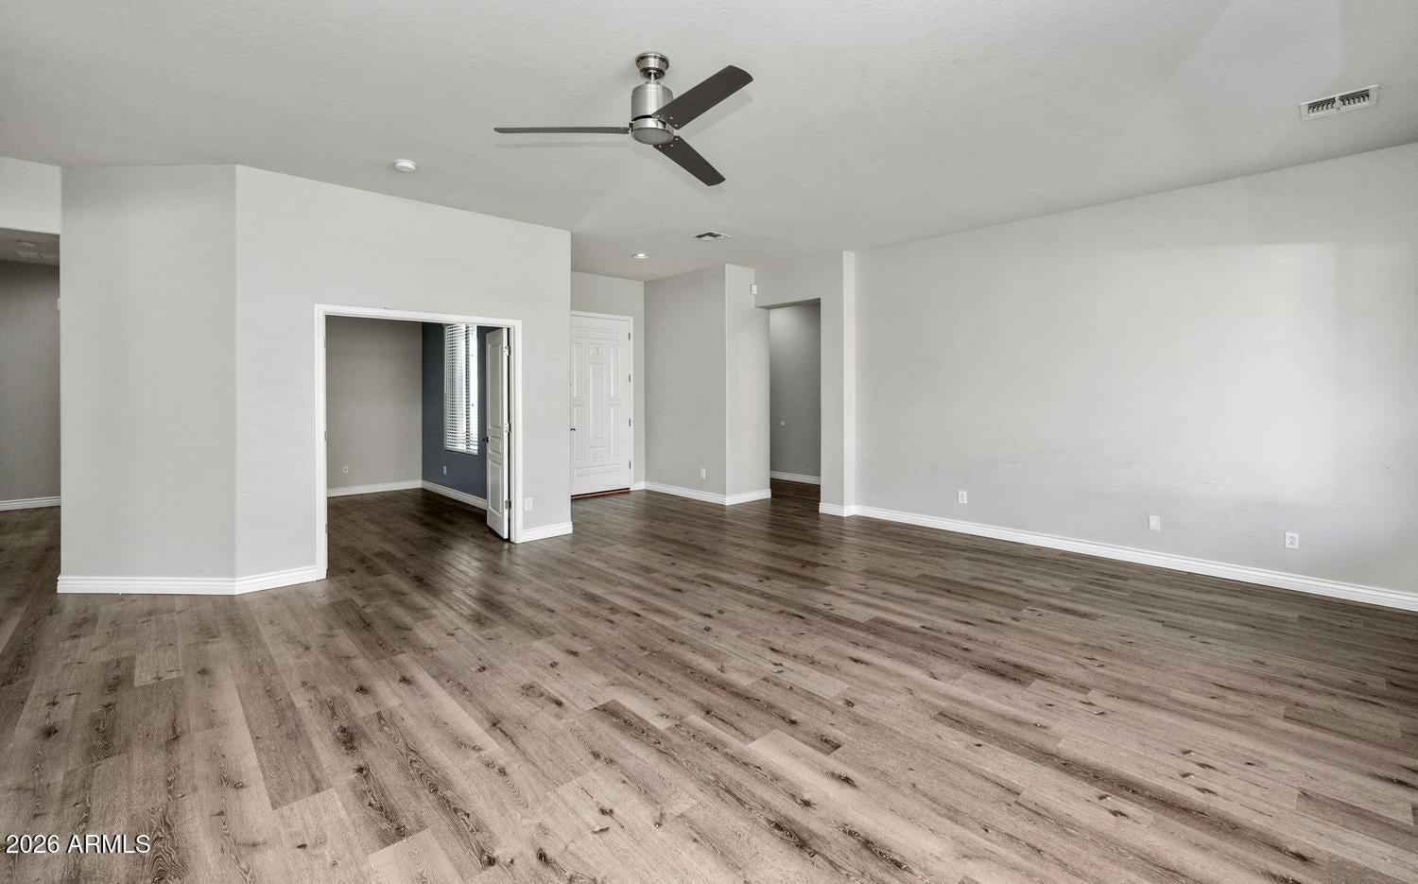
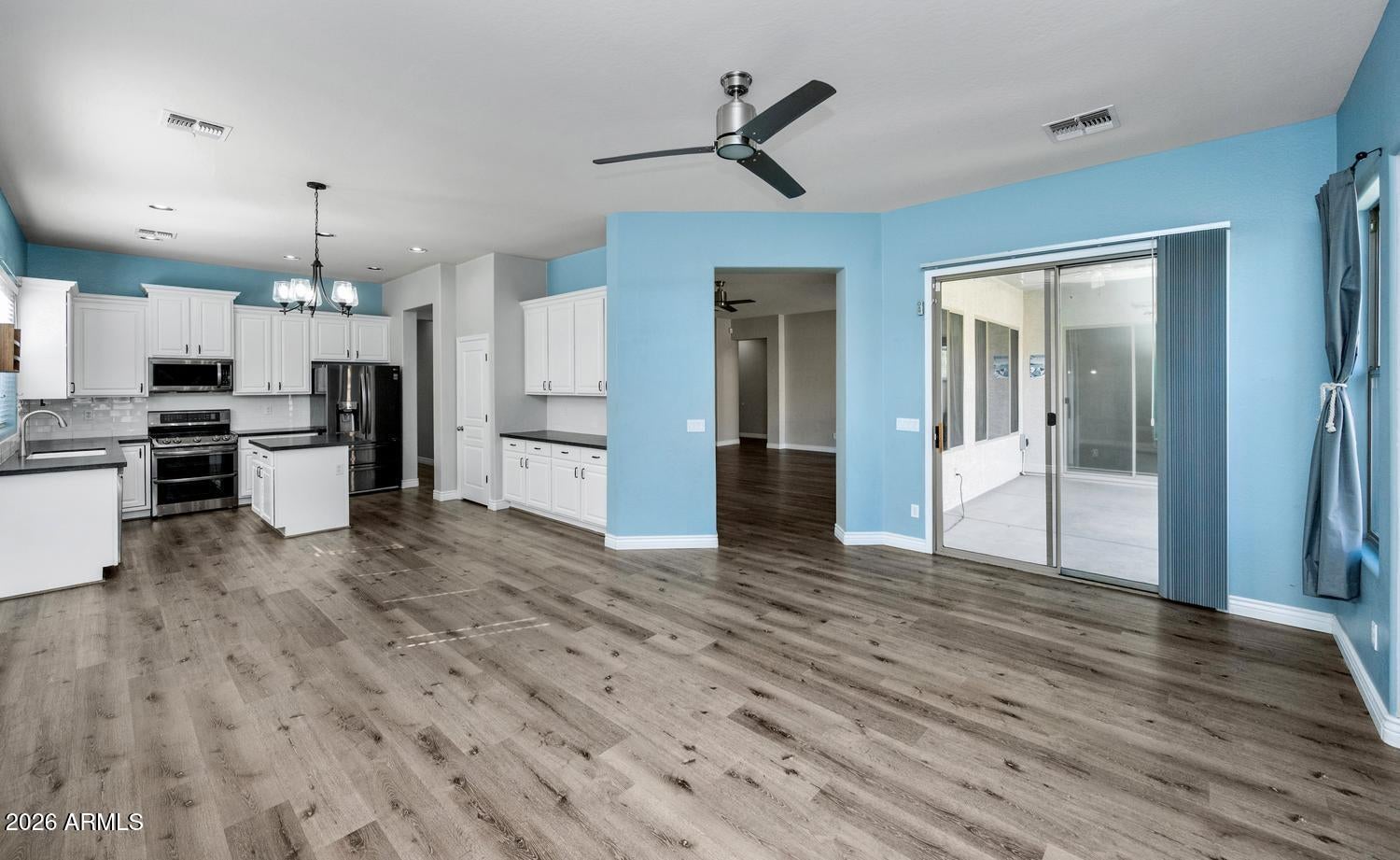
Welcome home to this beautiful single-level property featuring desirable north-south exposure, an open floor plan, and plenty of natural light. The spacious custom kitchen features upgraded granite countertops, abundant cabinetry, stainless steel appliances, and a large center island.
Enjoy generous living spaces, a private primary suite, dedicated home office, and updated flooring. The backyard is perfect for Arizona living with a beautiful pool, covered patio, artificial turf, and low-maintenance landscaping. Community amenities include a shaded playground, green spaces, walking areas, and sports courts. A wonderful home that's ready to enjoy!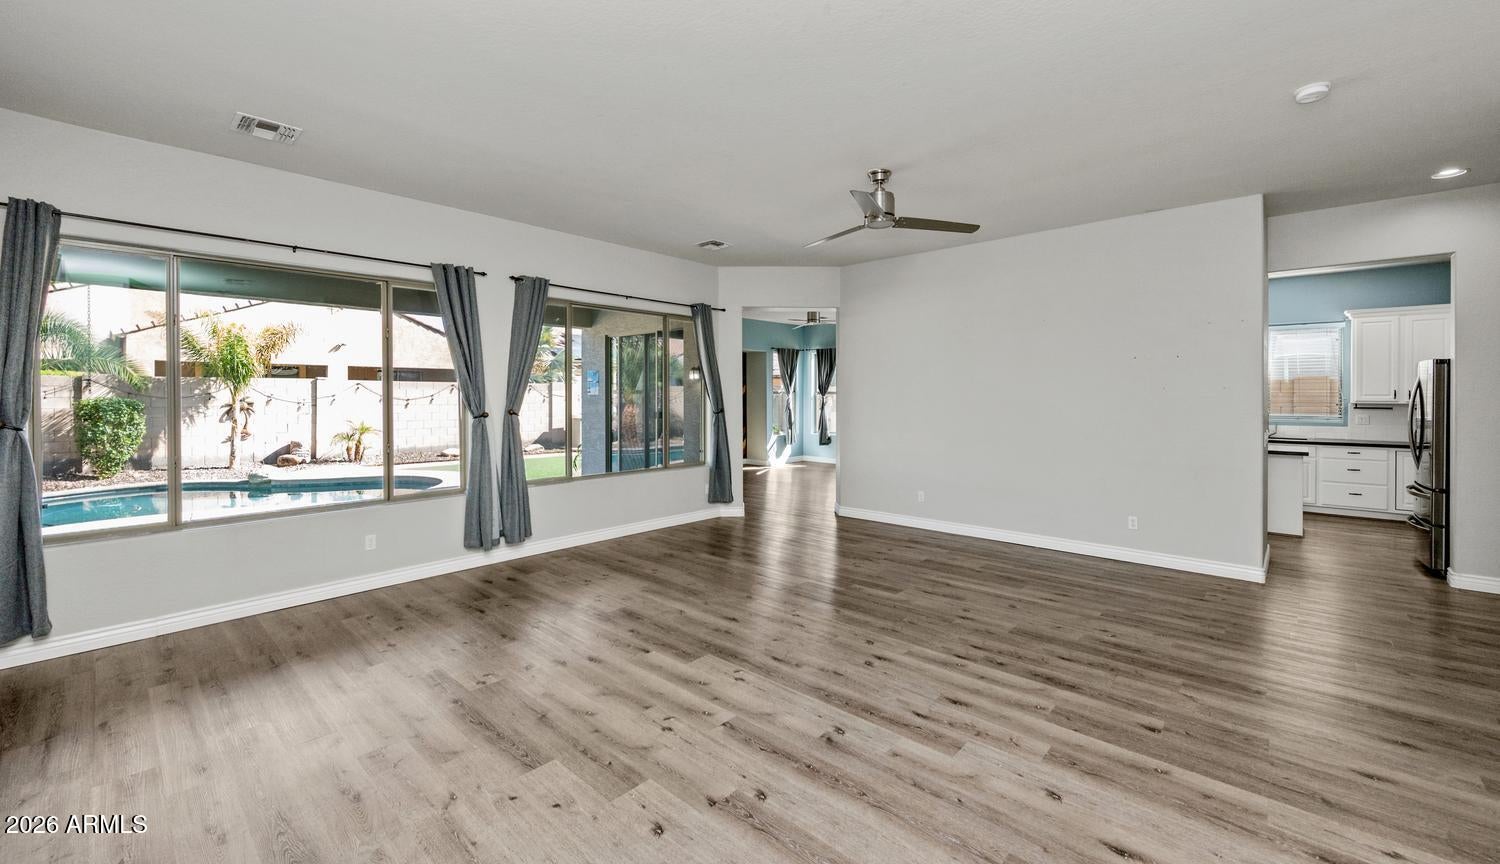
Mortgage Calculator
Monthly Payment (Est.)
$2,4523 hours ago Listing updated with changes from the MLS® 9 hours ago Listing first seen on site

All information should be verified by the recipient and none is guaranteed as accurate by ARMLS. Copyright 2026 Arizona Regional Multiple Listing Service, Inc. All rights reserved.
Last checked: 2026-09-13 05:43 AM UTC
Save
Ask
Tour
Hide
$537,400
New Listing
11934 W VILLA CHULA Lane
Sun City, AZ 85373
For Sale|Single Family Residence|Active
3
Beds
2
Total Baths
2
Full Baths
2,347
SqFt
$229
/SqFt
2007
Built
Subdivision:
CROSSRIVER UNIT 7
County:
Maricopa
Call Now: 602-513-2590
Is this the listing for you? We can help make it yours.
602-513-2590Save
Ask
Tour
Hide
Calculator powered by Showcase IDX, a Constellation1 Company. Copyright ©2026 Information is deemed reliable but not guaranteed.
Save
Ask
Tour
Hide
Listing Snapshot
Price
$537,400
Days On Site
0 Days
Bedrooms
3
Inside Area (SqFt)
2,347 sqft
Total Baths
2
Full Baths
2
Partial Baths
N/A
Lot Size
0.17 Acres
Year Built
2007
MLS® Number
7079593
Status
Active
Property Tax
$2,599
HOA/Condo/Coop Fees
$90 monthly
Sq Ft Source
Assessor
Friends & Family
Recent Activity
General Features
Acres
0.17
Cross Street
Williams Dr. 120th Ave.
Disclosures
Seller Discl Avail
Foundation
Slab
Garage
Yes
Garage Spaces
3
Land Lease
No
Levels
One
Number Of Stories
1
Parking Spaces
3
Property Sub Type
Single Family Residence
Sewer
Public Sewer
Style
Ranch
Utilities
Cable Available
Interior Features
Appliances
DryerWasherDishwasherDisposalElectric Range
Cooling
Central AirCeiling Fan(s)
Flooring
LaminateTile
Heating
Electric
Interior
High Speed InternetDouble VanityEat-in KitchenKitchen IslandHigh Ceilings
Laundry Features
Inside
Window Features
ScreensDouble Pane Windows
Save
Ask
Tour
Hide
Exterior Features
Construction Details
StuccoFrame
Exterior
Rain Gutters
Fencing
Block
Lot Features
Sprinklers In RearSprinklers In Front
Roof
Tile
Spa Features
None
Windows/Doors
ScreensDouble Pane Windows
Community Features
Accessibility Features
Accessible EntranceAccessible Full BathAccessible Approach with Ramp
Association Fee
$90.0
Association Fee Frequency
Monthly
School District
Peoria Unified School District
Township
4N
Financing Terms Available
CashConventionalFHAVA Loan
Schools
School District
Peoria Unified School District
Elementary School
Peoria Elementary School
Middle School
Peoria Elementary School
High School
Liberty High School
Listing courtesy of Macomber & Macomber R.E.
Neighborhood & Commute
Source: Walkscore
Save
Ask
Tour
Hide