
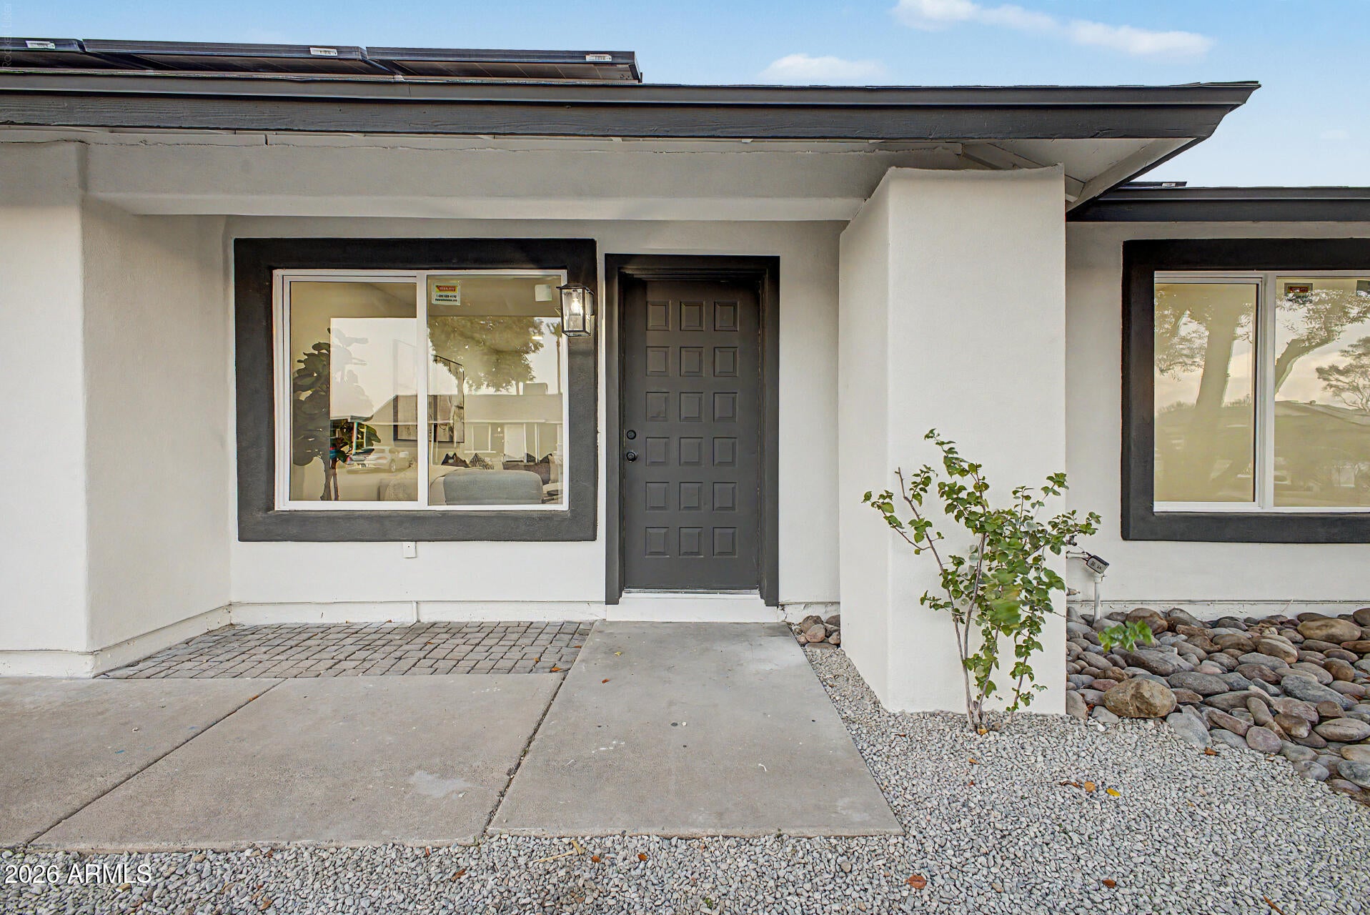
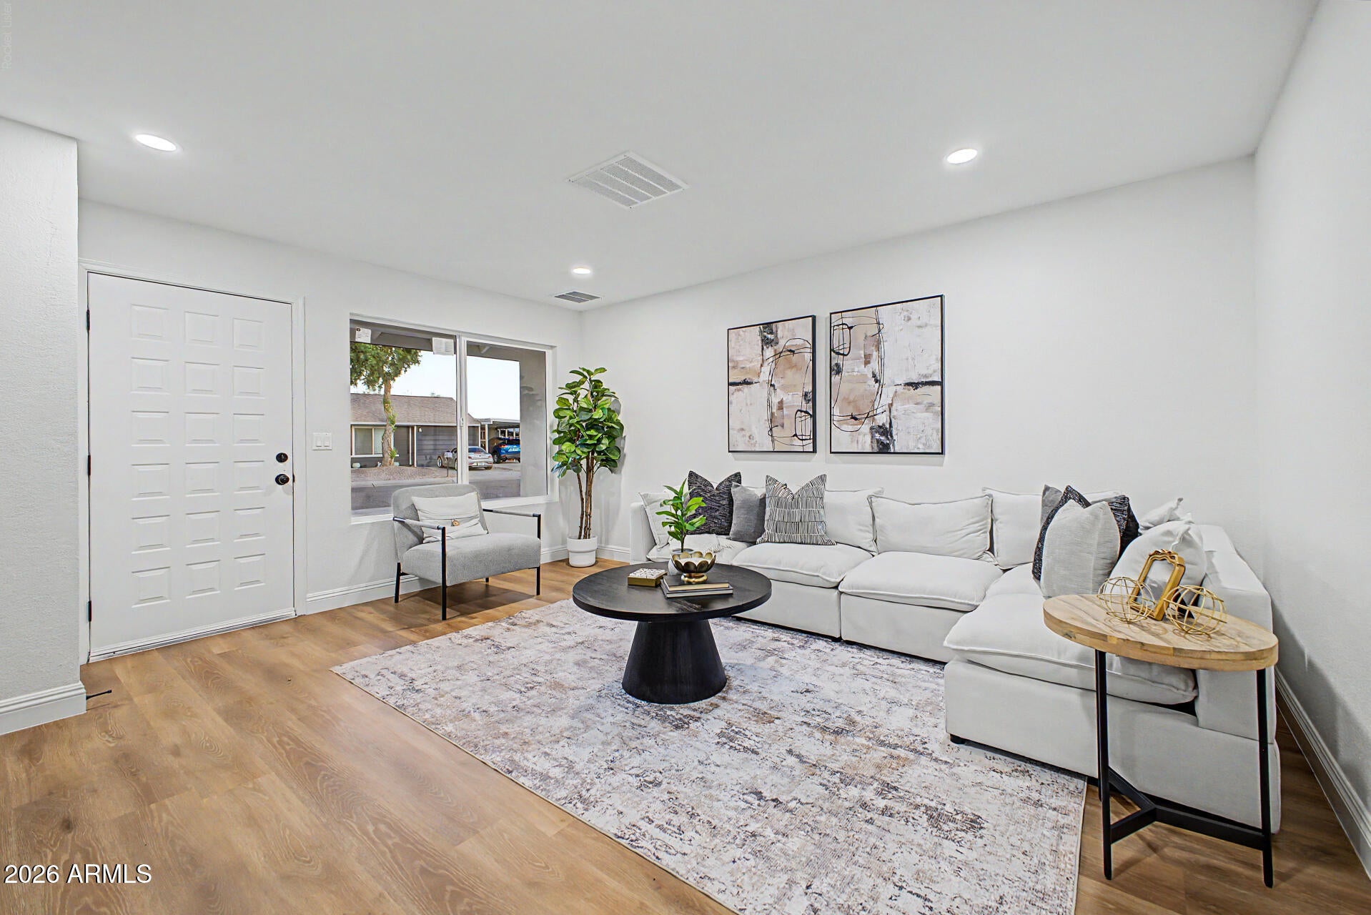
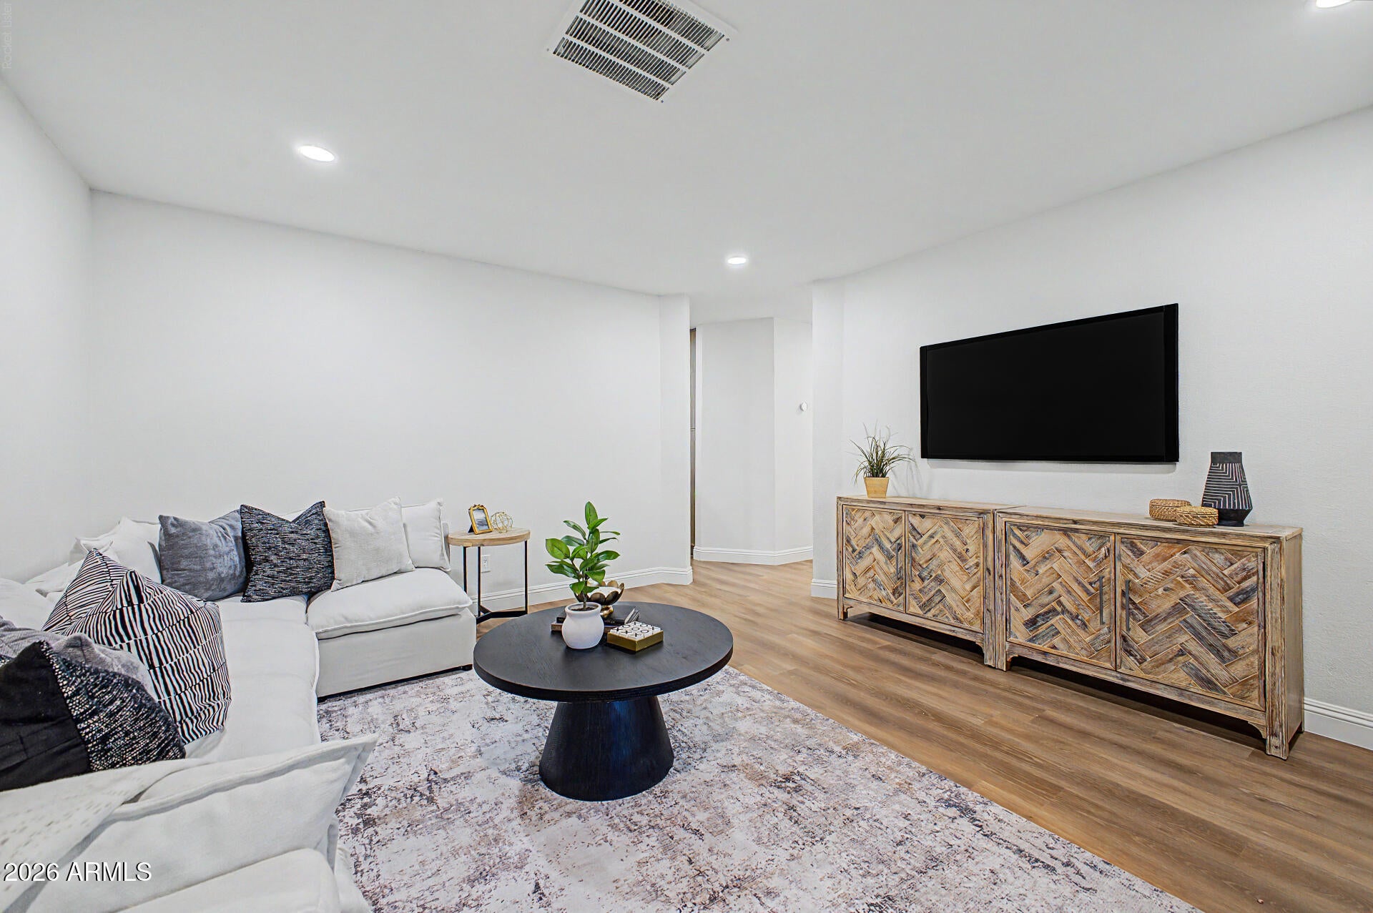
Beautifully remodeled North Phoenix home where modern style meets everyday freedom! This 3-bed, 2-bath, single-level home has NO interior steps and features owned solar panels, new dual-pane windows, luxury vinyl plank flooring, white oak cabinetry, a quartz island with new stainless steel appliances and spa-inspired baths with matte-black fixtures — all done, so you skip the renovation hassle. The oversized backyard offers a lighted pergola, low-maintenance desert landscaping, RV gate and room to entertain or park your toys. No HOA means more freedom for how you live. Minutes to I-17, Loop 101, Deer Valley employers and healthcare. Turnkey and move-in ready — welcome home! Make it yours today before its gone!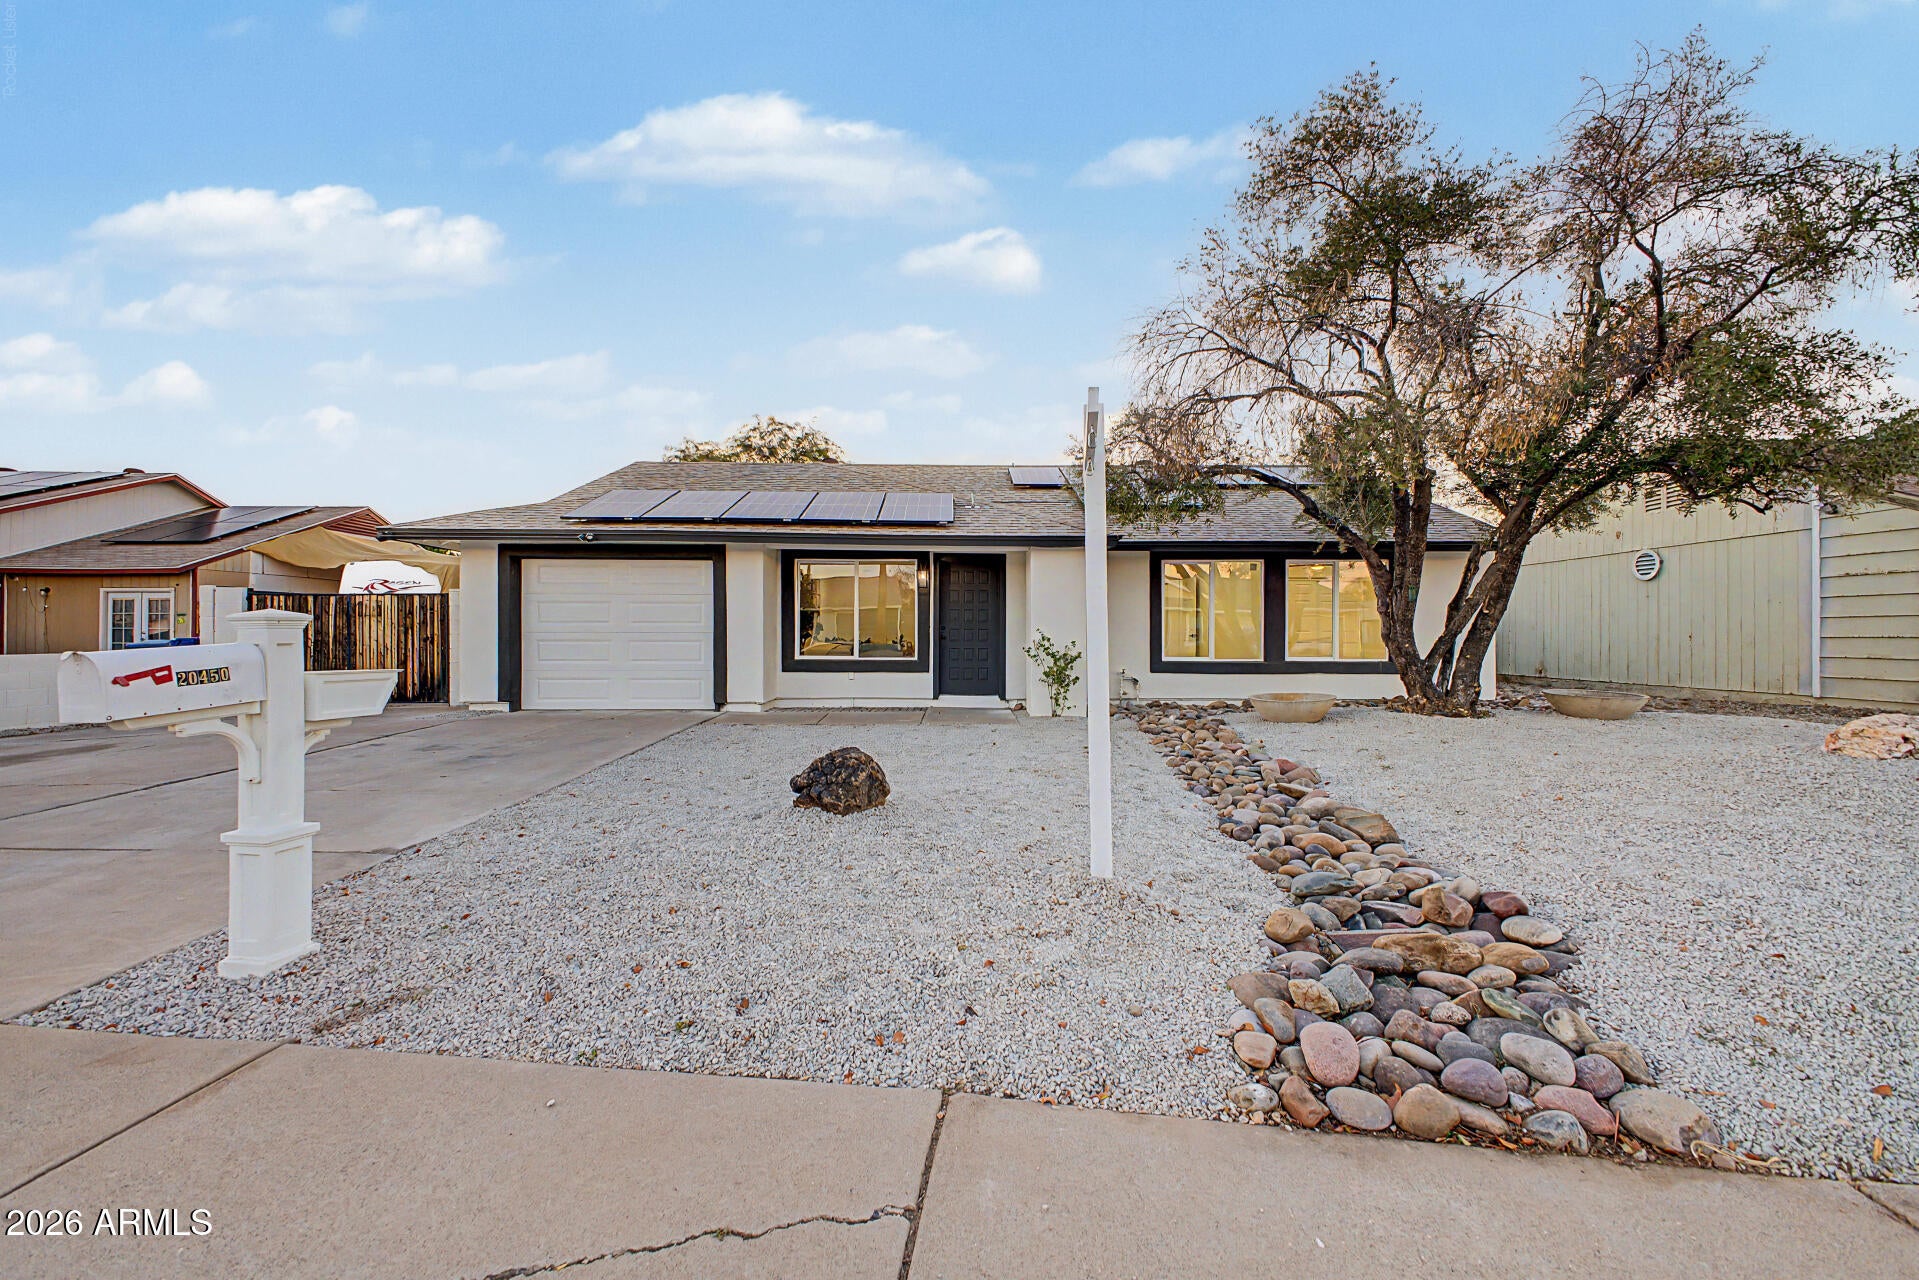
Mortgage Calculator
Monthly Payment (Est.)
$1,9855 hours ago Listing updated with changes from the MLS® 8 hours ago Listing first seen on site

All information should be verified by the recipient and none is guaranteed as accurate by ARMLS. Copyright 2026 Arizona Regional Multiple Listing Service, Inc. All rights reserved.
Last checked: 2026-09-13 05:37 AM UTC
Save
Ask
Tour
Hide
$435,000
New Listing
20450 N 14TH Lane
Phoenix, AZ 85027
For Sale|Single Family Residence|Active
3
Beds
2
Total Baths
2
Full Baths
1,263
SqFt
$344
/SqFt
1982
Built
Subdivision:
PALOS SANTOS UNIT 2
County:
Maricopa
Call Now: 602-513-2590
Is this the listing for you? We can help make it yours.
602-513-2590Save
Ask
Tour
Hide
Calculator powered by Showcase IDX, a Constellation1 Company. Copyright ©2026 Information is deemed reliable but not guaranteed.
Save
Ask
Tour
Hide
Listing Snapshot
Price
$435,000
Days On Site
0 Days
Bedrooms
3
Inside Area (SqFt)
1,263 sqft
Total Baths
2
Full Baths
2
Partial Baths
N/A
Lot Size
0.19 Acres
Year Built
1982
MLS® Number
7079607
Status
Active
Property Tax
$1,083
HOA/Condo/Coop Fees
N/A
Sq Ft Source
Assessor
Friends & Family
Recent Activity
General Features
Acres
0.19
Attached Garage
Yes
Cross Street
Beardsley & 7th Ave.
Disclosures
Agency Discl ReqSeller Discl Avail
Garage
Yes
Garage Spaces
1
Land Lease
No
Levels
One
Number Of Stories
1
Parking
Garage Door OpenerDirect Access
Parking Spaces
3
Property Sub Type
Single Family Residence
Sewer
Public Sewer
Utilities
Cable Available
Water Source
Public
Interior Features
Appliances
DishwasherDisposalElectric RangeMicrowaveENERGY STAR Qualified DryerENERGY STAR Qualified Washer
Cooling
Central AirCeiling Fan(s)
Flooring
VinylTile
Heating
Electric
Interior
High Speed InternetBreakfast BarKitchen IslandPantry
Laundry Features
In Garage
Window Features
Solar ScreensDouble Pane Windows
Save
Ask
Tour
Hide
Exterior Features
Construction Details
Frame
Exterior
Private Yard
Fencing
Block
Lot Features
Desert BackDesert Front
Roof
Composition
Spa Features
None
Windows/Doors
Solar ScreensDouble Pane Windows
Community Features
Community Features
Sidewalks
School District
Deer Valley Unified District
Township
4N
Financing Terms Available
CashConventional1031 ExchangeFHAVA Loan
Schools
School District
Deer Valley Unified District
Elementary School
Esperanza Elementary School
Middle School
Deer Valley Middle School
High School
Barry Goldwater High School
Listing courtesy of West USA Realty.
Neighborhood & Commute
Source: Walkscore
Save
Ask
Tour
Hide