
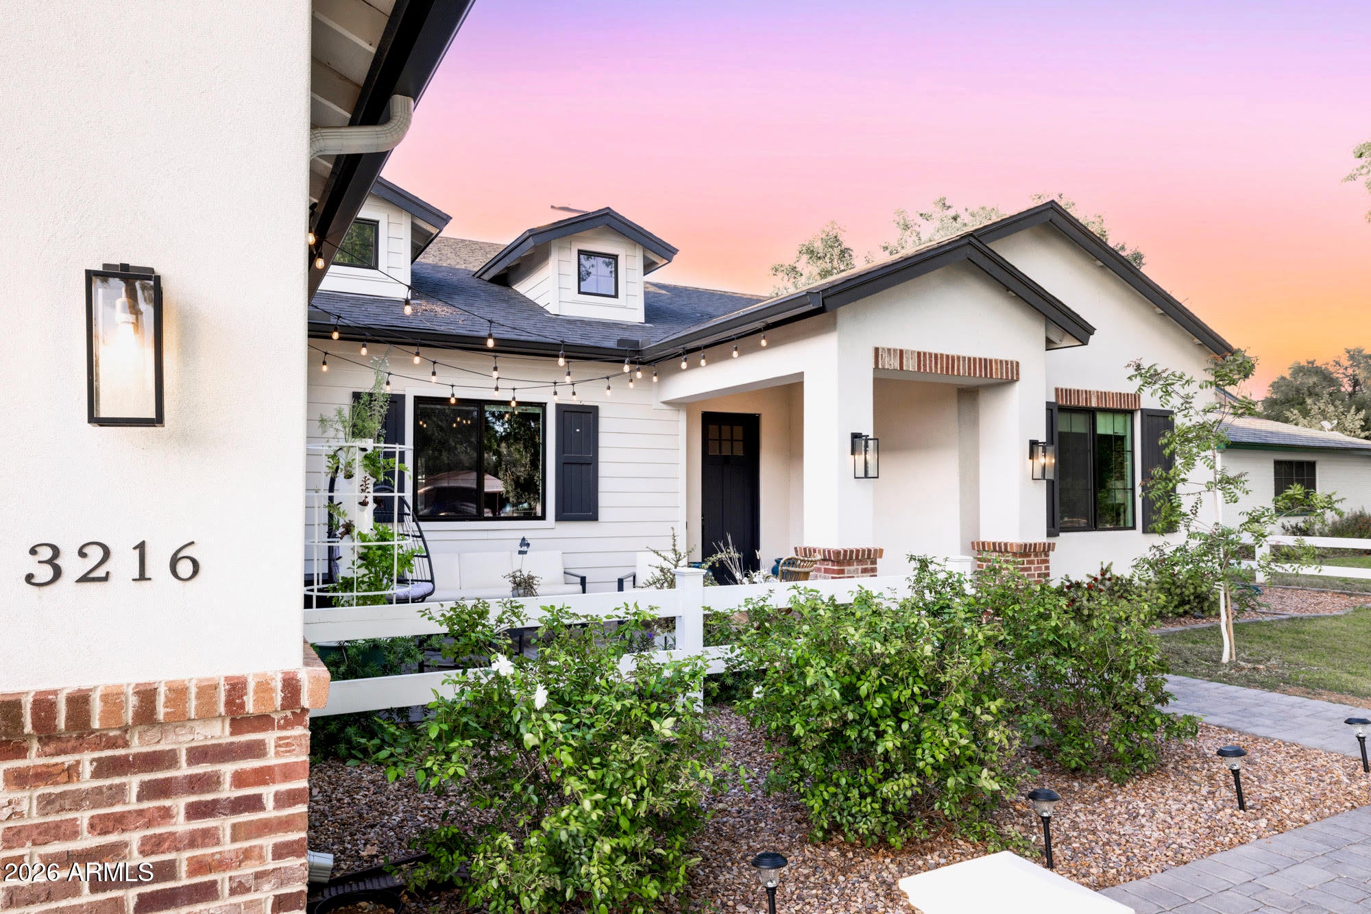
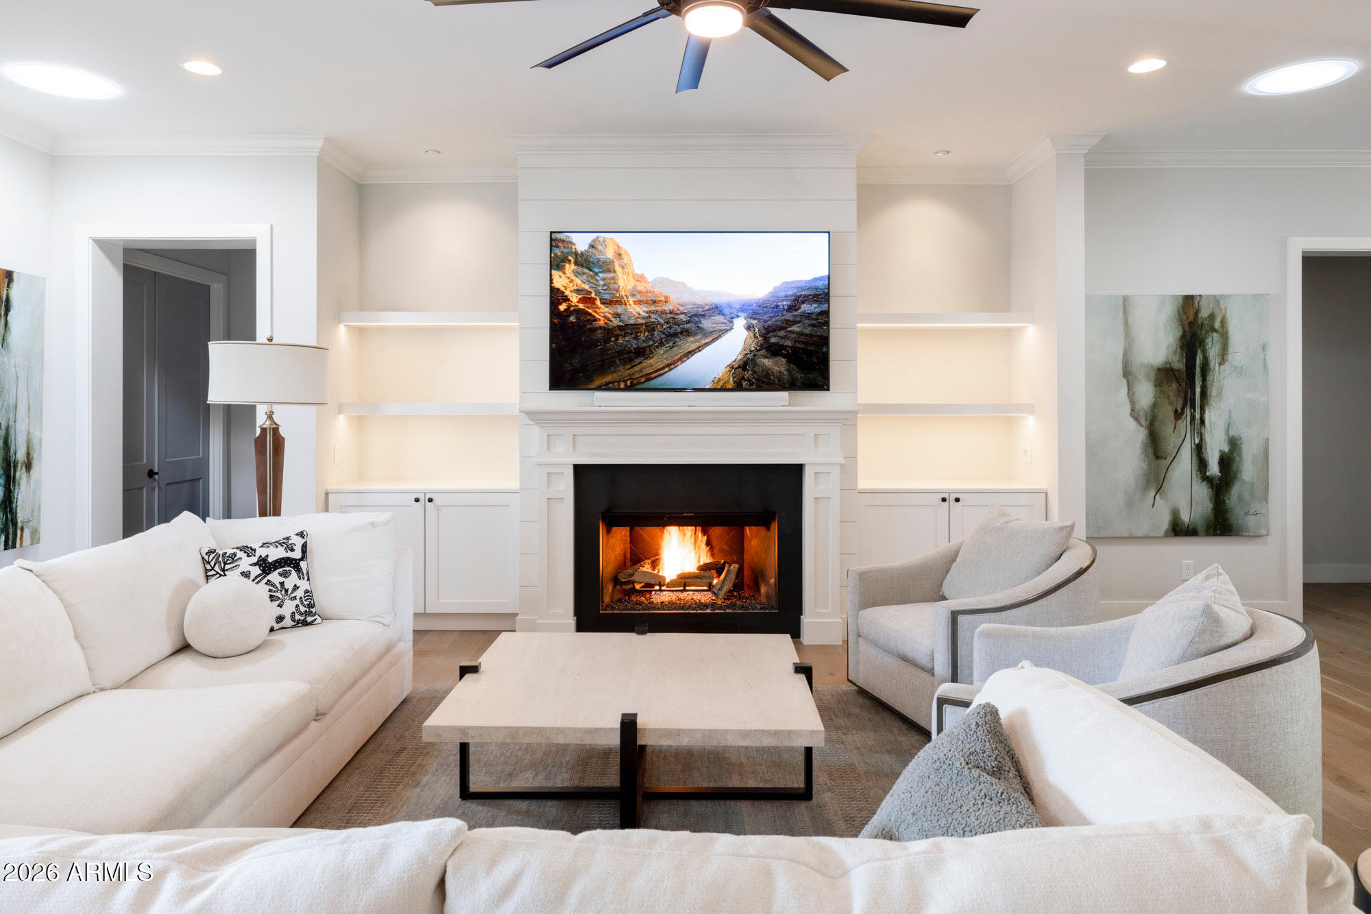
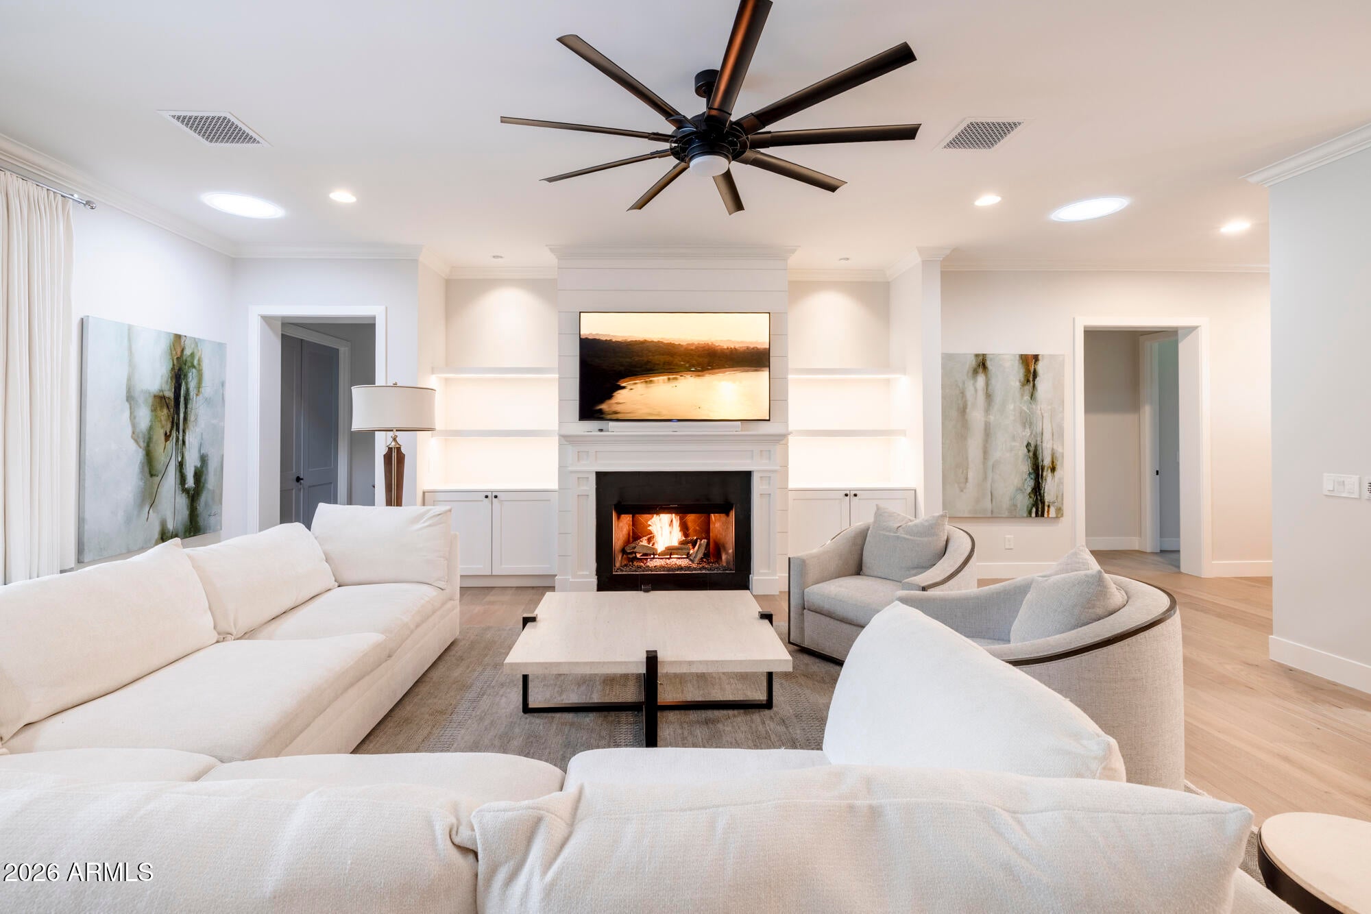
Modern farmhouse perfection in the coveted Pomelo Park neighborhood set on a nearly 17,000 sq ft oversized lot. This five-bedroom, four-bath residence with dedicated office blends sophisticated design with effortless functionality. The open floor plan showcases soaring ceilings and a stunning chef's kitchen featuring premium Thermador appliances, an oversized island, and an expansive walk-in pantry; perfect for both everyday living and entertaining. The serene primary retreat offers spa-like amenities including a soaking tub, walk-in shower, dual vanities, custom closets, and a private infrared sauna, creating a true sanctuary within the home. Just off the primary suite is a private office with furnished desk/cabinetry and electric fireplace including a sitting area. There is also access to a covered patio with fireplace; perfect for morning coffee or quiet evenings. Step outside to an oversized backyard oasis rarely found in Arcadia, complete with lush grass, mature trees, a newer pool, and an incredible fully equipped outdoor kitchen designed for entertaining. Combined with an automated RV gate and retractable shades and generous patio space and room to gather, the backyard creates the ultimate setting for relaxing or hosting under the Arizona sky. The climate controlled 2 car garage is wired for an electric vehicle. Elegant, functional, and ideally located on a charming street in Pomelo Park just minutes from all the best Arcadia and Biltmore dining, shopping, and hotspots, this home truly delivers the sought-after Arcadia lifestyle.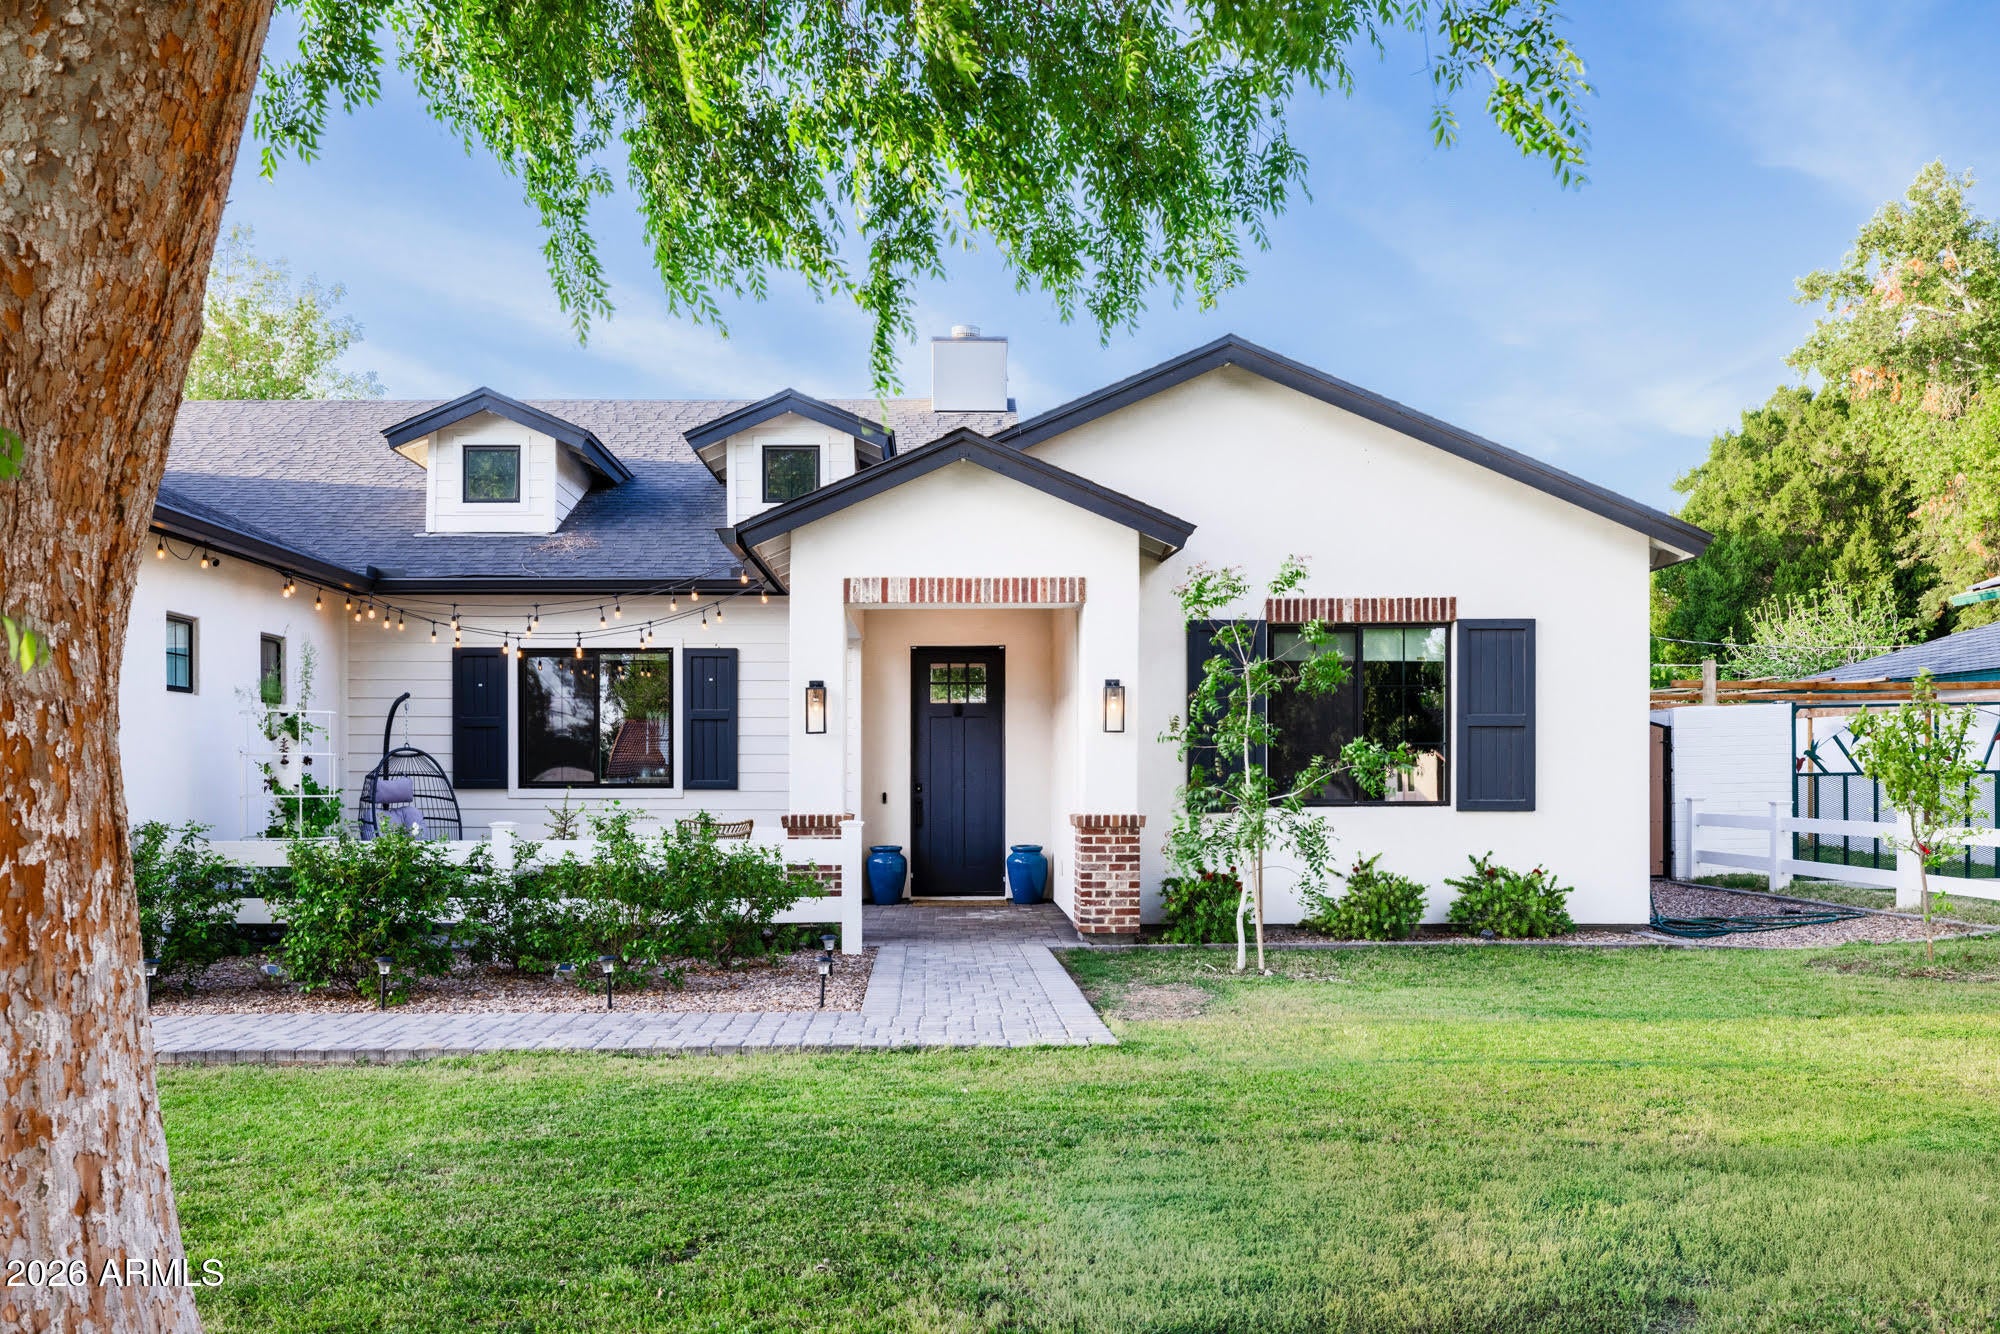
Mortgage Calculator
Monthly Payment (Est.)
$12,2043 hours ago Listing updated with changes from the MLS® 9 hours ago Listing first seen on site

All information should be verified by the recipient and none is guaranteed as accurate by ARMLS. Copyright 2026 Arizona Regional Multiple Listing Service, Inc. All rights reserved.
Last checked: 2026-09-13 06:28 AM UTC
Save
Ask
Tour
Hide
$2,675,000
New Listing
3216 E WELDON Avenue
Phoenix, AZ 85018
For Sale|Single Family Residence|Active
5
Beds
4
Total Baths
4
Full Baths
3,994
SqFt
$670
/SqFt
2020
Built
Subdivision:
POMELO PARK
County:
Maricopa
Call Now: 602-513-2590
Is this the listing for you? We can help make it yours.
602-513-2590Upcoming Open Houses
Sun, Sep 13, 12:00 PM – 2:00 PM
Save
Ask
Tour
Hide
Calculator powered by Showcase IDX, a Constellation1 Company. Copyright ©2026 Information is deemed reliable but not guaranteed.
Save
Ask
Tour
Hide
Listing Snapshot
Price
$2,675,000
Days On Site
0 Days
Bedrooms
5
Inside Area (SqFt)
3,994 sqft
Total Baths
4
Full Baths
4
Partial Baths
N/A
Lot Size
0.39 Acres
Year Built
2020
MLS® Number
7079609
Status
Active
Property Tax
$9,302
HOA/Condo/Coop Fees
N/A
Sq Ft Source
Assessor
Friends & Family
Recent Activity
General Features
Acres
0.39
Attached Garage
Yes
Cross Street
Indian School and 32nd Street
Disclosures
Agency Discl ReqSeller Discl Avail
Garage
Yes
Garage Spaces
2
Land Lease
No
Levels
One
Number Of Stories
1
Parking
Garage Door OpenerElectric Vehicle Charging Station(s)
Parking Spaces
4
Property Sub Type
Single Family Residence
Sewer
Public Sewer
Utilities
Cable Available
Water Source
Public
Interior Features
Appliances
Water Softener OwnedDishwasherDisposalGas RangeGas OvenGas CooktopMicrowave
Cooling
Central AirCeiling Fan(s)
Fireplace
Yes
Fireplace Features
Gas
Fireplaces
2
Flooring
TileWood
Heating
Electric
Interior
High Speed InternetGranite CountersDouble VanityEat-in KitchenBreakfast BarKitchen IslandPantryHigh Ceilings
Laundry Features
Inside
Window Features
ScreensSkylight(s)Double Pane Windows
Save
Ask
Tour
Hide
Exterior Features
Construction Details
Brick VeneerSpray Foam InsulationStuccoFrame
Exterior
BarbecueRain GuttersPlaygroundBuilt-in Barbecue
Fencing
Block
Lot Features
Sprinklers In RearSprinklers In Front
Patio And Porch
Patio
Pool Features
Outdoor Pool
Private Pool
Yes
Roof
Composition
Spa Features
None
Windows/Doors
ScreensSkylight(s)Double Pane Windows
Community Features
School District
Phoenix Union High School District
Township
2N
Financing Terms Available
CashConventional
Schools
School District
Phoenix Union High School District
Elementary School
Monte Vista Elementary School
Middle School
Monte Vista Elementary School
High School
Camelback High School
Listing courtesy of Local Luxury Christie’s International Real Estate.
Neighborhood & Commute
Source: Walkscore
Save
Ask
Tour
Hide