
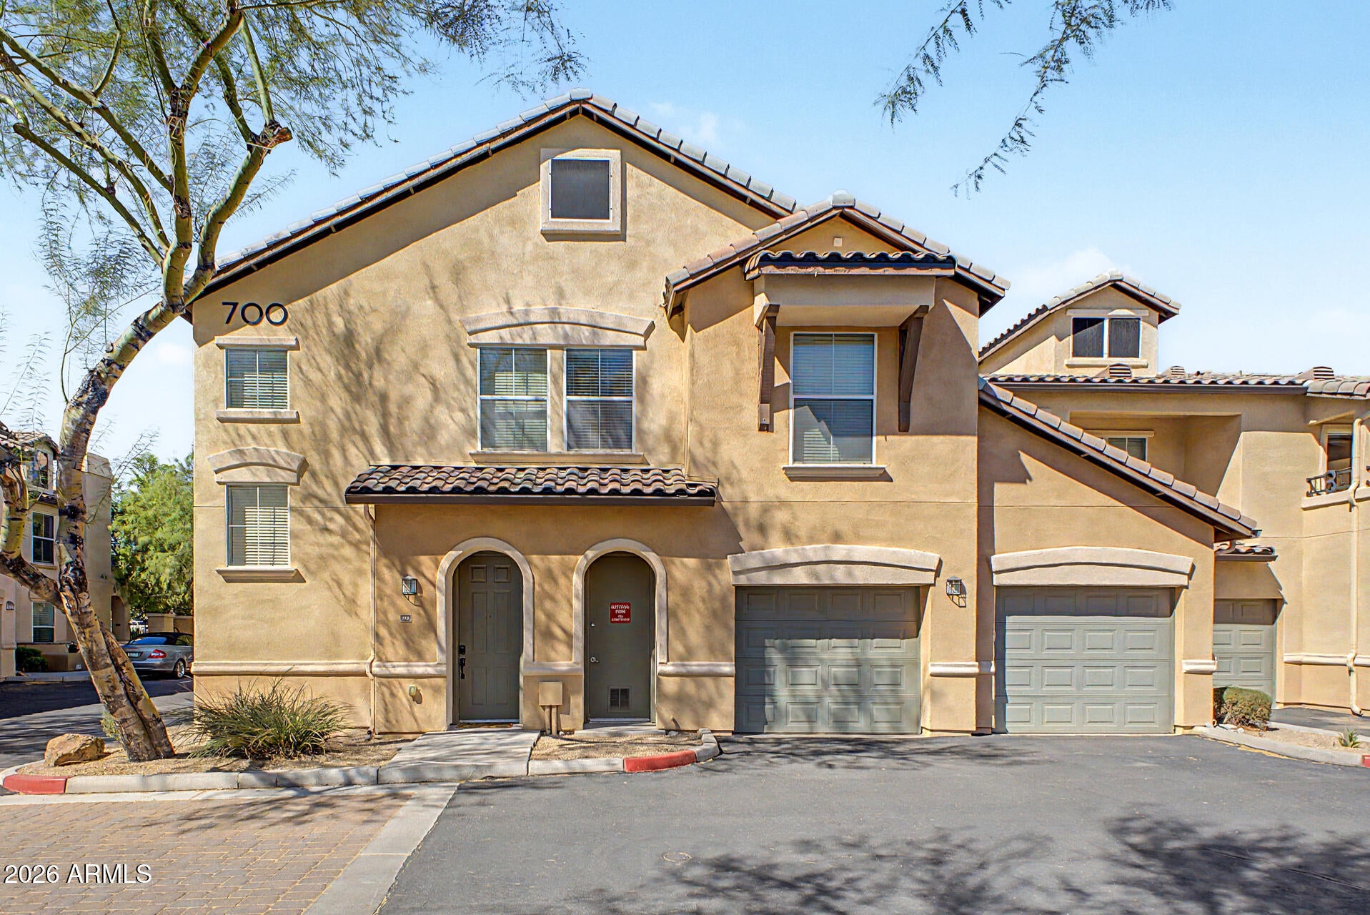
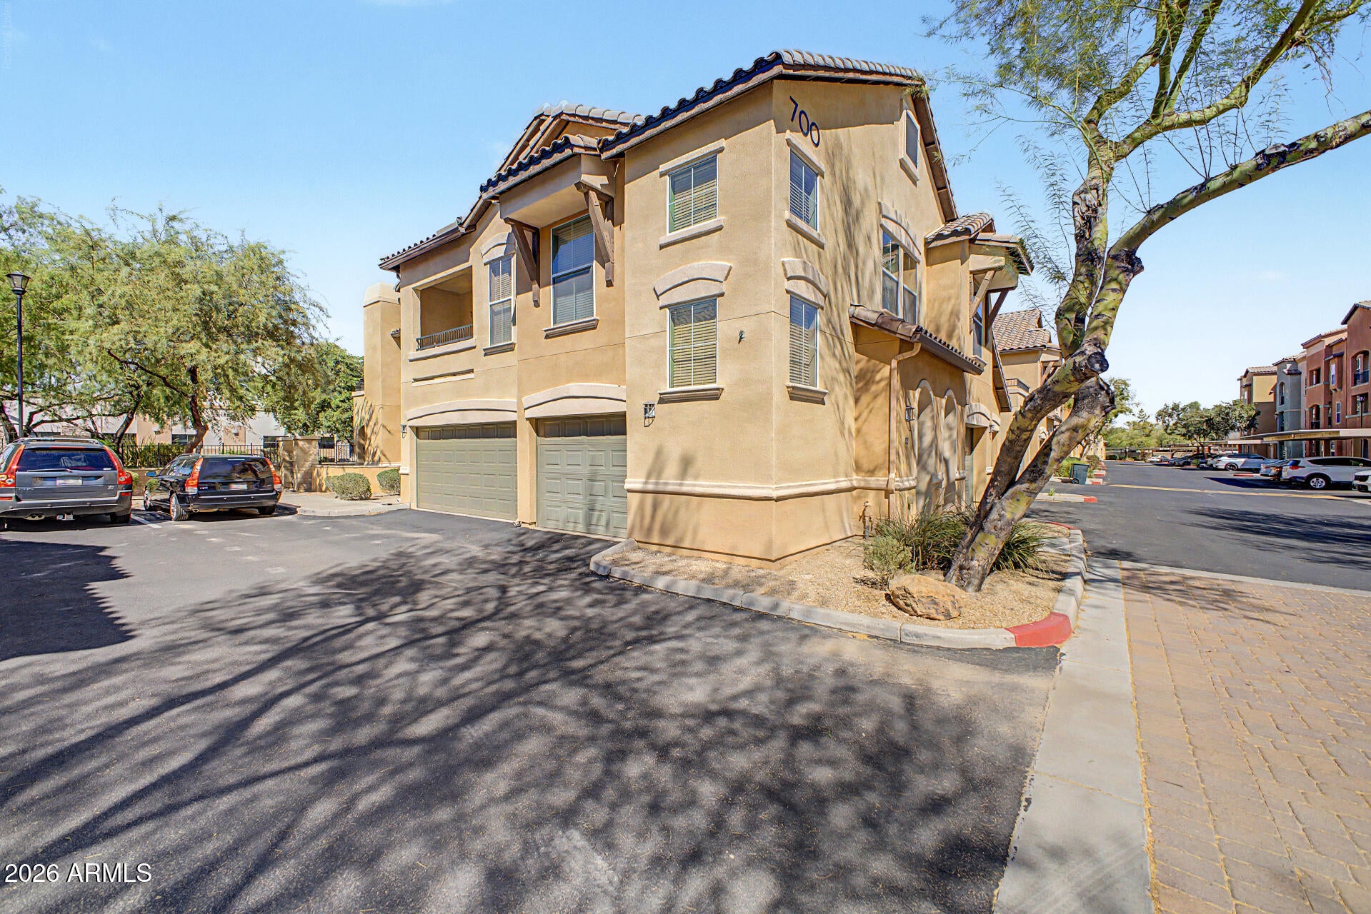
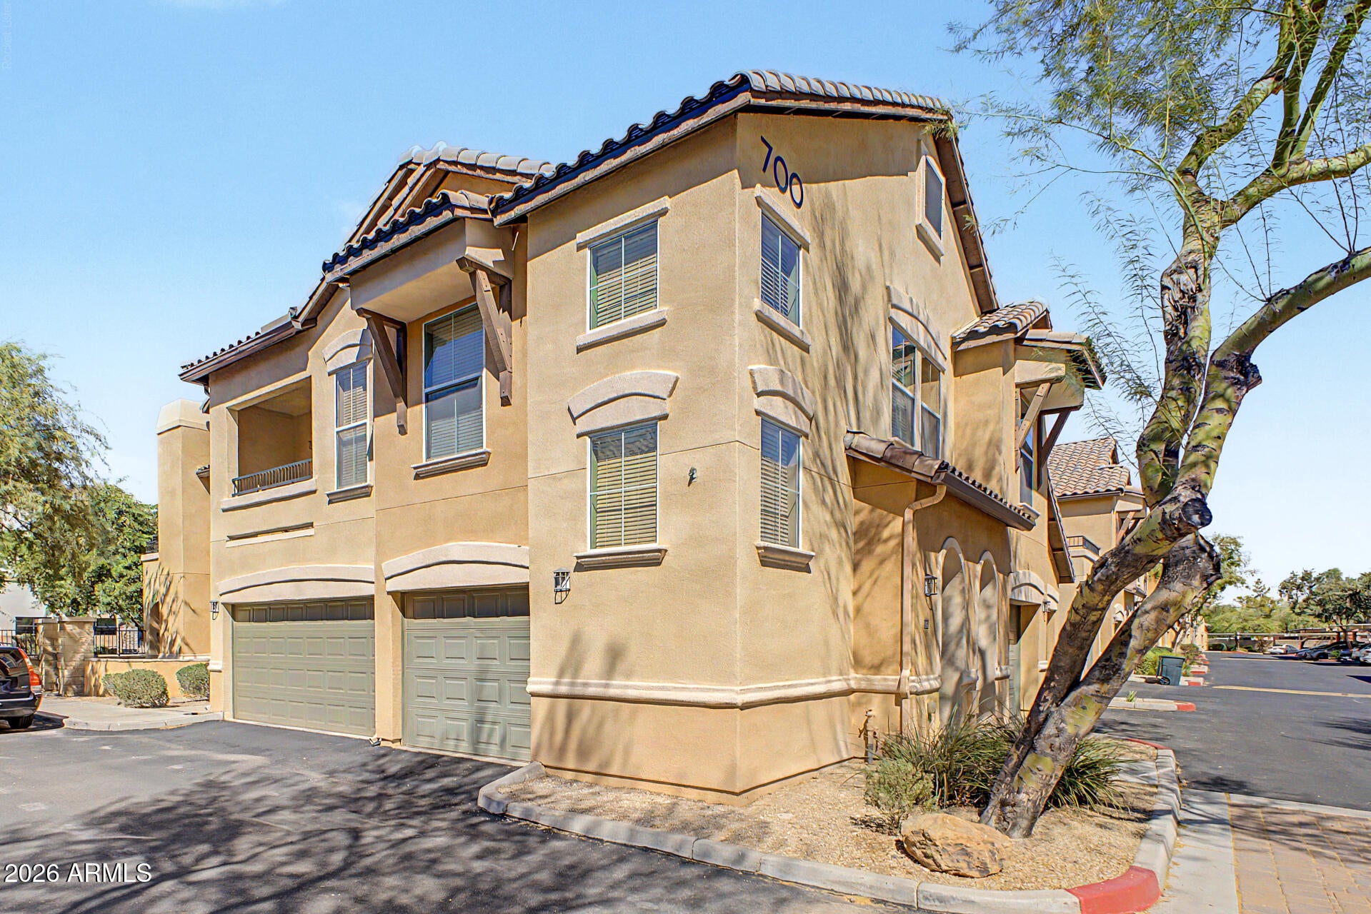
Fantastic opportunity to own this lovely 2-bedroom, 2-bath townhome in Park Place Condominium! Discover a serene living room w/high ceilings, soothing palette, blinds, stylish wood-look flooring, & attractive stone accents. The well-appointed kitchen comes w/granite counters, crisp white cabinetry, crown molding, recessed lighting, mosaic tile backsplash, sleek SS appliances, pantry, & a two-tier peninsula w/ a breakfast bar for casual meals. The tranquil main bedroom includes a private bathroom w/ double sinks & a convenient walk-in closet. Unwind at the end of a long day on the covered patio, perfect for dining al fresco & refreshing drinks. Keep your home effortlessly organized w/ a dedicated storage room in the garage. And it's furnished! Don't miss your chance to own this adorable gem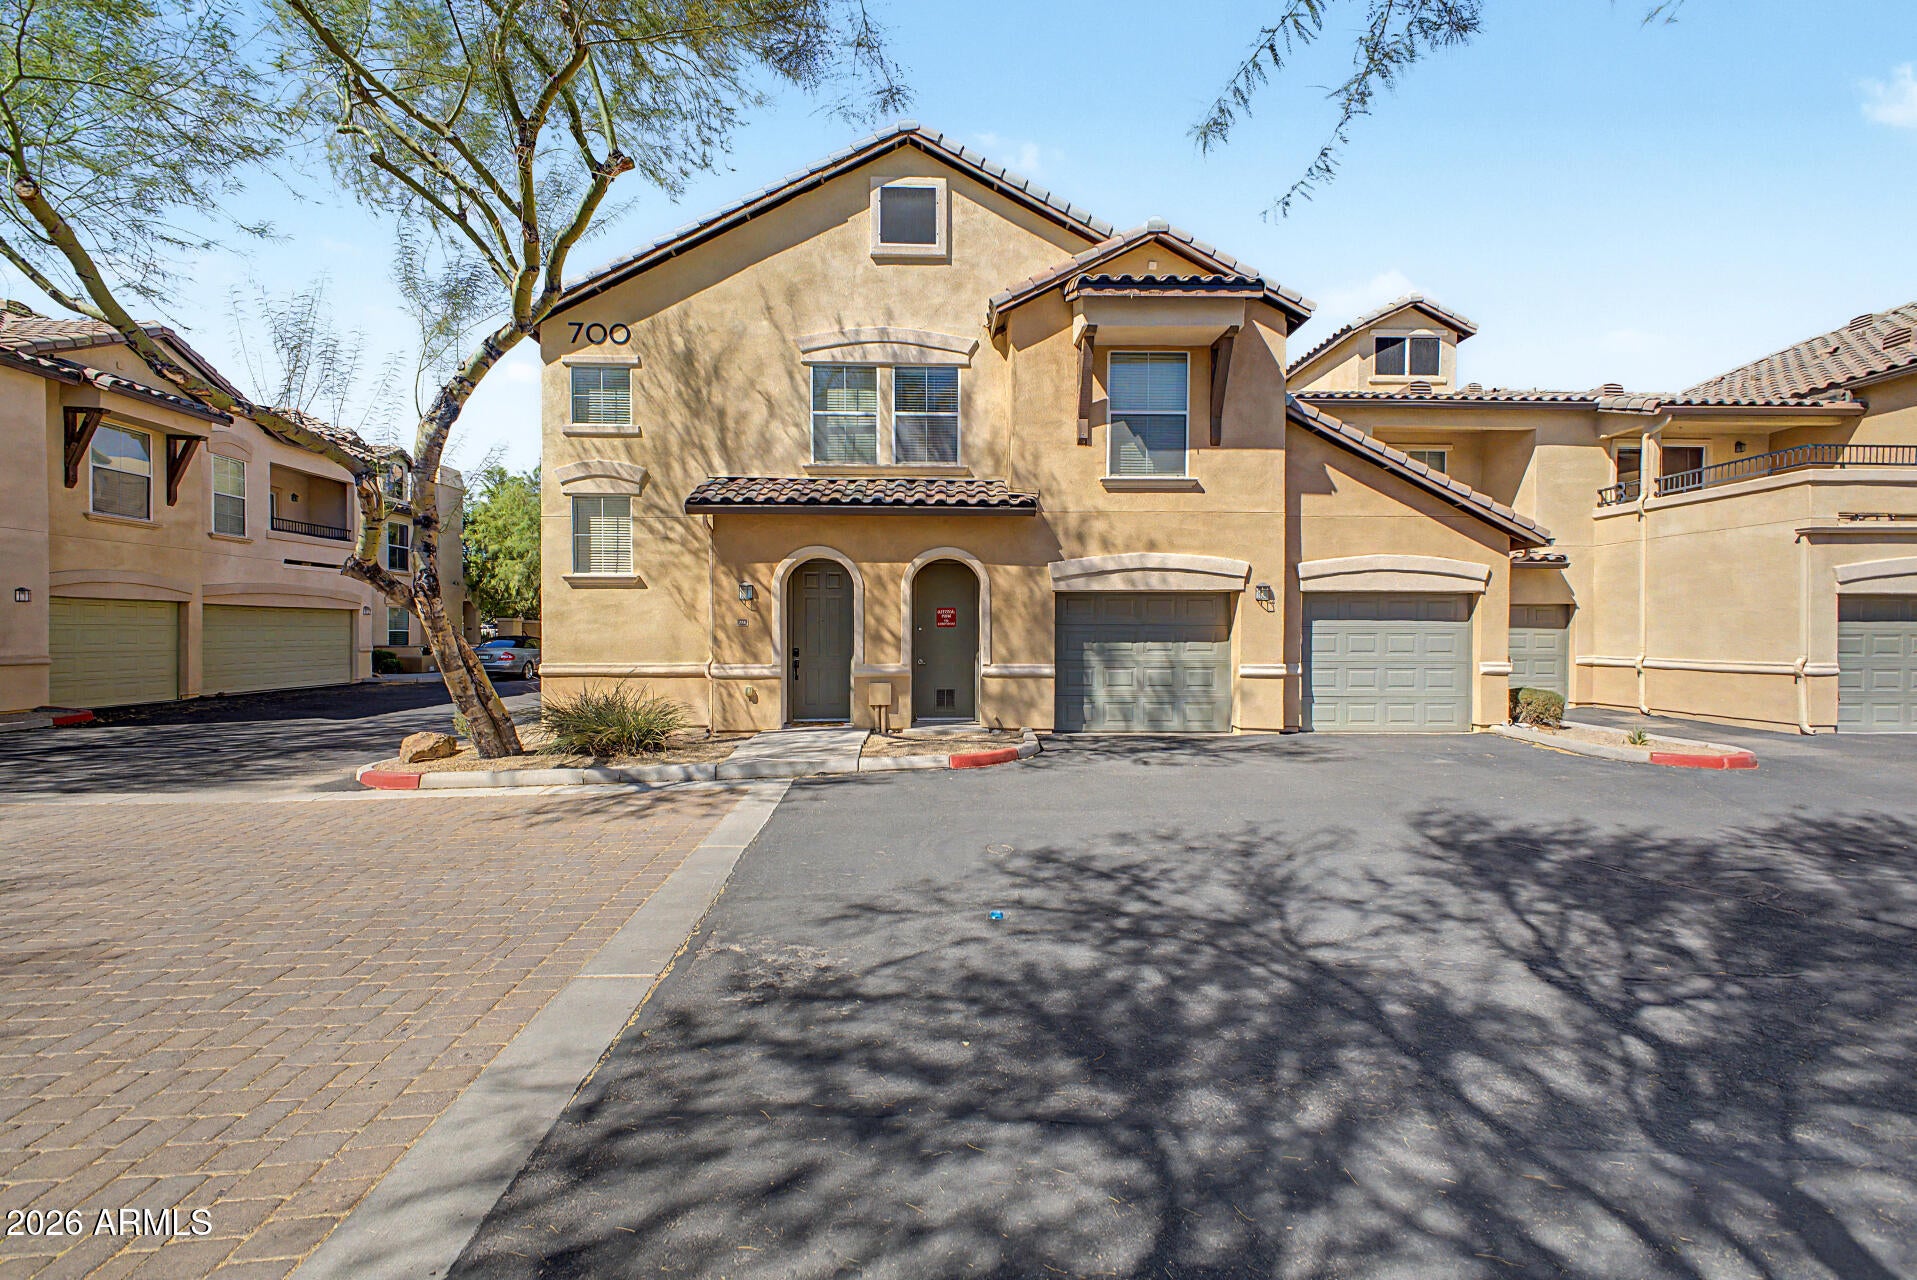
Mortgage Calculator
Monthly Payment (Est.)
$1,4107 hours ago Listing updated with changes from the MLS® 7 hours ago Listing first seen on site

All information should be verified by the recipient and none is guaranteed as accurate by ARMLS. Copyright 2026 Arizona Regional Multiple Listing Service, Inc. All rights reserved.
Last checked: 2026-09-13 06:28 AM UTC
Save
Ask
Tour
Hide
$309,000
New Listing
14575 W MOUNTAIN VIEW Boulevard 711
Surprise, AZ 85374
For Sale|Townhouse|Active
2
Beds
2
Total Baths
2
Full Baths
1,336
SqFt
$231
/SqFt
2006
Built
Subdivision:
PARK PLACE CONDOMINIUM AMD
County:
Maricopa
Call Now: 602-513-2590
Is this the listing for you? We can help make it yours.
602-513-2590Save
Ask
Tour
Hide
Calculator powered by Showcase IDX, a Constellation1 Company. Copyright ©2026 Information is deemed reliable but not guaranteed.
Save
Ask
Tour
Hide
Listing Snapshot
Price
$309,000
Days On Site
0 Days
Bedrooms
2
Inside Area (SqFt)
1,336 sqft
Total Baths
2
Full Baths
2
Partial Baths
N/A
Lot Size
0.03 Acres
Year Built
2006
MLS® Number
7079641
Status
Active
Property Tax
$1,244
HOA/Condo/Coop Fees
$370 monthly
Sq Ft Source
Assessor
Friends & Family
Recent Activity
General Features
Acres
0.03
Attached Garage
Yes
Cross Street
Grand Ave & Reems Rd
Disclosures
Seller Discl Avail
Garage
Yes
Garage Spaces
2
Land Lease
No
Levels
One
Number Of Stories
2
Parking
TandemGarage Door Opener
Property Sub Type
Townhouse
Security
Fire Sprinkler SystemSecurity System Owned
Sewer
Public Sewer
Style
Contemporary
Utilities
Cable Available
Water Source
Public
Interior Features
Appliances
DryerWasherRefrigeratorDishwasherDisposalElectric RangeMicrowave
Cooling
Central AirCeiling Fan(s)
Flooring
LaminateTile
Furnished
Furnished
Heating
Electric
Interior
High Speed InternetGranite CountersDouble VanityBreakfast BarPantryHigh Ceilings
Laundry Features
Inside
Window Features
Solar ScreensDouble Pane Windows
Save
Ask
Tour
Hide
Exterior Features
Construction Details
StuccoFrame
Fencing
Wrought Iron
Patio And Porch
Patio
Roof
Tile
Spa Features
None
Windows/Doors
Solar ScreensDouble Pane Windows
Community Features
Association Fee
$370.0
Association Fee Frequency
Monthly
Community Features
PoolGatedFitness Center
School District
Dysart Unified District
Township
4N
Financing Terms Available
CashConventionalVA Loan
Schools
School District
Dysart Unified District
Elementary School
Kingswood Elementary School
Middle School
Kingswood Elementary School
High School
Willow Canyon High School
Listing courtesy of DeLex Realty.
Neighborhood & Commute
Source: Walkscore
Save
Ask
Tour
Hide