
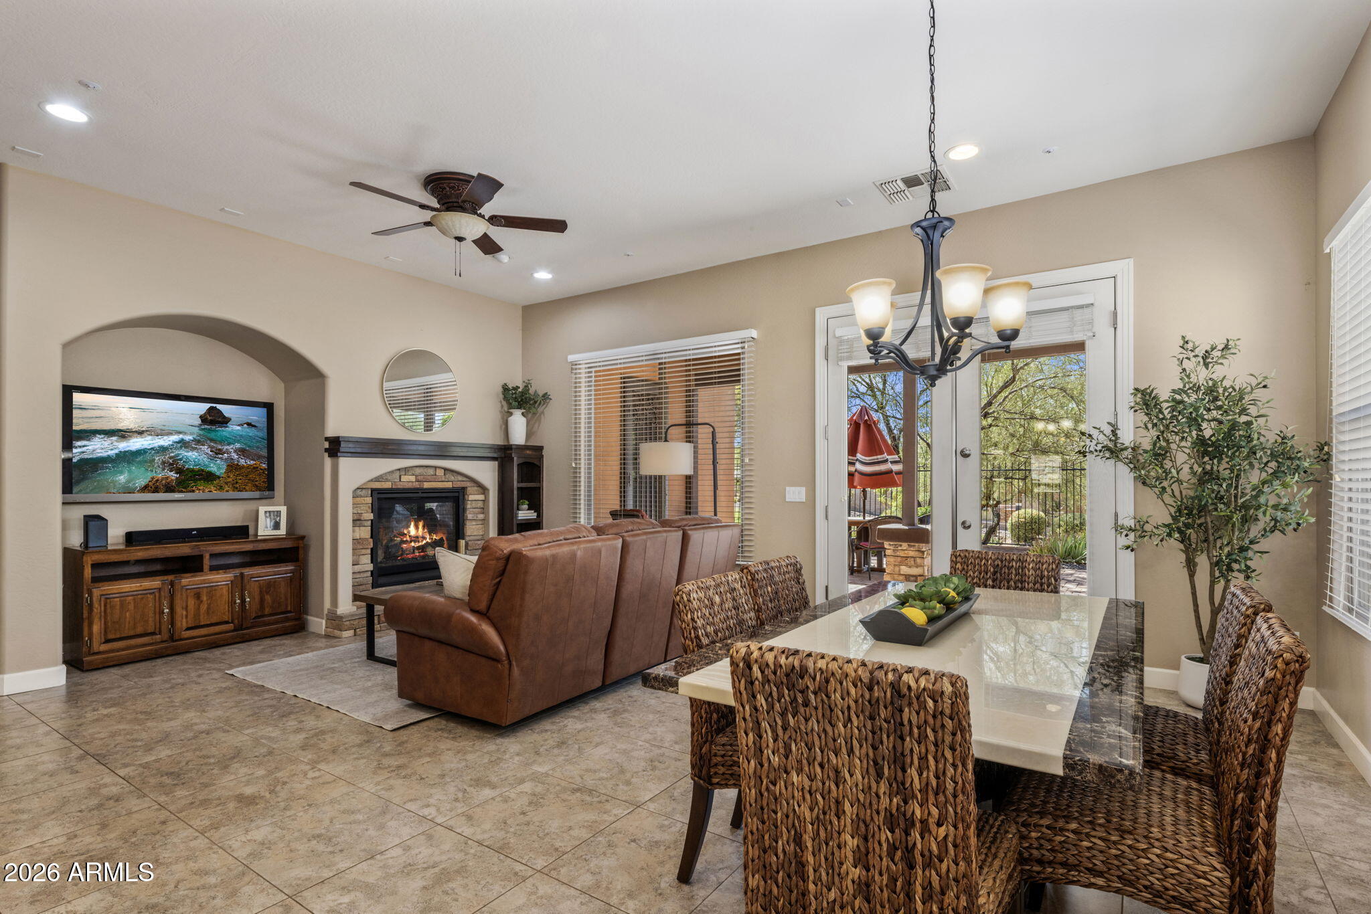
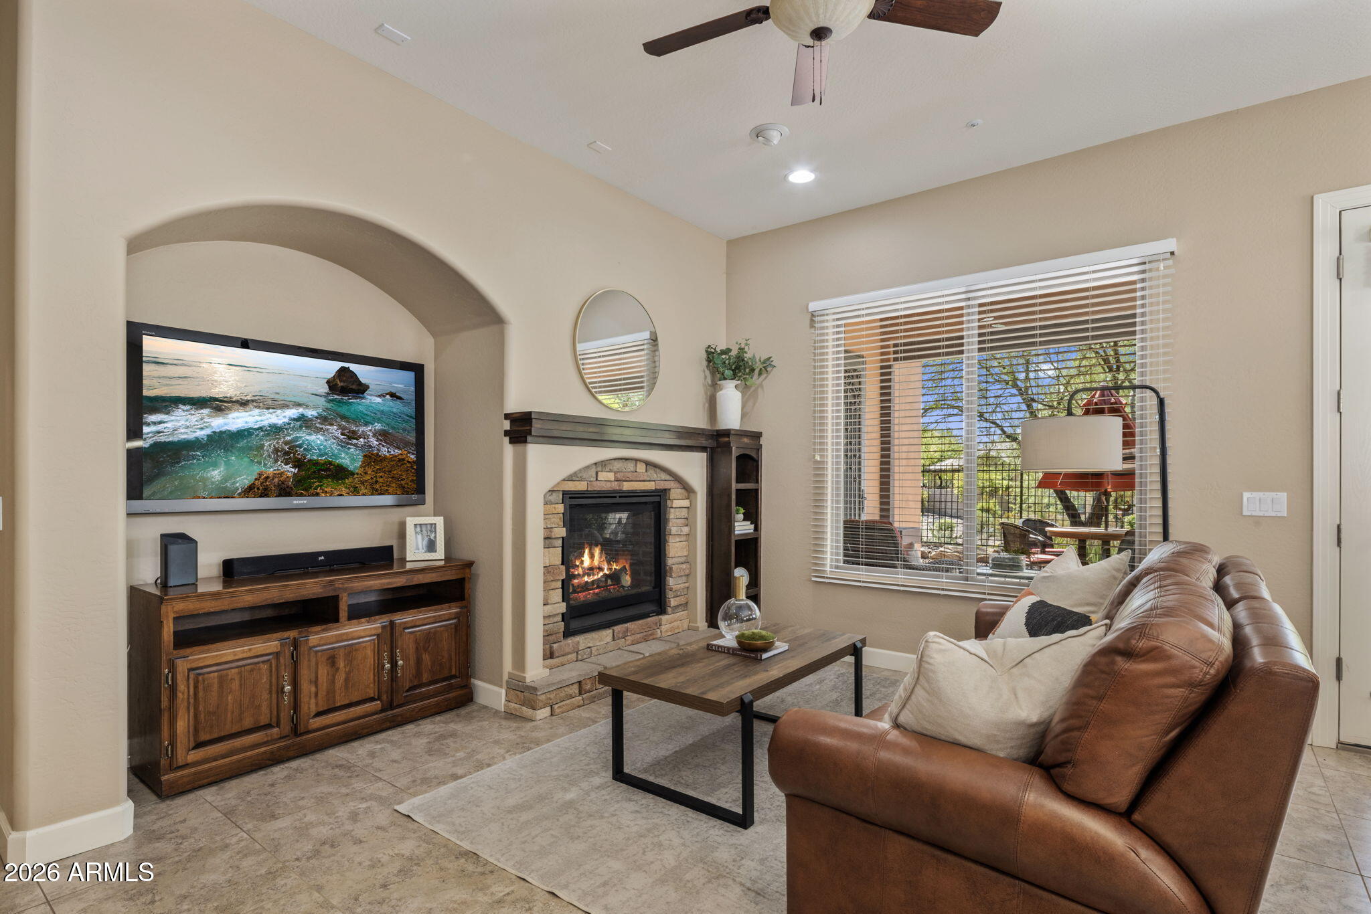
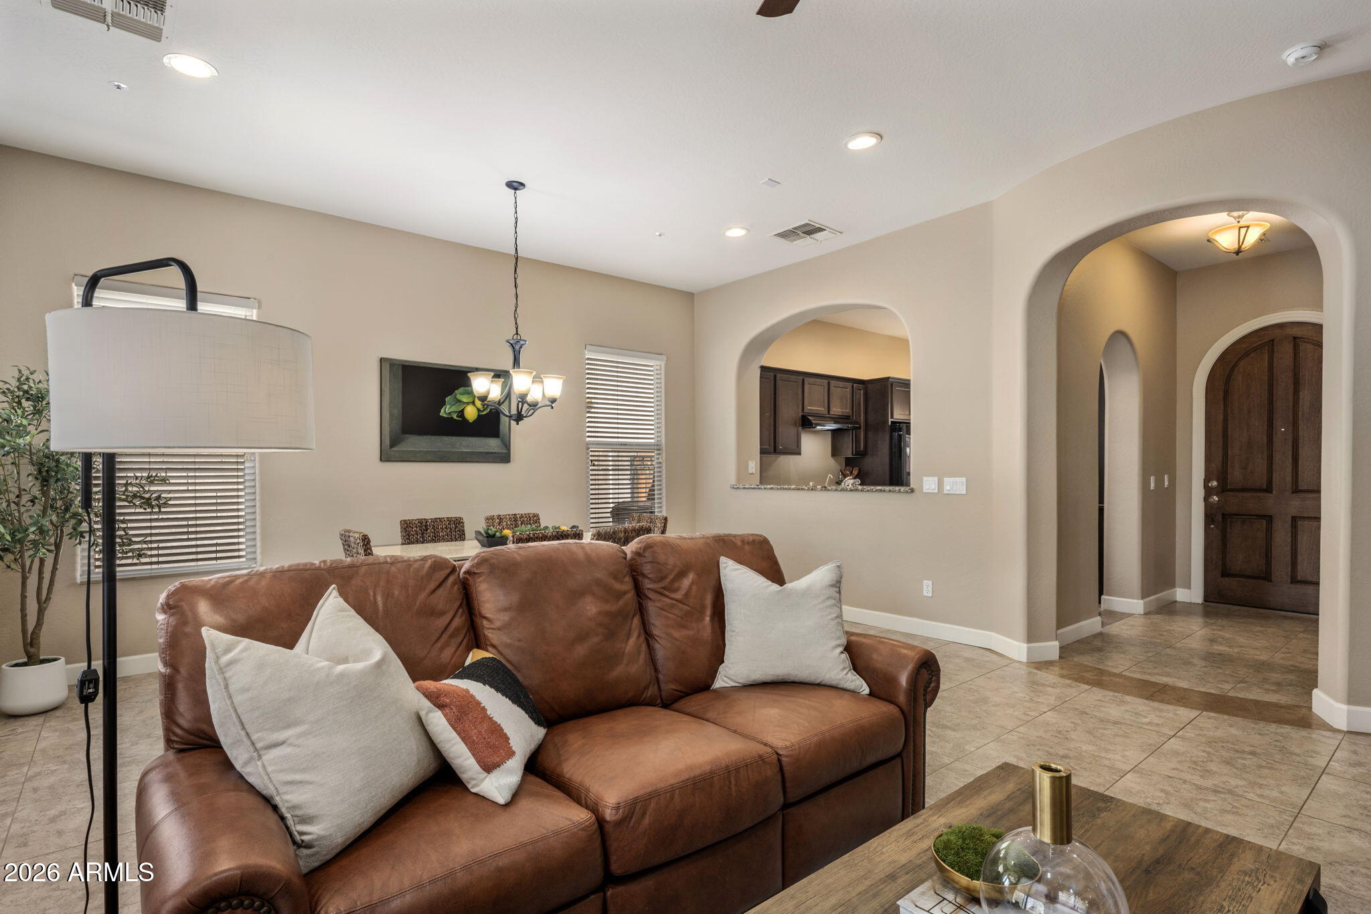
Rare single-level, 3-bedroom villa in guard-gated Blackstone at Vistancia! Enjoy low-maintenance, lock-and-leave living on a desirable N/S-facing lot. The open, split-bedroom floor plan offers 9-ft ceilings, tile flooring throughout, a built-in office area, and a fireplace with wood-accent mantel and built-in shelving. The spacious primary suite features dual vanities and a walk-in closet. French doors open to a private patio overlooking a peaceful common area with no homes directly behind. The A/C was installed in 2023, and the 2-car garage offers epoxy flooring, abundant storage and golf cart space. Blackstone Country Club is approximately 1/3 mile away; separate golf and social memberships offer access to dining, fitness, resort-style pools, pickleball, bocce and social activities.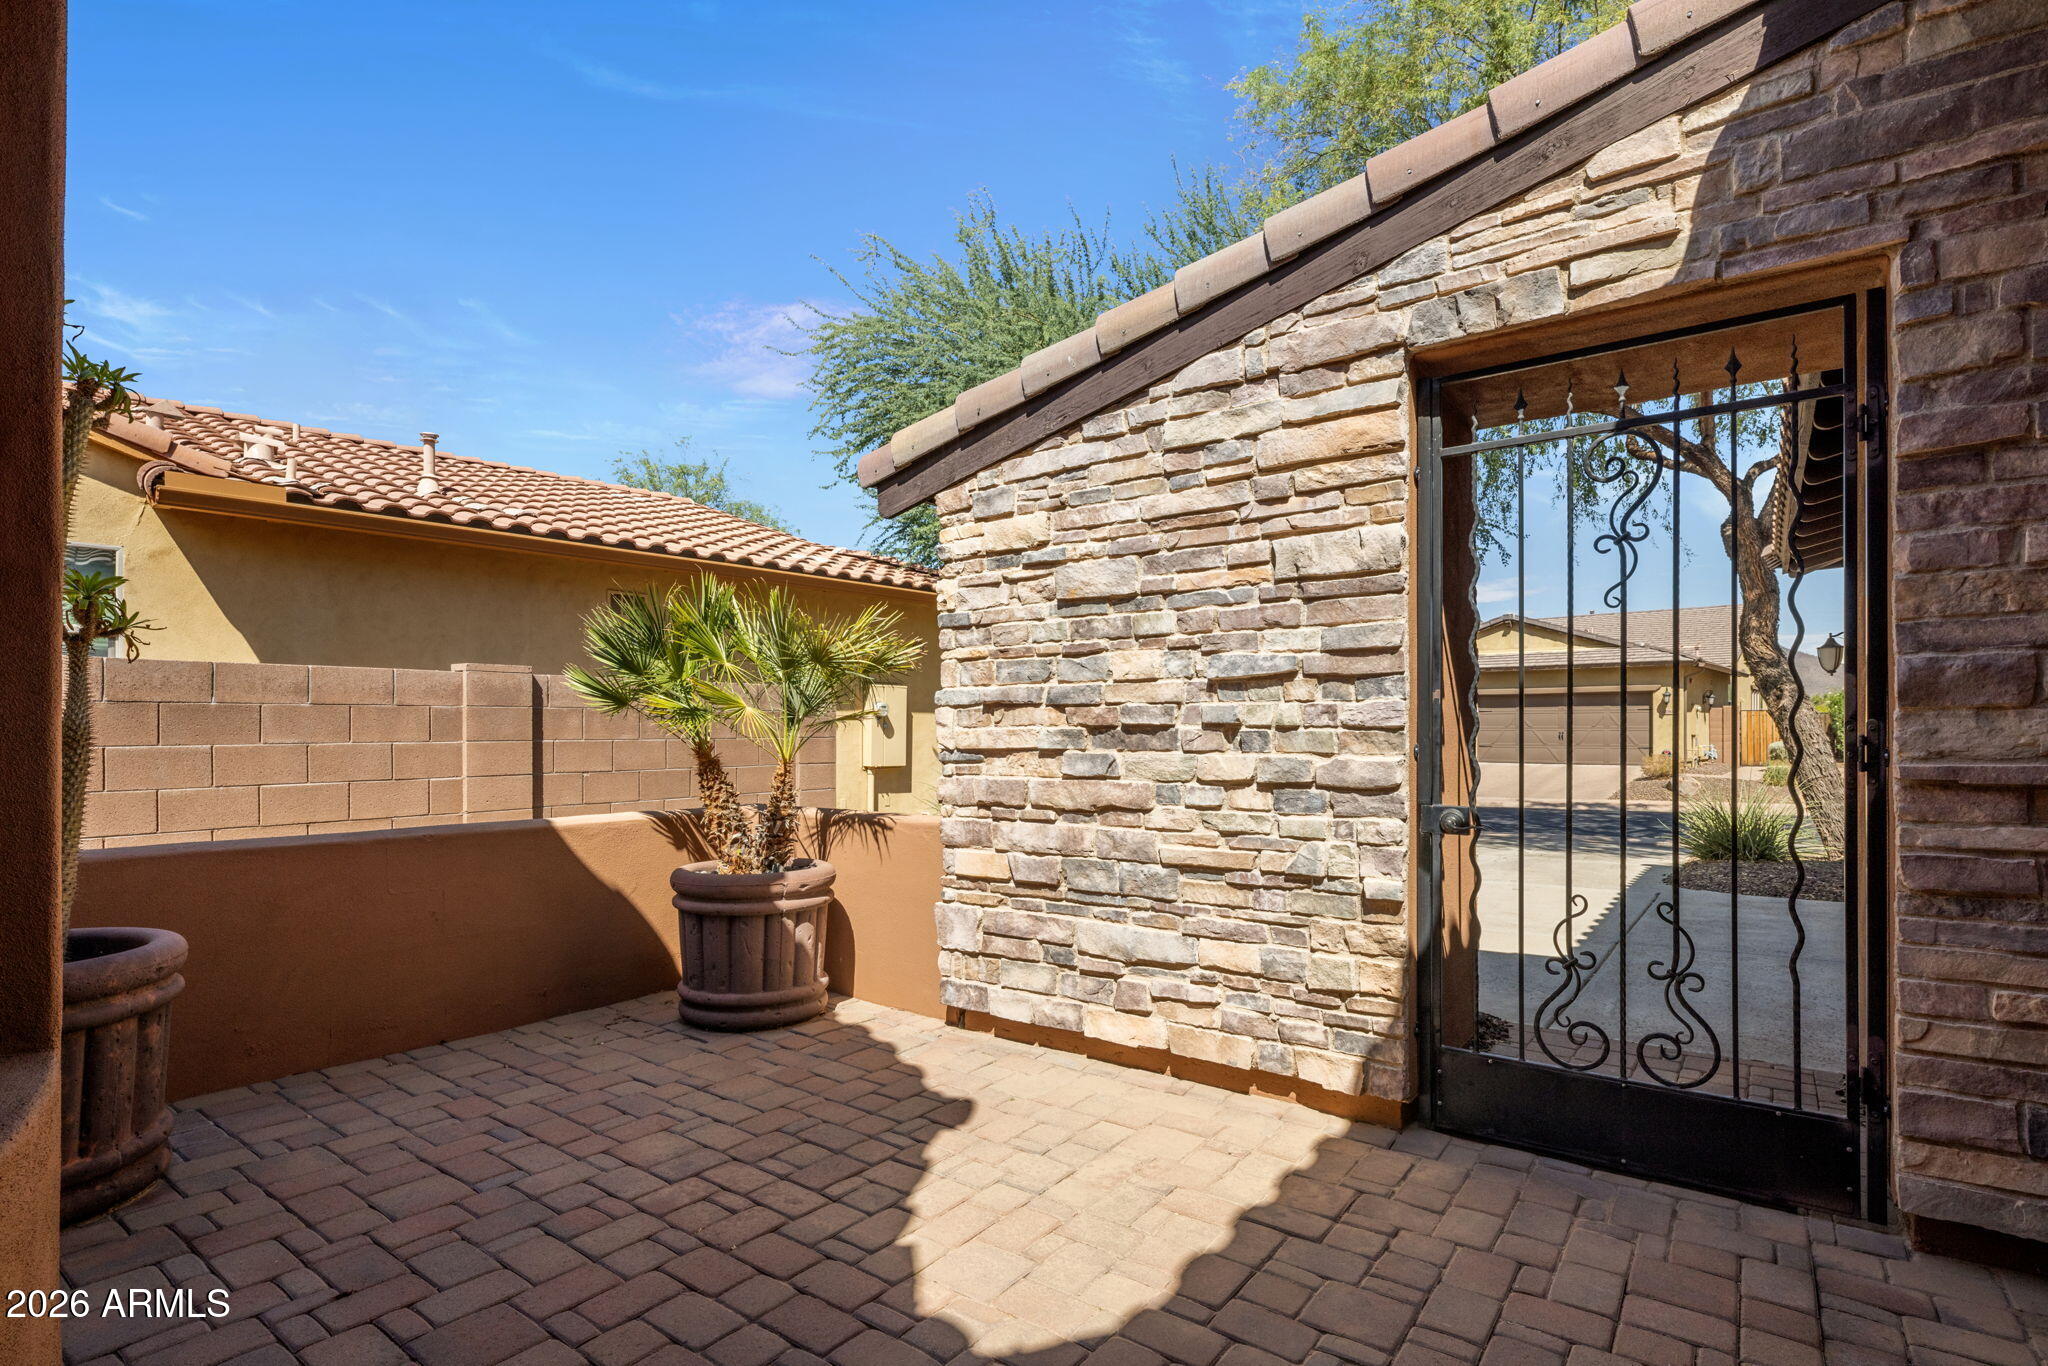
Mortgage Calculator
Monthly Payment (Est.)
$2,167an hour ago Listing updated with changes from the MLS® 4 hours ago Listing first seen on site

All information should be verified by the recipient and none is guaranteed as accurate by ARMLS. Copyright 2026 Arizona Regional Multiple Listing Service, Inc. All rights reserved.
Last checked: 2026-09-13 04:10 AM UTC
Save
Ask
Tour
Hide
$475,000
New Listing
12081 W DESERT MIRAGE Drive
Peoria, AZ 85383
For Sale|Townhouse|Active
3
Beds
2
Total Baths
2
Full Baths
1,817
SqFt
$261
/SqFt
2007
Built
Subdivision:
BLACKSTONE AT VISTANCIA PARCEL B3
County:
Maricopa
Call Now: 602-513-2590
Is this the listing for you? We can help make it yours.
602-513-2590Save
Ask
Tour
Hide
Calculator powered by Showcase IDX, a Constellation1 Company. Copyright ©2026 Information is deemed reliable but not guaranteed.
Save
Ask
Tour
Hide
Listing Snapshot
Price
$475,000
Days On Site
0 Days
Bedrooms
3
Inside Area (SqFt)
1,817 sqft
Total Baths
2
Full Baths
2
Partial Baths
N/A
Lot Size
0.11 Acres
Year Built
2007
MLS® Number
7079656
Status
Active
Property Tax
$3,134
HOA/Condo/Coop Fees
$400 monthly
Sq Ft Source
Assessor
Friends & Family
Recent Activity
General Features
Acres
0.11
Attached Garage
Yes
Cross Street
Lone Mountain/ Blackstone Dr
Disclosures
Agency Discl ReqSeller Discl Avail
Garage
Yes
Garage Spaces
2
Land Lease
No
Levels
One
Number Of Stories
1
Property Sub Type
Townhouse
Security
Fire Sprinkler System
Sewer
Public Sewer
Style
Ranch
Water Source
Public
Interior Features
Appliances
DryerWasherWater Softener OwnedRefrigeratorDishwasherDisposalElectric CooktopMicrowave
Cooling
GasCentral AirCeiling Fan(s)
Fireplace
Yes
Fireplace Features
Family RoomGas
Fireplaces
1
Flooring
Tile
Heating
Forced AirNatural Gas
Interior
High Speed InternetGranite CountersDouble VanityBreakfast BarPantryHigh Ceilings
Window Features
Screens
Bedroom 2
Dimensions – 10.00 x 10.00Level – Main
Bedroom 3
Dimensions – 11.00 x 10.00Level – Main
Great Room
Dimensions – 27.00 x 16.00Level – Main
Kitchen
Dimensions – 10.00 x 9.00Level – Main
Master Bedroom
Dimensions – 14.00 x 13.00Level – Main
Other Room
Dimensions – 9.00 x 8.00Level – MainDescription – Breakfast Nook
Save
Ask
Tour
Hide
Exterior Features
Construction Details
StuccoStoneFrame
Exterior
Private Yard
Fencing
BlockWrought Iron
Lot Features
Sprinklers In RearSprinklers In FrontDesert BackDesert FrontCul-De-Sac
Patio And Porch
Patio
Roof
Tile
Spa Features
None
View
Mountain(s)
Waterview
Mountain(s)
Windows/Doors
Screens
Community Features
Association Fee
$474.0
Association Fee Frequency
Quarterly
Additional Association Fee
$726.0
Additional Association Fee Frequency
Quarterly
Community Features
GatedPlaygroundSidewalks
School District
Peoria Unified School District
Township
5N
Financing Terms Available
CashConventionalVA Loan
Roads
Paved
Schools
School District
Peoria Unified School District
Elementary School
Lake Pleasant Elementary
Middle School
Lake Pleasant Elementary
High School
Liberty High School
Listing courtesy of Realty ONE Group.
Neighborhood & Commute
Source: Walkscore
Save
Ask
Tour
Hide