
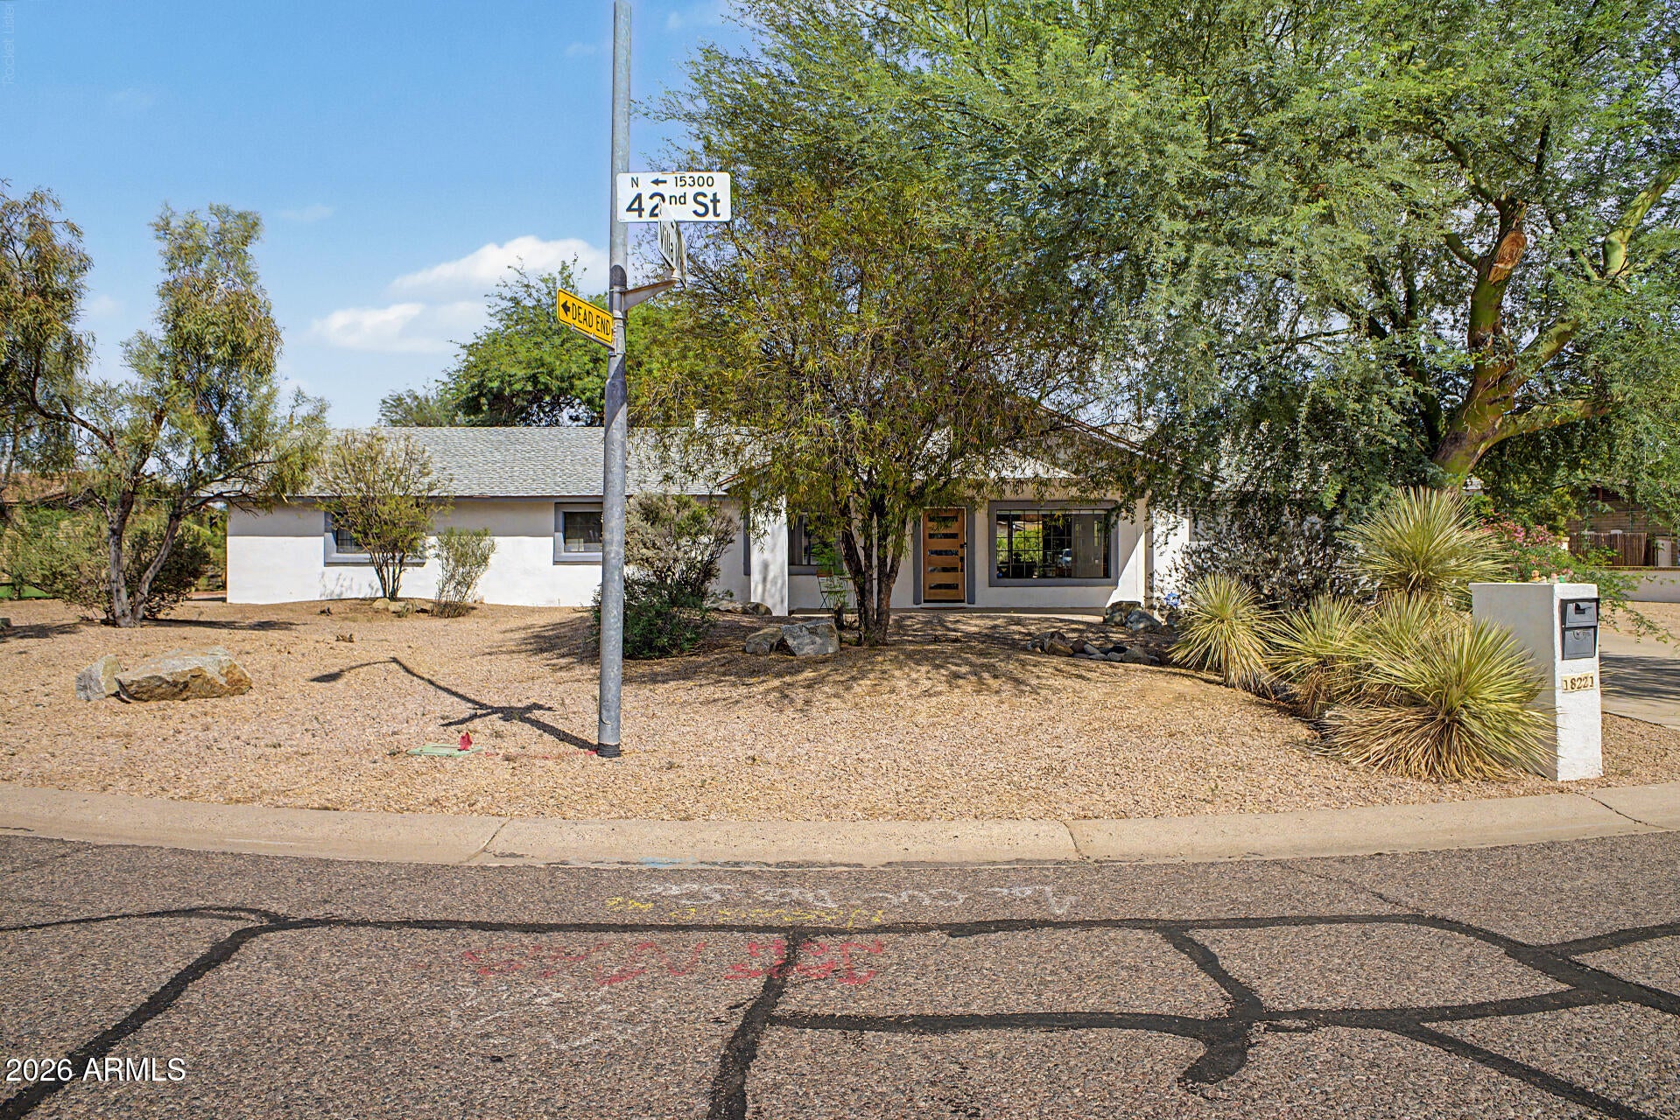
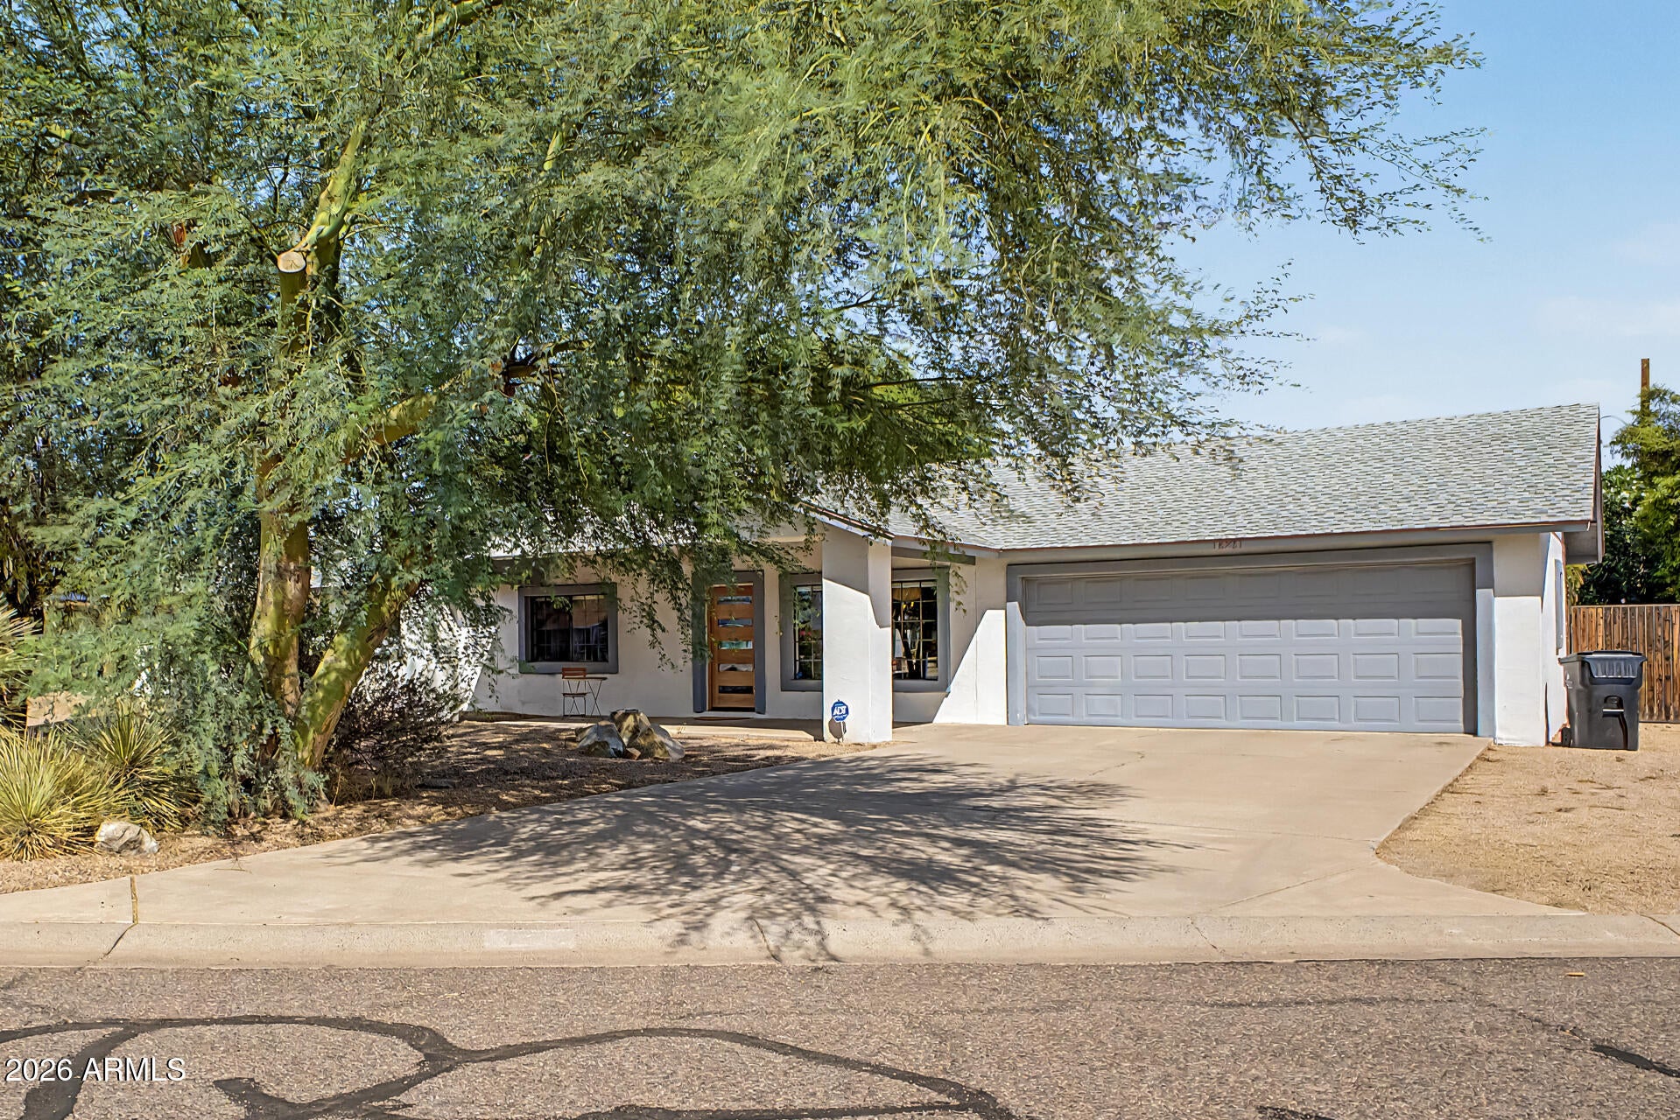
Located on an oversized lot in North Phoenix with NO HOA, this single-level home offers a rare combination of space, flexibility, and functionality that's increasingly hard to find. Designed for buyers who value freedom and versatility, the property features an RV gate, expansive usable yard, workshop/storage space, and room for additional parking–ideal for RVs, boats, trailers, recreational toys, or work vehicles. Inside, the flexible floor plan includes dual primary suites, creating an excellent setup for multigenerational living, extended-stay guests, a private home office, or simply added comfort and privacy. The spacious layout is designed for everyday living while offering plenty of potential to make the home your own. Step outside and the possibilities really open up. The expansive lot provides ample room to add a pool, build a casita, create additional outdoor entertaining areas, or design the backyard you've always envisioned. With its oversized lot, NO HOA, RV access, versatile floorplan, and incredible potential, this North Phoenix property offers the space and flexibility that today's buyers are looking for–and the freedom to use it your way.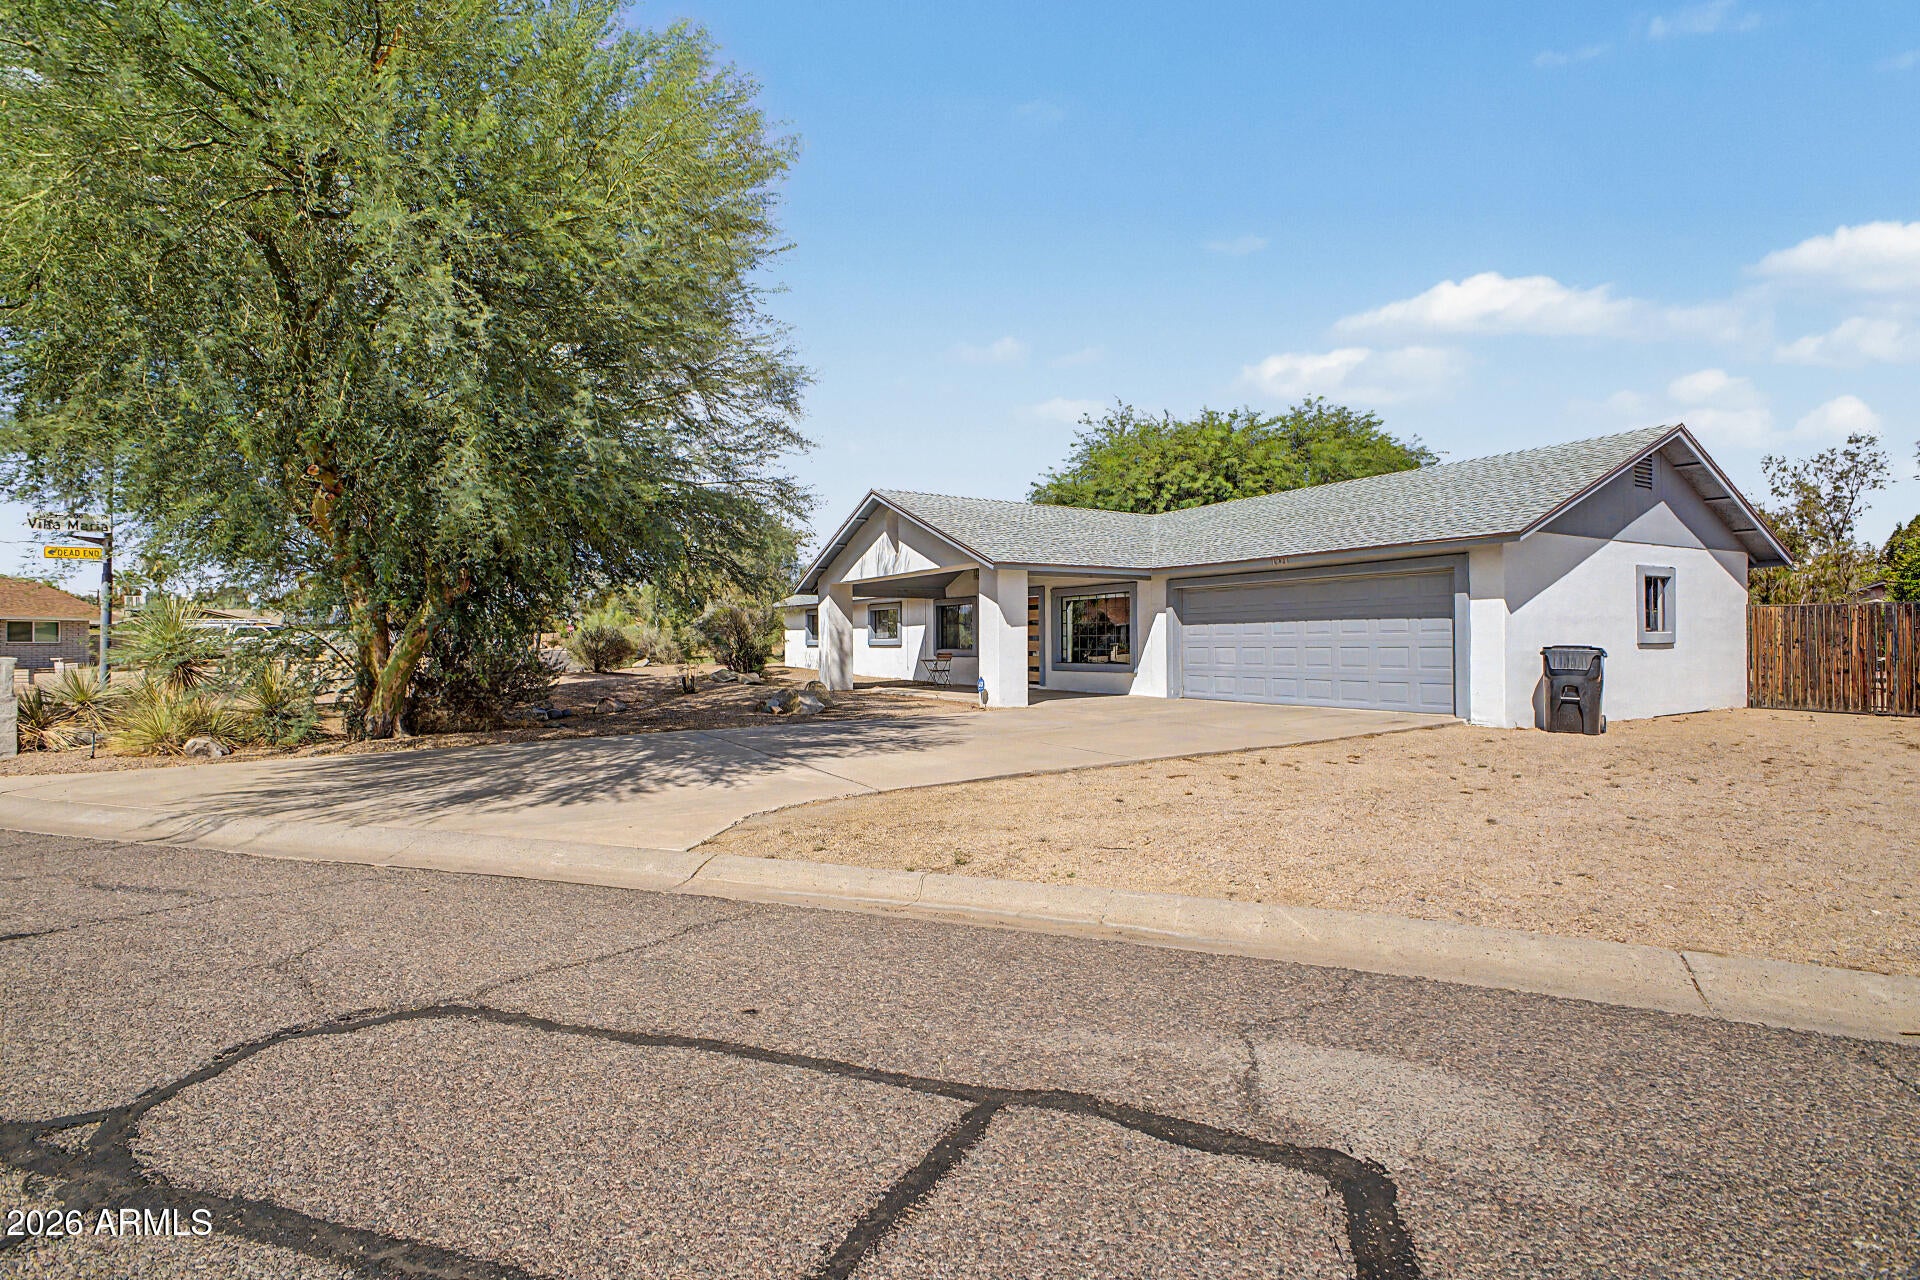
Mortgage Calculator
Monthly Payment (Est.)
$2,965an hour ago Listing updated with changes from the MLS® 4 hours ago Listing first seen on site

All information should be verified by the recipient and none is guaranteed as accurate by ARMLS. Copyright 2026 Arizona Regional Multiple Listing Service, Inc. All rights reserved.
Last checked: 2026-09-13 04:05 AM UTC
Save
Ask
Tour
Hide
$649,900
New Listing
18221 N 42ND Street
Phoenix, AZ 85032
For Sale|Single Family Residence|Active
3
Beds
3
Total Baths
3
Full Baths
2,189
SqFt
$297
/SqFt
1970
Built
Subdivision:
VILLA MARIA 2
County:
Maricopa
Call Now: 602-513-2590
Is this the listing for you? We can help make it yours.
602-513-2590Upcoming Open Houses
Sun, Sep 13, 11:00 AM – 3:00 PM
Save
Ask
Tour
Hide
Calculator powered by Showcase IDX, a Constellation1 Company. Copyright ©2026 Information is deemed reliable but not guaranteed.
Save
Ask
Tour
Hide
Listing Snapshot
Price
$649,900
Days On Site
0 Days
Bedrooms
3
Inside Area (SqFt)
2,189 sqft
Total Baths
3
Full Baths
3
Partial Baths
N/A
Lot Size
0.4 Acres
Year Built
1970
MLS® Number
7079663
Status
Active
Property Tax
$2,036
HOA/Condo/Coop Fees
N/A
Sq Ft Source
Assessor
Friends & Family
Recent Activity
General Features
Acres
0.4
Cross Street
Union Hills Dr & 40th St.
Disclosures
Agency Discl ReqSeller Discl Avail
Garage
Yes
Garage Spaces
2
Land Lease
No
Levels
One
Number Of Stories
1
Parking
RV Access/ParkingRV GatedGarage Door OpenerDirect Access
Parking Spaces
2
Property Sub Type
Single Family Residence
Sewer
Septic Tank
Style
Ranch
Utilities
Cable Available
Water Source
Public
Interior Features
Appliances
DryerWasherRefrigeratorDishwasherDisposalElectric OvenElectric CooktopWater PurifierMicrowave
Cooling
Central AirCeiling Fan(s)
Fireplace
Yes
Fireplaces
1
Flooring
Tile
Heating
Ceiling
Interior
High Speed InternetVaulted Ceiling(s)Pantry
Laundry Features
Inside
Window Features
Skylight(s)Double Pane Windows
Save
Ask
Tour
Hide
Exterior Features
Construction Details
StuccoBlock
Exterior
Storage
Fencing
Block
Lot Features
Corner LotDesert BackDesert Front
Patio And Porch
Patio
Roof
Composition
Spa Features
None
Windows/Doors
Skylight(s)Double Pane Windows
Community Features
School District
Paradise Valley Unified District
Township
4N
Financing Terms Available
CashConventional1031 ExchangeVA Loan
Schools
School District
Paradise Valley Unified District
Elementary School
Whispering Wind Academy
Middle School
Vista Verde Middle School
High School
Paradise Valley High School
Listing courtesy of Local Luxury Christie’s International Real Estate.
Neighborhood & Commute
Source: Walkscore
Save
Ask
Tour
Hide