
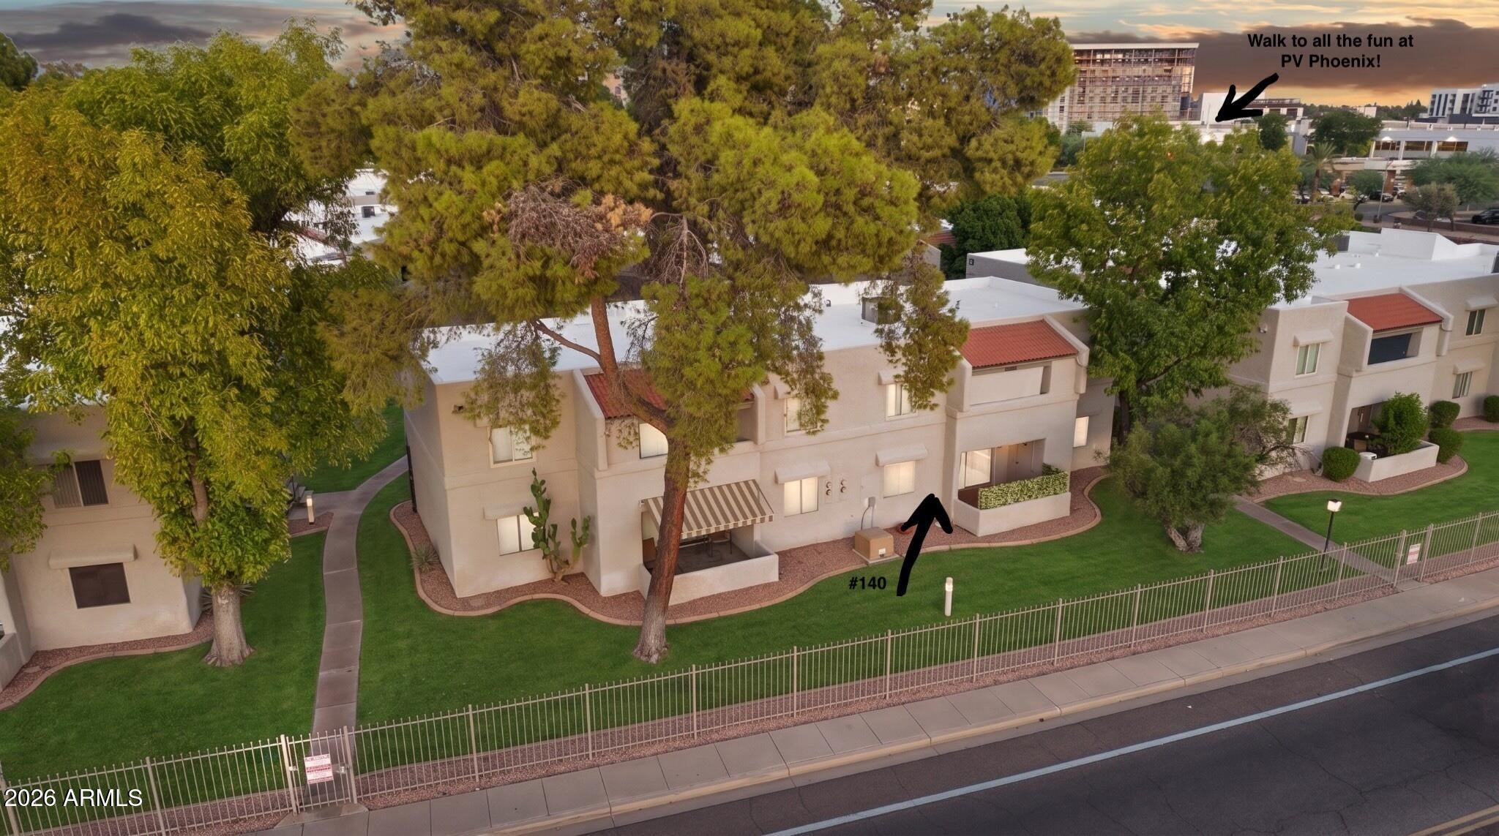
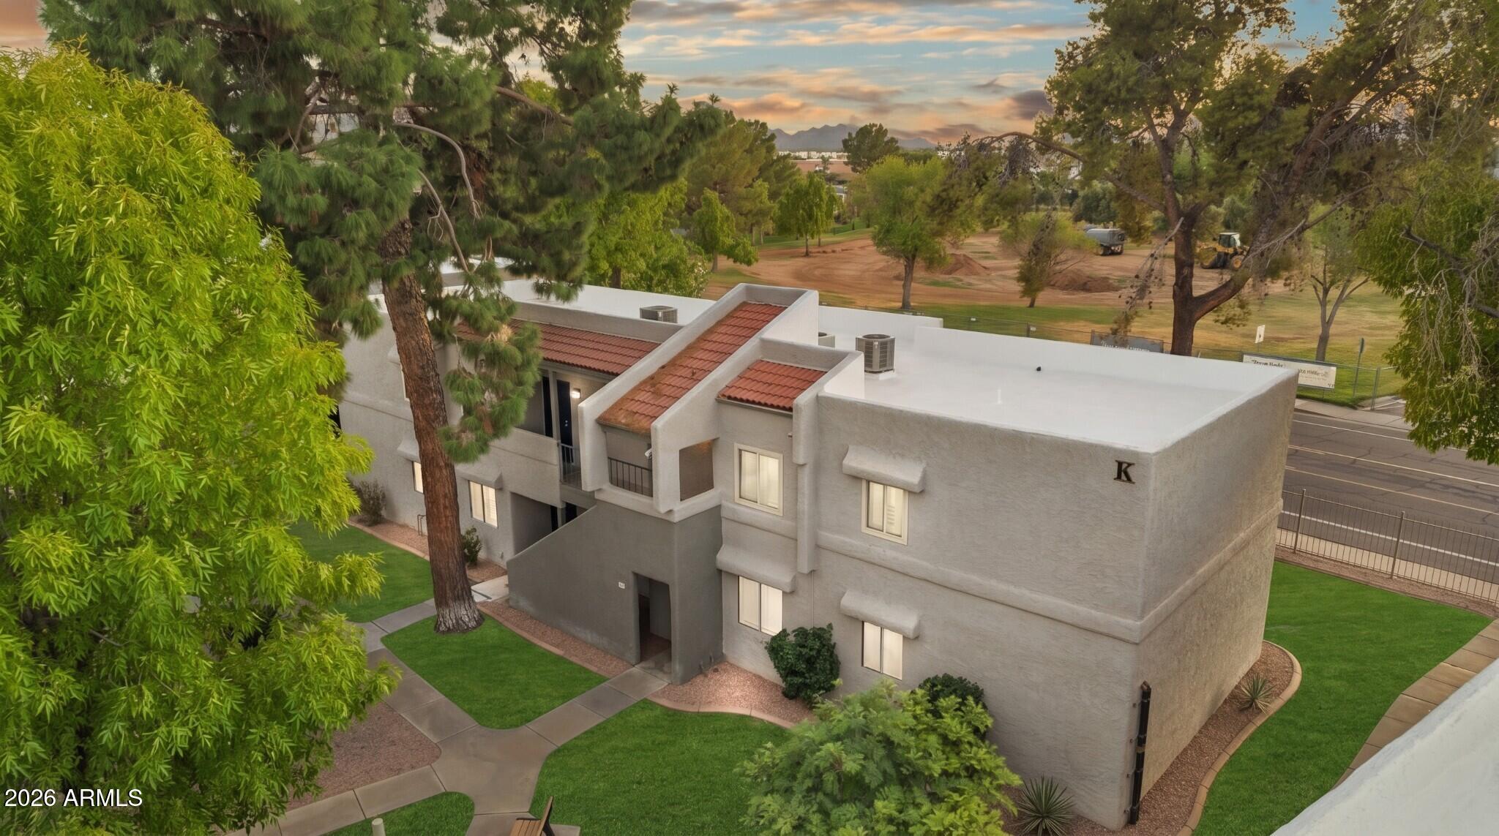
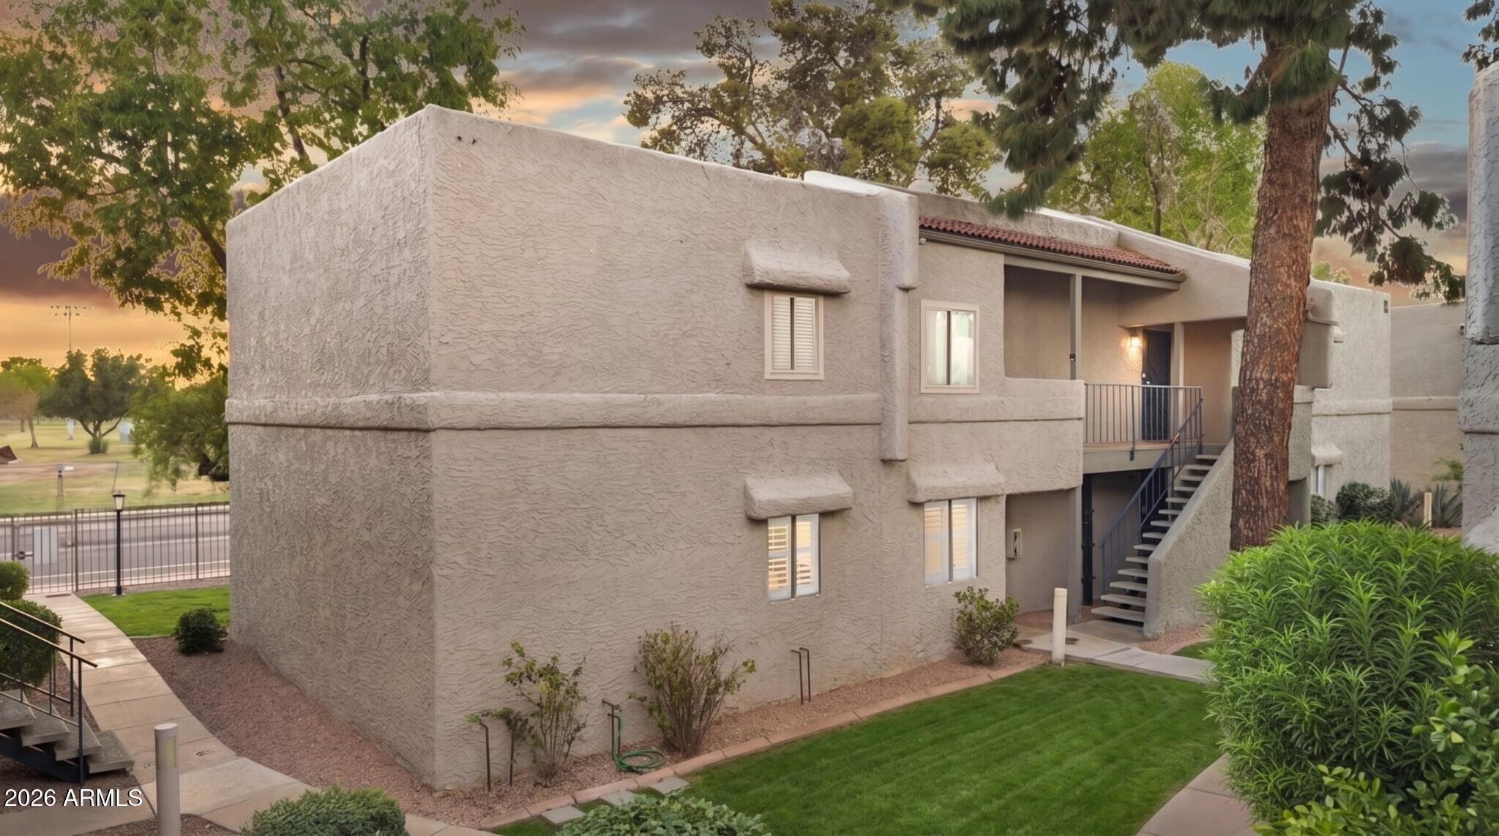
This charming condo is in an A+ location – in the valley AND within the condo community itself! Currently the ONLY ground level 2 bedroom available (& they go quickly!) so NO stairs to climb AND double the patio size! Walk across the street to PV Phoenix, a vibrant new multi-use urban district featuring awesome retail shops, great restaurants, fitness clubs, salons, green spaces & more! No Uber needed to enjoy happy hour or a meal at Trevor's, Federal Pizza, Blanco, the Wren House, Melt, Flower Child & so many more! Everything from Walmart, Whole Foods, Sprouts, Costco, Target, etc. Even IKEA – you have everything you need in a 1/2 mile radius! This condo was the 2 bedroom model when the community originally opened, so has some extras that make it 'one-of-a-kind'. It is in a unique … building with only one row of condos (versus clustered), so you have windows on both sides making it light & bright, plus gives great air flow when the weather is nice. And, since this is a corner condo, you only have one common wall! Your front door & TWO kitchen windows (most condos only have one) face a grassy interior courtyard while the oversized sliding glass door to your patio & both bedroom windows overlook a shaded grassy area inside the gated community & see across to the park. Enjoy our fabulous Arizona sunsets from the home or the patio! The park across the street is currently being renovated to include new jogging trails & fitness circuit, playgrounds, picnic tables, BBQs, & more! Inside the condo, you will love the wood-look plank tile THROUGHOUT (NO carpet & NO multiple/mis-matched flooring!). NO popcorn ceilings (most others still have them). The custom kitchen has TONS of extra cabinetry including a long serving bar area under the window in the dining space, plus some pull-out drawers & stylish glass front cabinets! Unique to this condo, there is a pocket-door entrance to the primary bedroom from the kitchen too. Wonderful split floor plan provides privacy whether the second bedroom is for a roommate, serves as a guest room, etc! You really have two primary bedrooms! Brand new A/C ($7,500) and new oversized sliding glass door to patio ($3K) installed in 2023. New garbage disposal & sliding mirrored closet doors in second bedroom 7/2026. New primary bath toilet 2024. Plantation shutters on all windows. Another HUGE benefit – this building's new water line/individual building shut-off project was already completed AND the $3,200+ assessment was already paid by the seller meaning you will NOT have to endure the inconvenience or the cost! The reserved carport is in a GREAT end spot shared with only one car & at the sidewalk leading through the grass-lined walkway to the home. Enjoy quiet time or entertaining family & friends at the wonderful community pools & heated spa. Fitness room on site. Laundry time is made quick & less expensive by doing ALL loads at once in the convenient laundry rooms on-site … no noise or heat in your home & you don't pay for the electricity to run the machines or the expense to buy & maintain them! Besides being across the street from PV Phoenix & all it has to offer, you are less than 5 miles to Kierland Commons & Scottsdale Quarter & less than 6 miles to Desert Ridge. Close freeway access for the 51 – just a quick 20 minutes to Phoenix Sky Harbor Airport. Located in the highly desired Paradise Valley School District too! This condo will make an excellent primary residence or the perfect 'lock-and-leave' winter home. Also available for rent. Minimum lease terms are 90 days in the community. Tour today!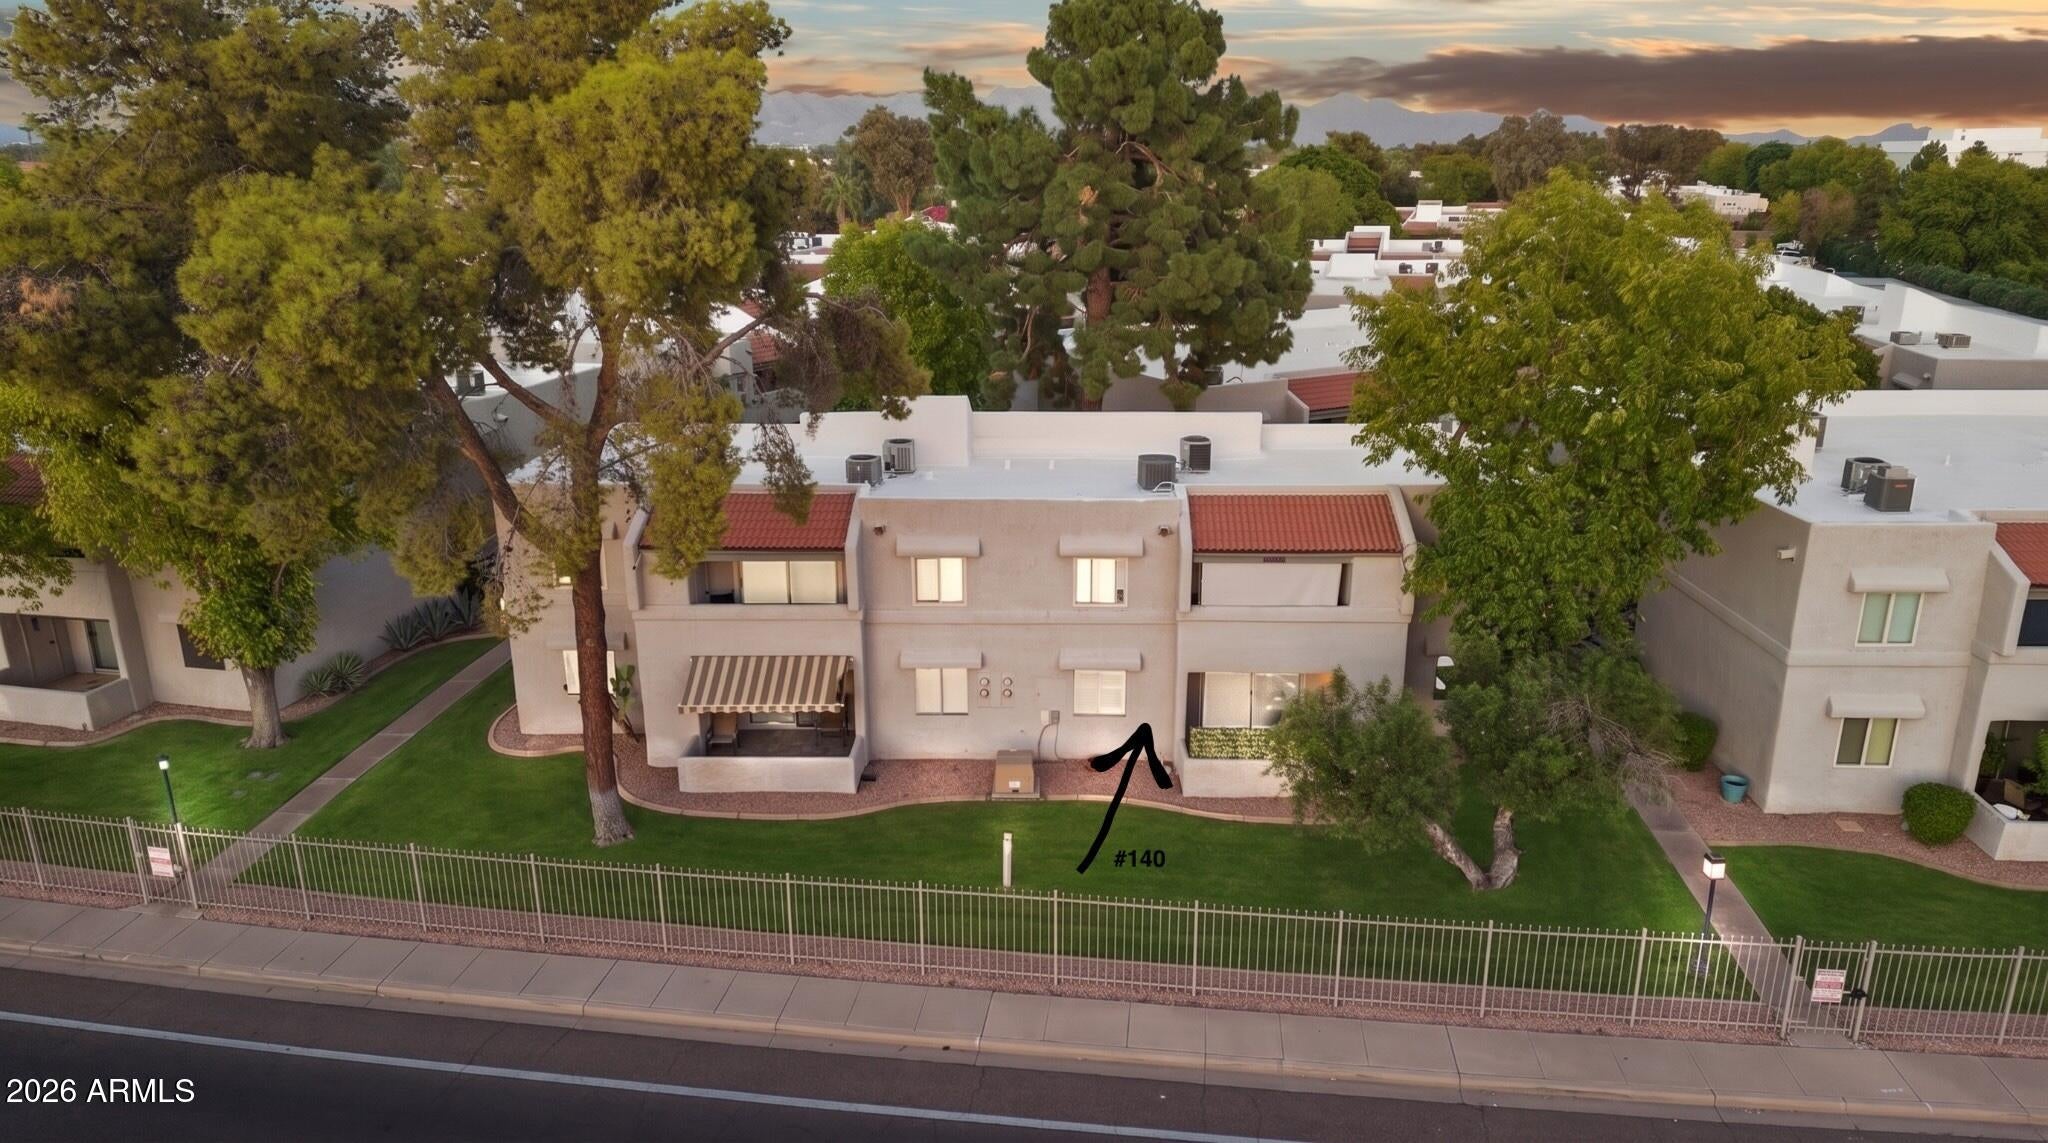
Mortgage Calculator
Monthly Payment (Est.)
$1,2312 hours ago Listing updated with changes from the MLS® 2 hours ago Listing first seen on site

All information should be verified by the recipient and none is guaranteed as accurate by ARMLS. Copyright 2026 Arizona Regional Multiple Listing Service, Inc. All rights reserved.
Last checked: 2026-09-13 06:33 AM UTC
Save
Ask
Tour
Hide
$269,900
New Listing
4444 E Paradise Village Parkway N 140
Phoenix, AZ 85032
For Sale|Apartment|Active
2
Beds
2
Total Baths
2
Full Baths
1,000
SqFt
$270
/SqFt
1980
Built
Subdivision:
Paradise Park Condominiums Phase 1
County:
Maricopa
Call Now: 602-513-2590
Is this the listing for you? We can help make it yours.
602-513-2590Upcoming Open Houses
Sun, Sep 13, 11:00 AM – 2:00 PM
Save
Ask
Tour
Hide
Calculator powered by Showcase IDX, a Constellation1 Company. Copyright ©2026 Information is deemed reliable but not guaranteed.
Save
Ask
Tour
Hide
Listing Snapshot
Price
$269,900
Days On Site
0 Days
Bedrooms
2
Inside Area (SqFt)
1,000 sqft
Total Baths
2
Full Baths
2
Partial Baths
N/A
Lot Size
0.02 Acres
Year Built
1980
MLS® Number
7079696
Status
Active
Property Tax
$668
HOA/Condo/Coop Fees
$350 monthly
Sq Ft Source
Assessor
Friends & Family
Recent Activity
General Features
Acres
0.02
Carport
1
Cross Street
Tatum and Paradise Village Parkway N
Disclosures
Agency Discl ReqSeller Discl Avail
Land Lease
No
Levels
One
Number Of Stories
2
Parking
Gated
Property Sub Type
Apartment
Utilities
Sewer ConnectedNatural Gas Not AvailableCable Available
Water Source
Public
Interior Features
Appliances
RefrigeratorDishwasherDisposalElectric Range
Cooling
Ceiling Fan(s)ENERGY STAR Qualified Equipment
Flooring
Tile
Heating
Forced AirSee RemarksElectric
Interior
High Speed InternetEat-in KitchenLaminate Counters
Laundry Features
Common AreaSee RemarksNone
Window Features
ScreensDouble Pane Windows
Bedroom 2
Dimensions – 12.00 x 11.50
Dining Room
Dimensions – 9.00 x 7.50
Kitchen
Dimensions – 10.00 x 8.50
Living Room
Dimensions – 15.50 x 14.50
Master Bedroom
Dimensions – 14.50 x 12.50
Save
Ask
Tour
Hide
Exterior Features
Construction Details
StuccoFrame
Exterior
Storage
Fencing
None
Lot Features
Corner Lot
Patio And Porch
Patio
Roof
TileBuilt-Up
Spa Features
None
Windows/Doors
ScreensDouble Pane Windows
Community Features
Accessibility Features
Accessible Full Bath
Association Fee
$350.0
Association Fee Frequency
Monthly
Community Features
PoolGatedTennis Court(s)Fitness CenterSidewalks
School District
Paradise Valley Unified District
Financing Terms Available
CashConventionalFHAVA Loan
Schools
School District
Paradise Valley Unified District
Elementary School
Indian Bend Elementary School
Middle School
Sunrise Middle School
High School
Paradise Valley High School
Listing courtesy of HomeSmart.
Neighborhood & Commute
Source: Walkscore
Save
Ask
Tour
Hide