
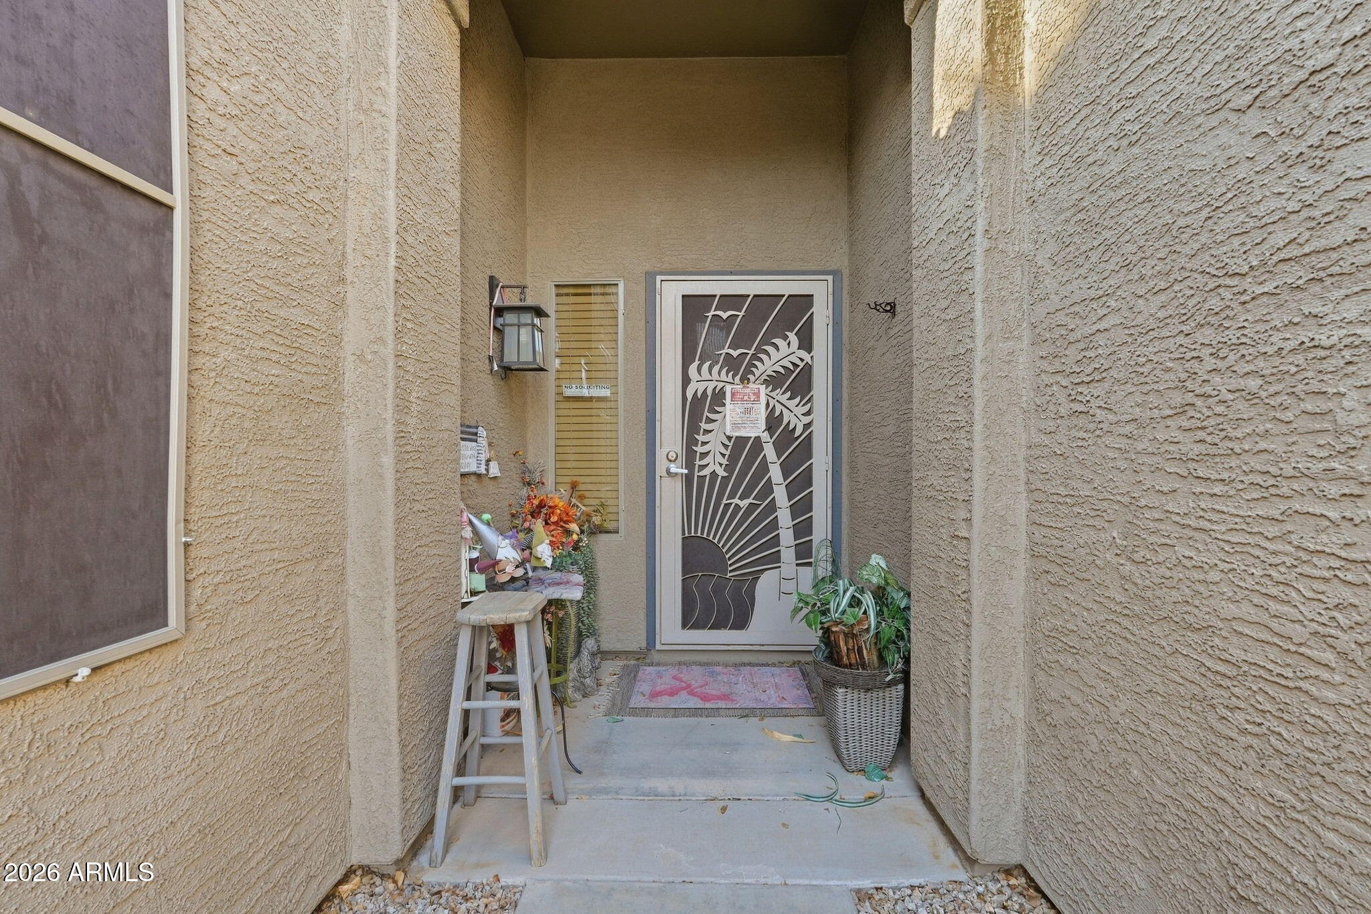
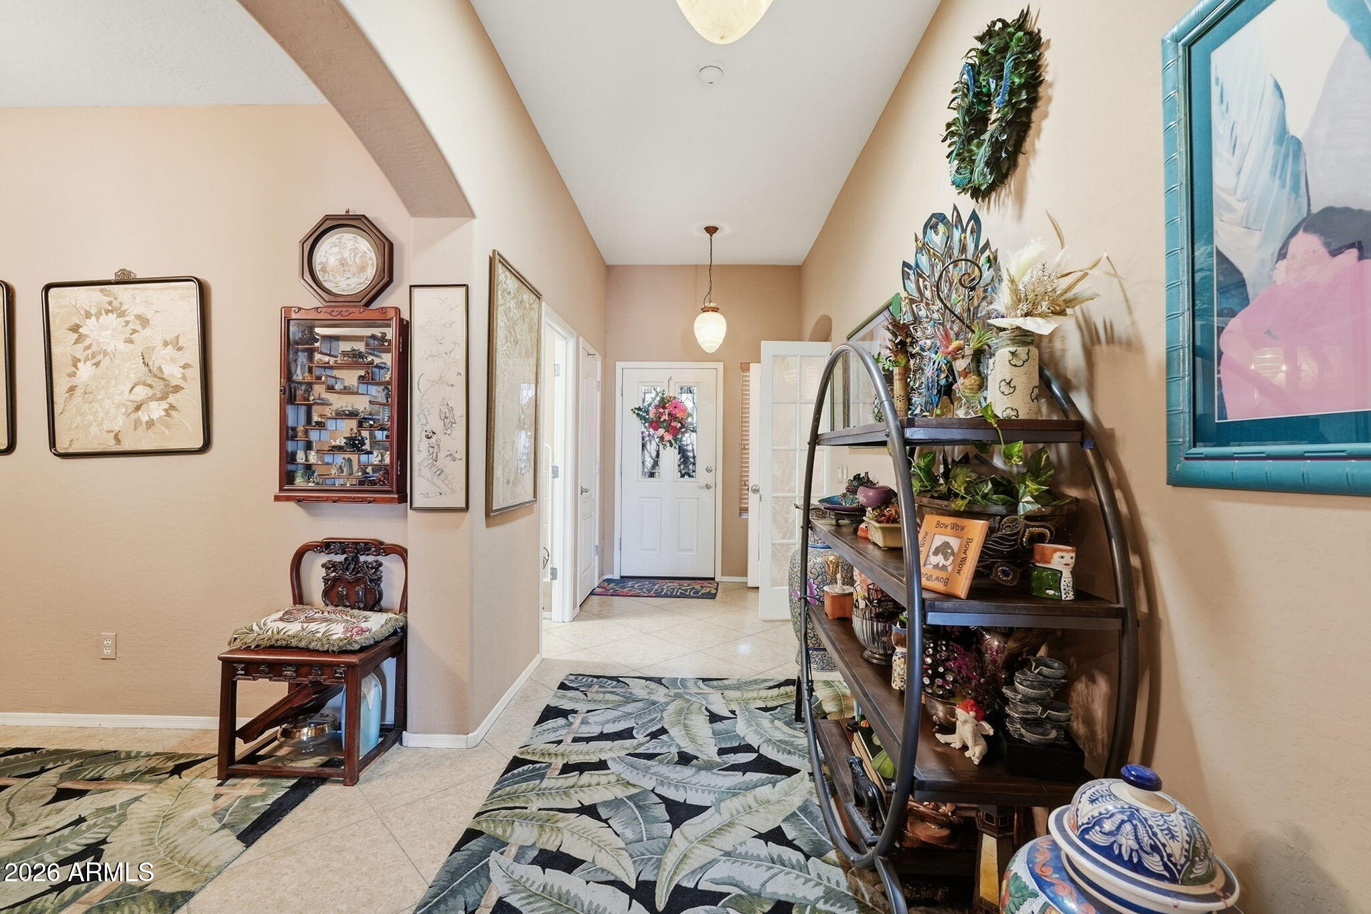
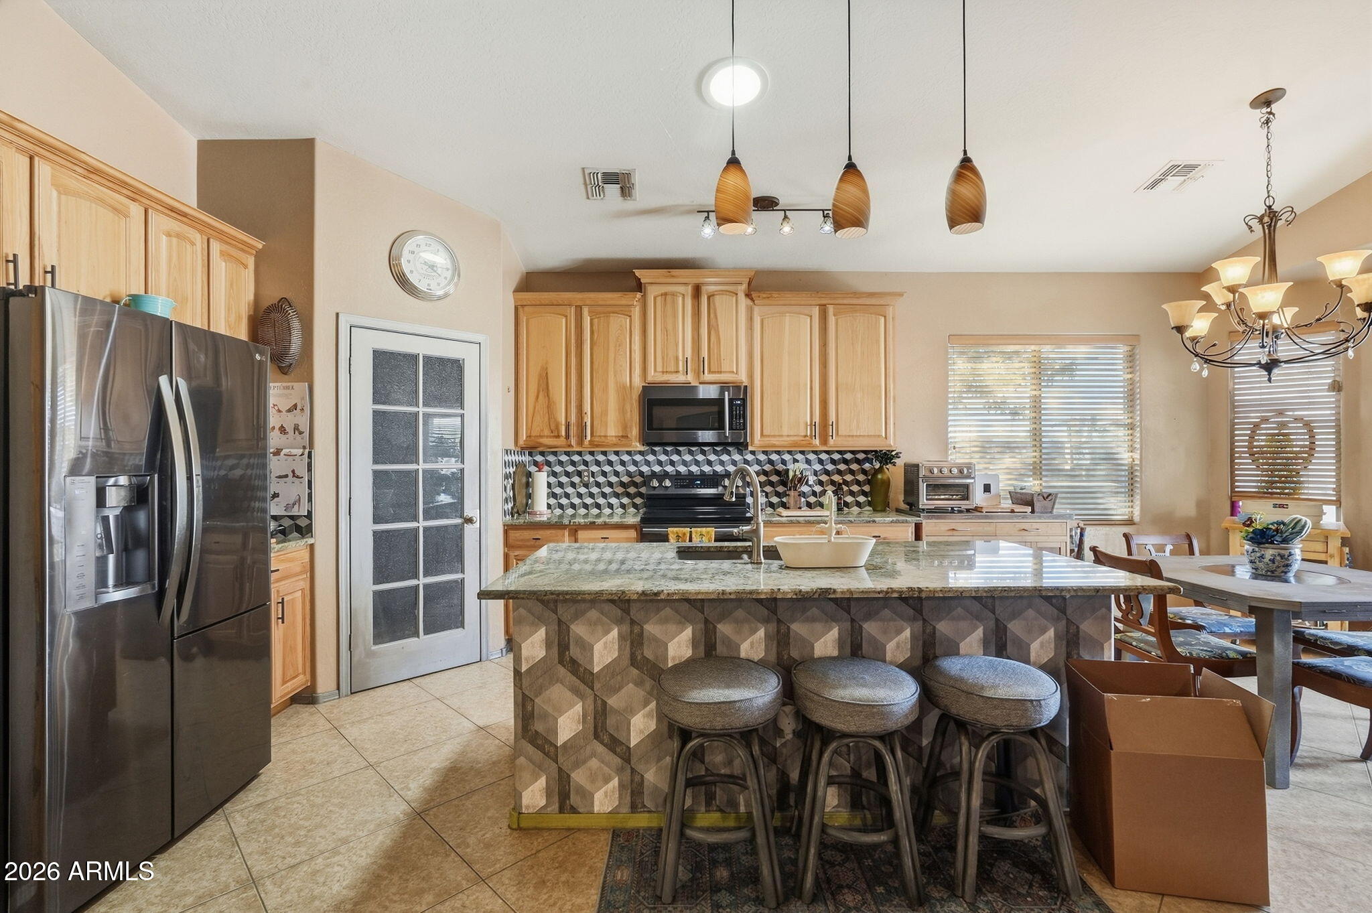
Welcome to this updated 3-bedroom, 2-bath home situated on a spacious corner lot bordering a park! The open-concept interior features vaulted ceilings and hard-surface flooring throughout. The kitchen offers updated appliances, granite countertops, and a walk-in pantry. Oversized windows, a fireplace, and soaring ceilings create an inviting living area, while the adjacent flex room is ideal for an office, dining room, or second living space. The spacious owner's suite features abundant natural light, a walk-in shower, large vanity, linen storage, and an oversized walk-in closet. French doors open to a resort-style backyard with a pool, outdoor fireplace, BBQ area, pergola, and expansive covered patio. Seller will vacate and remove all personal belongings prior to close of escrow.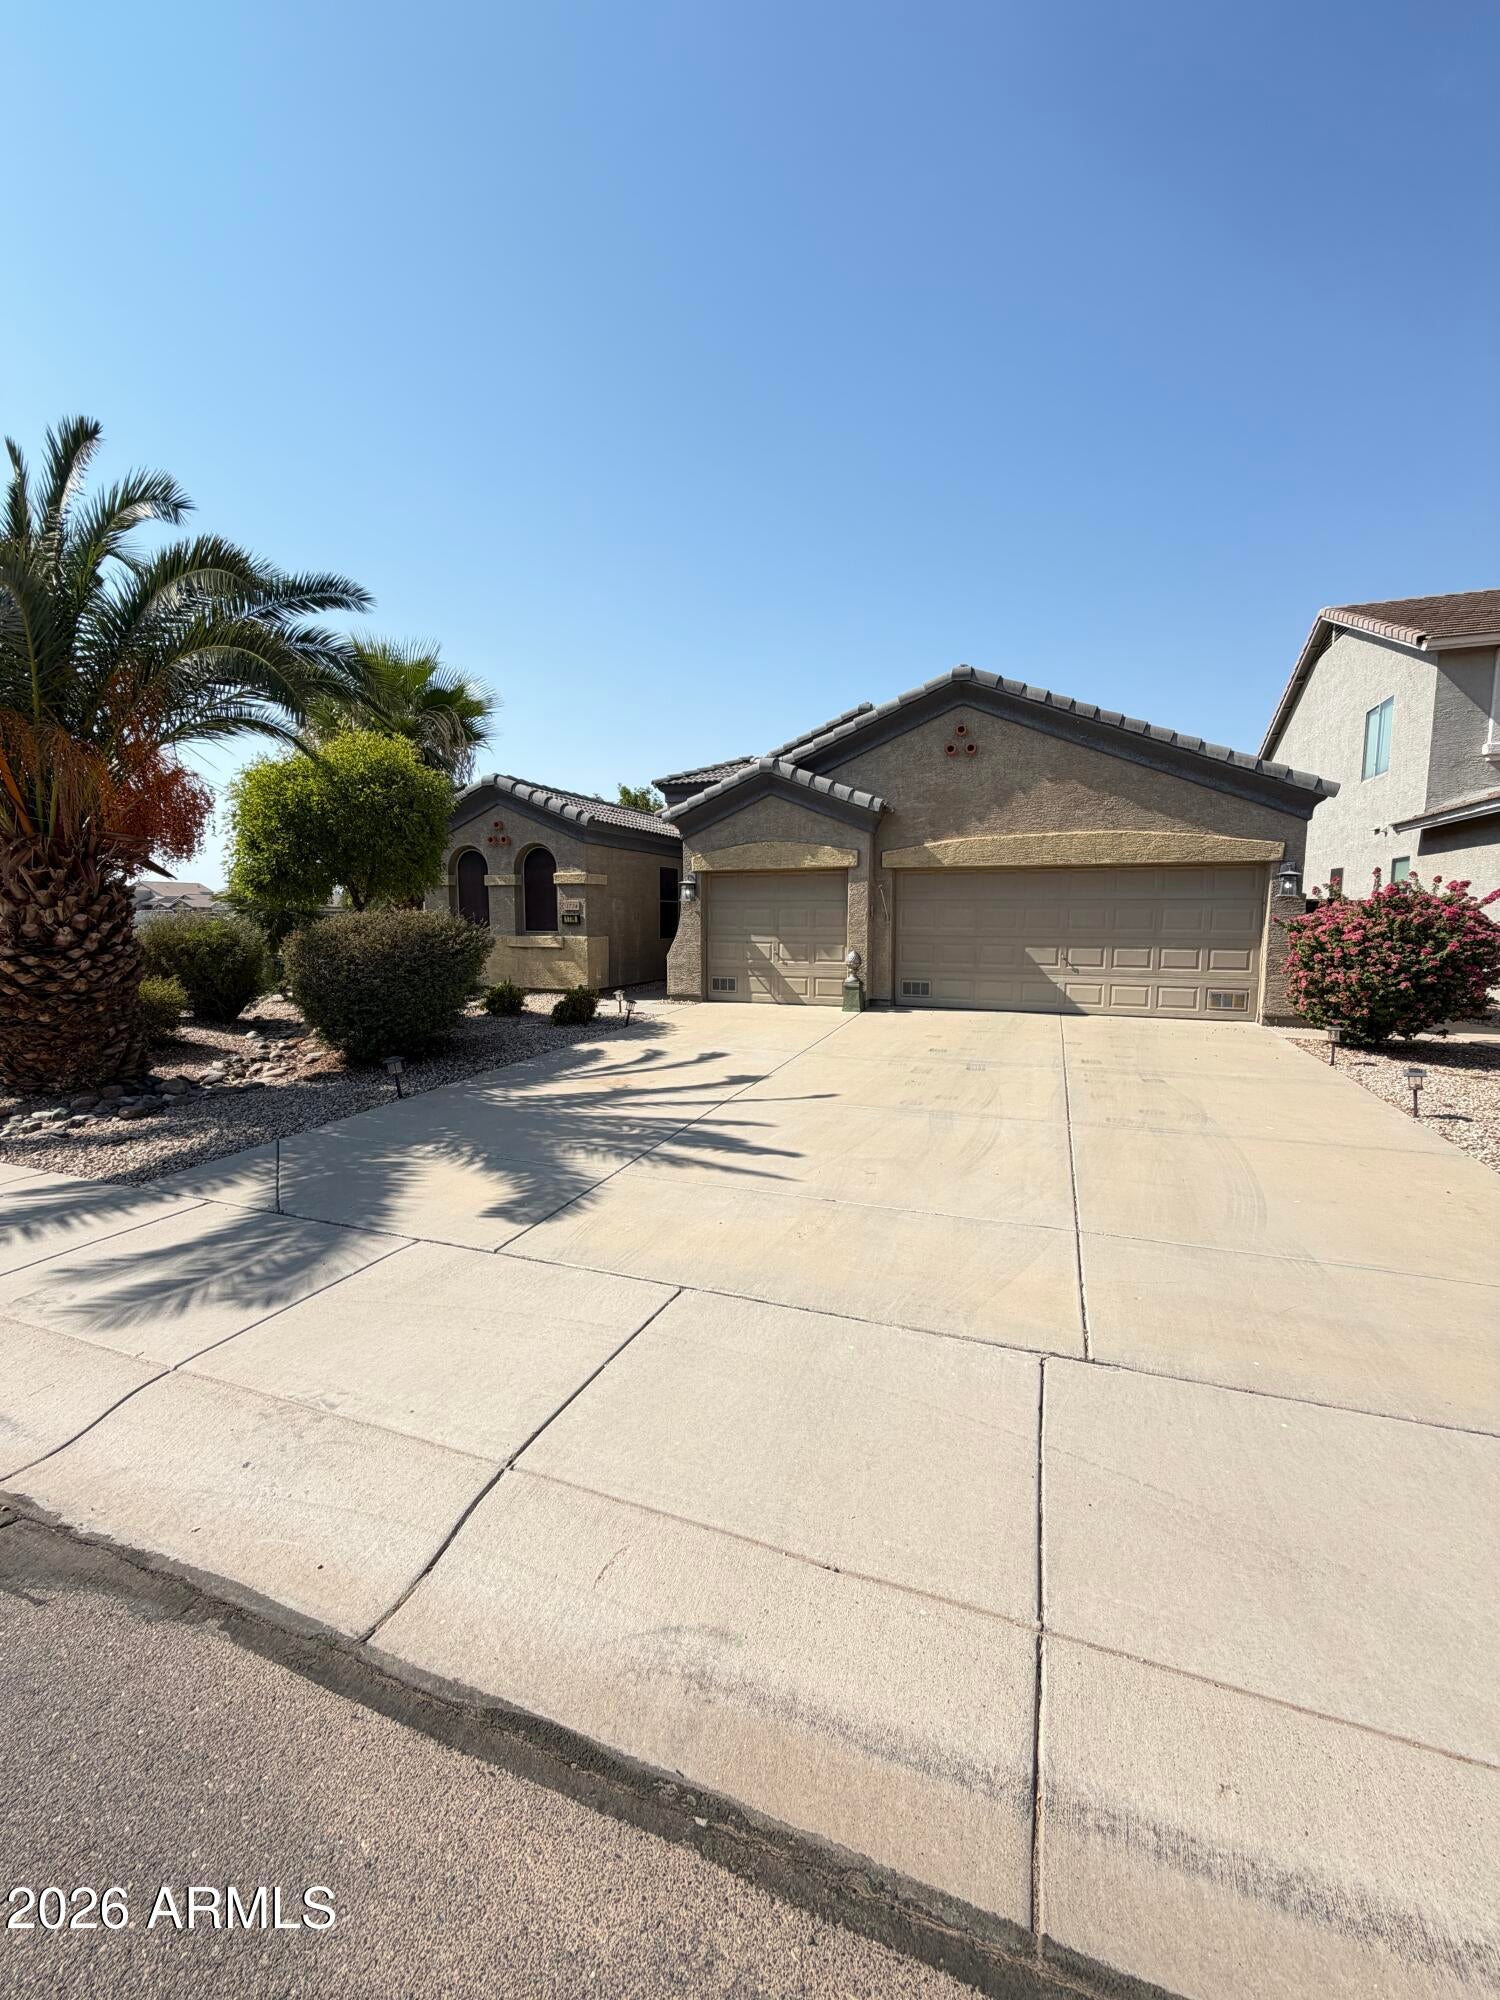
Mortgage Calculator
Monthly Payment (Est.)
$2,00710 hours ago Listing updated with changes from the MLS® 11 hours ago Listing first seen on site

All information should be verified by the recipient and none is guaranteed as accurate by ARMLS. Copyright 2026 Arizona Regional Multiple Listing Service, Inc. All rights reserved.
Last checked: 2026-09-14 08:38 AM UTC
Save
Ask
Tour
Hide
$440,000
New Listing
1774 W GREEN TREE Drive
San Tan Valley, AZ 85144
For Sale|Single Family Residence|Active
3
Beds
2
Total Baths
2
Full Baths
2,049
SqFt
$215
/SqFt
2006
Built
Subdivision:
PARCEL A AT SKYLINE RANCH PHASE 1
County:
Pinal
Call Now: 602-513-2590
Is this the listing for you? We can help make it yours.
602-513-2590Save
Ask
Tour
Hide
Calculator powered by Showcase IDX, a Constellation1 Company. Copyright ©2026 Information is deemed reliable but not guaranteed.
Save
Ask
Tour
Hide
Listing Snapshot
Price
$440,000
Days On Site
0 Days
Bedrooms
3
Inside Area (SqFt)
2,049 sqft
Total Baths
2
Full Baths
2
Partial Baths
N/A
Lot Size
0.16 Acres
Year Built
2006
MLS® Number
7079790
Status
Active
Property Tax
$1,353
HOA/Condo/Coop Fees
$74 monthly
Sq Ft Source
Assessor
Friends & Family
Recent Activity
General Features
Acres
0.16
Disclosures
Seller Discl Avail
Garage
Yes
Garage Spaces
3
Land Lease
No
Levels
One
Number Of Stories
1
Parking
Garage Door OpenerDirect Access
Parking Spaces
3
Property Sub Type
Single Family Residence
Sewer
Public Sewer
Style
Ranch
Utilities
Cable Available
Water Source
Public
Interior Features
Appliances
DryerWasherDishwasherDisposalElectric RangeElectric OvenMicrowave
Cooling
Central AirCeiling Fan(s)
Fireplace
Yes
Fireplace Features
Family RoomLiving RoomOutside
Fireplaces
1
Flooring
Tile
Heating
Forced Air
Interior
High Speed InternetGranite CountersDouble VanityEat-in KitchenVaulted Ceiling(s)Kitchen IslandPantry
Laundry Features
Inside
Window Features
Skylight(s)Solar ScreensDouble Pane Windows
Save
Ask
Tour
Hide
Exterior Features
Construction Details
StuccoFrame
Exterior
BarbecueStorageBuilt-in Barbecue
Fencing
Block
Lot Features
Desert BackDesert Front
Other Structures
Gazebo
Patio And Porch
Patio
Pool Features
Outdoor Pool
Private Pool
Yes
Roof
Tile
Spa Features
None
View
Mountain(s)
Waterview
Mountain(s)
Windows/Doors
Skylight(s)Solar ScreensDouble Pane Windows
Community Features
Accessibility Features
Accessible EntranceAccessible Full BathAccessible Hallway(s)
Association Fee
$74.0
Association Fee Frequency
Monthly
Community Features
PlaygroundSidewalks
School District
Florence Unified School District
Township
03S
Financing Terms Available
CashConventionalFHAVA Loan
Schools
School District
Florence Unified School District
Elementary School
Skyline Ranch Elementary School
Middle School
Skyline Ranch Elementary School
High School
Poston Butte High School
Listing courtesy of Tierra Antigua Realty.
Neighborhood & Commute
Source: Walkscore
Save
Ask
Tour
Hide