
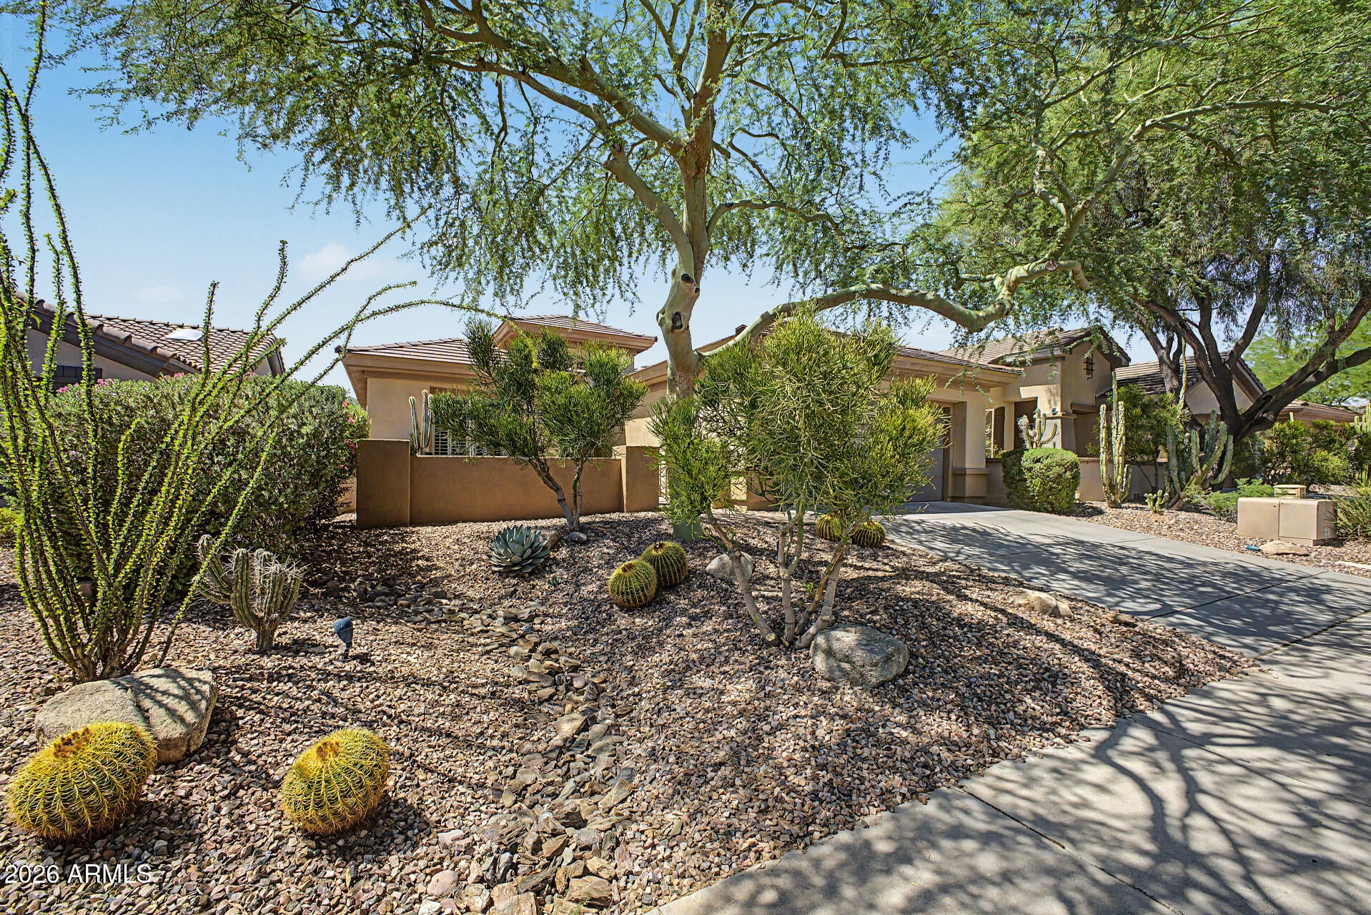
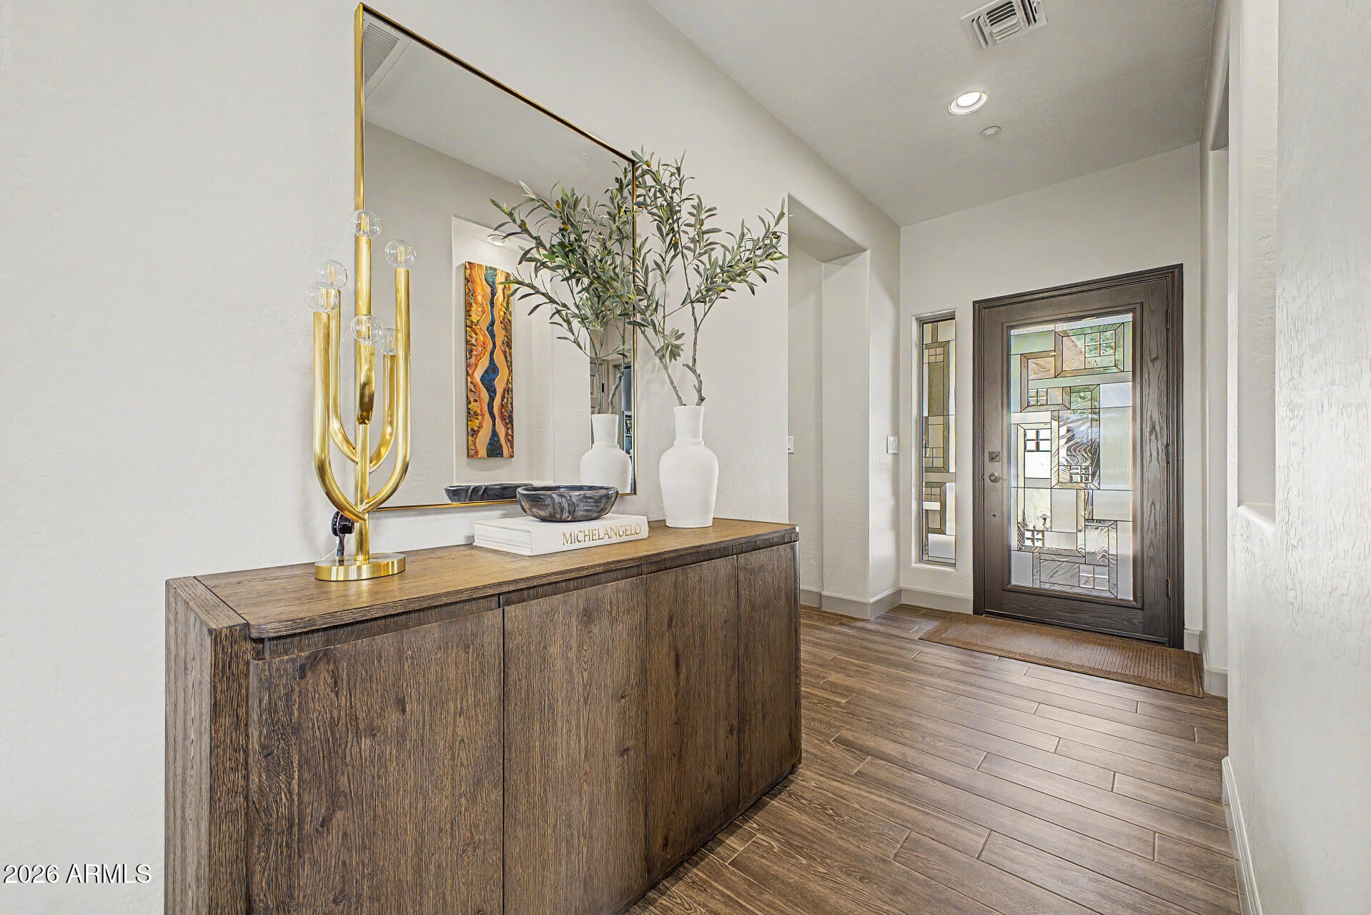
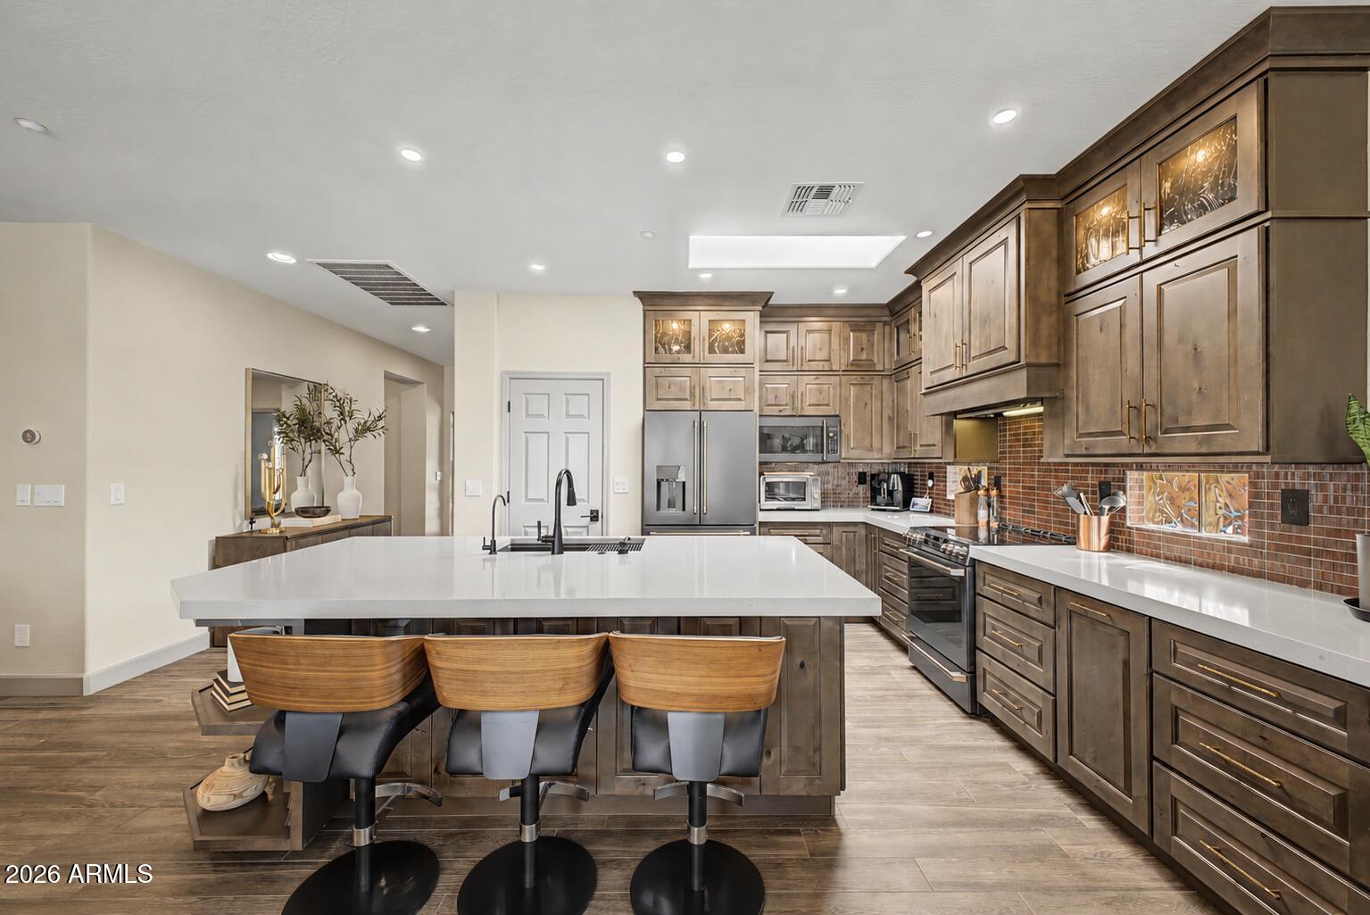
Excellent opportunity to own a highly upgraded home in Anthem with more than $200,000 in improvements. The property features a 2-car garage, front patio, and low-maintenance desert landscaping. Inside, the open great room offers high ceilings, recessed lighting, wood-look tile flooring, and neutral finishes. The remodeled kitchen includes skylights, high end countertops, custom wood cabinetry, a tile backsplash, high-end stainless-steel appliances, a pantry, and a large island with breakfast-bar seating. A den was professionally converted into a third bedroom, creating a highly functional floor plan. The primary suite includes plantation shutters, dual sinks, and walk-in closet. The backyard features 2 covered patios, pavers, firepit, and golf course & mountain views.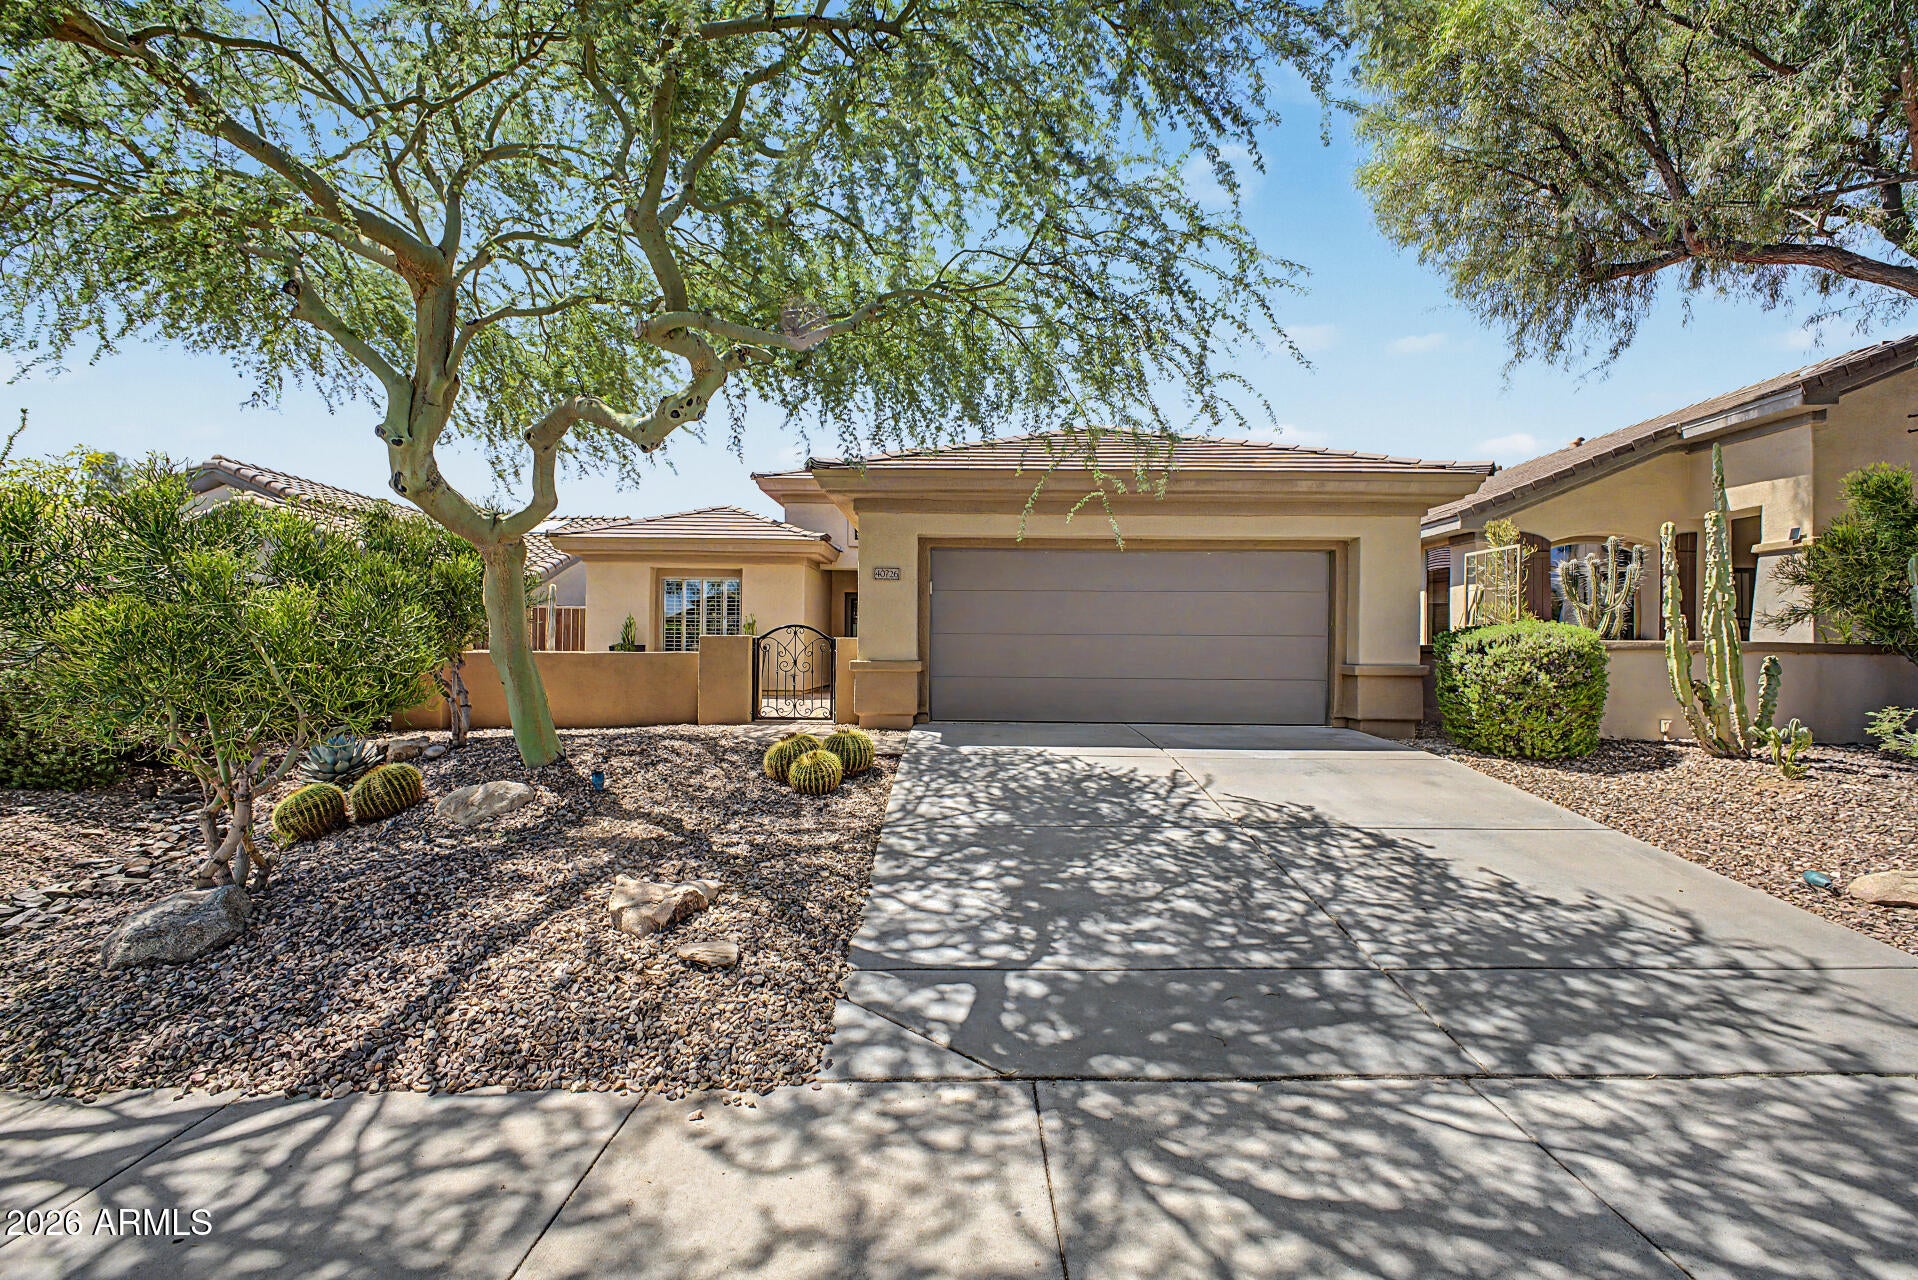
Mortgage Calculator
Monthly Payment (Est.)
$3,3536 hours ago Listing updated with changes from the MLS® 6 hours ago Listing first seen on site

All information should be verified by the recipient and none is guaranteed as accurate by ARMLS. Copyright 2026 Arizona Regional Multiple Listing Service, Inc. All rights reserved.
Last checked: 2026-09-14 08:38 AM UTC
Save
Ask
Tour
Hide
$735,000
New Listing
40726 N NOBLE HAWK Court
Phoenix, AZ 85086
For Sale|Single Family Residence|Active
3
Beds
2
Total Baths
2
Full Baths
1,846
SqFt
$398
/SqFt
2003
Built
Subdivision:
ANTHEM UNIT 24
County:
Maricopa
Call Now: 602-513-2590
Is this the listing for you? We can help make it yours.
602-513-2590Save
Ask
Tour
Hide
Calculator powered by Showcase IDX, a Constellation1 Company. Copyright ©2026 Information is deemed reliable but not guaranteed.
Save
Ask
Tour
Hide
Listing Snapshot
Price
$735,000
Days On Site
0 Days
Bedrooms
3
Inside Area (SqFt)
1,846 sqft
Total Baths
2
Full Baths
2
Partial Baths
N/A
Lot Size
0.13 Acres
Year Built
2003
MLS® Number
7079831
Status
Active
Property Tax
$3,706
HOA/Condo/Coop Fees
$245 monthly
Sq Ft Source
Assessor
Friends & Family
Recent Activity
General Features
Acres
0.13
Attached Garage
Yes
Cross Street
Daisy Mountain Dr & Anthem Way
Disclosures
Agency Discl ReqSeller Discl Avail
Foundation
Slab
Garage
Yes
Garage Spaces
2
Land Lease
No
Levels
One
Number Of Stories
1
Parking
Garage Door OpenerDirect Access
Parking Spaces
2
Property Sub Type
Single Family Residence
Security
Security Guard
Sewer
Private Sewer
Style
Ranch
Utilities
Cable Available
Interior Features
Appliances
Water Softener OwnedDishwasherDisposalElectric RangeElectric OvenElectric CooktopMicrowave
Cooling
Central AirCeiling Fan(s)ENERGY STAR Qualified Equipment
Flooring
Tile
Heating
Natural Gas
Interior
High Speed InternetDouble VanityEat-in KitchenBreakfast BarKitchen IslandPantryHigh Ceilings
Laundry Features
InsideGas Dryer Hookup
Window Features
Skylight(s)Low Emissivity WindowsSolar ScreensDouble Pane Windows
Save
Ask
Tour
Hide
Exterior Features
Construction Details
StuccoFrame
Exterior
Private Yard
Fencing
BlockWrought Iron
Lot Features
Sprinklers In RearSprinklers In FrontDesert BackDesert FrontOn Golf Course
Patio And Porch
Patio
Roof
Tile
Spa Features
None
View
Golf CourseMountain(s)
Waterview
Golf CourseMountain(s)
Windows/Doors
Skylight(s)Low Emissivity WindowsSolar ScreensDouble Pane Windows
Community Features
Association Fee Frequency
Quarterly
Additional Association Fee
$245.0
Additional Association Fee Frequency
Monthly
Community Features
PoolGolfGatedTennis Court(s)PlaygroundFitness CenterSidewalks
School District
Deer Valley Unified District
Township
6N
Financing Terms Available
CashConventional
Schools
School District
Deer Valley Unified District
Elementary School
Diamond Canyon School
Middle School
Diamond Canyon School
High School
Boulder Creek High School
Listing courtesy of West USA Realty.
Neighborhood & Commute
Source: Walkscore
Save
Ask
Tour
Hide