
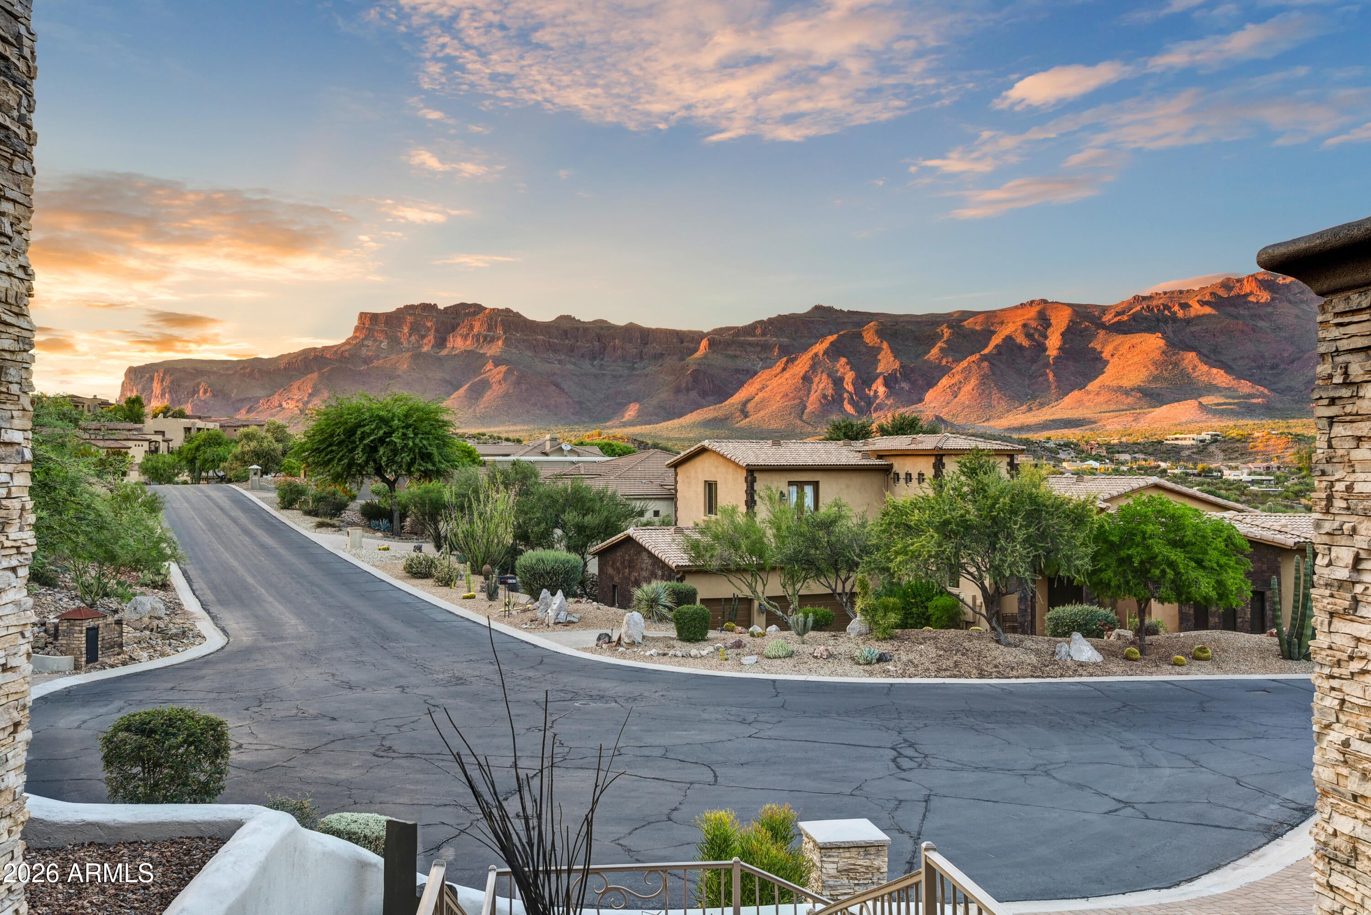
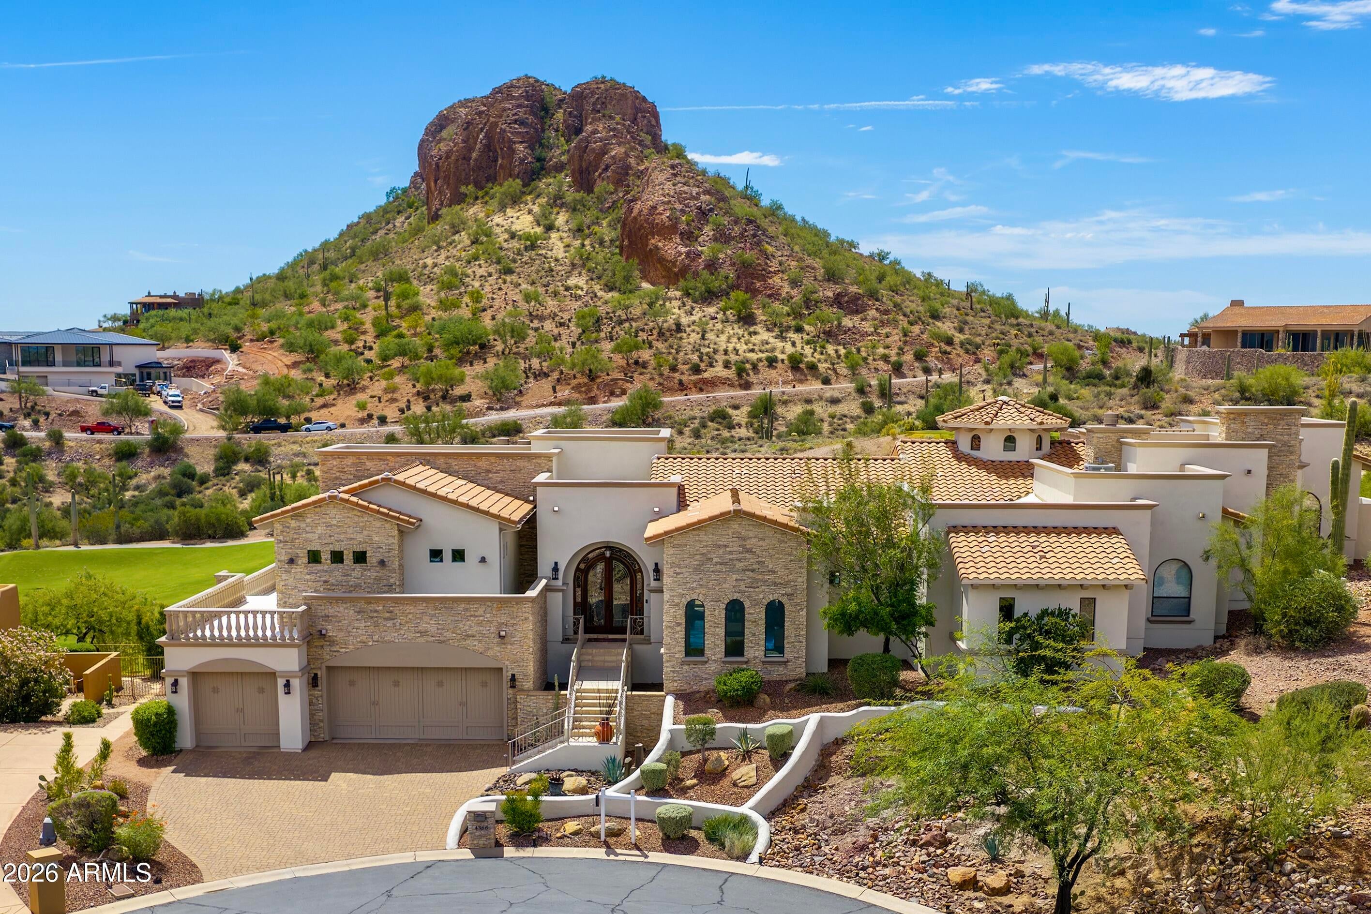
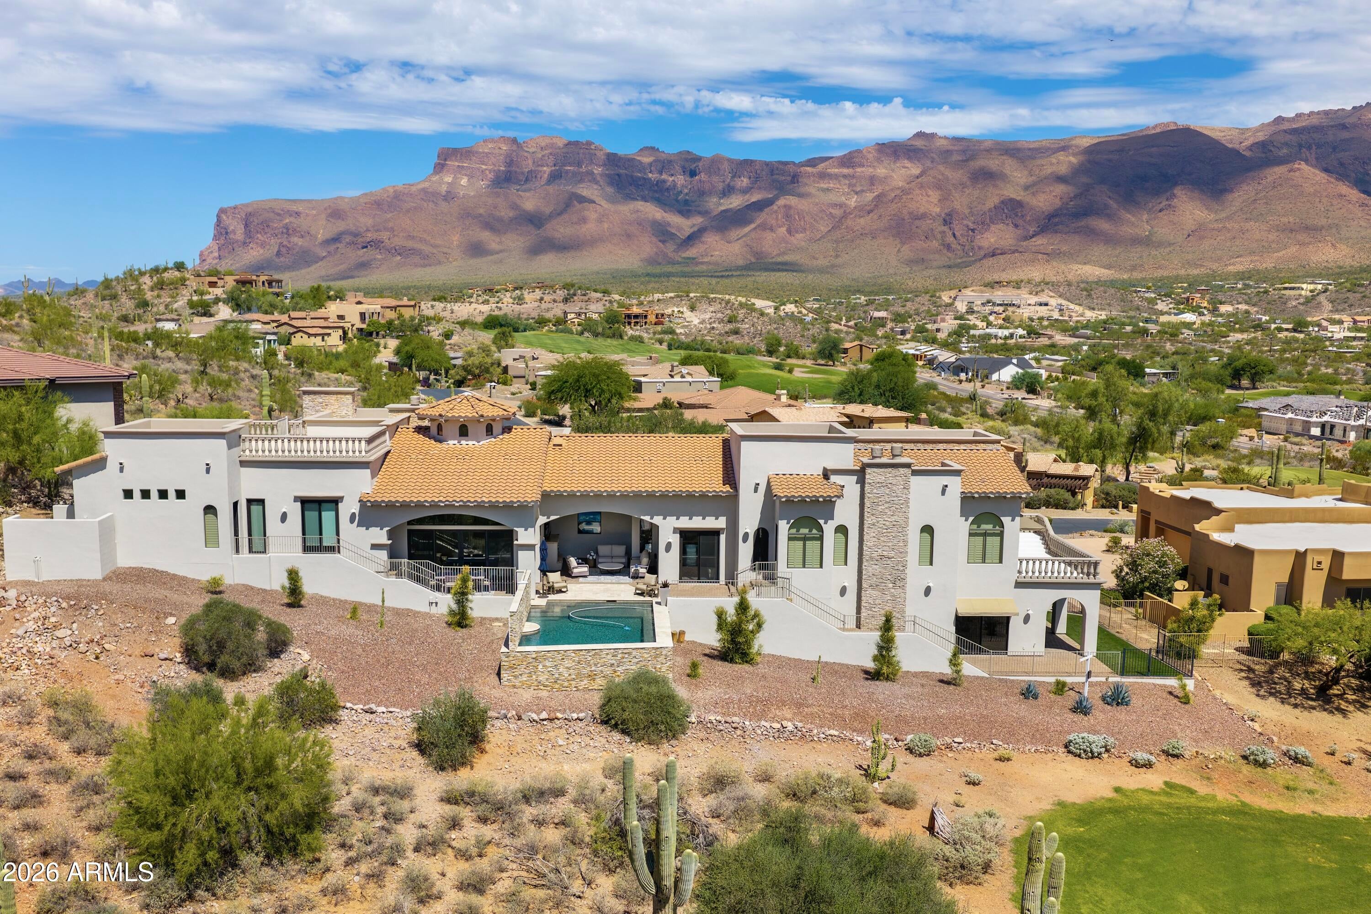
A magnificent hillside estate behind the quiet gates of Vista Del Corazon in peaceful 'no traffic' Gold Canyon, Arizona's best kept secret 35 minutes to Sky Harbor & 20 to Mesa Gateway. Owner invested over $225K in upgrades & improvements–new Wolf appliances, new SubZero refrigerator, new exterior doors, mechanical blinds, new carpet, new theater projection/sound, all new exterior paint, 2 new hot water heaters; recent double coating of all flat roof areas. Fine architectural features inside & out: art niches, beamed ceiling accents, arches, convenient room placements, creating private enclaves. Home is nicely upgraded w/granite counters, custom cabinetry, & new lighting. Elevator from garage to main living areas. EV charger in garage, epoxy floor. 10'- 12' ceilings t/o. Four fireplaces. Large 13' x 17' formal dining room with exeptional mountain views. New ULine under counter ice maker. Travertine, wood, carpet and luxury vinyl flooring, formal dining, large kitchen island w/breakfast bar, spacious walk-in panty, additional under-counter beverage refrigerator, 3 fireplaces, chilled wine storage, solid core 8' interior doors. Oversized master with fireplace and sitting area, including a 'Four Seasons' resort style elegant bath. Exit out here to a roof deck with 270 degree views of golf and mountains. Great for entertaining. Marble accents. Generous closet with attractive built-ins. Expansive lower lower level den/study/office/game room with fireplace, bar, and bath–ample room enough for a wonderful workout area. Just outside these doors to new a artificial turf area for pets. New 65" outdoor mounted TV on the covered patio perfect for relaxing in front of the gas fireplace to watch the Open Championship, The Masters, your favorite sport, or an evening movie. Upgraded home surround sound system included. GE stainless refrigerator in laundry room included. Ceiling fans and canned lighting t/o. Landscape lighting. Pool with cascading waterfalls, overlooking the signature 5th hole of the Dinosaur Mountain Mountain resort golf course. Portable child pool fence available. Spiral staircase to an upper view deck for 300 degree views. Oversized 3-car garage, with 22' bays and abundant built-in cabinets. Elevator entrance to main living floor for ease of access and, of course, your groceries! Distant 30 mile views over State Trust Lands and The Tonto National Forest. 36 holes of Resort golf is at your fingertips. Memberships to the adjacent renowned Superstition Mountain Golf and Country Club are available by separate agreement with its club management. Five 18 hole-golf courses are within 5 minutes. Hiking, boating, fishing, and numerous wilderness Jeep trails are all close by.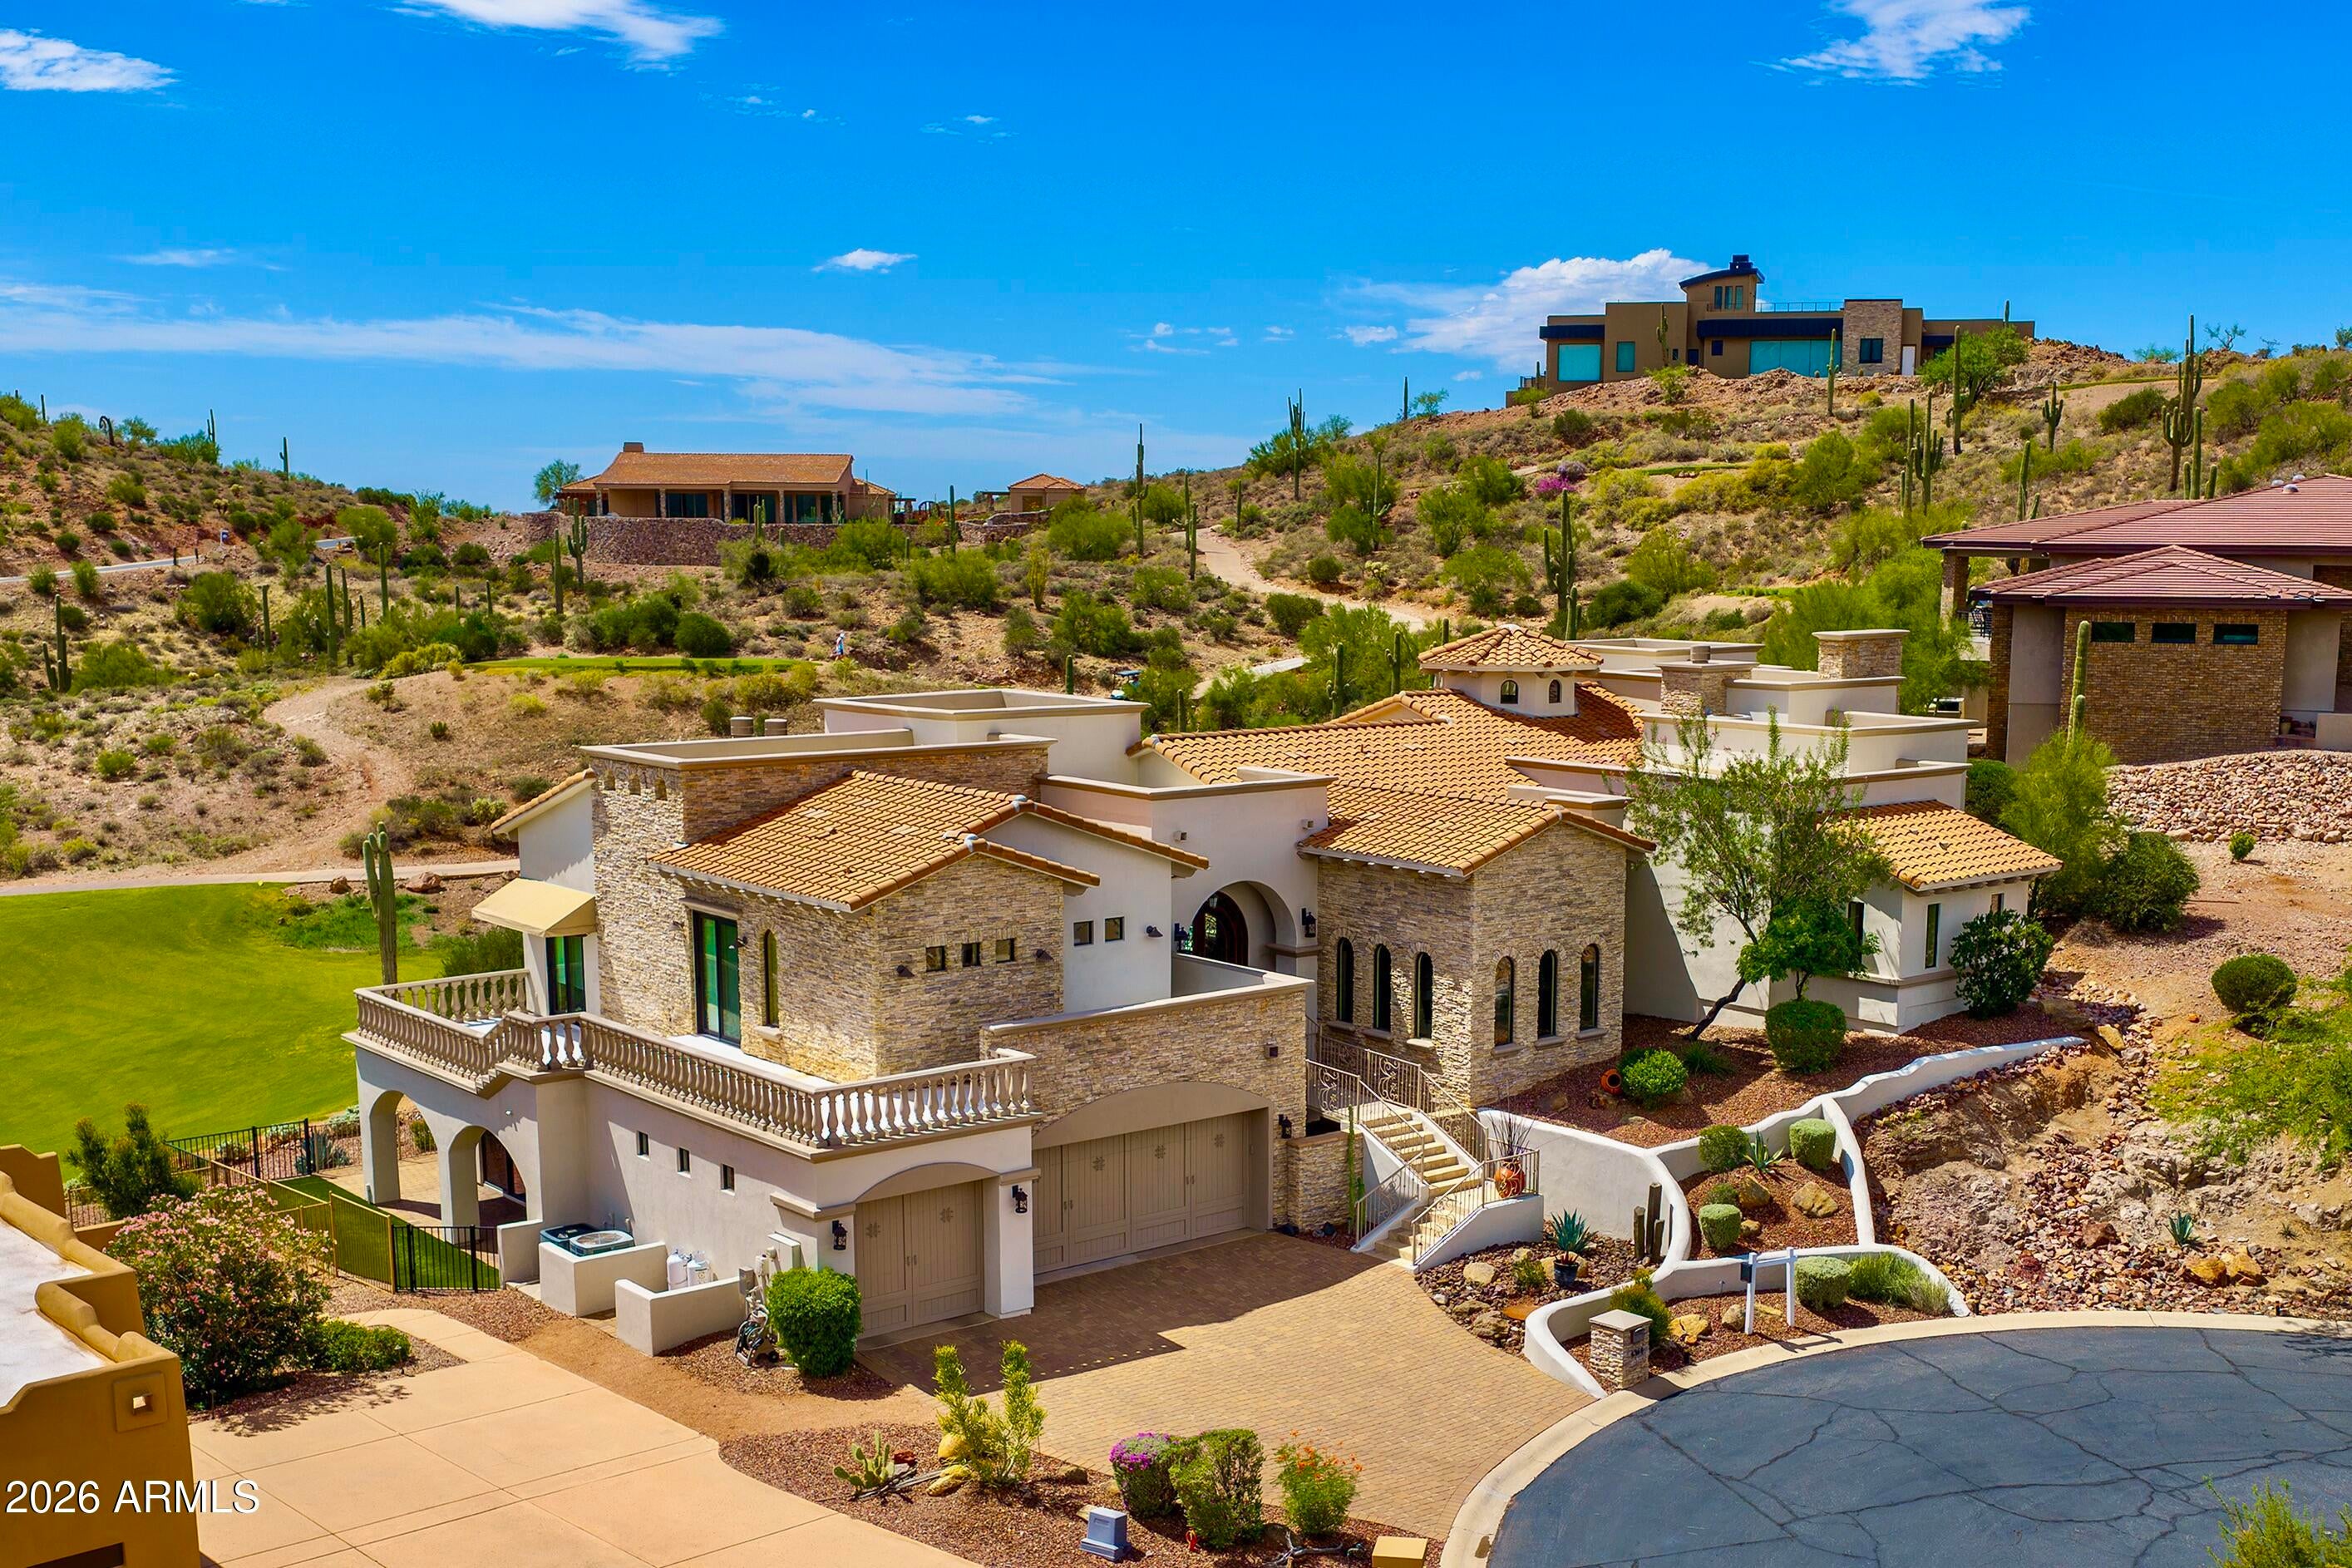
Mortgage Calculator
Monthly Payment (Est.)
$9,3303 hours ago Listing updated with changes from the MLS® 5 hours ago Listing first seen on site

All information should be verified by the recipient and none is guaranteed as accurate by ARMLS. Copyright 2026 Arizona Regional Multiple Listing Service, Inc. All rights reserved.
Last checked: 2026-09-14 08:43 AM UTC
Save
Ask
Tour
Hide
$2,045,000
New Listing
4366 S AVENIDA DE ANGELES —
Gold Canyon, AZ 85118
For Sale|Single Family Residence|Active
4
Beds
4
Total Baths
4
Full Baths
5,606
SqFt
$365
/SqFt
2006
Built
Subdivision:
VISTA DEL CORAZON
County:
Pinal
Call Now: 602-513-2590
Is this the listing for you? We can help make it yours.
602-513-2590Save
Ask
Tour
Hide
Calculator powered by Showcase IDX, a Constellation1 Company. Copyright ©2026 Information is deemed reliable but not guaranteed.
Save
Ask
Tour
Hide
Listing Snapshot
Price
$2,045,000
Days On Site
0 Days
Bedrooms
4
Inside Area (SqFt)
5,606 sqft
Total Baths
4
Full Baths
4
Partial Baths
N/A
Lot Size
0.4 Acres
Year Built
2006
MLS® Number
7079840
Status
Active
Property Tax
$10,632
HOA/Condo/Coop Fees
$103.75 monthly
Sq Ft Source
Builder
Friends & Family
Recent Activity
General Features
Acres
0.4
Attached Garage
Yes
Cross Street
Hwy 60 and Superstition Mountain Dr.
Disclosures
Agency Discl ReqSeller Discl Avail
Garage
Yes
Garage Spaces
3
Land Lease
No
Levels
Three Or More
Number Of Stories
3
Parking
Garage Door OpenerDirect Access
Parking Spaces
3
Property Sub Type
Single Family Residence
Sewer
Private Sewer
Style
Santa Barbara/Tuscan
Utilities
Sewer ConnectedPropaneCable Available
Interior Features
Appliances
DryerWasherWater Softener OwnedRefrigeratorDishwasherDisposalGas RangeGas CooktopBuilt-In Electric OvenWater PurifierMicrowave
Cooling
Heat PumpCentral AirCeiling Fan(s)
Electric
220 Volts in Kitchen
Fireplace
Yes
Fireplace Features
Family RoomMaster BedroomGasOutside
Fireplaces
4
Flooring
CarpetVinylStoneWood
Heating
Electric
Interior
High Speed InternetGranite CountersDouble VanityEat-in KitchenBreakfast BarElevatorVaulted Ceiling(s)Wet BarKitchen IslandHigh Ceilings
Laundry Features
Inside
Window Features
ScreensTinted WindowsDouble Pane Windows
Save
Ask
Tour
Hide
Exterior Features
Construction Details
StoneStuccoFrame
Exterior
BarbecueBalconyPrivate YardStorageBuilt-in Barbecue
Fencing
Wrought Iron
Lot Features
Sprinklers In FrontOn Golf Course
Patio And Porch
Patio
Pool Features
FencedOutdoor Pool
Private Pool
Yes
Roof
TileFoam
Spa Features
None
View
DesertGolf CoursePanoramicMountain(s)
Waterview
DesertGolf CoursePanoramicMountain(s)
Windows/Doors
ScreensTinted WindowsDouble Pane Windows
Community Features
Accessibility Features
Therapeutic Whirlpool
Association Fee
$1245.0
Association Fee Frequency
Annually
Community Features
GolfGated
School District
Apache Junction Unified District
Township
01S
Financing Terms Available
CashConventionalVA Loan
Schools
School District
Apache Junction Unified District
Elementary School
Peralta Trail Elementary School
Middle School
Cactus Canyon Junior High
High School
Apache Junction High School
Listing courtesy of Thomas Popa & Associates LLC.
Neighborhood & Commute
Source: Walkscore
Save
Ask
Tour
Hide