
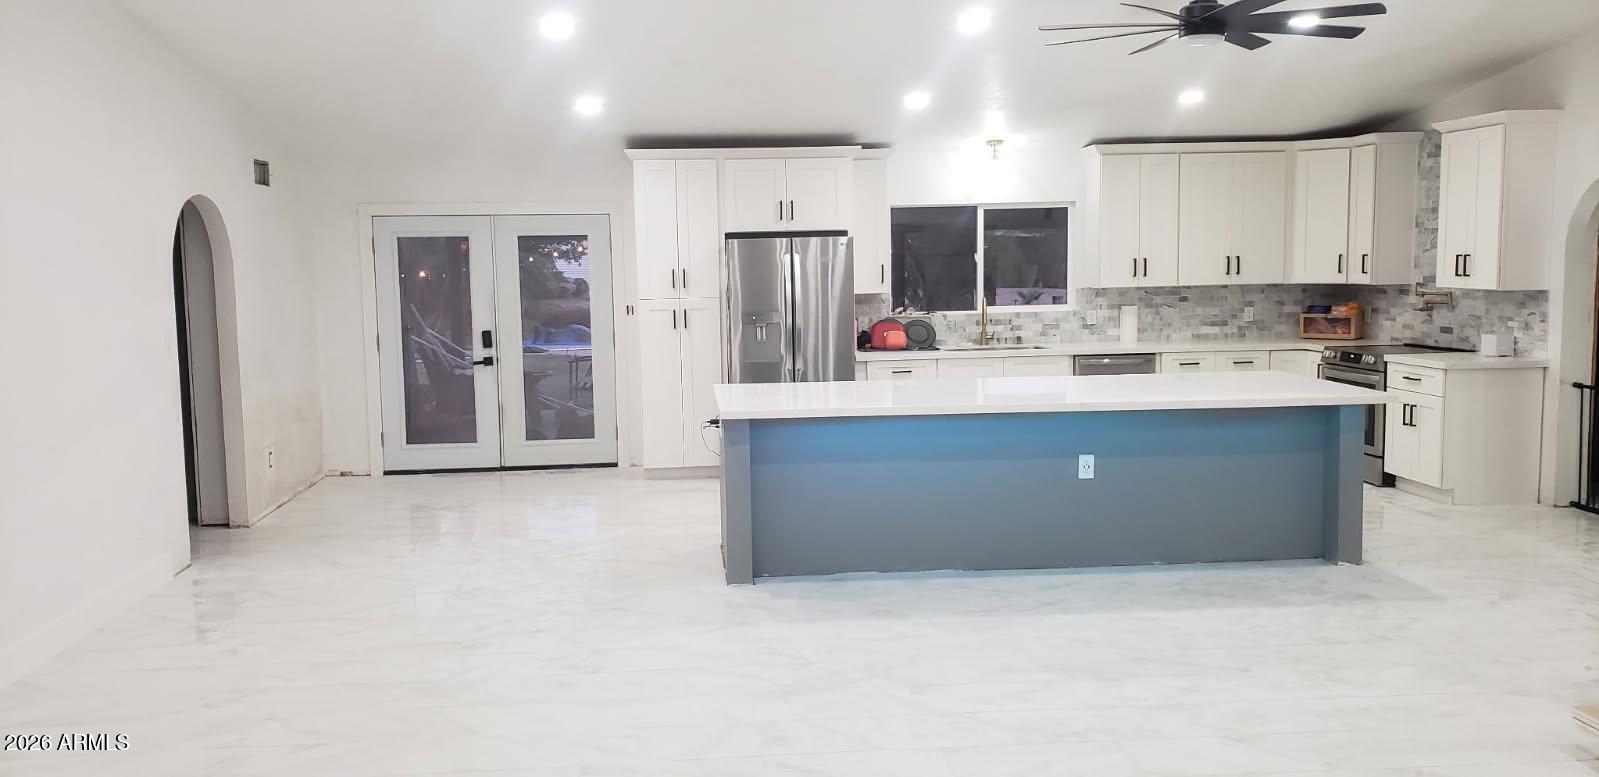
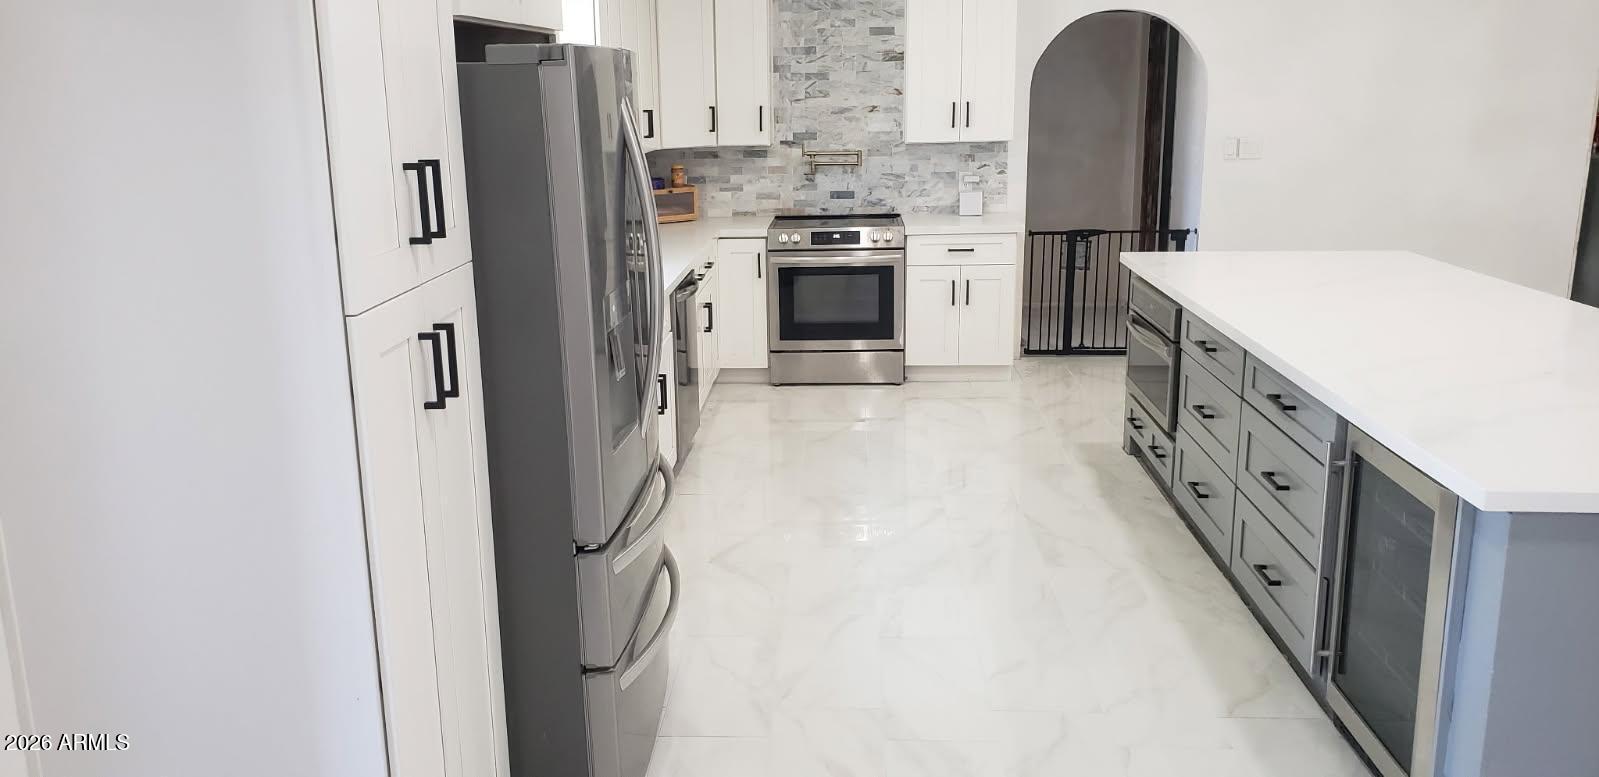
beautiful single family home in upscale neighborhood close to hiking trails and parks. One acre plus in north Glendale neighborhood, surrounded by million dollar homes. Newly renovated kitchen, all new flooring throughout double door front entry, massive open concept great room approximately 30 x 40 feet with 12 foot cathedral ceilings,
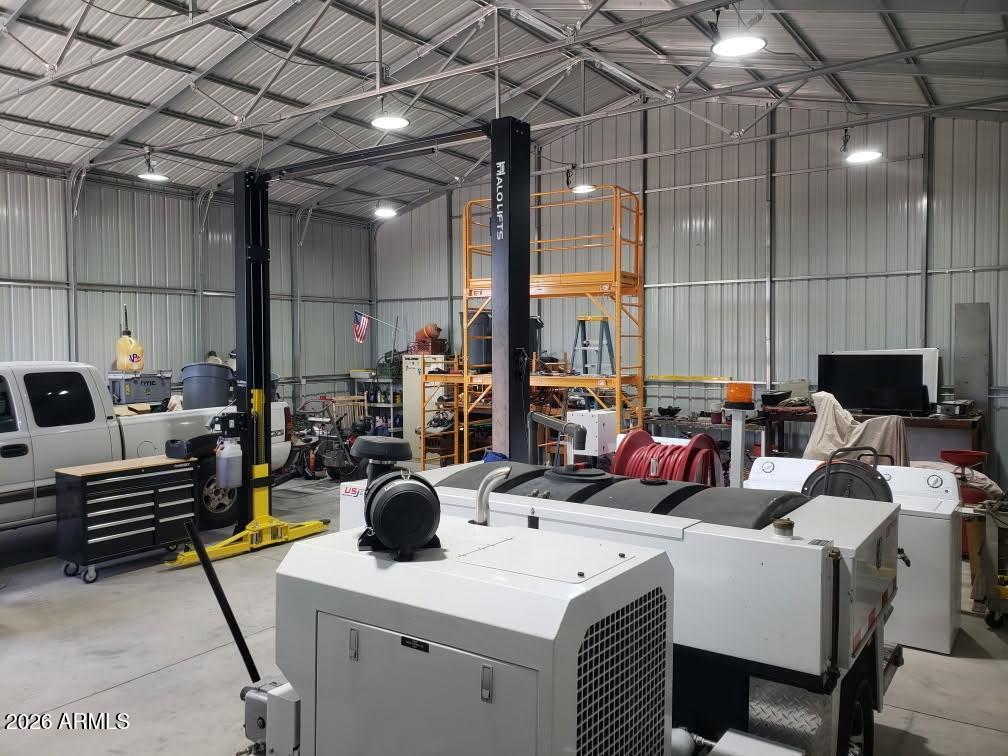
Kitchen is the very heart of the house which opens to master bedroom with full bath and separate exit to heated pool and regulation size volleyball court, thre is a massive 36×36 workshop with automobile lift in the middle bay, Also there is a 40×40 shade structure for horses or additional shade parking. Also,there is a tiny casita in the back of the property which features full shower,toilet, and kitchen sink and refrigerator with mini split for guests.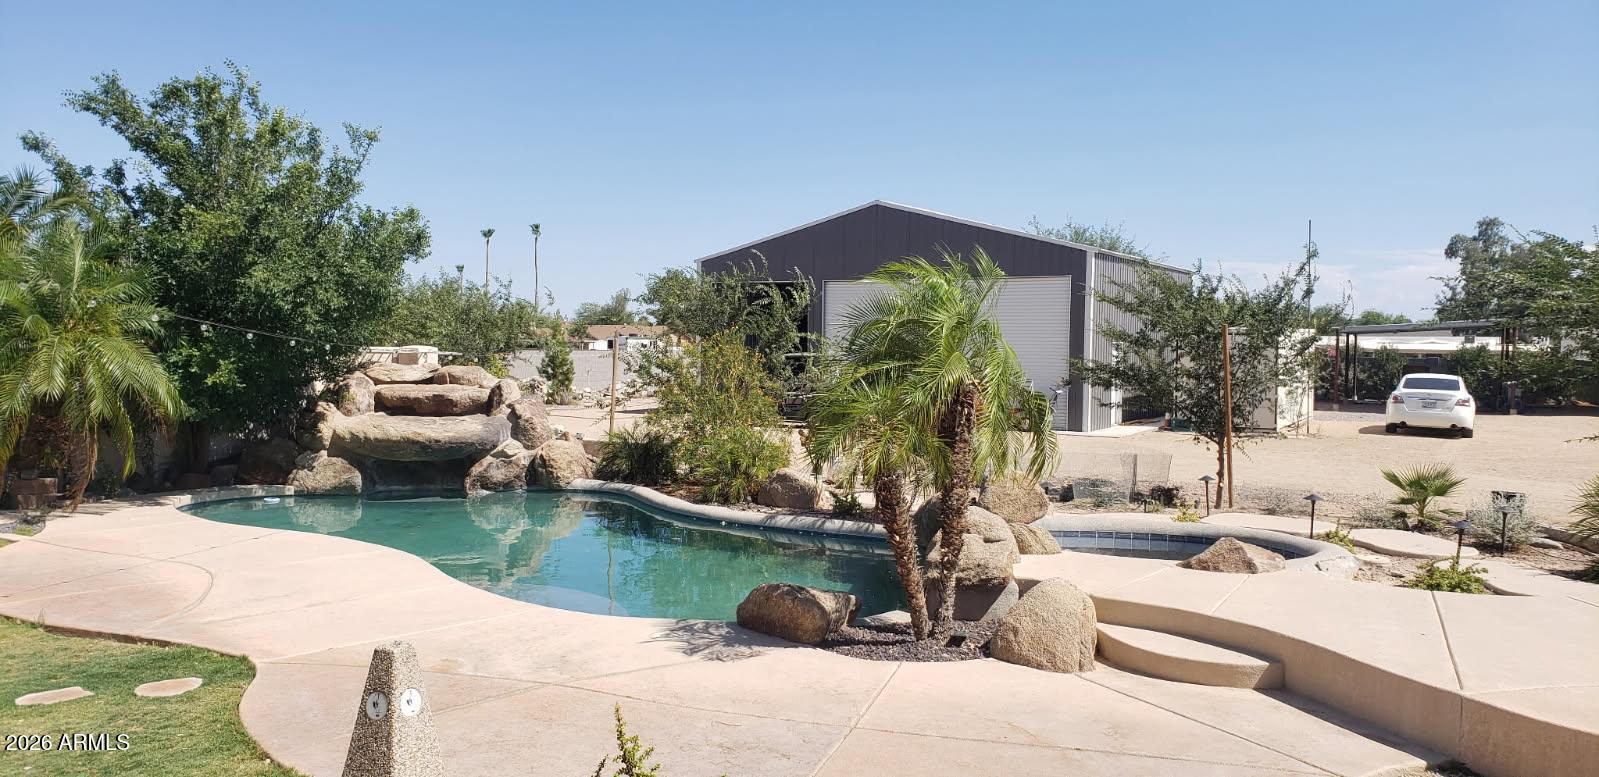
Mortgage Calculator
Monthly Payment (Est.)
$4,1028 hours ago Listing updated with changes from the MLS® 9 hours ago Listing first seen on site

All information should be verified by the recipient and none is guaranteed as accurate by ARMLS. Copyright 2026 Arizona Regional Multiple Listing Service, Inc. All rights reserved.
Last checked: 2026-09-15 06:43 AM UTC
Save
Ask
Tour
Hide
$899,000
New Listing
4741 W PARK VIEW Lane
Glendale, AZ 85310
For Sale|Single Family Residence|Active
5
Beds
3
Total Baths
3
Full Baths
2,450
SqFt
$367
/SqFt
1979
Built
Subdivision:
SADDLEBACK MEADOWS 1A
County:
Maricopa
Call Now: 602-513-2590
Is this the listing for you? We can help make it yours.
602-513-2590Save
Ask
Tour
Hide
Calculator powered by Showcase IDX, a Constellation1 Company. Copyright ©2026 Information is deemed reliable but not guaranteed.
Save
Ask
Tour
Hide
Listing Snapshot
Price
$899,000
Days On Site
0 Days
Bedrooms
5
Inside Area (SqFt)
2,450 sqft
Total Baths
3
Full Baths
3
Partial Baths
N/A
Lot Size
1.12 Acres
Year Built
1979
MLS® Number
7080074
Status
Active
Property Tax
$2,808
HOA/Condo/Coop Fees
N/A
Sq Ft Source
Owner
Friends & Family
Recent Activity
General Features
Acres
1.12
Cross Street
pinnacle paek and 47th ave
Disclosures
None
Land Lease
No
Levels
One
Number Of Stories
1
Parking Spaces
4
Property Sub Type
Single Family Residence
Sewer
Septic Tank
Style
Contemporary
Utilities
PropaneCable Available
Water Source
Public
Interior Features
Appliances
RefrigeratorDishwasherDisposalElectric RangeElectric OvenBuilt-In Electric OvenMicrowave
Cooling
Central Air
Electric
220 Volts in Kitchen
Flooring
CarpetLaminateTile
Heating
Hot WaterForced AirElectricPropane
Interior
High Speed InternetEat-in KitchenVaulted Ceiling(s)Laminate Counters
Spa
Yes
Save
Ask
Tour
Hide
Exterior Features
Construction Details
StuccoFrame
Fencing
BlockChain Link
Lot Features
Sprinklers In RearSprinklers In Front
Other Structures
WorkshopGuest House
Patio And Porch
Patio
Pool Features
Outdoor Pool
Private Pool
Yes
Roof
CompositionTileBuilt-Up
Spa
Yes
Spa Features
HeatedPrivate
Community Features
School District
Deer Valley Unified District
Township
4N
Financing Terms Available
CashConventionalFHAVA Loan
Roads
Asphalt
Horse Allowed
Yes
Schools
School District
Deer Valley Unified District
Elementary School
Desert Sage Elementary School
Middle School
Hillcrest Middle School
High School
Sandra Day O'Connor High School
Listing courtesy of Brian Amada Realty.
Neighborhood & Commute
Source: Walkscore
Save
Ask
Tour
Hide