
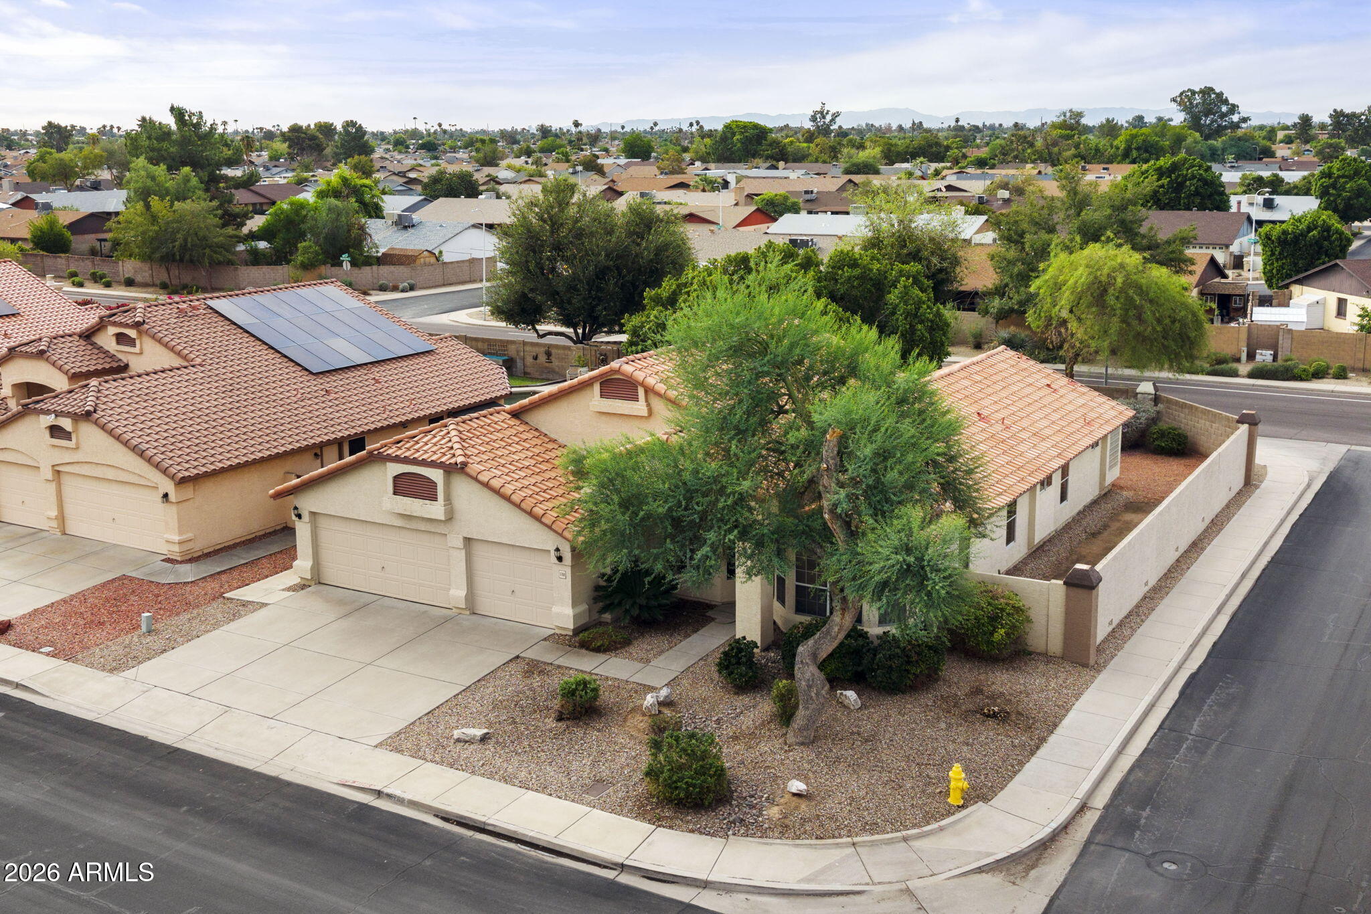
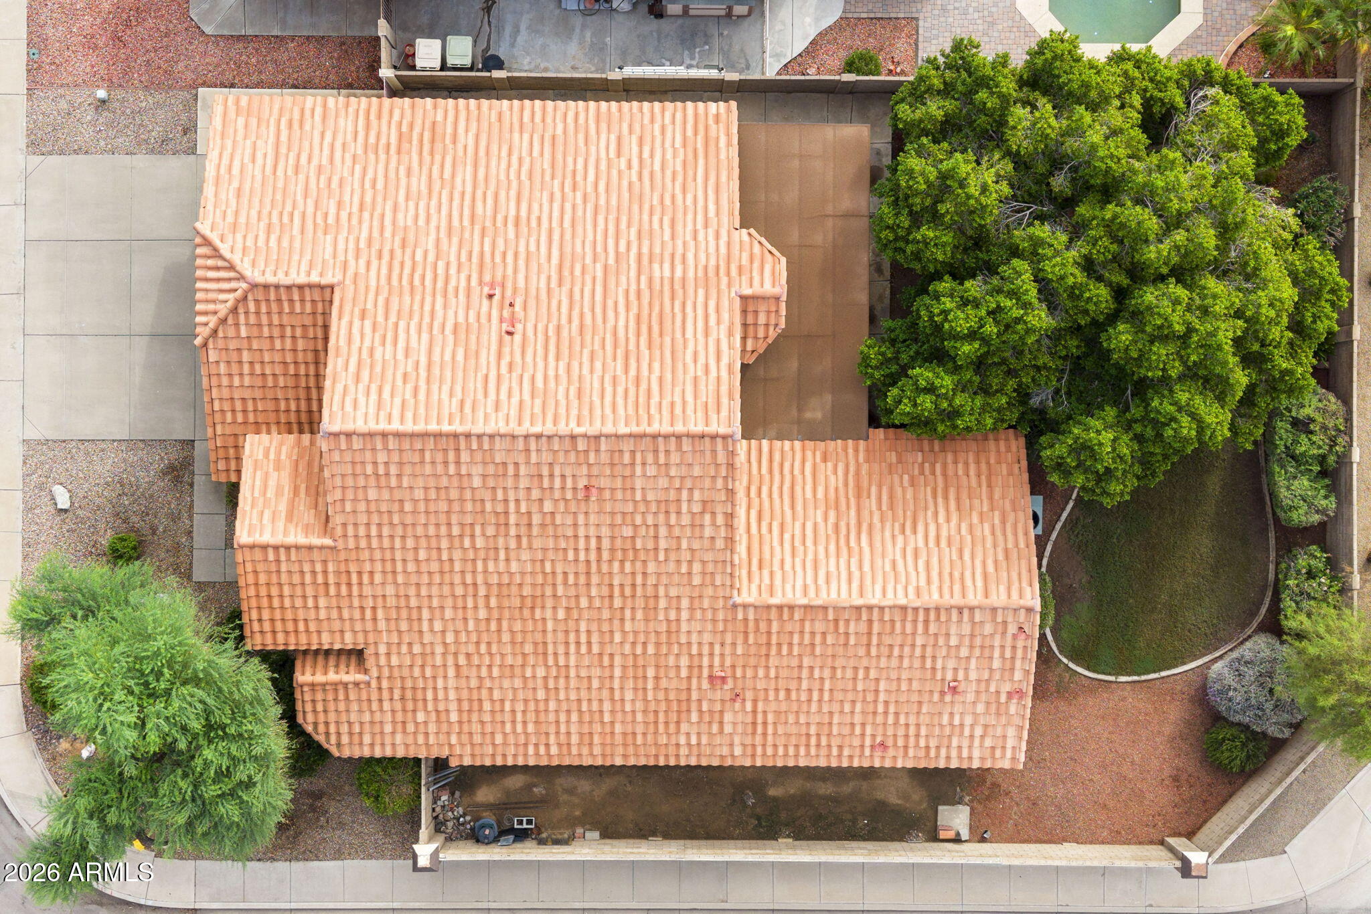
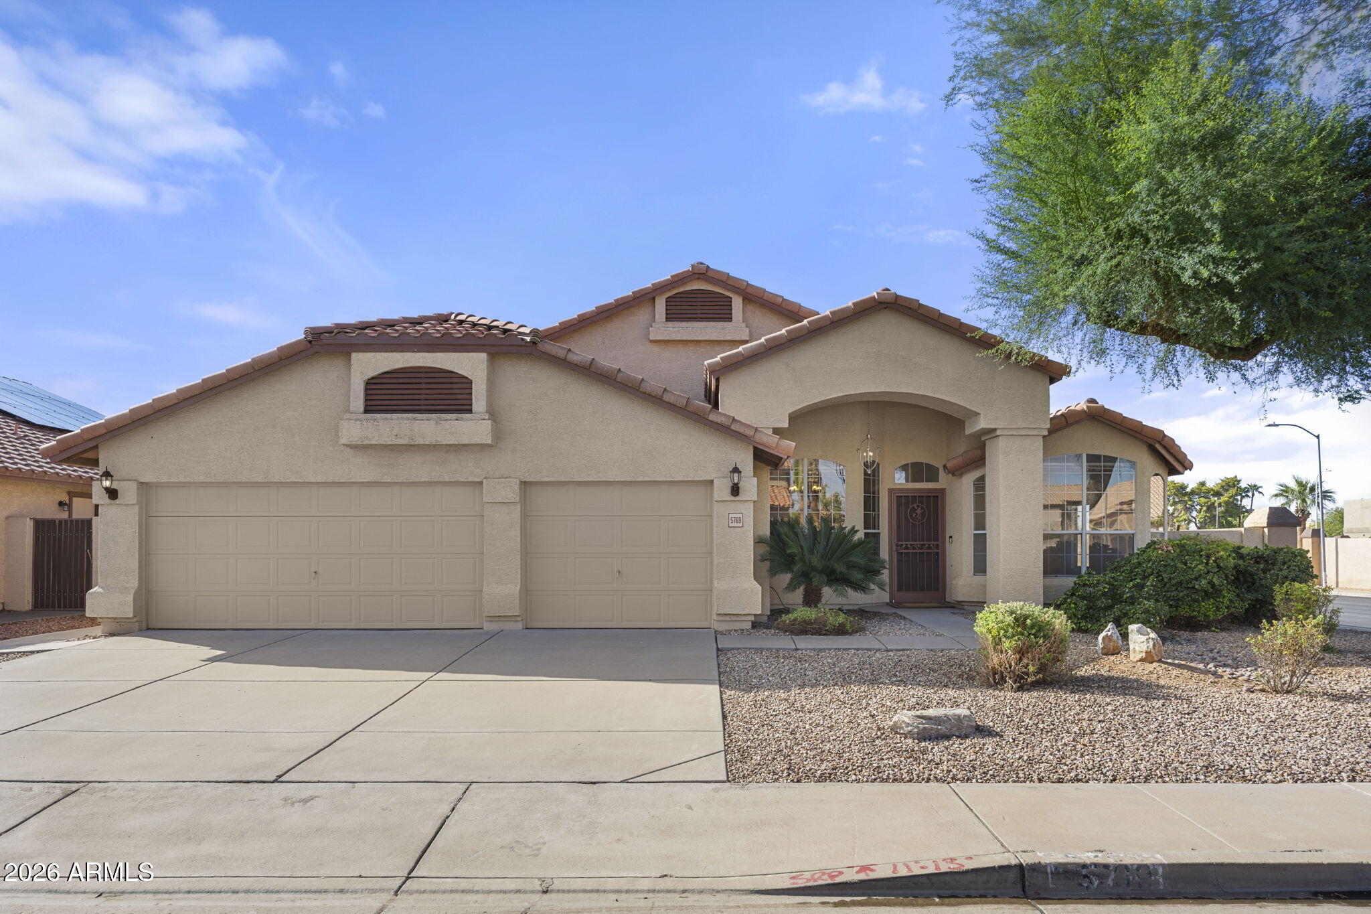
Set on a desirable corner lot with no neighbors behind, this single story Marbrisa Ranch home offers the space, privacy, and functionality that are hard to find. The home features four bedrooms, two bathrooms, more than 2,150 square feet of living space, and a THREE CAR garage with plenty of room for parking and storage.
Inside, the flexible floor plan includes both formal and casual living areas, vaulted ceilings, and generously sized bedrooms. Fresh interior paint, new carpet, and new lighting and plumbing fixtures give the home a clean, refreshed feel while leaving plenty of opportunity for the next owner to make it their own. The backyard offers added privacy with no homes directly behind it, along with a covered patio, green lawn, and mature shade tree. Located in a well-kept neighborhood near shopping, dining, and major Valley routes, this home combines a great lot with a practical layout and plenty of potential.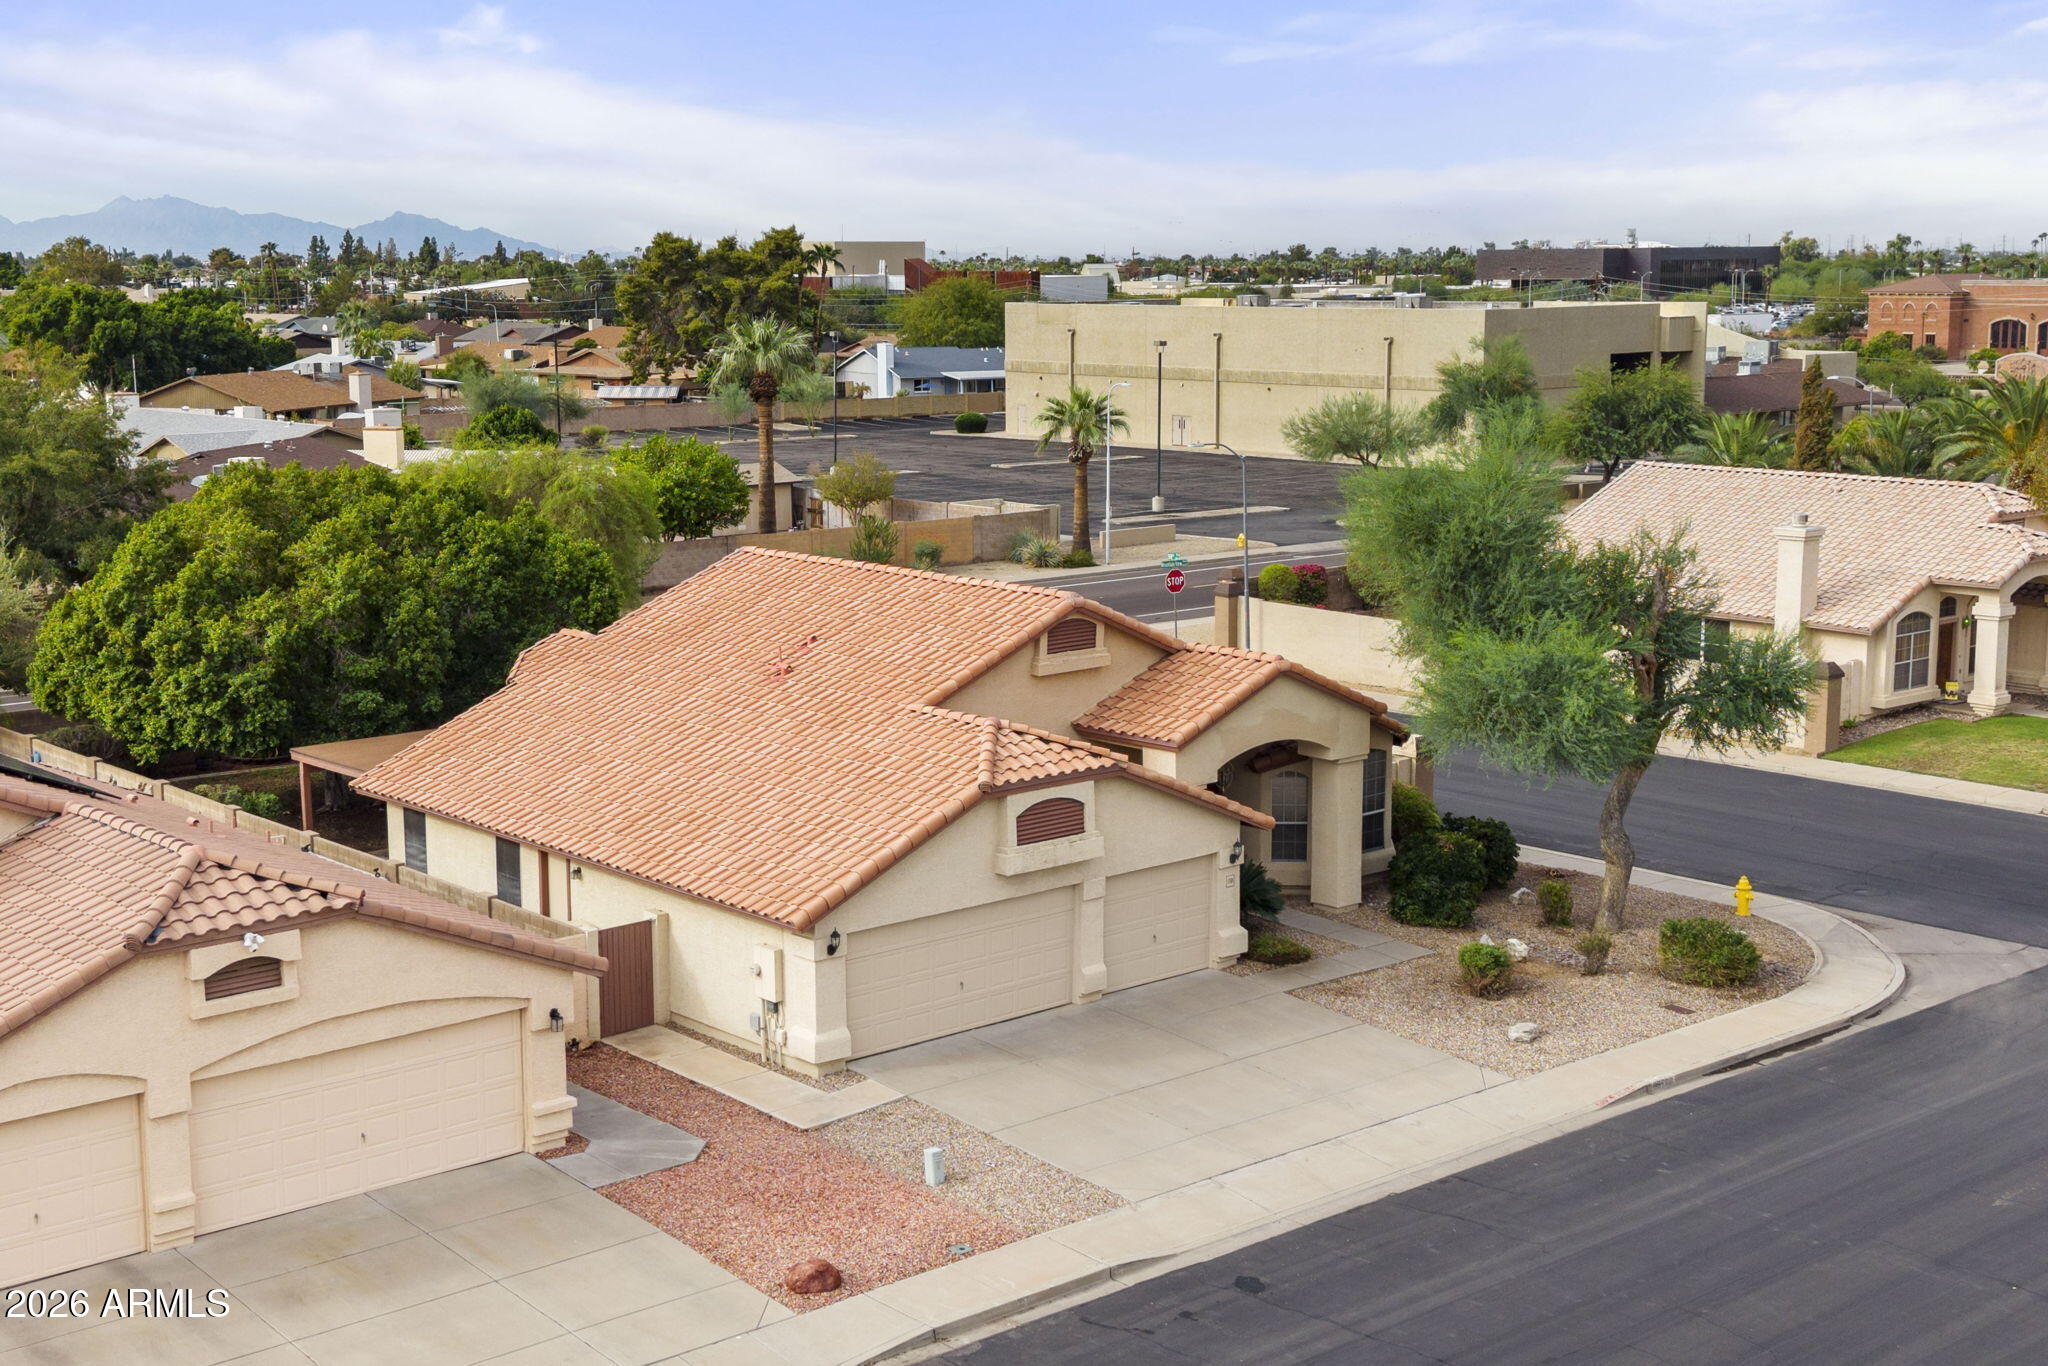
Mortgage Calculator
Monthly Payment (Est.)
Enter an interest rate to see your estimated monthly payment.yesterday Listing updated with changes from the MLS® 4 days ago Status changed to Active 5 days ago Listing first seen on site

All information should be verified by the recipient and none is guaranteed as accurate by ARMLS. Copyright 2026 Arizona Regional Multiple Listing Service, Inc. All rights reserved.
Last checked: 2026-10-05 11:08 PM UTC
Save
Ask
Tour
Hide
$475,000
4 Days On Site
5769 W IRONWOOD Drive
Glendale, AZ 85302
For Sale|Single Family Residence|Active
4
Beds
2
Total Baths
2
Full Baths
2,156
SqFt
$220
/SqFt
1994
Built
Subdivision:
MARBRISA RANCH
County:
Maricopa
Call Now: 602-513-2590
Is this the listing for you? We can help make it yours.
602-513-2590Save
Ask
Tour
Hide
Calculator powered by Showcase IDX, a Constellation1 Company. Copyright ©2026 Information is deemed reliable but not guaranteed.
Save
Ask
Tour
Hide
Listing Snapshot
Price
$475,000
Days On Site
4 Days
Bedrooms
4
Inside Area (SqFt)
2,156 sqft
Total Baths
2
Full Baths
2
Partial Baths
N/A
Lot Size
0.19 Acres
Year Built
1994
MLS® Number
7080600
Status
Active
Property Tax
$1,574
HOA/Condo/Coop Fees
$53 monthly
Sq Ft Source
Assessor
Friends & Family
Recent Activity
General Features
Acres
0.19
Attached Garage
Yes
Cross Street
59th Ave & Olive Ave
Disclosures
Seller Discl Avail
Garage
Yes
Garage Spaces
3
Land Lease
No
Levels
One
Number Of Stories
1
Parking
Garage Door Opener
Parking Spaces
3
Property Sub Type
Single Family Residence
Sewer
Public Sewer
Style
Santa Barbara/Tuscan
Water Source
Public
Interior Features
Appliances
DishwasherDisposalRefrigeratorMicrowaveElectric RangeWater Softener Owned
Cooling
Central Air
Electric
220 Volts in Kitchen
Flooring
CarpetLaminateTile
Heating
Electric
Interior
Double VanityEat-in KitchenPantryKitchen IslandLaminate CountersHigh Speed InternetVaulted Ceiling(s)
Laundry Features
Washer HookupInsideGas Dryer Hookup
Window Features
Double Pane Windows
Save
Ask
Tour
Hide
Exterior Features
Construction Details
Stucco
Fencing
Block
Lot Features
Corner LotDesert Front
Roof
Tile
Spa Features
None
Windows/Doors
Double Pane Windows
Community Features
Association Fee
$159.0
Association Fee Frequency
Quarterly
Community Features
Sidewalks
School District
Peoria Unified School District
Township
3N
Financing Terms Available
CashVA LoanFHAConventional
Schools
School District
Peoria Unified School District
Elementary School
Heritage School
Middle School
Heritage School
High School
Ironwood High School
Listing courtesy of RETSY.
Neighborhood & Commute
Source: Walkscore
Save
Ask
Tour
Hide