
Rare new construction in North Central Phoenix, estimated for completion in late 2026 or early 2027. This thoughtfully designed property offers approximately 3,574 total square feet, including a 3,319-square-foot main residence and a separate 255-square-foot pool house.
The home features 10-foot ceilings throughout, a dramatic vaulted center ridge, spray-foam insulation, and an open-concept kitchen anchored by an oversized quartz island. The spacious primary suite includes a freestanding soaking tub and custom walk-in closet.
Designed for exceptional indoor-outdoor living, the approximately one-third-acre property also features a gazebo with a built-in barbecue and a resort-style backyard setting. Located near Royal Palm Park in the Sunnyslope High School district, with convenient access to Uptown, Downtown Phoenix, shopping, dining, hiking and major freeways. A rare opportunity to own a brand-new luxury home in an established North Central neighborhood.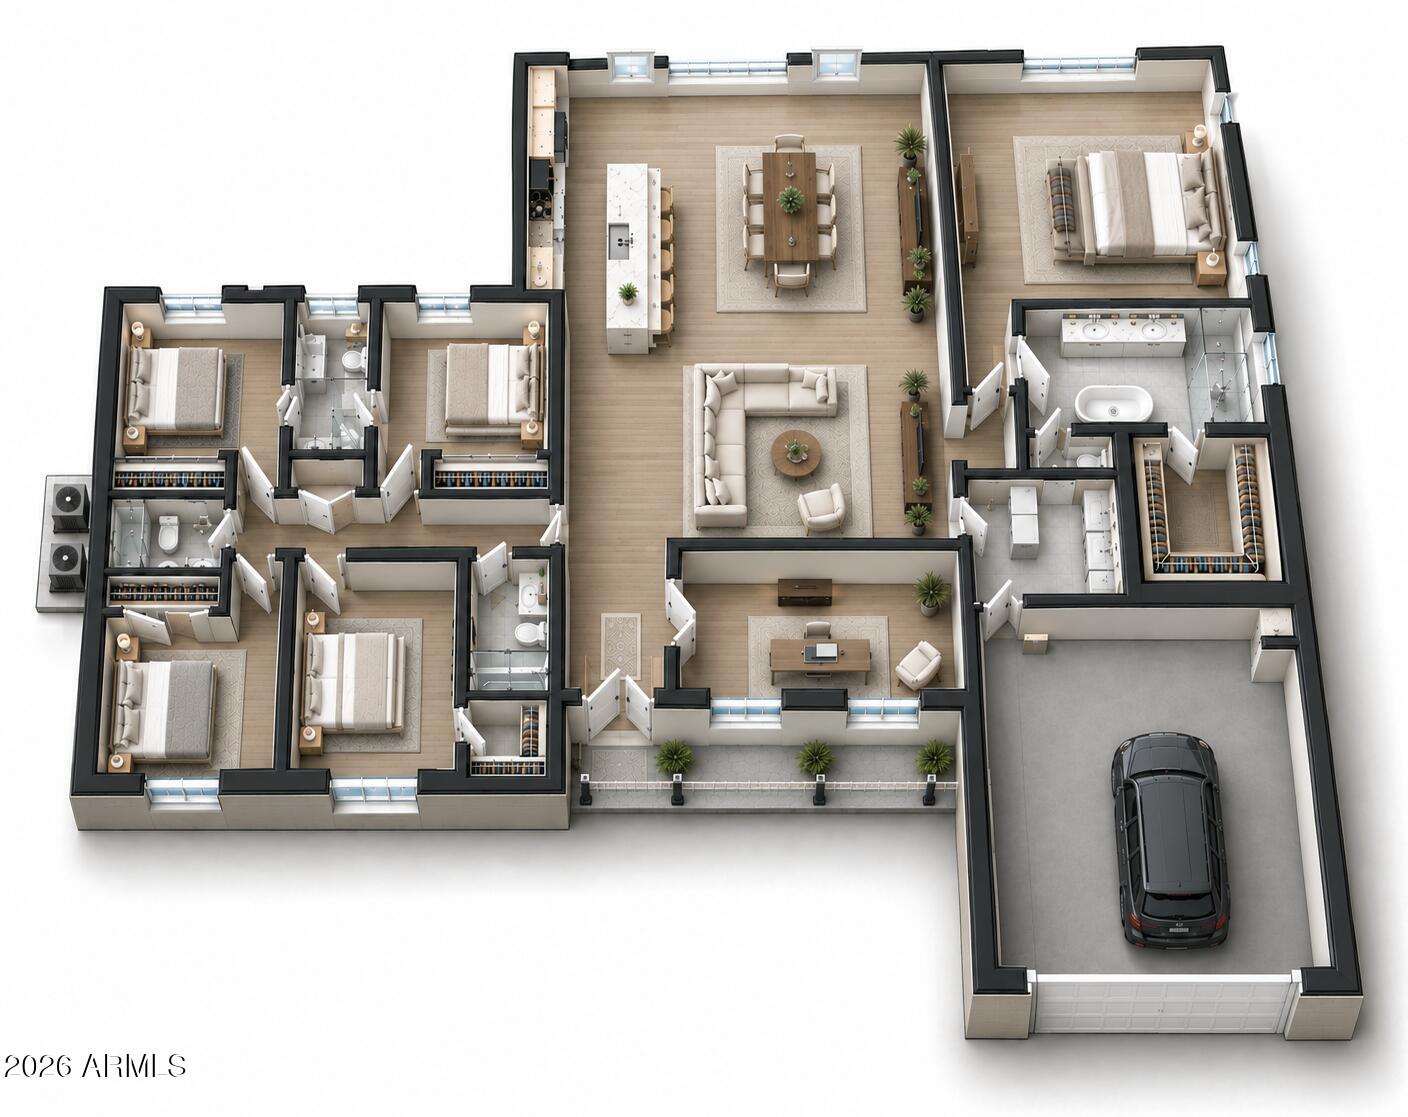
Mortgage Calculator
Monthly Payment (Est.)
$7,9846 hours ago Listing updated with changes from the MLS® 8 hours ago Listing first seen on site

All information should be verified by the recipient and none is guaranteed as accurate by ARMLS. Copyright 2026 Arizona Regional Multiple Listing Service, Inc. All rights reserved.
Last checked: 2026-09-16 09:08 AM UTC
Save
Ask
Tour
Hide
$1,750,000
New Listing
8236 N 15th Drive
Phoenix, AZ 85021
For Sale|Single Family Residence|Active
5
Beds
4
Total Baths
4
Full Baths
3,319
SqFt
$527
/SqFt
2027
Built
Subdivision:
ROYAL ESTATES
County:
Maricopa
Call Now: 602-513-2590
Is this the listing for you? We can help make it yours.
602-513-2590Save
Ask
Tour
Hide
Calculator powered by Showcase IDX, a Constellation1 Company. Copyright ©2026 Information is deemed reliable but not guaranteed.
Save
Ask
Tour
Hide
Listing Snapshot
Price
$1,750,000
Days On Site
0 Days
Bedrooms
5
Inside Area (SqFt)
3,319 sqft
Total Baths
4
Full Baths
4
Partial Baths
N/A
Lot Size
0.34 Acres
Year Built
2027
MLS® Number
7080689
Status
Active
Property Tax
$4,065.18
HOA/Condo/Coop Fees
N/A
Sq Ft Source
Builder
Friends & Family
Recent Activity
General Features
Acres
0.34
Attached Garage
Yes
Cross Street
Northern and 15th Ave
Disclosures
Seller Discl Avail
Foundation
Slab
Garage
Yes
Garage Spaces
2
Land Lease
No
Levels
One
Number Of Stories
1
Parking
Garage Door Opener
Parking Spaces
2
Property Sub Type
Single Family Residence
Sewer
Public Sewer
Style
A-FrameRanch
Utilities
Cable Available
Water Source
Public
Interior Features
Appliances
RefrigeratorDishwasherDisposalGas RangeBuilt-In Electric OvenMicrowave
Cooling
Heat PumpCentral AirCeiling Fan(s)
Fireplace
Yes
Fireplace Features
Insert
Fireplaces
1
Flooring
Wood
Heating
Heat PumpElectric
Interior
High Speed InternetMaster DownstairsEat-in KitchenBreakfast BarVaulted Ceiling(s)Kitchen IslandHigh Ceilings
Window Features
ScreensLow Emissivity WindowsDouble Pane Windows
Save
Ask
Tour
Hide
Exterior Features
Construction Details
StuccoVertical SidingStoneFrame
Exterior
BarbecueBuilt-in Barbecue
Fencing
Back YardBlock
Lot Features
Desert BackDesert FrontCul-De-Sac
Other Structures
Gazebo
Pool Features
Outdoor Pool
Private Pool
Yes
Roof
Composition
Spa Features
None
Windows/Doors
ScreensLow Emissivity WindowsDouble Pane Windows
Community Features
School District
Glendale Union High School District
Township
3N
Financing Terms Available
CashConventional
Roads
Asphalt
Schools
School District
Glendale Union High School District
Elementary School
Richard E Miller School
Middle School
Royal Palm Middle School
High School
Sunnyslope High School
Listing courtesy of Living Light Real Estate.
Neighborhood & Commute
Source: Walkscore
Save
Ask
Tour
Hide