
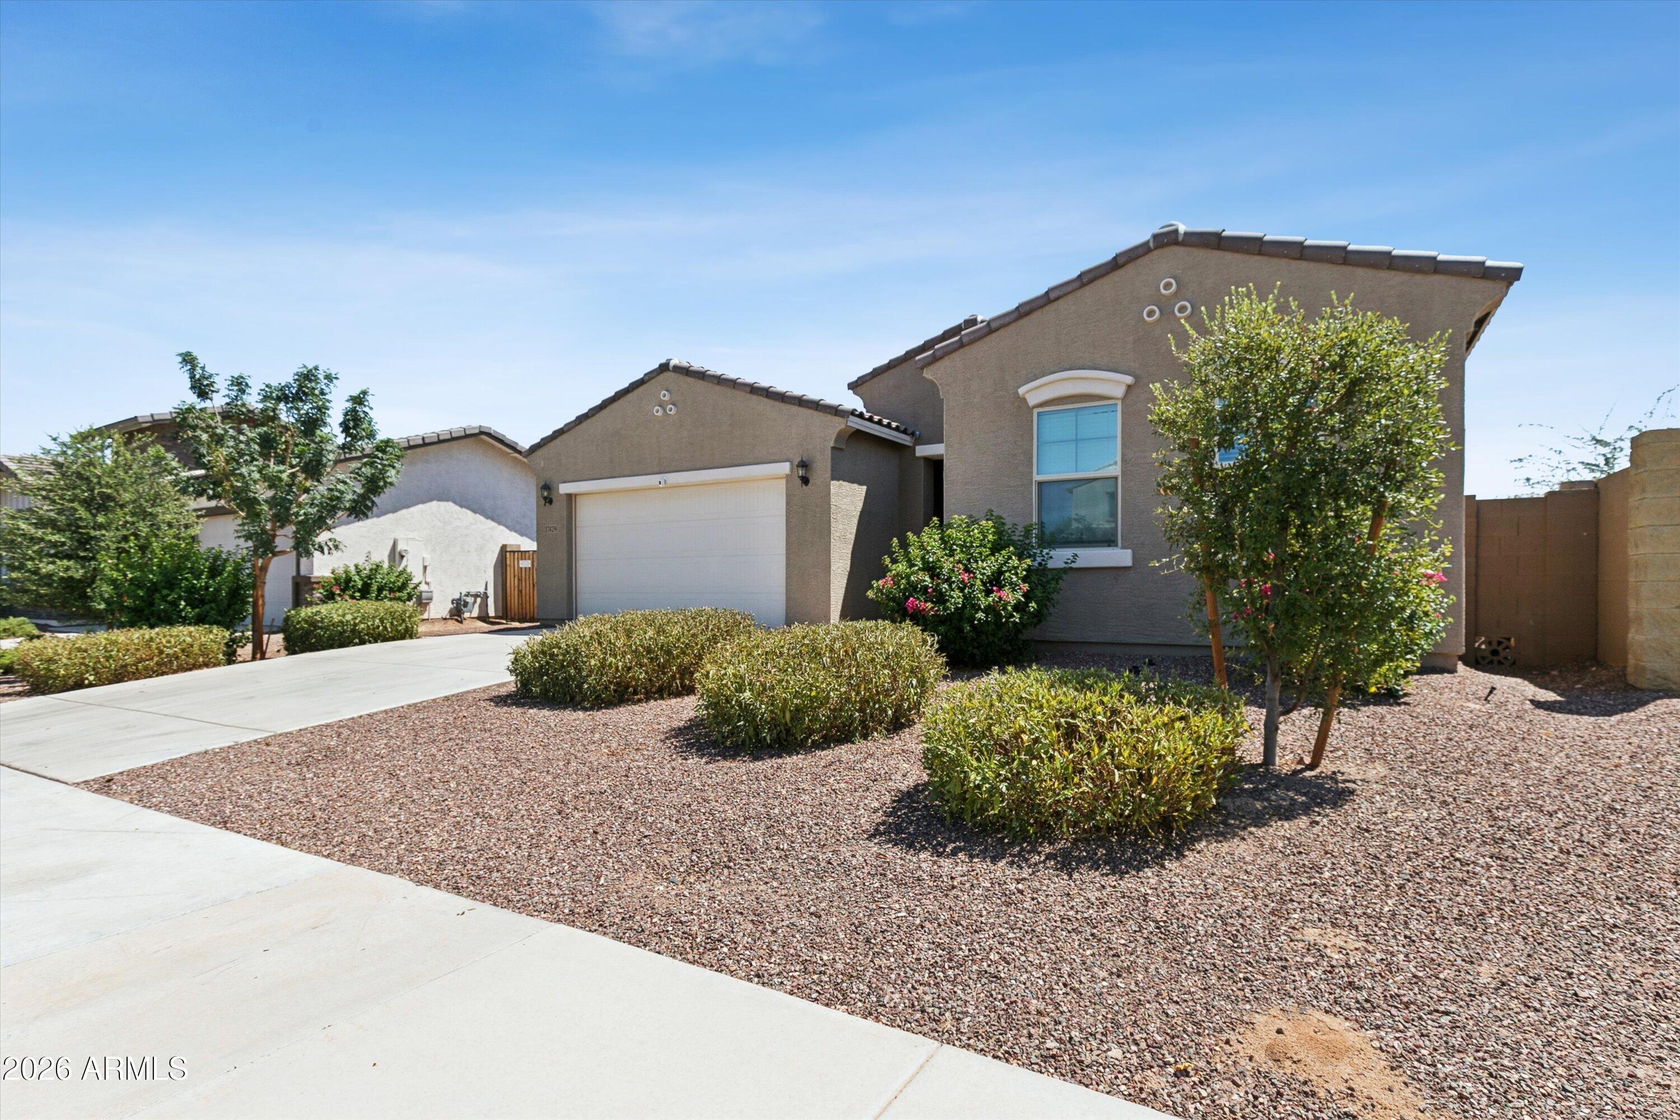
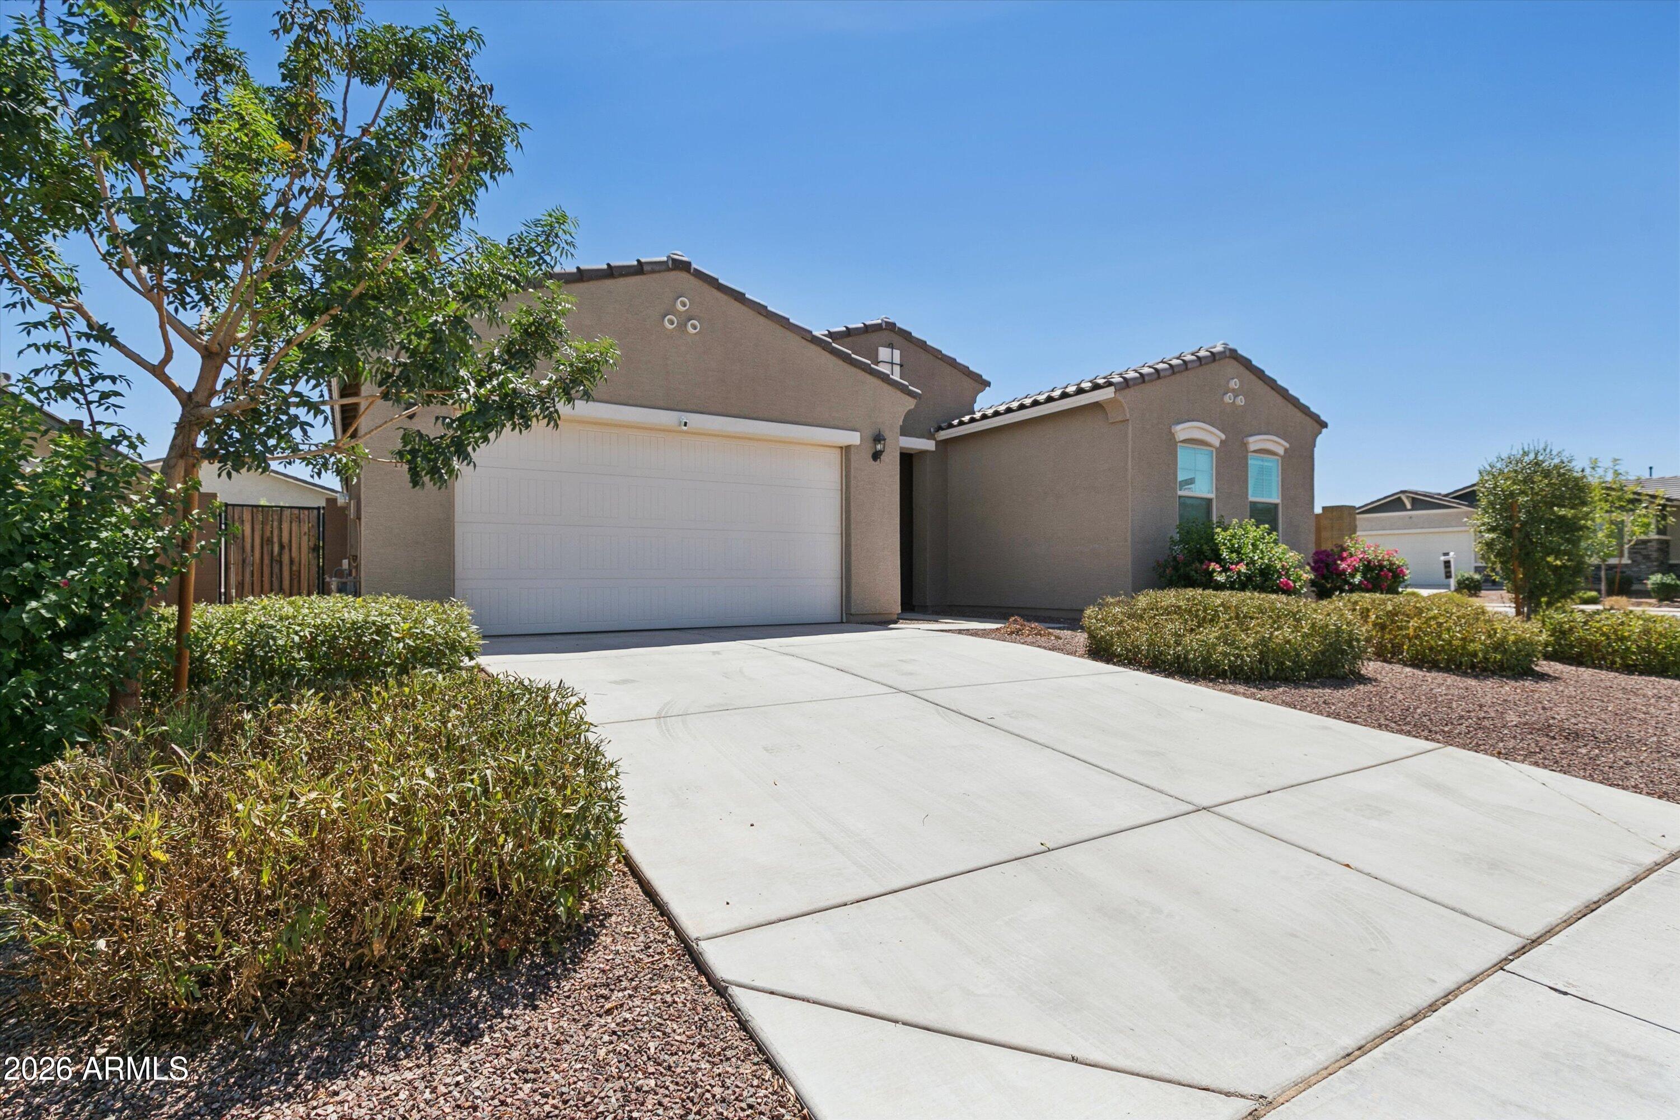
CHEF'S KITCHEN | DUAL ENSUITE SUITES | ARTIFICIAL TURF BACKYARD | CORNER LOT This stunning 2023-built single-story home in Aria Ranch delivers where it counts most. The chef's kitchen impresses with tall upgraded cabinetry, a built-in oven & microwave, sleek vent hood, and generous prep space made for real cooking. Two ensuite bedrooms give this home unmatched flexibility — ideal for guests, multi-generational living, or a private retreat of your own. The backyard is already done right: lush artificial turf, a large shaded covered patio, and a corner lot that adds extra width on the east side with room to breathe. North-south exposure brings gorgeous evening sunsets right to your backyard. Inside, soaring 10-foot ceilings open a bright and spacious single-level layout with 4 bedrooms and 3 full baths. The primary suite is sun-drenched and generously sized, featuring dual vanities with white quartz counters, a full-size glass shower, and a large walk-in closet. Smart storage throughout keeps the home organized and clutter-free. Minutes to Prasada Shopping Center for dining, retail and entertainment, plus quick Loop 303 access.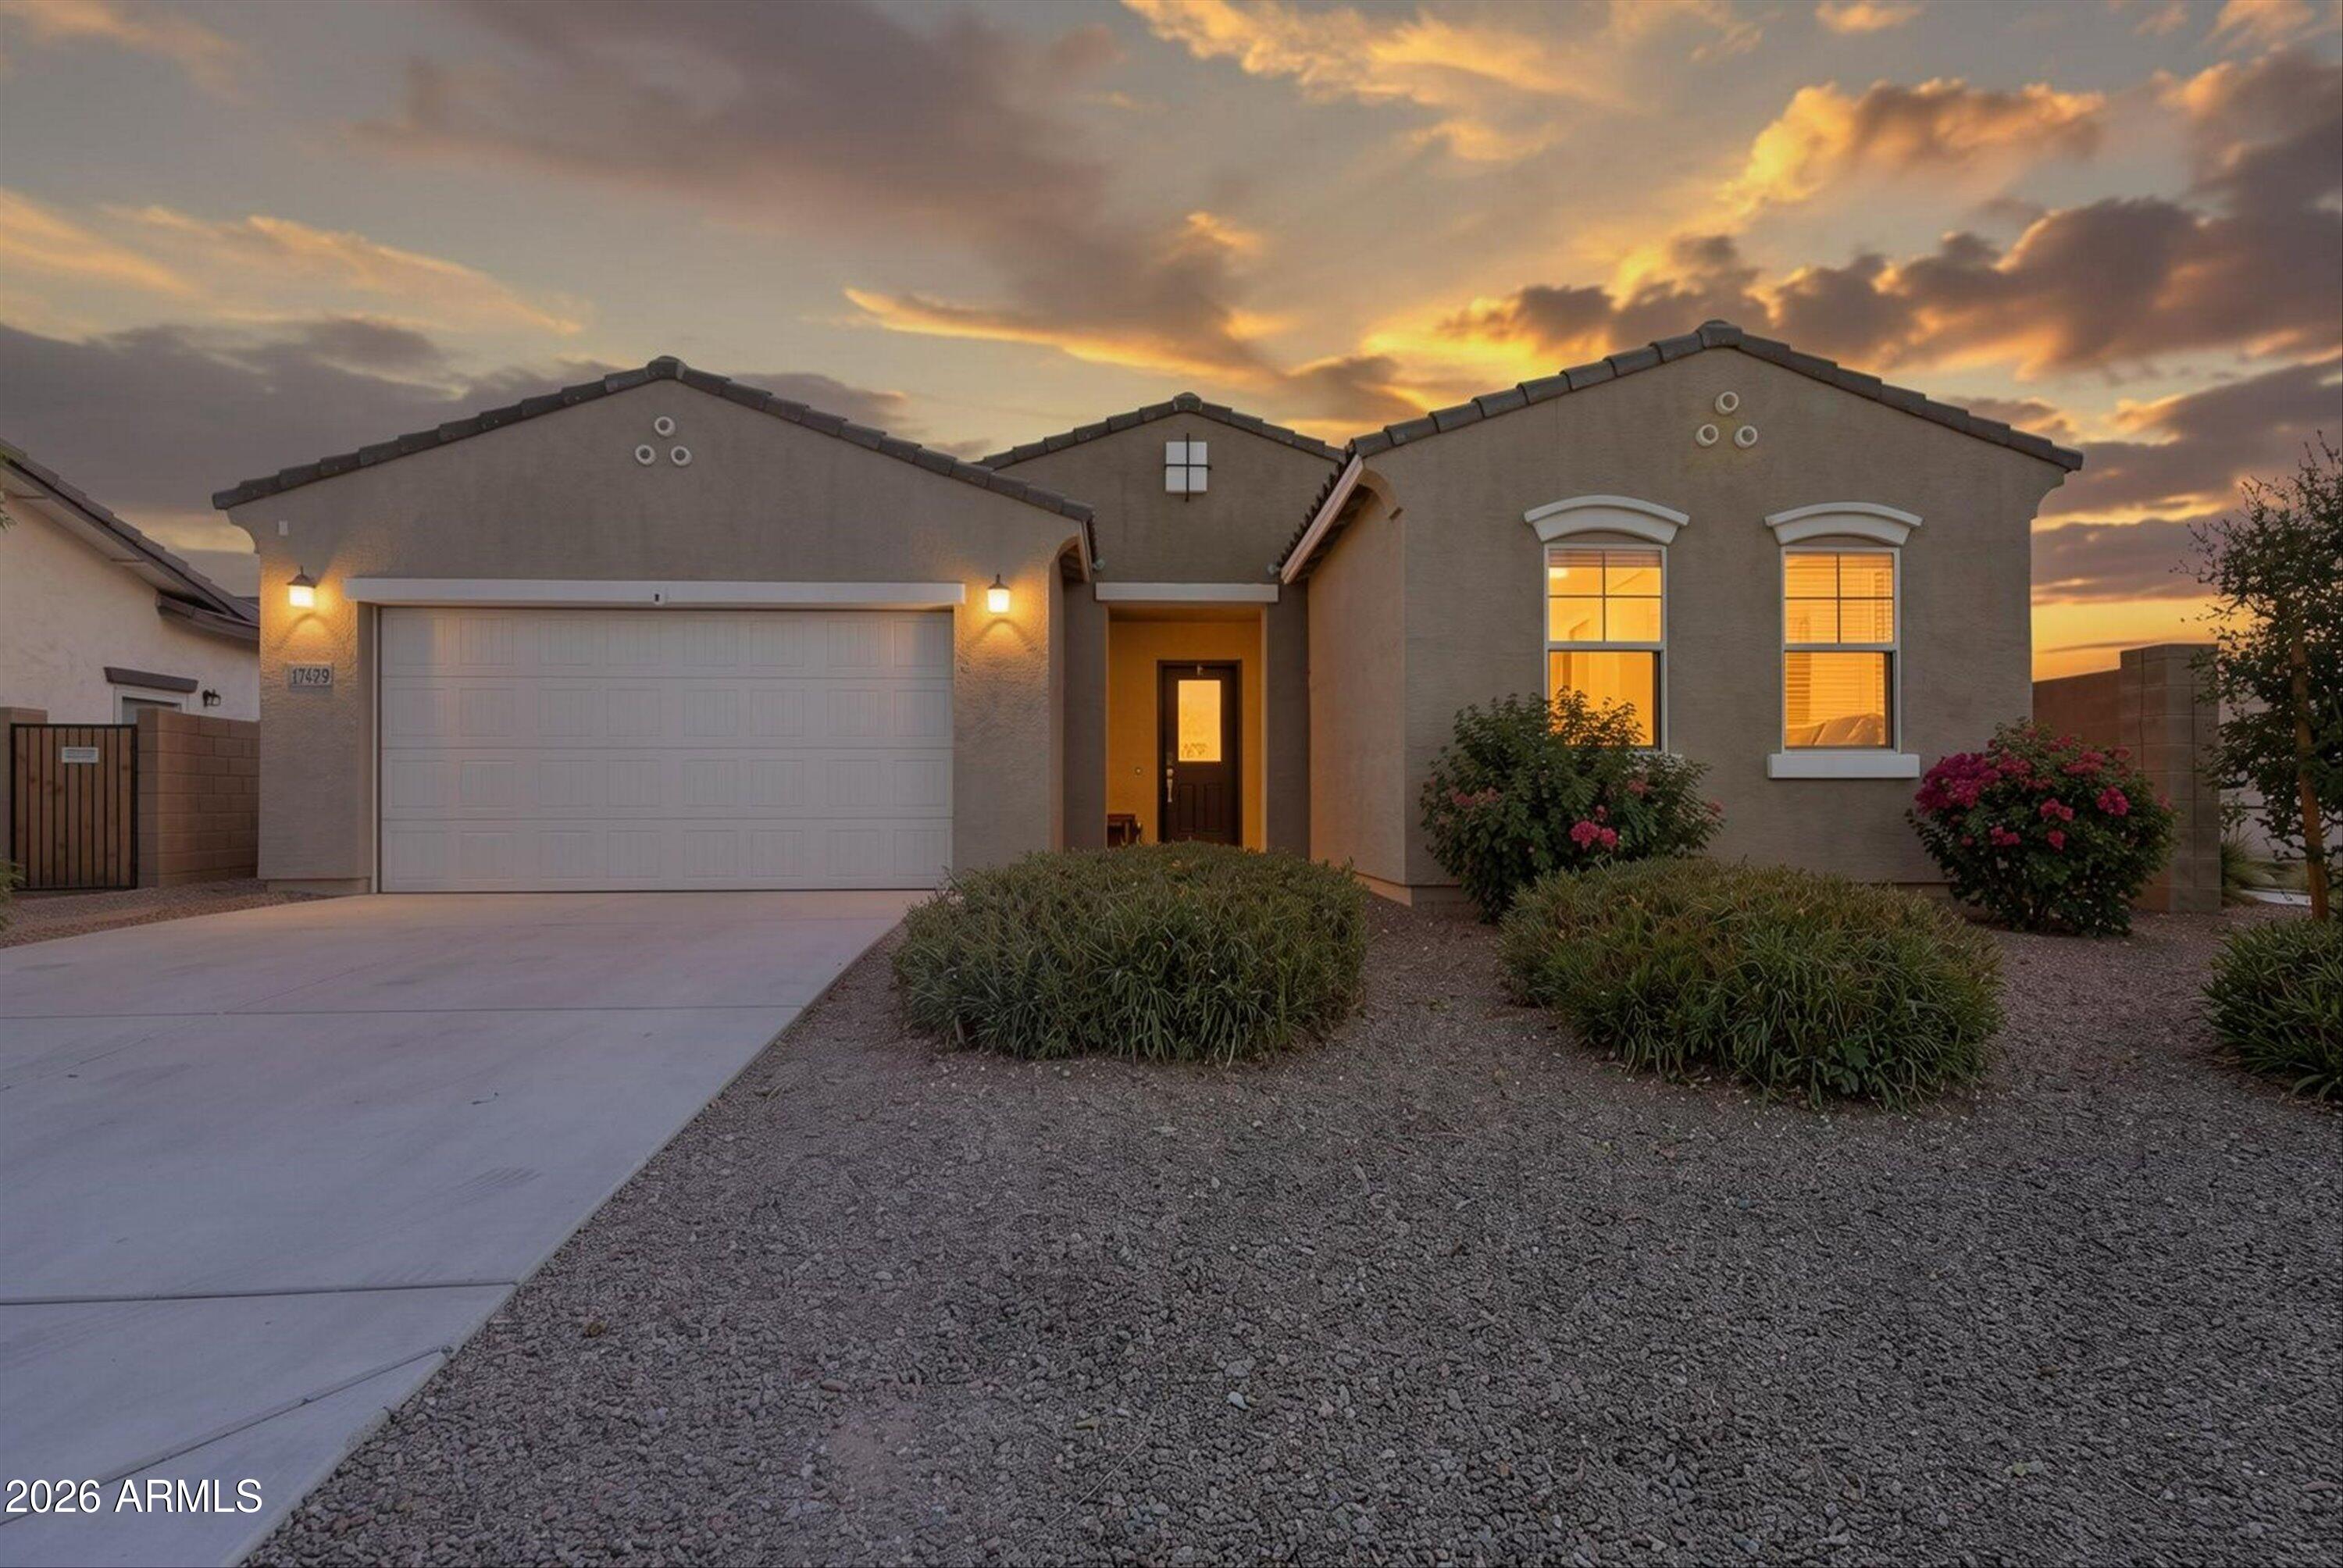
Mortgage Calculator
Monthly Payment (Est.)
$2,2133 hours ago Listing updated with changes from the MLS® 7 hours ago Listing first seen on site

All information should be verified by the recipient and none is guaranteed as accurate by ARMLS. Copyright 2026 Arizona Regional Multiple Listing Service, Inc. All rights reserved.
Last checked: 2026-09-17 09:19 AM UTC
Save
Ask
Tour
Hide
$485,000
New Listing
17429 W SURREY Drive
Surprise, AZ 85388
For Sale|Single Family Residence|Active
4
Beds
3
Total Baths
3
Full Baths
2,141
SqFt
$227
/SqFt
2023
Built
Subdivision:
RANCHO TRUGOLD LOT 2 REPLAT
County:
Maricopa
Call Now: 602-513-2590
Is this the listing for you? We can help make it yours.
602-513-2590Save
Ask
Tour
Hide
Calculator powered by Showcase IDX, a Constellation1 Company. Copyright ©2026 Information is deemed reliable but not guaranteed.
Save
Ask
Tour
Hide
Listing Snapshot
Price
$485,000
Days On Site
0 Days
Bedrooms
4
Inside Area (SqFt)
2,141 sqft
Total Baths
3
Full Baths
3
Partial Baths
N/A
Lot Size
0.16 Acres
Year Built
2023
MLS® Number
7081294
Status
Active
Property Tax
$1,819
HOA/Condo/Coop Fees
$111 monthly
Sq Ft Source
Assessor
Friends & Family
Recent Activity
General Features
Acres
0.16
Cross Street
Waddell & Cotton
Disclosures
Seller Discl AvailAgency Discl ReqVicinity of an Airport
Foundation
Slab
Garage
Yes
Garage Spaces
2
Land Lease
No
Levels
One
Number Of Stories
1
Parking
Garage Door OpenerDirect Access
Parking Spaces
2
Property Sub Type
Single Family Residence
Style
Ranch
Utilities
Sewer Connected
Interior Features
Appliances
DishwasherDisposalRefrigeratorGas CooktopMicrowaveBuilt-In Electric OvenElectric Oven
Cooling
Ceiling Fan(s)Central Air
Electric
220 Volts in Kitchen
Flooring
CarpetTile
Heating
Natural GasCeilingForced Air
Interior
Double VanityBreakfast BarPantryKitchen IslandHigh Speed InternetSmart HomeVaulted Ceiling(s)High Ceilings
Laundry Features
Washer HookupGas Dryer Hookup
Window Features
ScreensDouble Pane Windows
Save
Ask
Tour
Hide
Exterior Features
Construction Details
Ducts Professionally Air-SealedStucco
Fencing
BlockBack YardPerimeter
Lot Features
Corner LotDesert FrontDesert Back
Roof
Tile
Spa Features
None
Windows/Doors
ScreensDouble Pane Windows
Community Features
Association Fee
$111.0
Association Fee Frequency
Monthly
Community Features
PlaygroundSidewalks
School District
Dysart Unified District
Township
3N
Financing Terms Available
CashFHAConventional1031 Exchange
Roads
Asphalt
Schools
School District
Dysart Unified District
Elementary School
Sunset Hills Elementary
Middle School
Sunset Hills Elementary
High School
Shadow Ridge High School
Listing courtesy of My Home Group Real Estate.
Neighborhood & Commute
Source: Walkscore
Save
Ask
Tour
Hide