
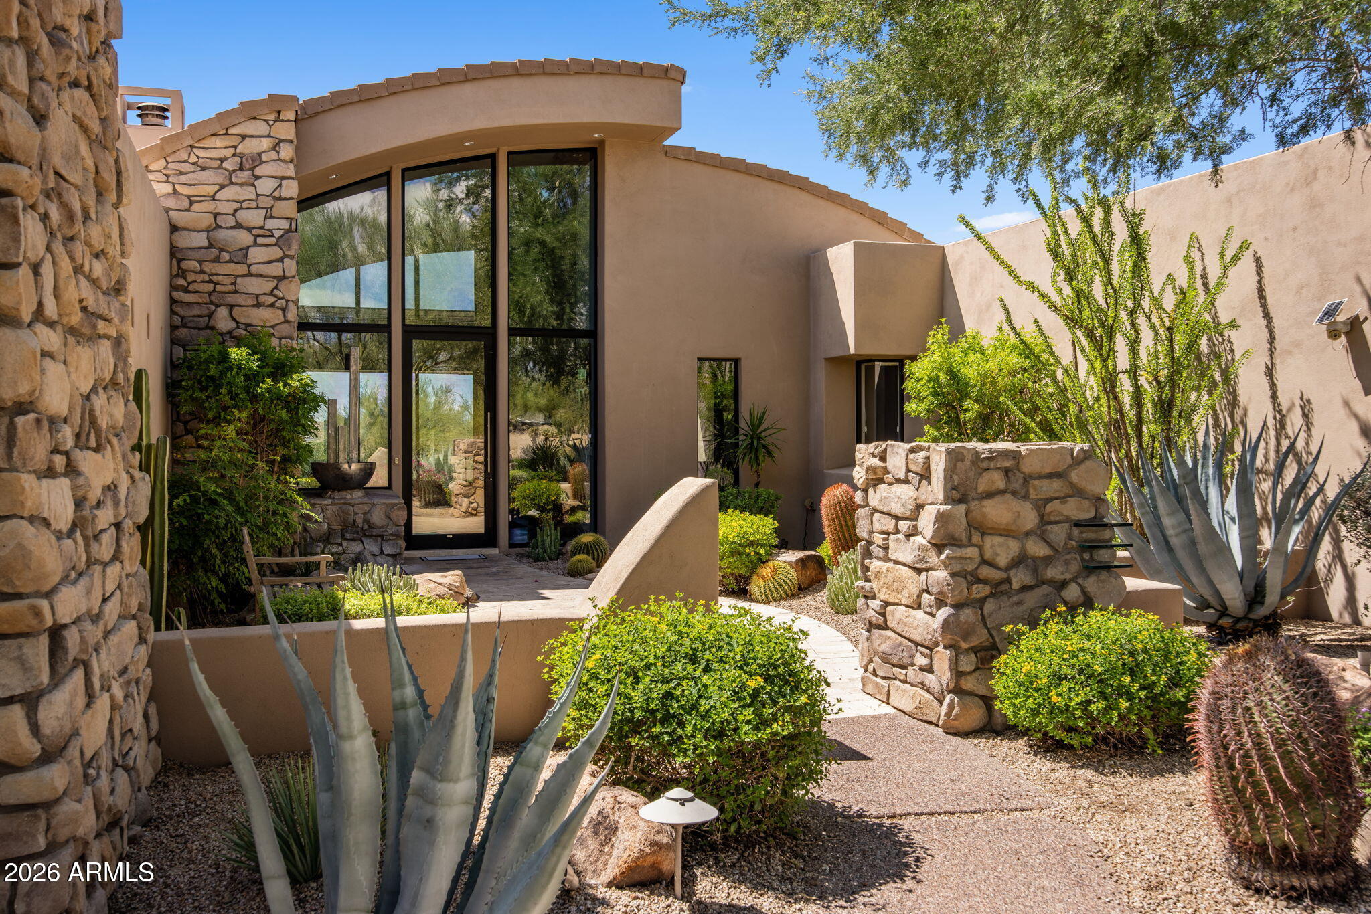
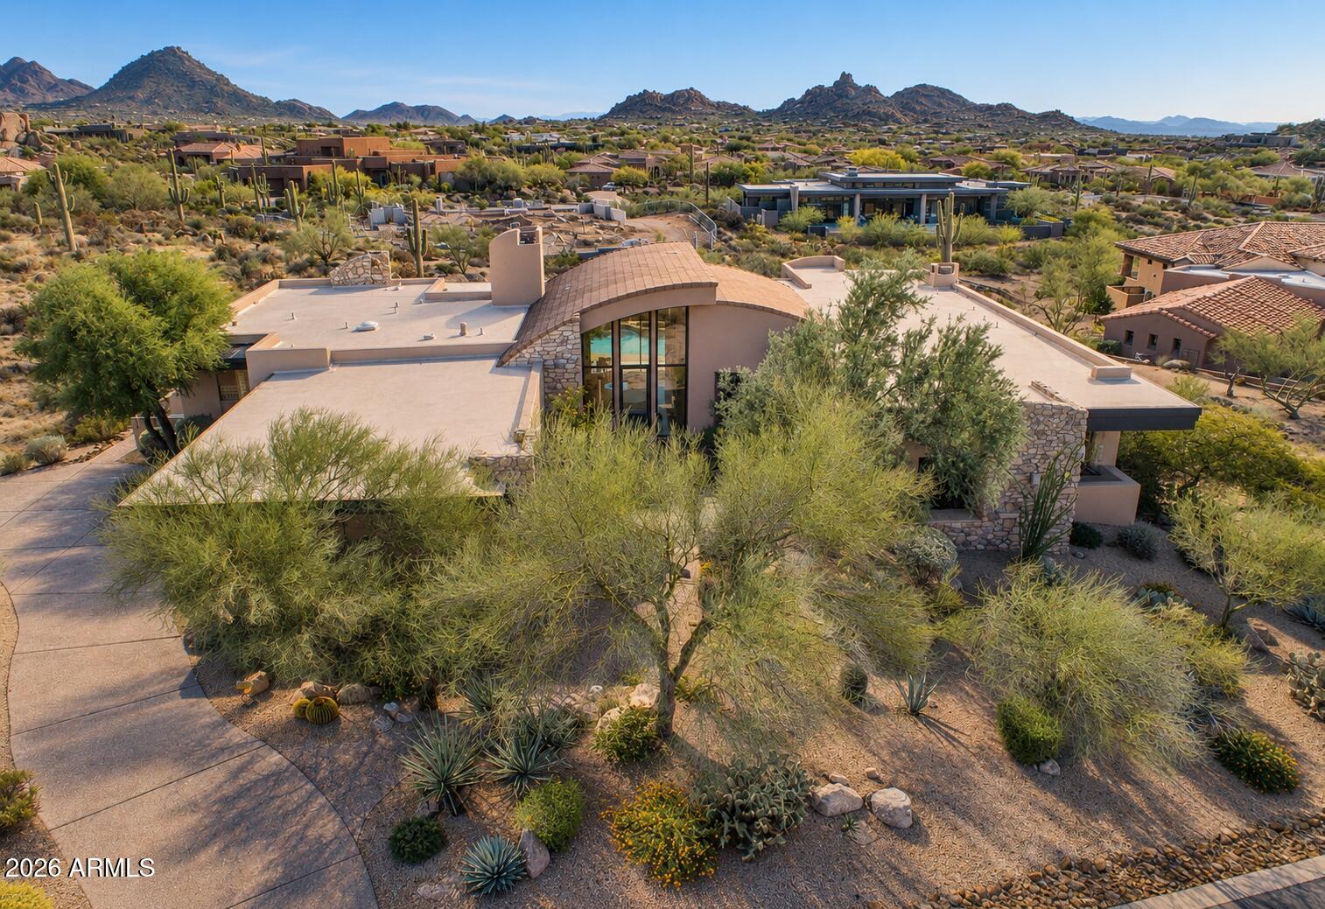
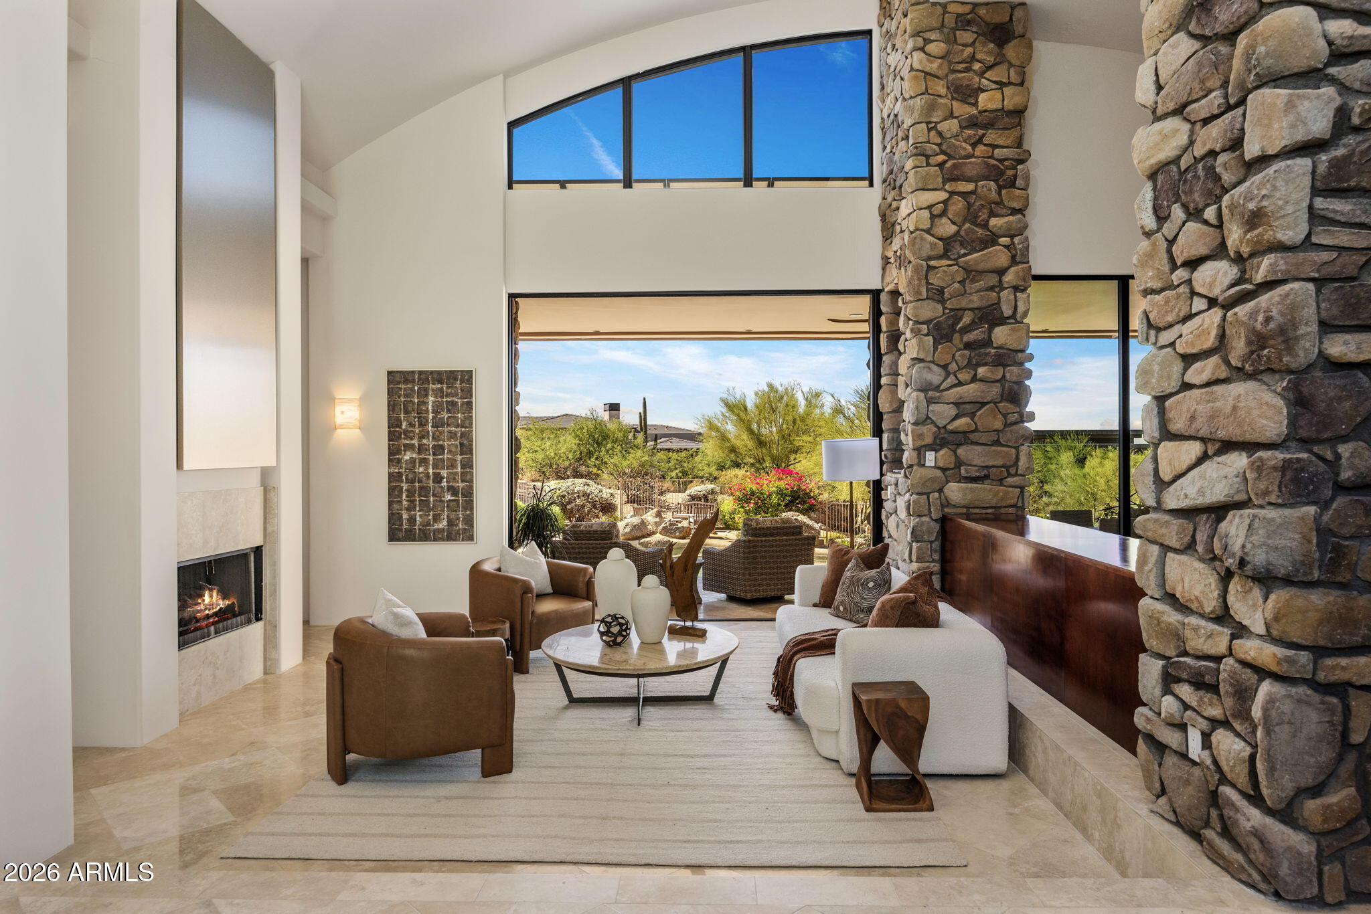
Set within the gated community of Troon North, this timeless desert contemporary residence offers exceptional privacy, architectural character and sweeping views from .81 acres. Encompassing 4,995 square feet with desirable north/south exposure, the home embraces its spectacular Sonoran Desert setting with soaring ceilings, dramatic walls of glass, natural stone and pocket doors that create a seamless connection between indoor and outdoor living.
The thoughtfully designed floor plan offers true single-level living, with three ensuite bedrooms and five full baths, including a spacious primary suite and separate junior primary suite positioned for privacy. The primary retreat features its own fireplace and sitting area, while just off the great room, a generous office with custom built-ins and fireplace adds both character and function to the main living space. At the heart of the home, the kitchen features a gas cooktop, double ovens, generous center island, breakfast bar and abundant cabinetry, flowing directly into the great room with its striking stone fireplace. A wet bar and refrigerated wine storage further enhance the home's entertaining spaces. An approximately 1,000 square foot lower level with its own private patio provides an extraordinary extension of the home. Currently enjoyed as a media and theater room with a wet bar and full bath, the space offers tremendous flexibility for recreation, fitness and wellness, additional guest accommodations, or a combination of uses. Outside, the home truly comes to life. The resort-style backyard is beautifully integrated into the natural desert landscape, with a heated pool and spa surrounded by dramatic boulders, built-in BBQ, fire pit and multiple areas for outdoor living and entertaining. The setting captures Pinnacle Peak, surrounding mountains, pristine Sonoran Desert, sparkling city lights and spectacular Arizona sunsets. Beyond the home, enjoy the Troon North lifestyle, with access to world-class golf and a variety of golf opportunities, along with community tennis and pickleball and exceptional proximity to the McDowell Sonoran Preserve, Brown's Ranch and miles of hiking and biking trails. A distinctive custom residence offering privacy, architectural character, remarkable flexibility and the indoor-outdoor lifestyle that defines North Scottsdale.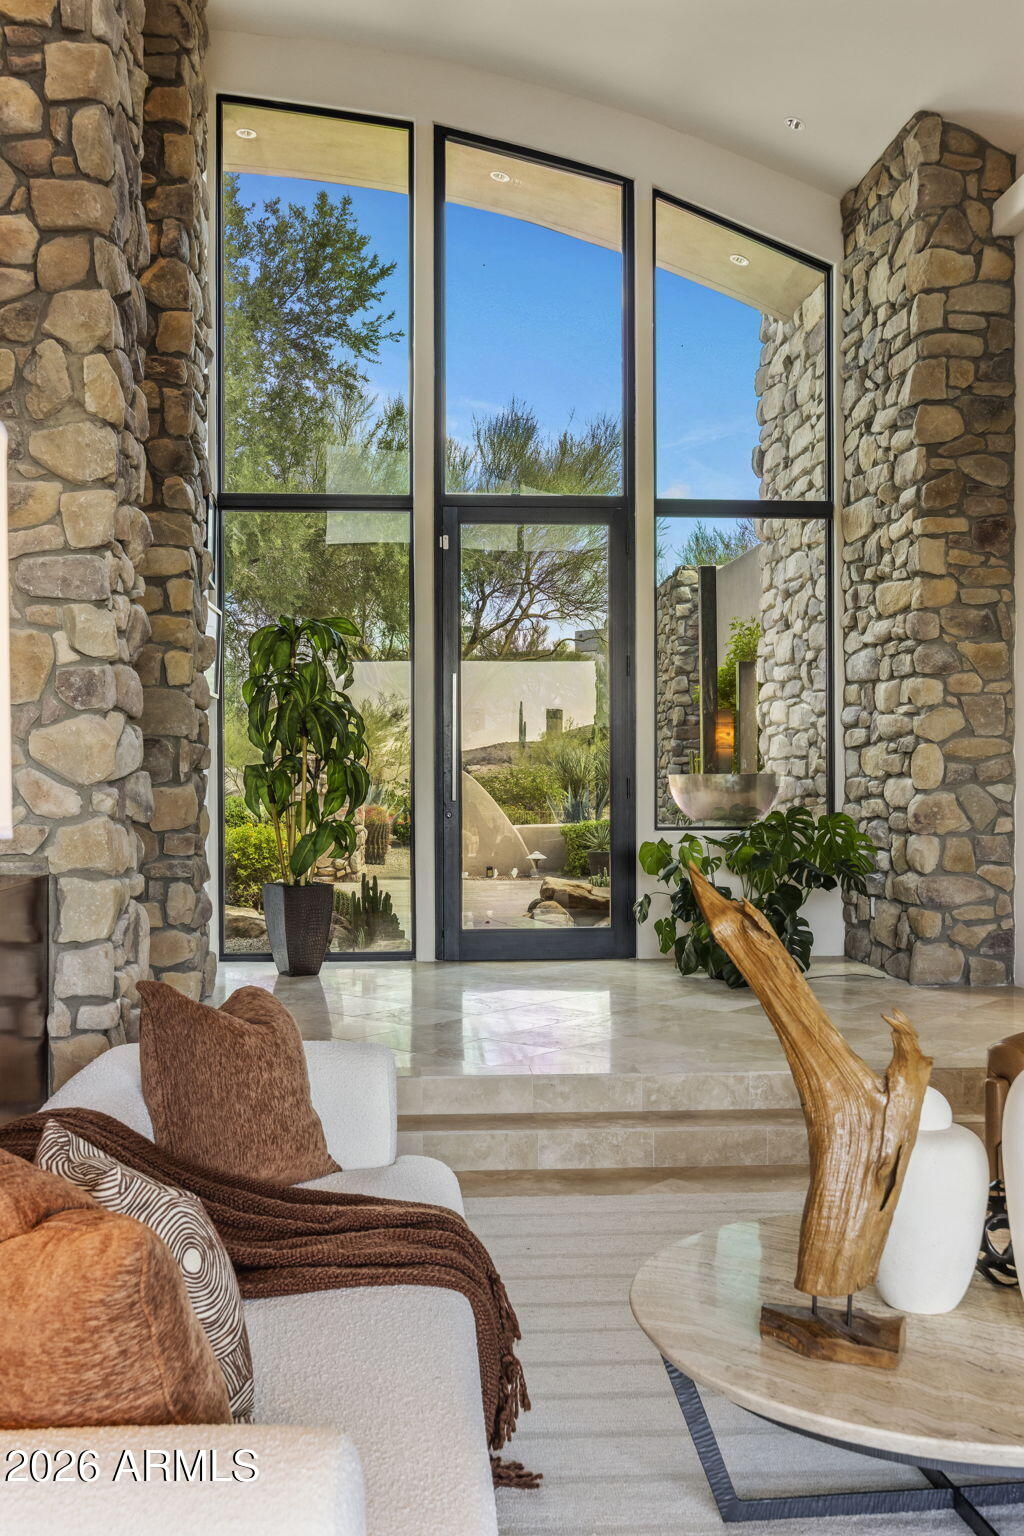
Mortgage Calculator
Monthly Payment (Est.)
$12,0903 hours ago Listing updated with changes from the MLS® 7 hours ago Listing first seen on site

All information should be verified by the recipient and none is guaranteed as accurate by ARMLS. Copyright 2026 Arizona Regional Multiple Listing Service, Inc. All rights reserved.
Last checked: 2026-09-17 09:19 AM UTC
Save
Ask
Tour
Hide
$2,650,000
New Listing
11087 E Harris Hawk Trail
Scottsdale, AZ 85262
For Sale|Single Family Residence|Active
3
Beds
5
Total Baths
5
Full Baths
4,995
SqFt
$531
/SqFt
1999
Built
Subdivision:
BOULDER CREST AT TROON NORTH UNIT 1
County:
Maricopa
Call Now: 602-513-2590
Is this the listing for you? We can help make it yours.
602-513-2590Save
Ask
Tour
Hide
Calculator powered by Showcase IDX, a Constellation1 Company. Copyright ©2026 Information is deemed reliable but not guaranteed.
Save
Ask
Tour
Hide
Listing Snapshot
Price
$2,650,000
Days On Site
0 Days
Bedrooms
3
Inside Area (SqFt)
4,995 sqft
Total Baths
5
Full Baths
5
Partial Baths
N/A
Lot Size
0.81 Acres
Year Built
1999
MLS® Number
7081300
Status
Active
Property Tax
$5,612
HOA/Condo/Coop Fees
$145 monthly
Sq Ft Source
Assessor
Friends & Family
Recent Activity
General Features
Acres
0.81
Attached Garage
Yes
Cross Street
Pima & Dynamite
Disclosures
Seller Discl AvailAgency Discl Req
Garage
Yes
Garage Spaces
3
Land Lease
No
Levels
One
Number Of Stories
1
Parking
Garage Door OpenerDirect Access
Property Sub Type
Single Family Residence
Security
Security System OwnedFire Sprinkler System
Style
Contemporary
Water Source
Public
Interior Features
Appliances
DishwasherDisposalRefrigeratorGas CooktopMicrowaveGas OvenGas RangeWasherDryerWater Softener OwnedWater Purifier
Basement
FinishedWalk-Out Access
Cooling
Central Air
Fireplace
Yes
Fireplace Features
Family RoomLiving RoomMaster BedroomGasFire PitDouble Sided
Fireplaces
3
Flooring
CarpetStone
Heating
Natural Gas
Interior
Double VanityEat-in KitchenBreakfast BarPantryKitchen IslandGranite CountersHigh Speed InternetVaulted Ceiling(s)Central VacuumWet BarHigh Ceilings
Laundry Features
Inside
Spa
Yes
Window Features
Skylight(s)Double Pane Windows
Save
Ask
Tour
Hide
Exterior Features
Construction Details
StoneStucco
Exterior
BarbecuePrivate YardBuilt-in Barbecue
Fencing
Wrought IronBlock
Lot Features
Desert FrontDesert BackSprinklers In FrontSprinklers In Rear
Patio And Porch
Patio
Pool Features
Heated
Private Pool
Yes
Roof
Built-UpFoamMetal
Spa
Yes
Spa Features
PrivateHeated
View
CityCity LightsMountain(s)
Waterview
CityCity LightsMountain(s)
Windows/Doors
Skylight(s)Double Pane Windows
Community Features
Association Fee
$1440.0
Association Fee Frequency
Annually
Additional Association Fee
$300.0
Additional Association Fee Frequency
Annually
Community Features
GatedGolfTennis Court(s)PlaygroundClubhouse
School District
Cave Creek Unified District
Township
5N
Financing Terms Available
CashConventional
Schools
School District
Cave Creek Unified District
Elementary School
Desert Willow Elementary School
Middle School
Sonoran Trails Middle School
High School
Cactus Shadows High School
Listing courtesy of RETSY.
Neighborhood & Commute
Source: Walkscore
Save
Ask
Tour
Hide