
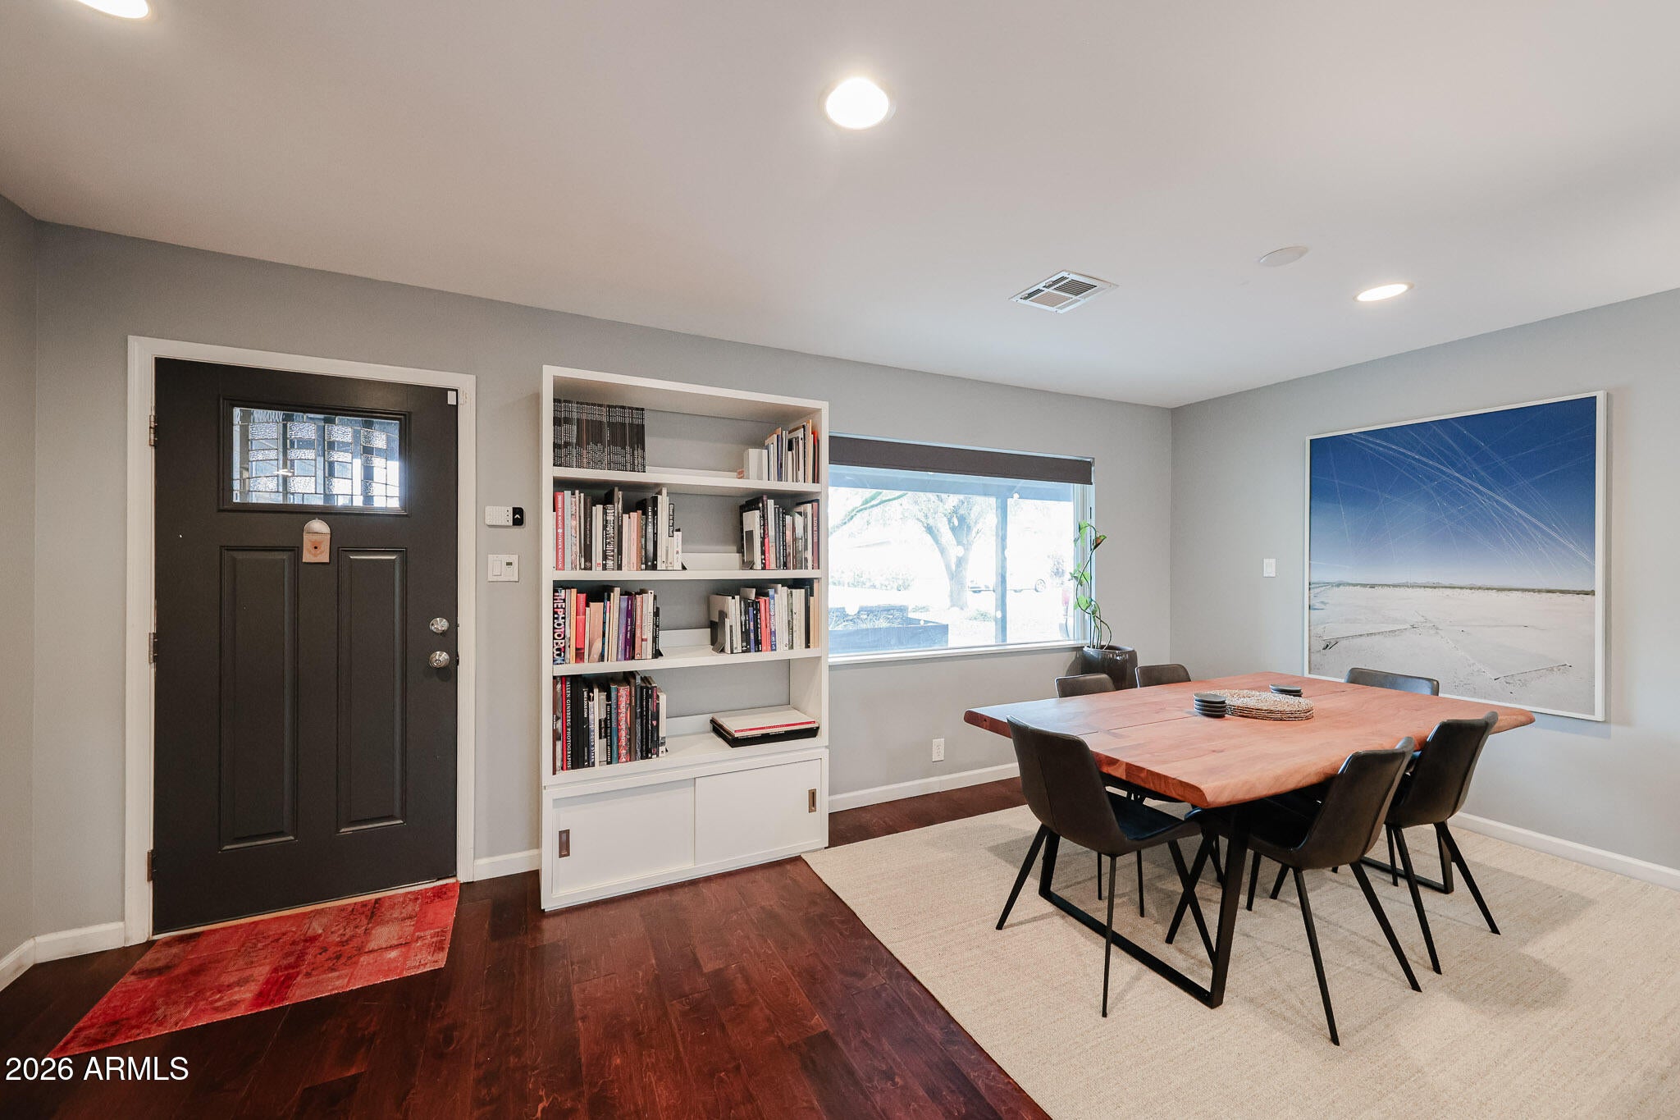
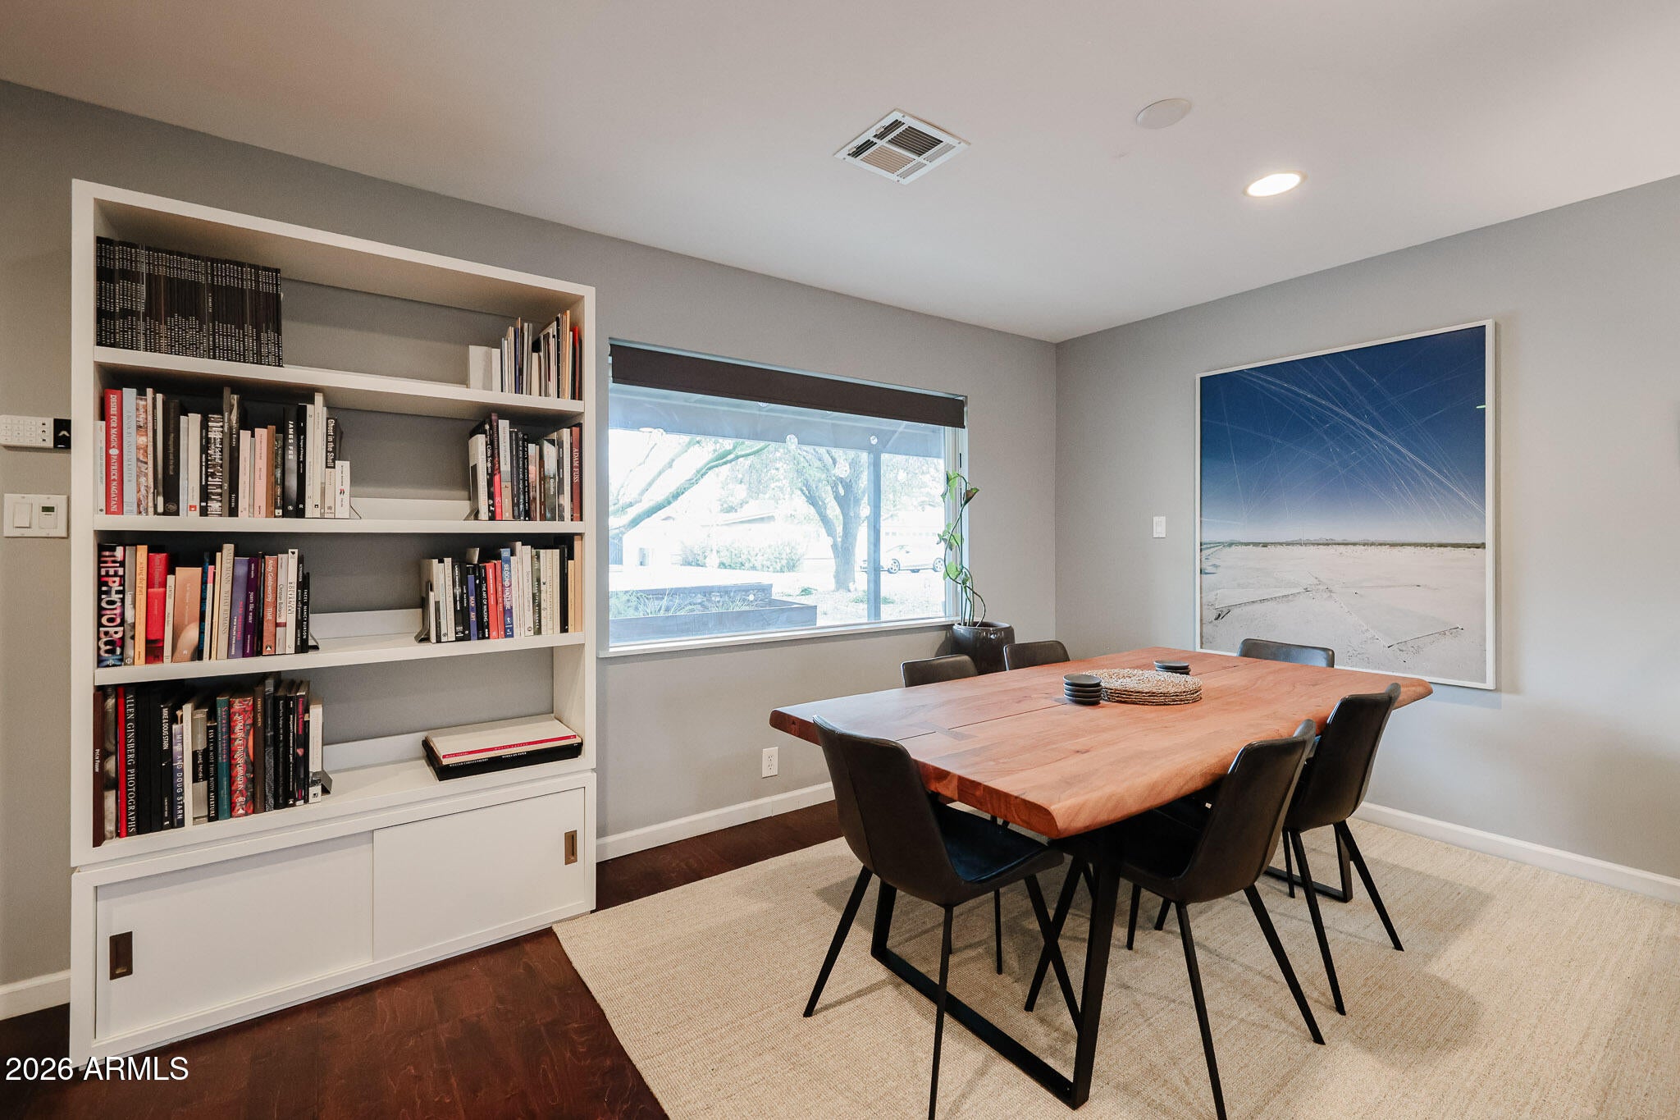
Welcome to this super charming 3-bedroom, 2-bath home in the heart of Midtown Phoenix! Thoughtfully updated while maintaining its inviting character, this home offers the perfect blend of modern style and comfortable living.
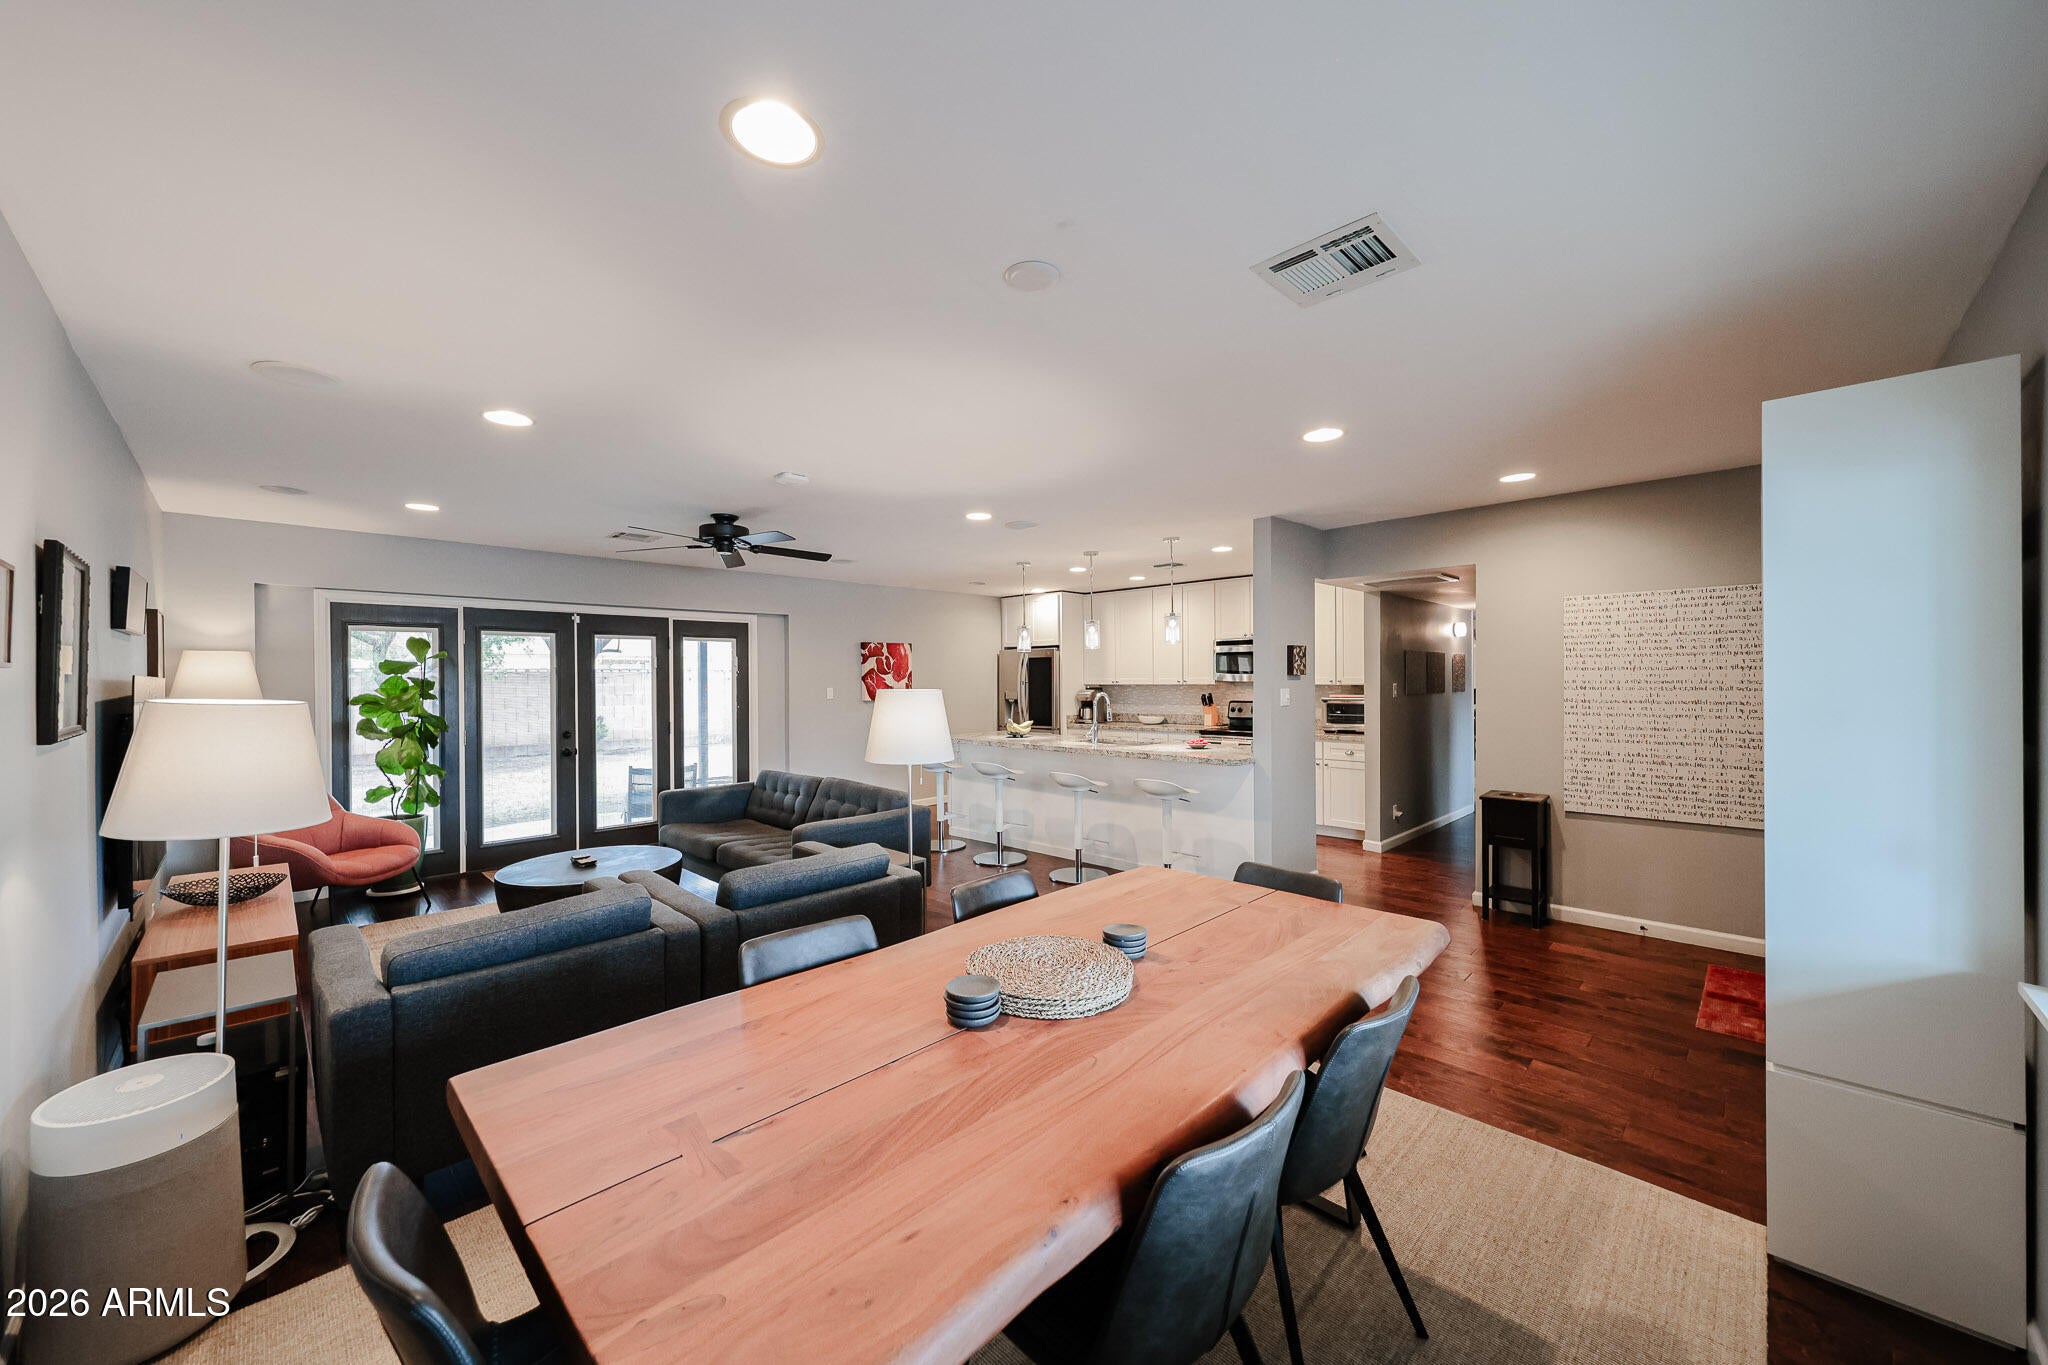
The open kitchen layout features stainless steel appliances, granite countertops and beautiful backsplash. French doors in the living area open up to an inviting backyard ready to entertain. The thoughtfully designed living spaces feel fresh, welcoming, and move-in ready.
This fantastic location is walking distance to Sprouts, Safeway, Park Central Mall, Phoenix College and the Osborn light rail station. Just a short drive to the Phoenix Art Museum as well as the Heard Museum. Many upgrades include a newer HVAC, tankless water heater, hardwired level two EV charger, new sewer line in backyard and much more.
Outside, modern landscaping creates fantastic curb appeal and a clean, low-maintenance look perfectly suited for Arizona living.
This fantastic location is walking distance to Sprouts, Safeway, Park Central Mall, Phoenix College and the Osborn light rail station. Just a short drive to the Phoenix Art Museum as well as the Heard Museum. You will LOVE living here!!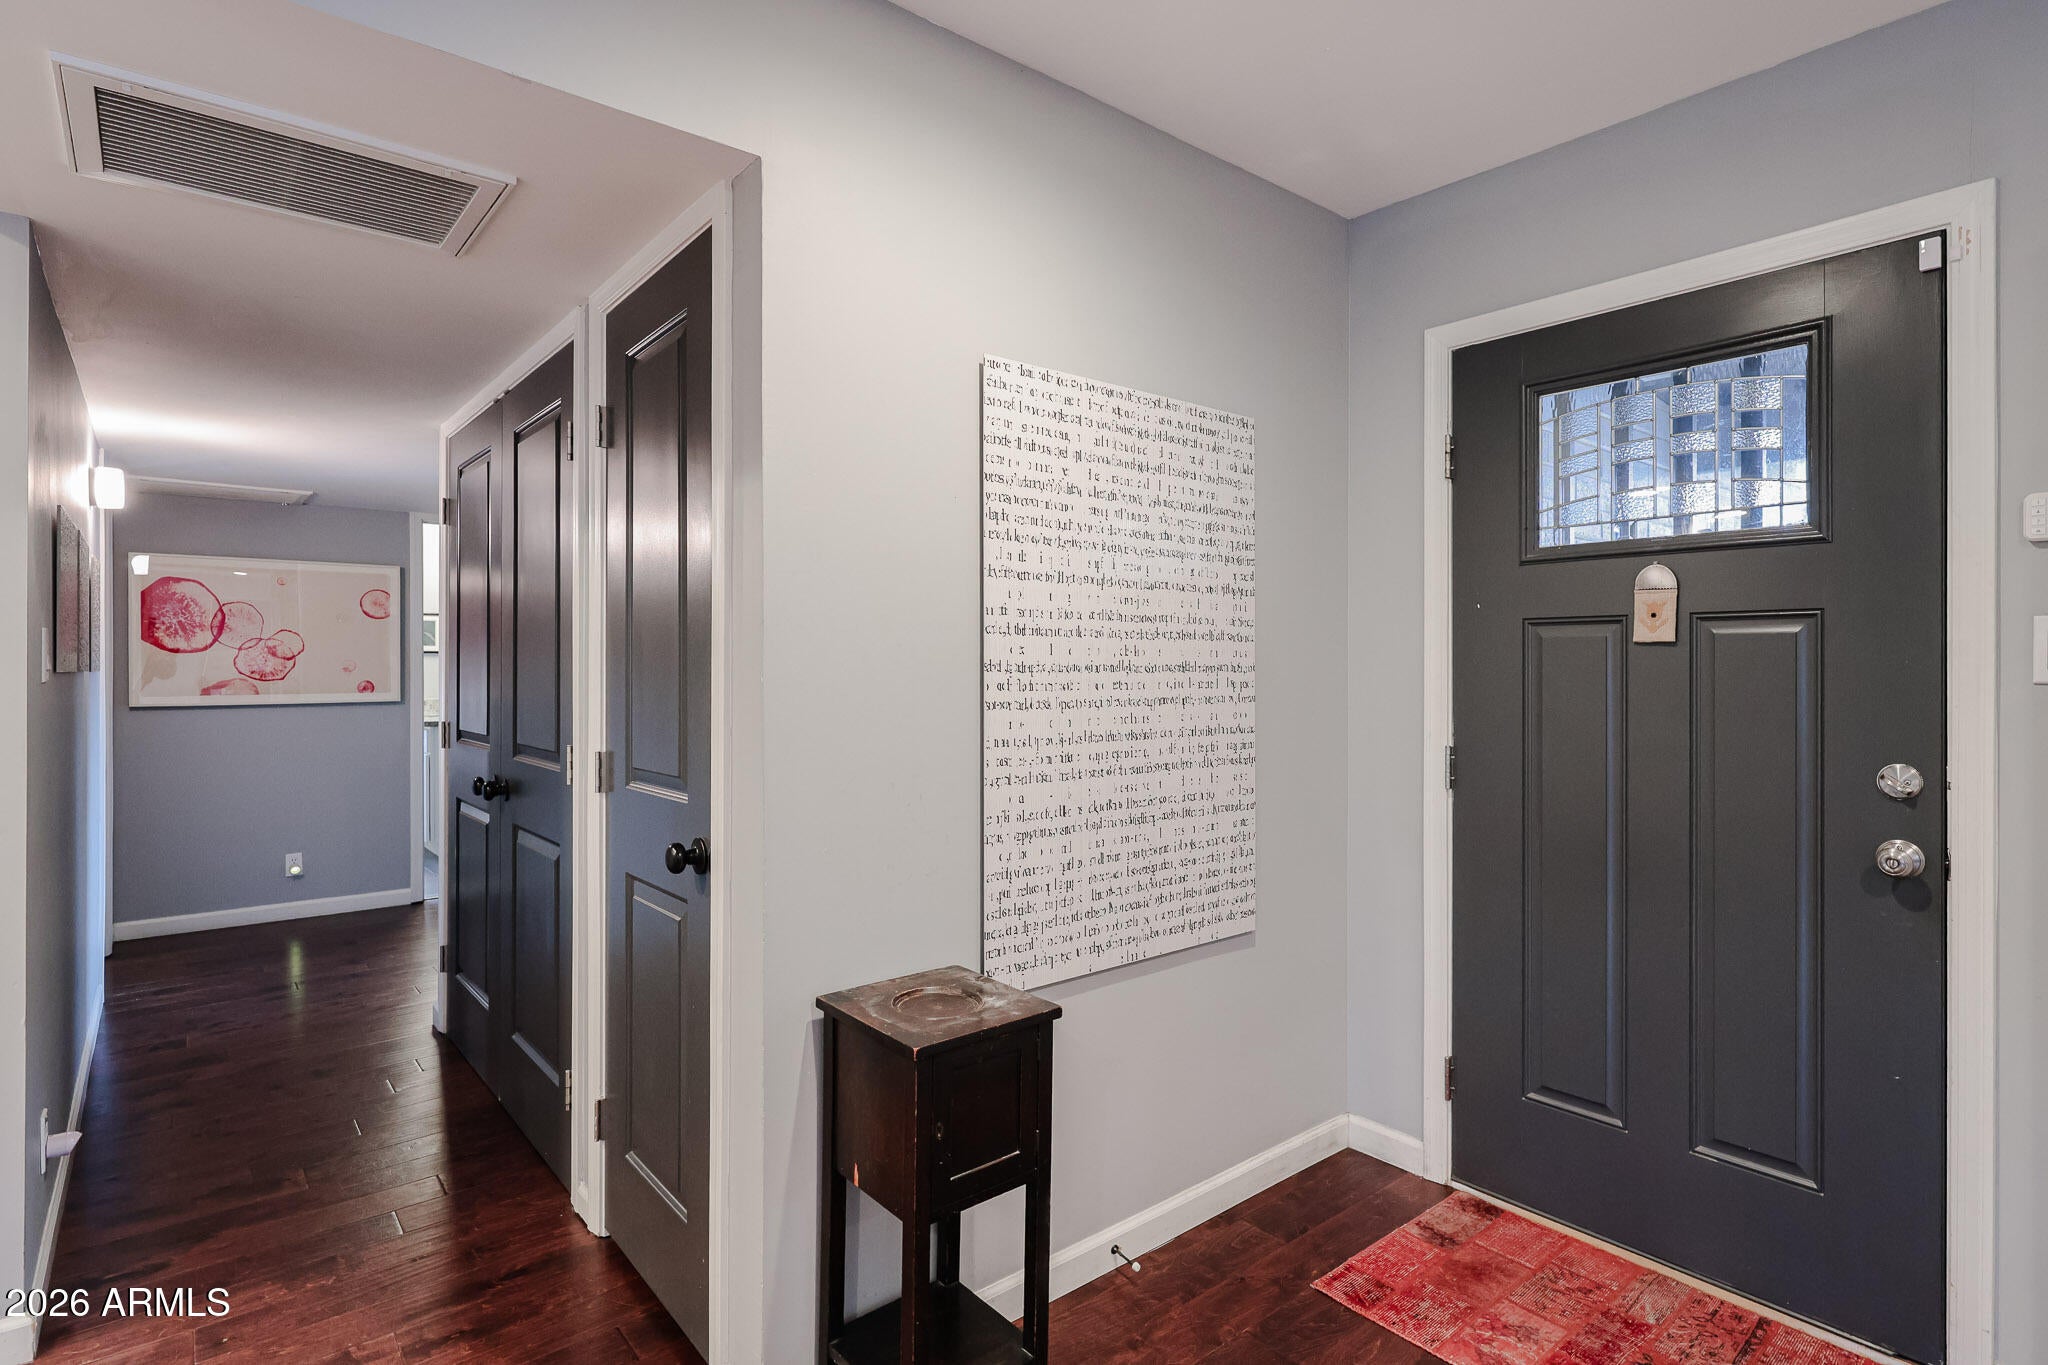
Mortgage Calculator
Monthly Payment (Est.)
$2,5783 hours ago Listing updated with changes from the MLS® 6 hours ago Listing first seen on site

All information should be verified by the recipient and none is guaranteed as accurate by ARMLS. Copyright 2026 Arizona Regional Multiple Listing Service, Inc. All rights reserved.
Last checked: 2026-09-17 09:19 AM UTC
Save
Ask
Tour
Hide
$565,000
New Listing
410 W FLOWER Street
Phoenix, AZ 85013
For Sale|Single Family Residence|Active
3
Beds
2
Total Baths
2
Full Baths
1,361
SqFt
$415
/SqFt
1955
Built
Subdivision:
PARK CENTRAL UNIT 1
County:
Maricopa
Call Now: 602-513-2590
Is this the listing for you? We can help make it yours.
602-513-2590Save
Ask
Tour
Hide
Calculator powered by Showcase IDX, a Constellation1 Company. Copyright ©2026 Information is deemed reliable but not guaranteed.
Save
Ask
Tour
Hide
Listing Snapshot
Price
$565,000
Days On Site
0 Days
Bedrooms
3
Inside Area (SqFt)
1,361 sqft
Total Baths
2
Full Baths
2
Partial Baths
N/A
Lot Size
0.15 Acres
Year Built
1955
MLS® Number
7081305
Status
Active
Property Tax
$1,788
HOA/Condo/Coop Fees
N/A
Sq Ft Source
Assessor
Friends & Family
Recent Activity
General Features
Acres
0.15
Carport
1
Cross Street
Osborn and 3rd Ave
Disclosures
Seller Discl AvailAgency Discl Req
Land Lease
No
Levels
One
Number Of Stories
1
Parking
Electric Vehicle Charging Station(s)Attached Carport
Parking Spaces
1
Property Sub Type
Single Family Residence
Style
Ranch
Water Source
Public
Interior Features
Appliances
DishwasherDisposalRefrigeratorMicrowaveElectric OvenWasherDryer
Cooling
Central Air
Flooring
CarpetLaminateTile
Heating
Natural Gas
Interior
Double VanityGranite Counters
Window Features
Double Pane Windows
Save
Ask
Tour
Hide
Exterior Features
Construction Details
Block
Fencing
Back Yard
Lot Features
Desert Front
Roof
Composition
Spa Features
None
Windows/Doors
Double Pane Windows
Community Features
School District
Phoenix Union High School District
Township
2N
Financing Terms Available
CashFHAConventional
Roads
Asphalt
Schools
School District
Phoenix Union High School District
Elementary School
Encanto School
Middle School
Osborn Middle School
High School
Central High School
Listing courtesy of West USA Realty.
Neighborhood & Commute
Source: Walkscore
Save
Ask
Tour
Hide