
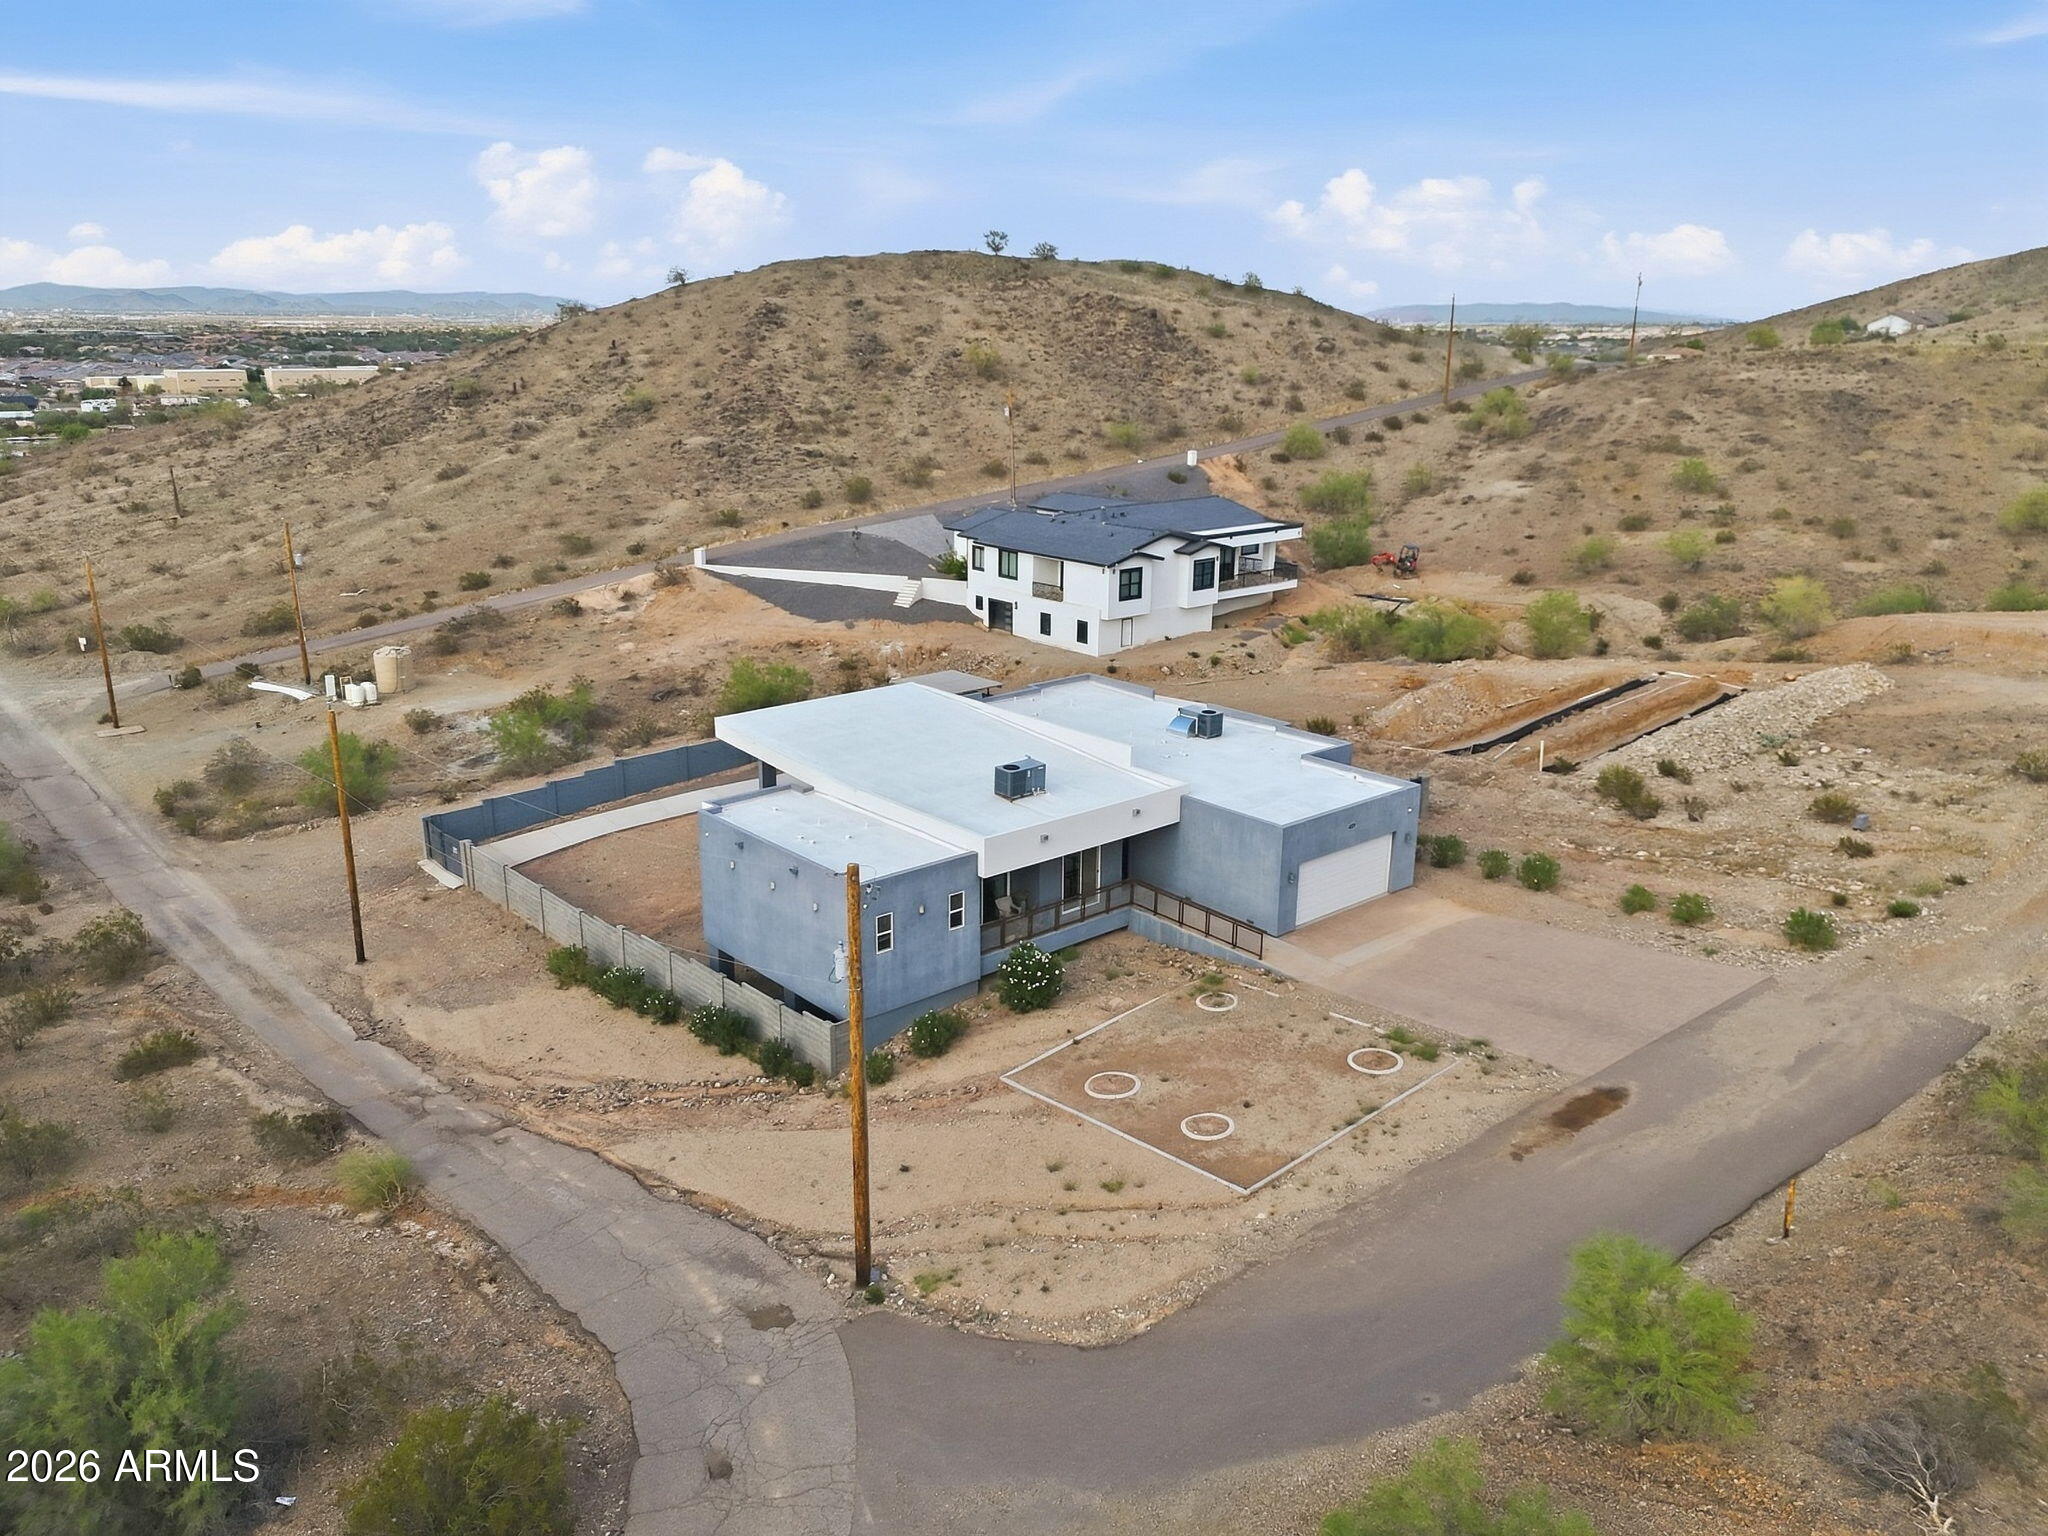
Welcome to this private, one-acre contemporary custom estate boasting breathtaking mountain panoramas, glowing city light views, and NO HOA. Perfectly situated in Laveen with close proximity to both the Loop 202 and I-10 freeways, this home combines serene desert living with effortless commuter access.
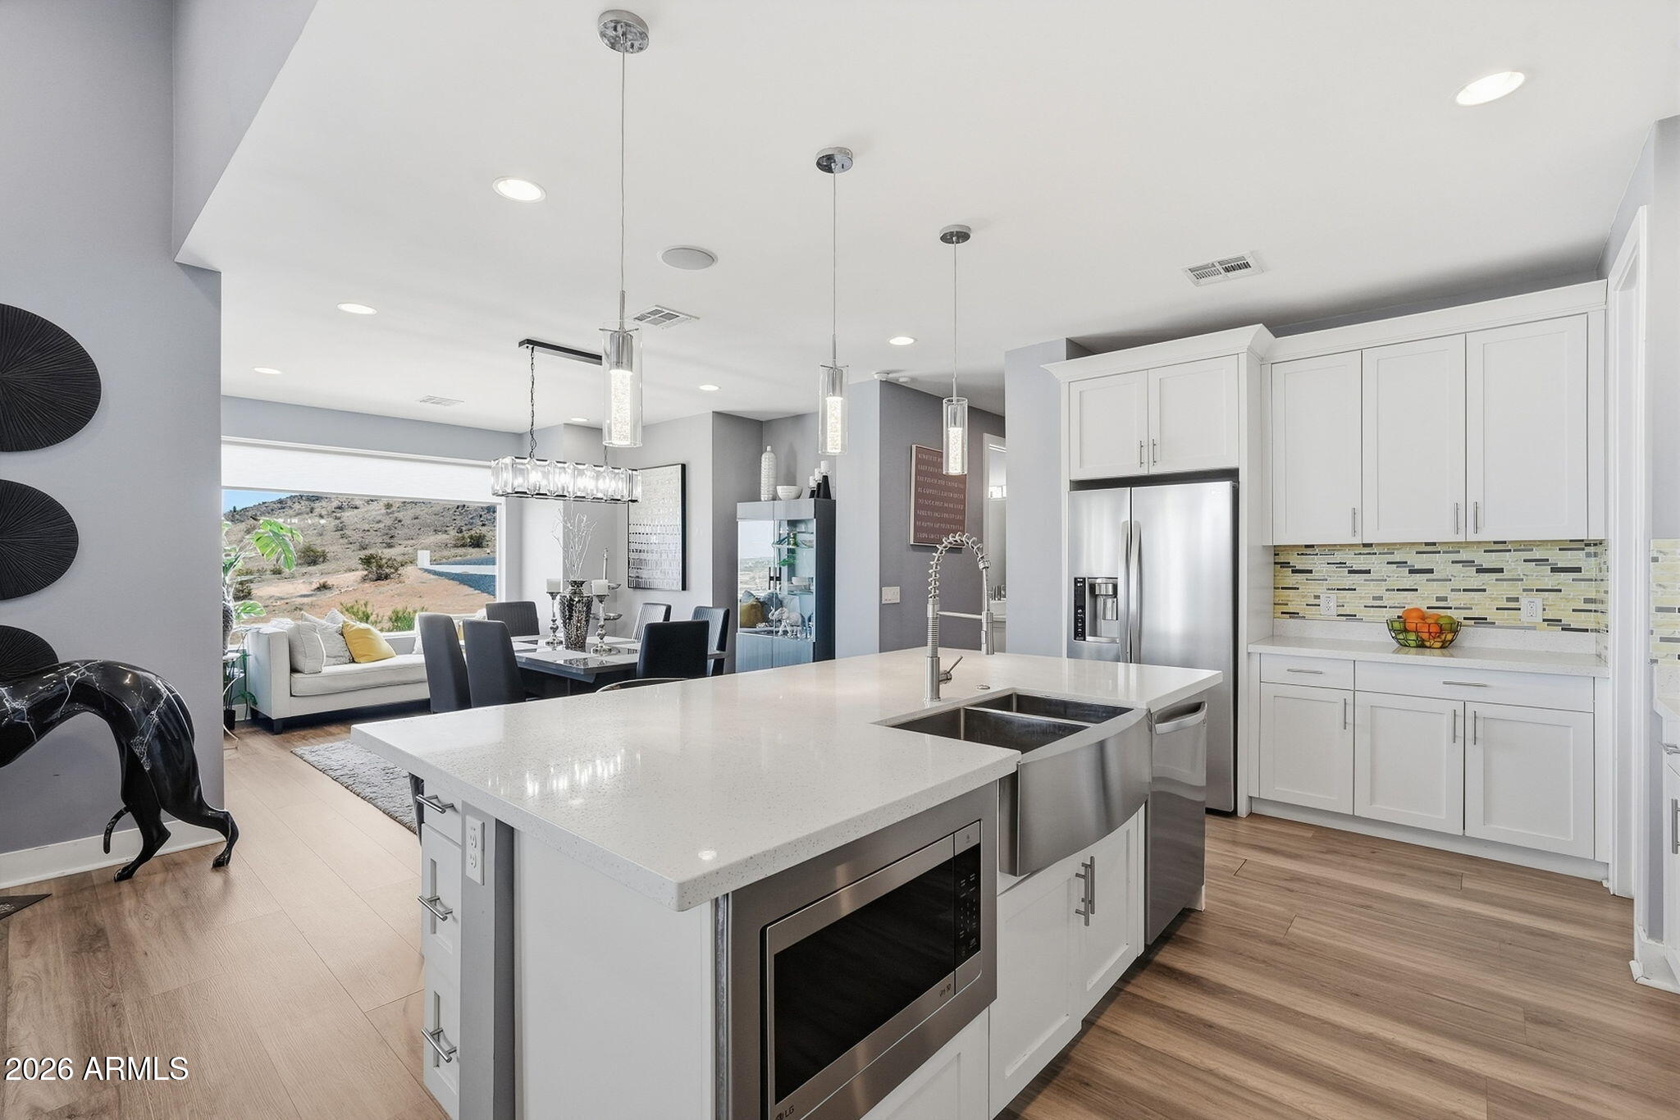
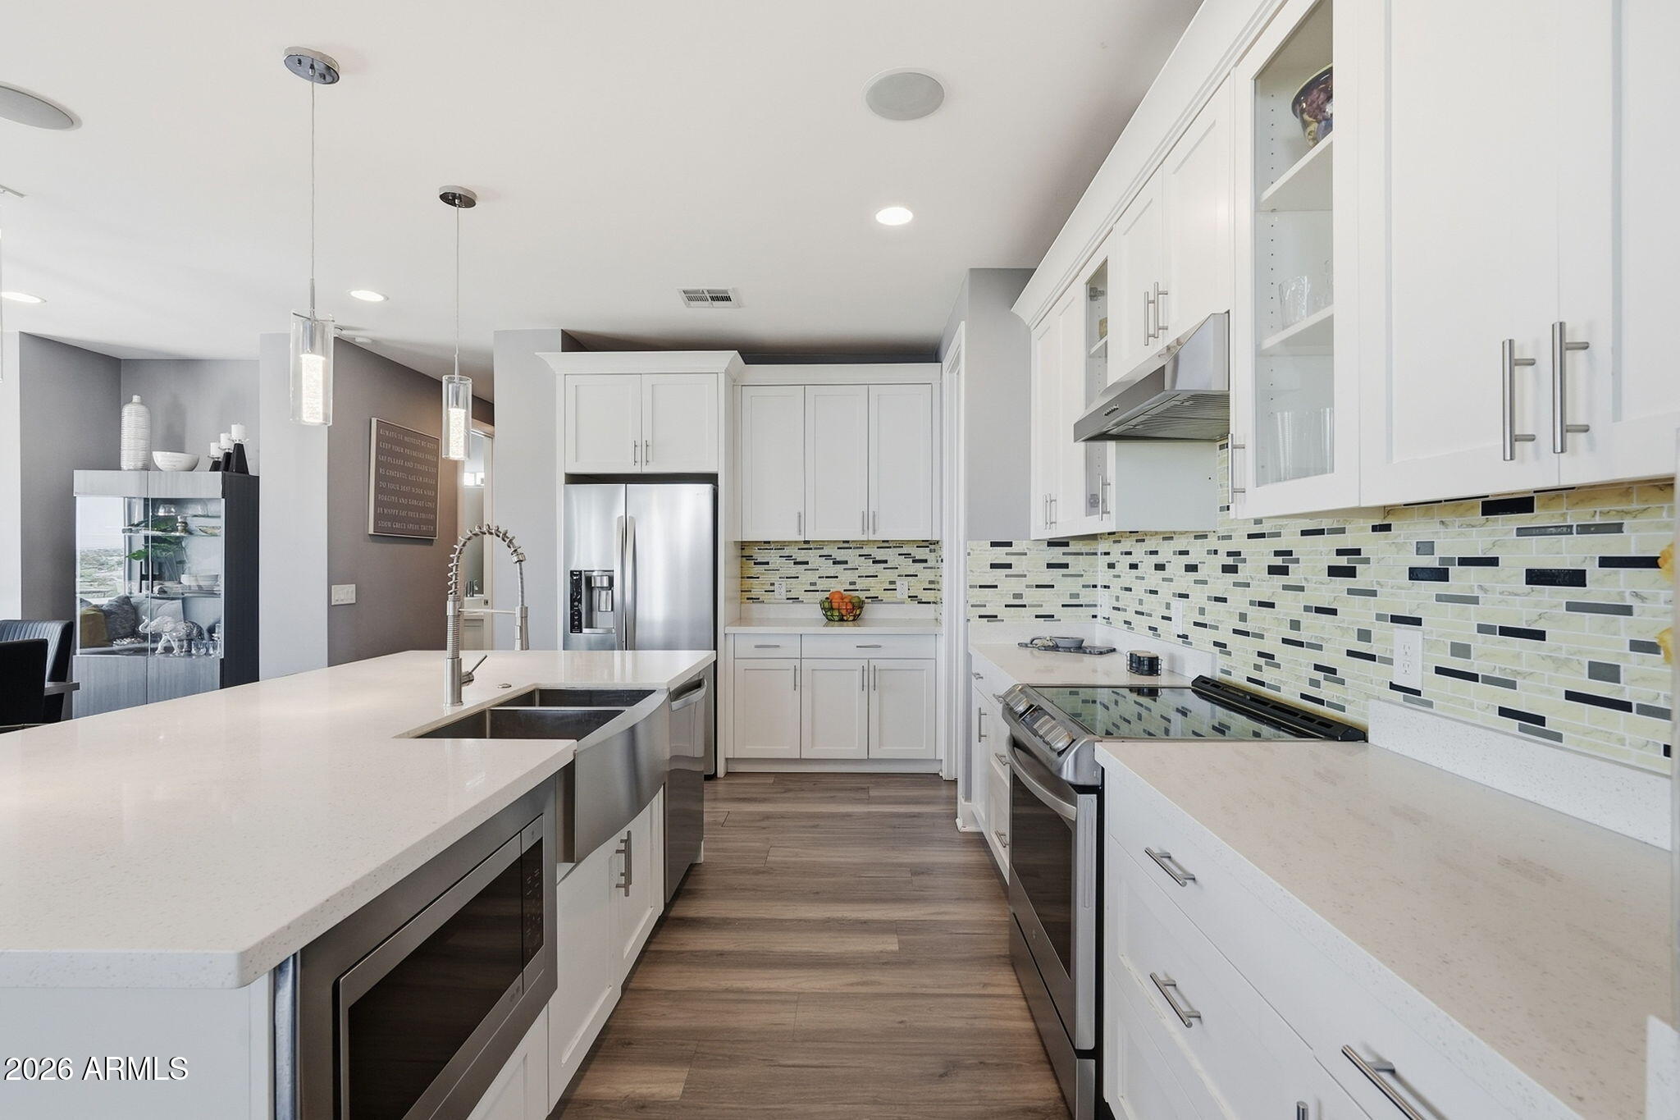
Designed with both function and luxury in mind, this 2021-built home offers nearly 3,000 sq ft of refined single-level living, featuring 4 spacious bedrooms with one being an en suite, plus a versatile 5th bedroom/office/den, 3.5 bathrooms, and an additional open living space. At the center of the thoughtfully designed split-floor-plan layout is an entertainer's dream. Picture cozy evenings unwinding by the living room fireplace enjoying the surround sound, crafting signature drinks at the sleek wet bar with a dedicated wine fridge, and hosting gatherings around the chef's kitchen. The kitchen is equipped with crisp white cabinetry, premium countertops, tile backsplash, S/S appliances, an entertainer's island with breakfast bar seating, and an extra-large walk-in pantry.
Multiple balconies and patio spaces invite you outside to capture stunning panoramic vistas and sparkling city lights. The secluded private owner's suite serves as an indulgent sanctuary, complete with dual outdoor access, a spa-inspired bath with a custom glass shower, and an expansive walk-in closet featuring its own secondary stacked washer and dryer. Combining luxury finishes, incredible acreage, and unbeatable privacy, this modern desert haven is ready for you to call home!
Bring your toys! Bring your hiking shoes!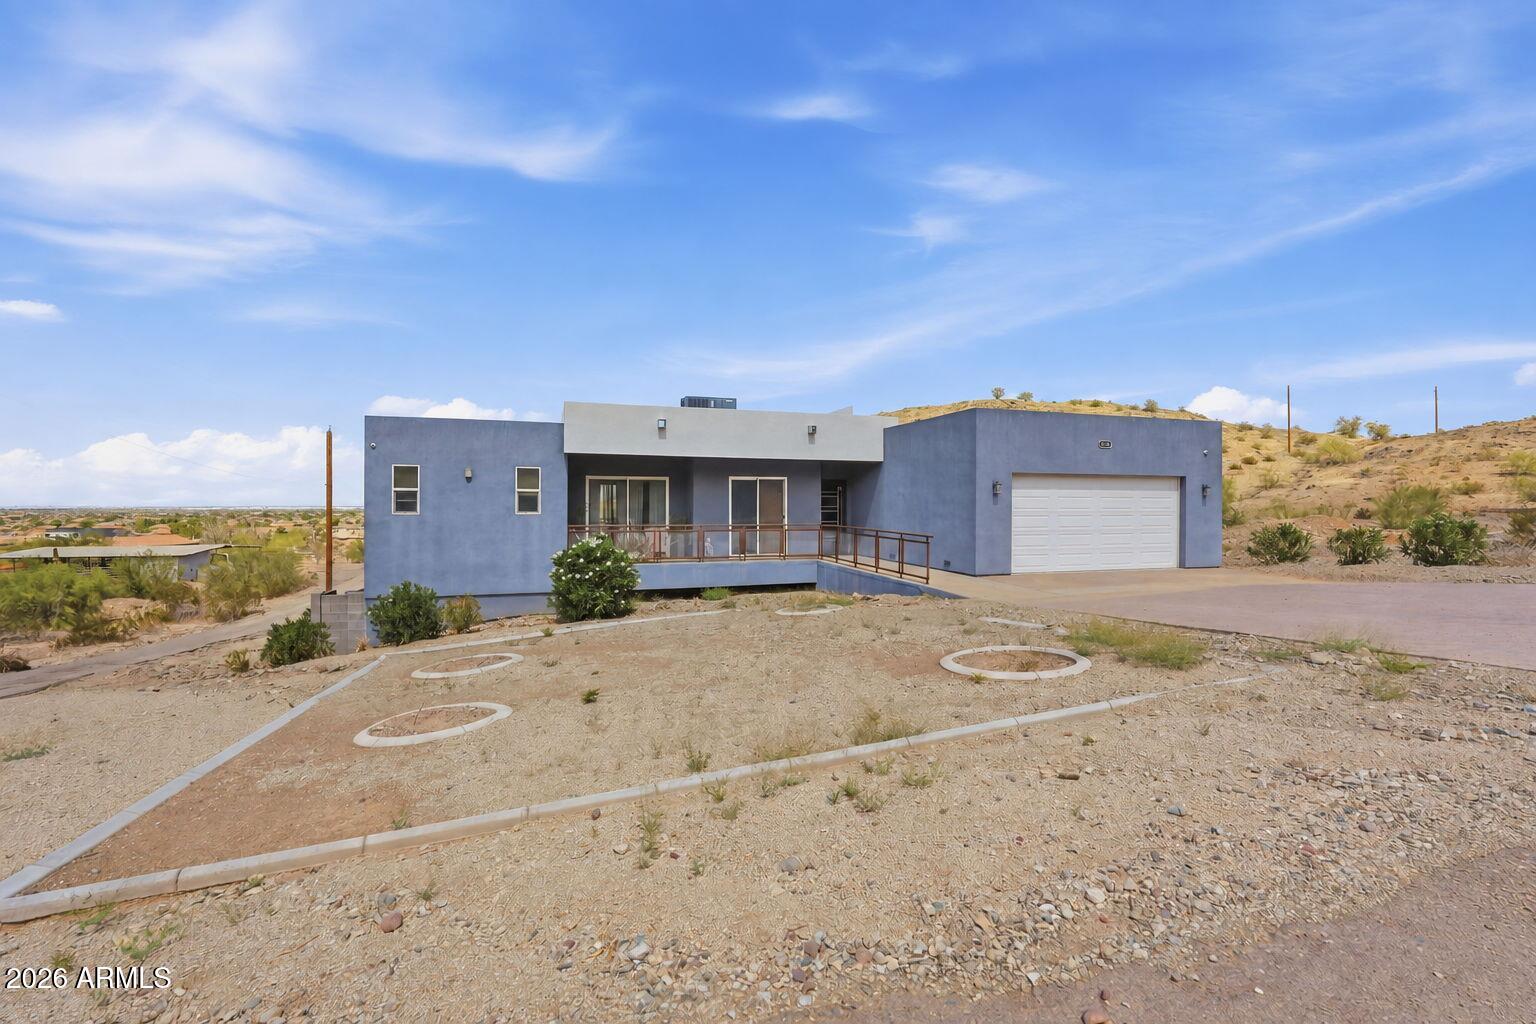
Mortgage Calculator
Monthly Payment (Est.)
$4,4713 hours ago Listing updated with changes from the MLS® 6 hours ago Listing first seen on site

All information should be verified by the recipient and none is guaranteed as accurate by ARMLS. Copyright 2026 Arizona Regional Multiple Listing Service, Inc. All rights reserved.
Last checked: 2026-09-17 09:19 AM UTC
Save
Ask
Tour
Hide
$980,000
New Listing
4236 W CETON Drive
Laveen, AZ 85339
For Sale|Single Family Residence|Active
5
Beds
4
Total Baths
3
Full Baths
1
Partial Bath
2,900
SqFt
$338
/SqFt
2021
Built
Subdivision:
Metes & Bounds
County:
Maricopa
Call Now: 602-513-2590
Is this the listing for you? We can help make it yours.
602-513-2590Upcoming Open Houses
Sat, Sep 26, 10:00 AM – 1:00 PM
Save
Ask
Tour
Hide
Calculator powered by Showcase IDX, a Constellation1 Company. Copyright ©2026 Information is deemed reliable but not guaranteed.
Save
Ask
Tour
Hide
Listing Snapshot
Price
$980,000
Days On Site
0 Days
Bedrooms
5
Inside Area (SqFt)
2,900 sqft
Total Baths
4
Full Baths
3
Partial Baths
1
Lot Size
1 Acre
Year Built
2021
MLS® Number
7081312
Status
Active
Property Tax
$4,866
HOA/Condo/Coop Fees
N/A
Sq Ft Source
Assessor
Friends & Family
Recent Activity
General Features
Acres
1
Cross Street
51st Ave & Elliot
Disclosures
Seller Discl AvailAgency Discl ReqOther (See Remarks)Well Disclosure
Garage
Yes
Garage Spaces
2
Land Lease
No
Levels
One
Number Of Stories
1
Parking
RV GatedGarage Door OpenerDirect Access
Parking Spaces
2
Property Sub Type
Single Family Residence
Sewer
Septic Tank
Style
Contemporary
Utilities
Phone Available
Water Source
PrivateShared Well
Interior Features
Appliances
DishwasherDisposalRefrigeratorElectric OvenElectric RangeWater Softener Owned
Cooling
Ceiling Fan(s)Central Air
Fireplace
Yes
Fireplace Features
Living Room
Fireplaces
1
Flooring
CarpetTile
Heating
Electric
Interior
Double VanityBreakfast BarPantryKitchen IslandWet BarSee Remarks
Laundry Features
InsideSee Remarks
Save
Ask
Tour
Hide
Exterior Features
Construction Details
Stucco
Exterior
Balcony
Fencing
Back Yard
Patio And Porch
Patio
Roof
Built-Up
Spa Features
None
View
CityCity LightsMountain(s)DesertPanoramic
Waterview
CityCity LightsMountain(s)DesertPanoramic
Community Features
School District
Phoenix Union High School District
Township
1S
Financing Terms Available
CashConventional
Horse Allowed
Yes
Schools
School District
Phoenix Union High School District
Elementary School
Laveen Elementary School
Middle School
Laveen Elementary School
High School
Betty Fairfax High School
Listing courtesy of Russ Lyon Sotheby’s International Realty.
Neighborhood & Commute
Source: Walkscore
Save
Ask
Tour
Hide