
Set at the end of a quiet cul-de-sac in Storyrock and backing to a natural wash, this exceptional North Scottsdale residence is surrounded by dramatic Sonoran Desert and mountain views, including Four Peaks, Tom's Thumb and the historic Storyrock formation. Featuring $1.7 million in custom upgrades, including a true resort-style backyard, the home pairs sophisticated design and refined finishes with advanced technology and exceptional indoor-outdoor living.
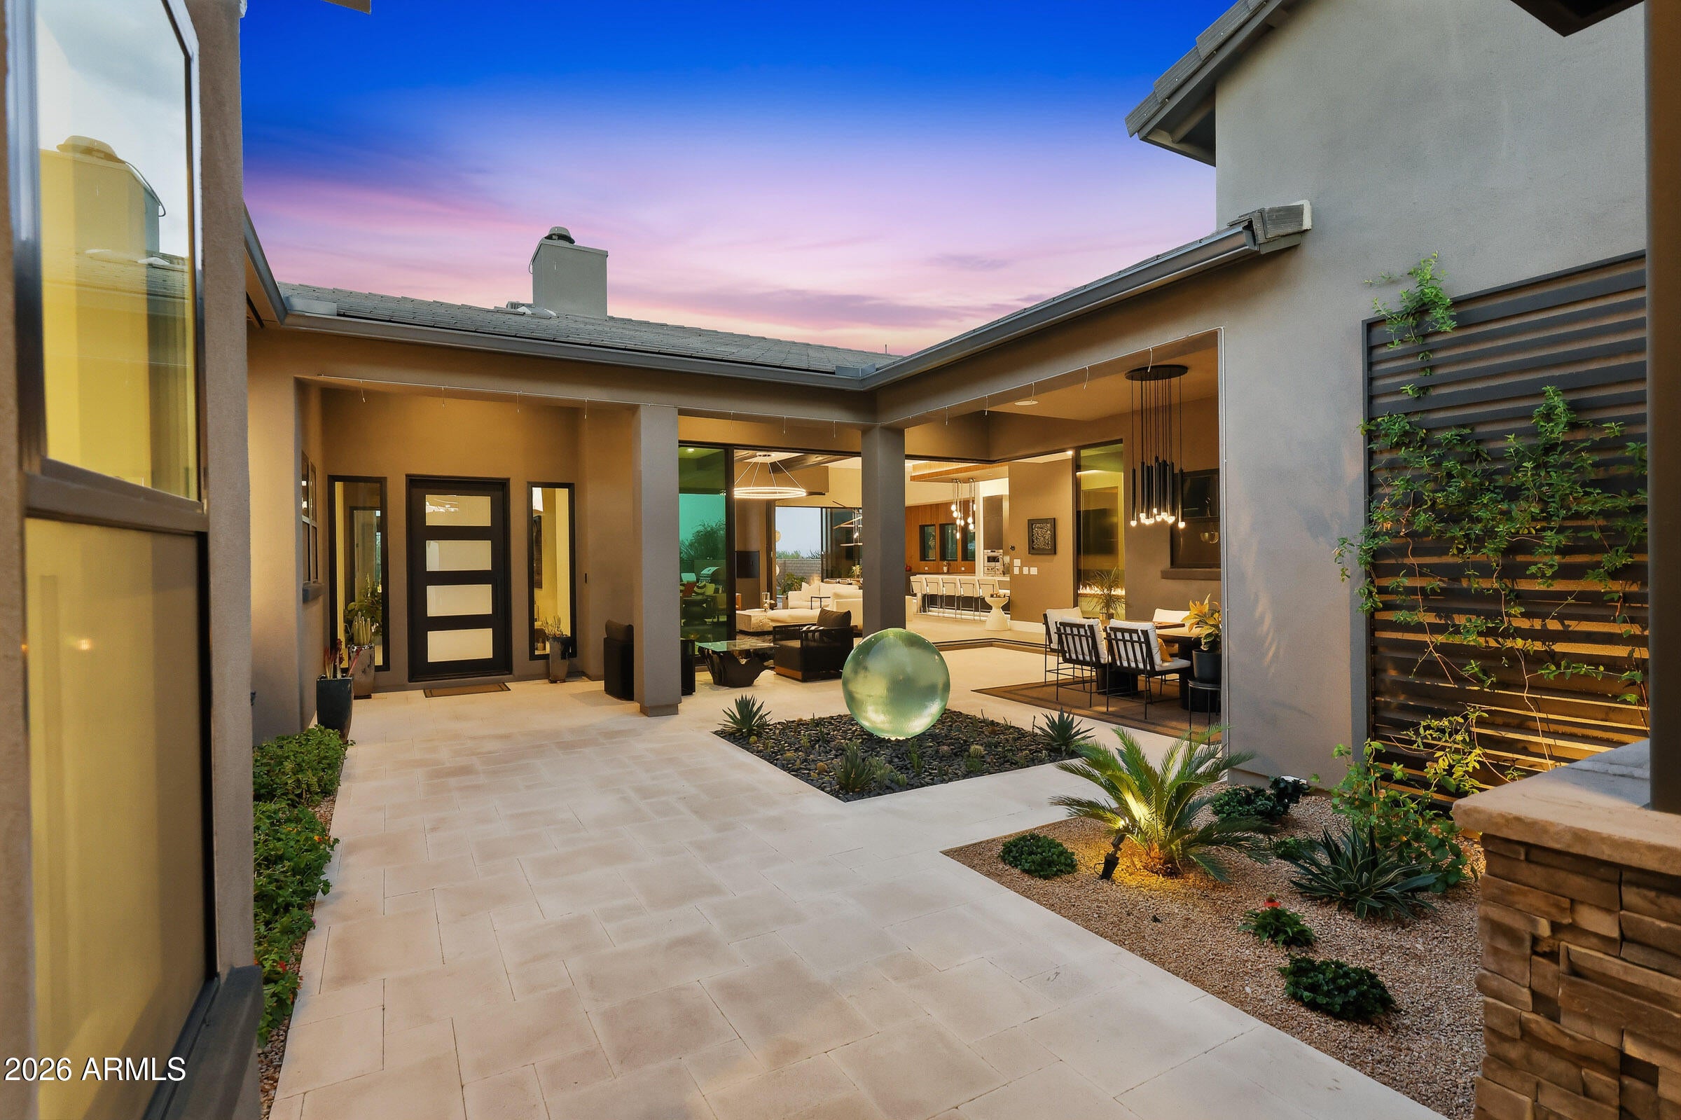
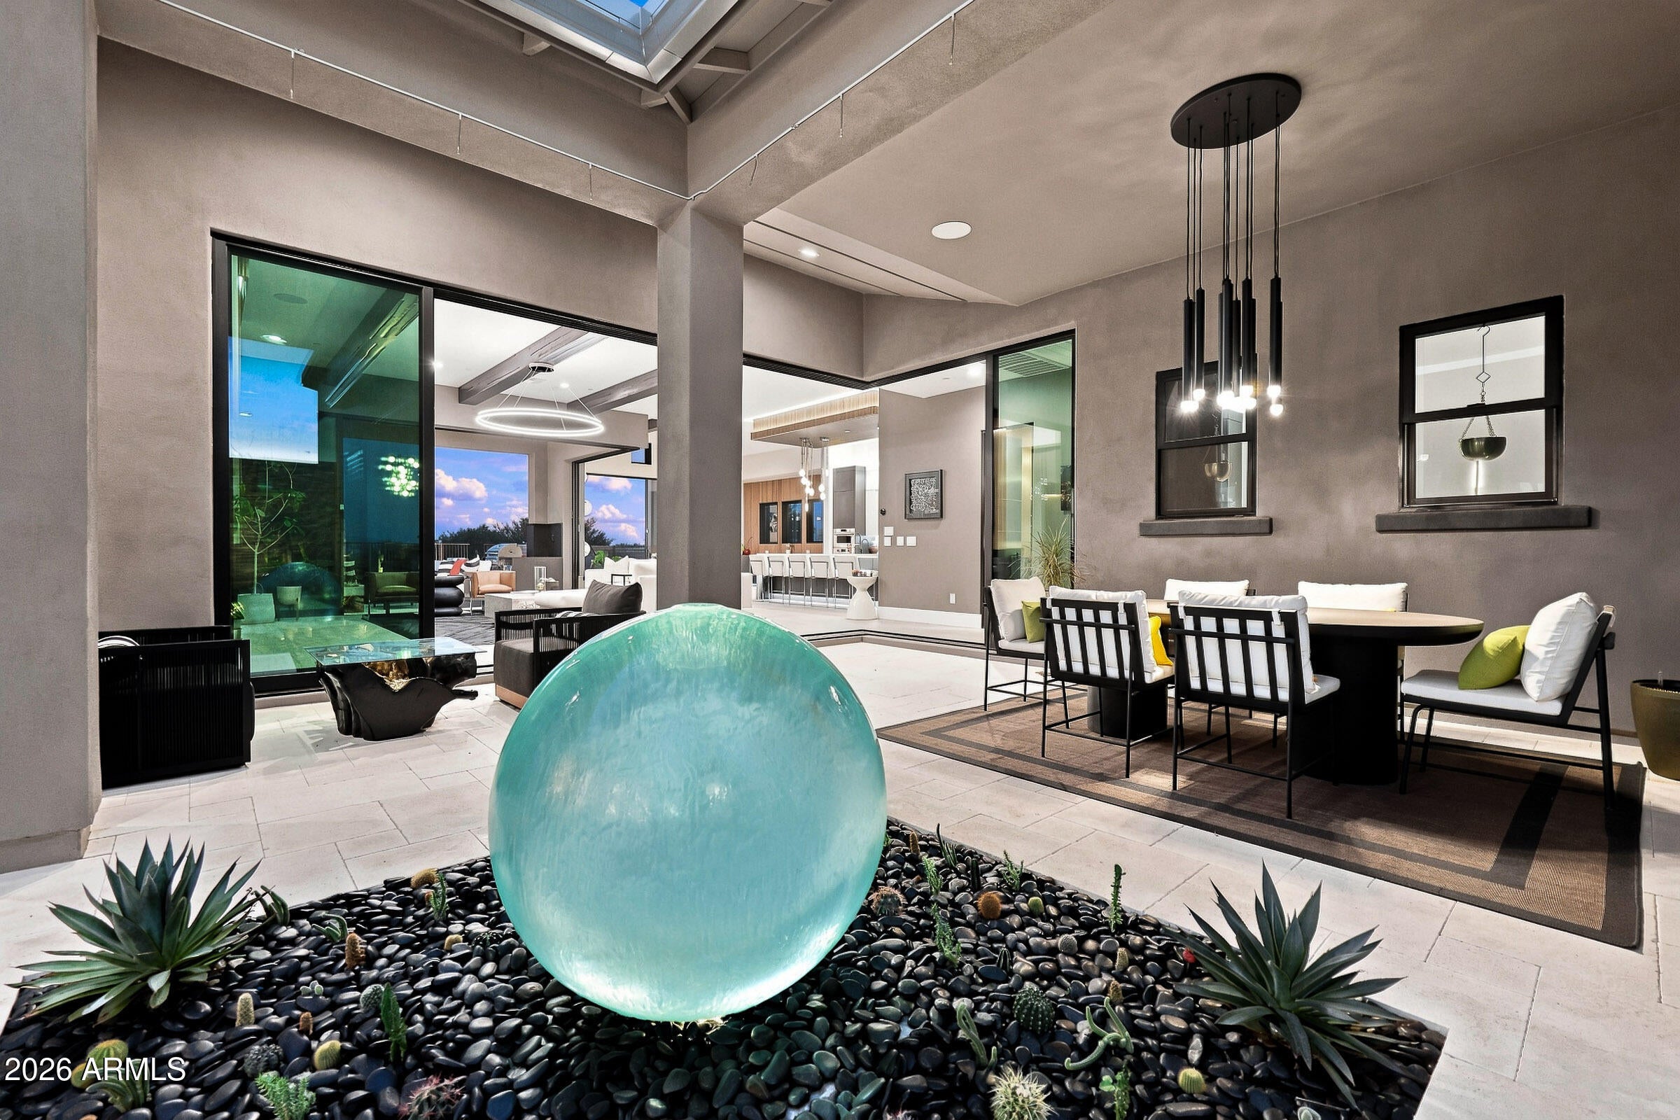
A 900 sq. ft. enclosed courtyard creates an unforgettable arrival, with Freska limestone, integrated misting, designer lighting and a sculptural 3-foot acrylic fountain sphere surrounded by desert landscaping. From there, two 90-degree, 30-foot glass walls slide fully open to the courtyard and backyard, blurring the line between indoors and out. Warm contemporary interiors are enhanced by soaring 14-foot ceilings, Venetian plaster, walnut detailing, architectural beams, distinctive feature walls, designer lighting and a showstopping three-sided glass fireplace. The kitchen is anchored by a striking Paramount quartzite waterfall island and complemented by premium Sub-Zero, Wolf and Cove appliances, including wine storage, an ice maker, six-burner cooktop with griddle and steam oven.
All three bedrooms are ensuite, including a primary retreat with serene backyard views, elevated finishes, statement lighting and a spa-inspired bath with an oversized glass shower. The extraordinary primary closet features illuminated cabinetry, opal satin marble and a statement center island. Both secondary suites are generously proportioned with walk-in closets and individualized finishes.
Thoughtful technology and premium home systems add comfort and convenience throughout, including Control4 home automation, whole-home audio and electronic window coverings. Three independently controlled HVAC systems, two tankless water heaters, water softening and reverse osmosis further enhance the home.
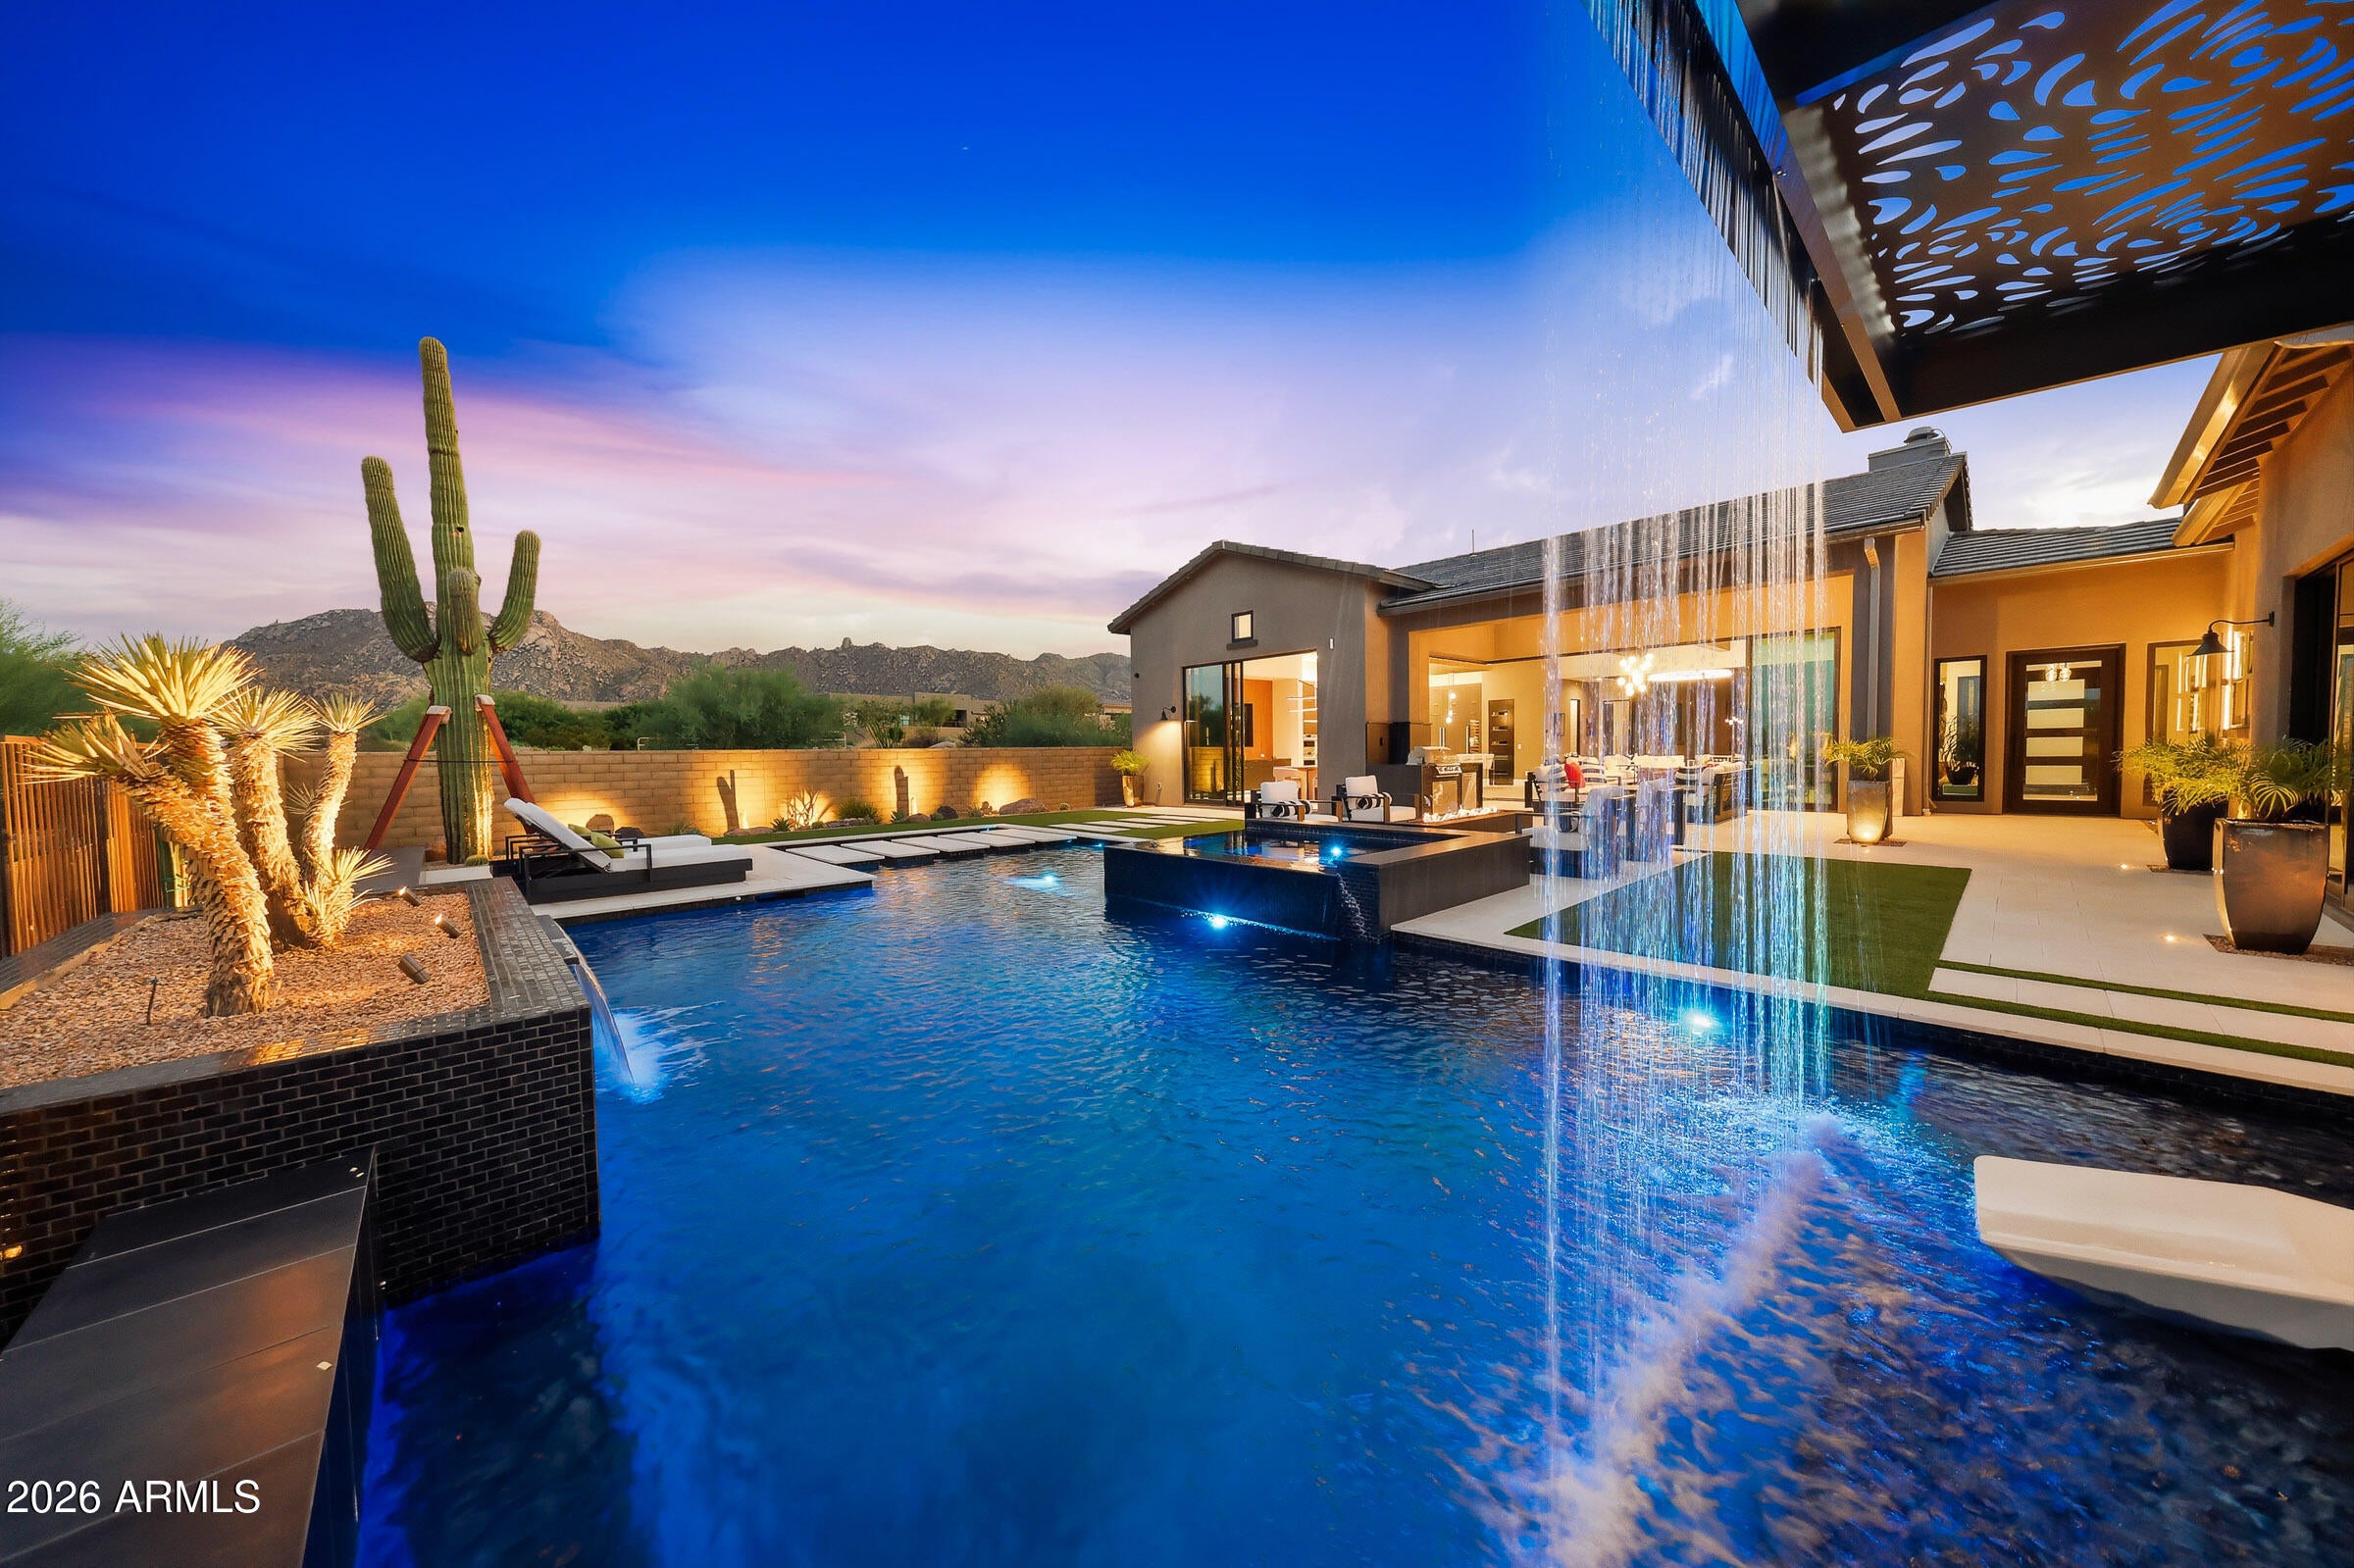
The recently completed $500,000 rear oasis creates a spectacular setting for entertaining and relaxation. The heated pool features multiple lounging ledges and a rich black PebbleTec finish accented with brilliant glass pebbles and pyrite. A striking pergola incorporates a rain wall cascading onto a glass-tiled pool ledge, while the raised spa with overflow adds another layer of water and movement.
Freska travertine, a linear fire feature and a remarkable 24-foot saguaro complete the outdoor environment, along with architectural and landscape lighting, outdoor audio and a dedicated grilling area. Designed to take full advantage of its peaceful desert setting, this is elevated North Scottsdale living where architecture, landscape and surroundings come together beautifully.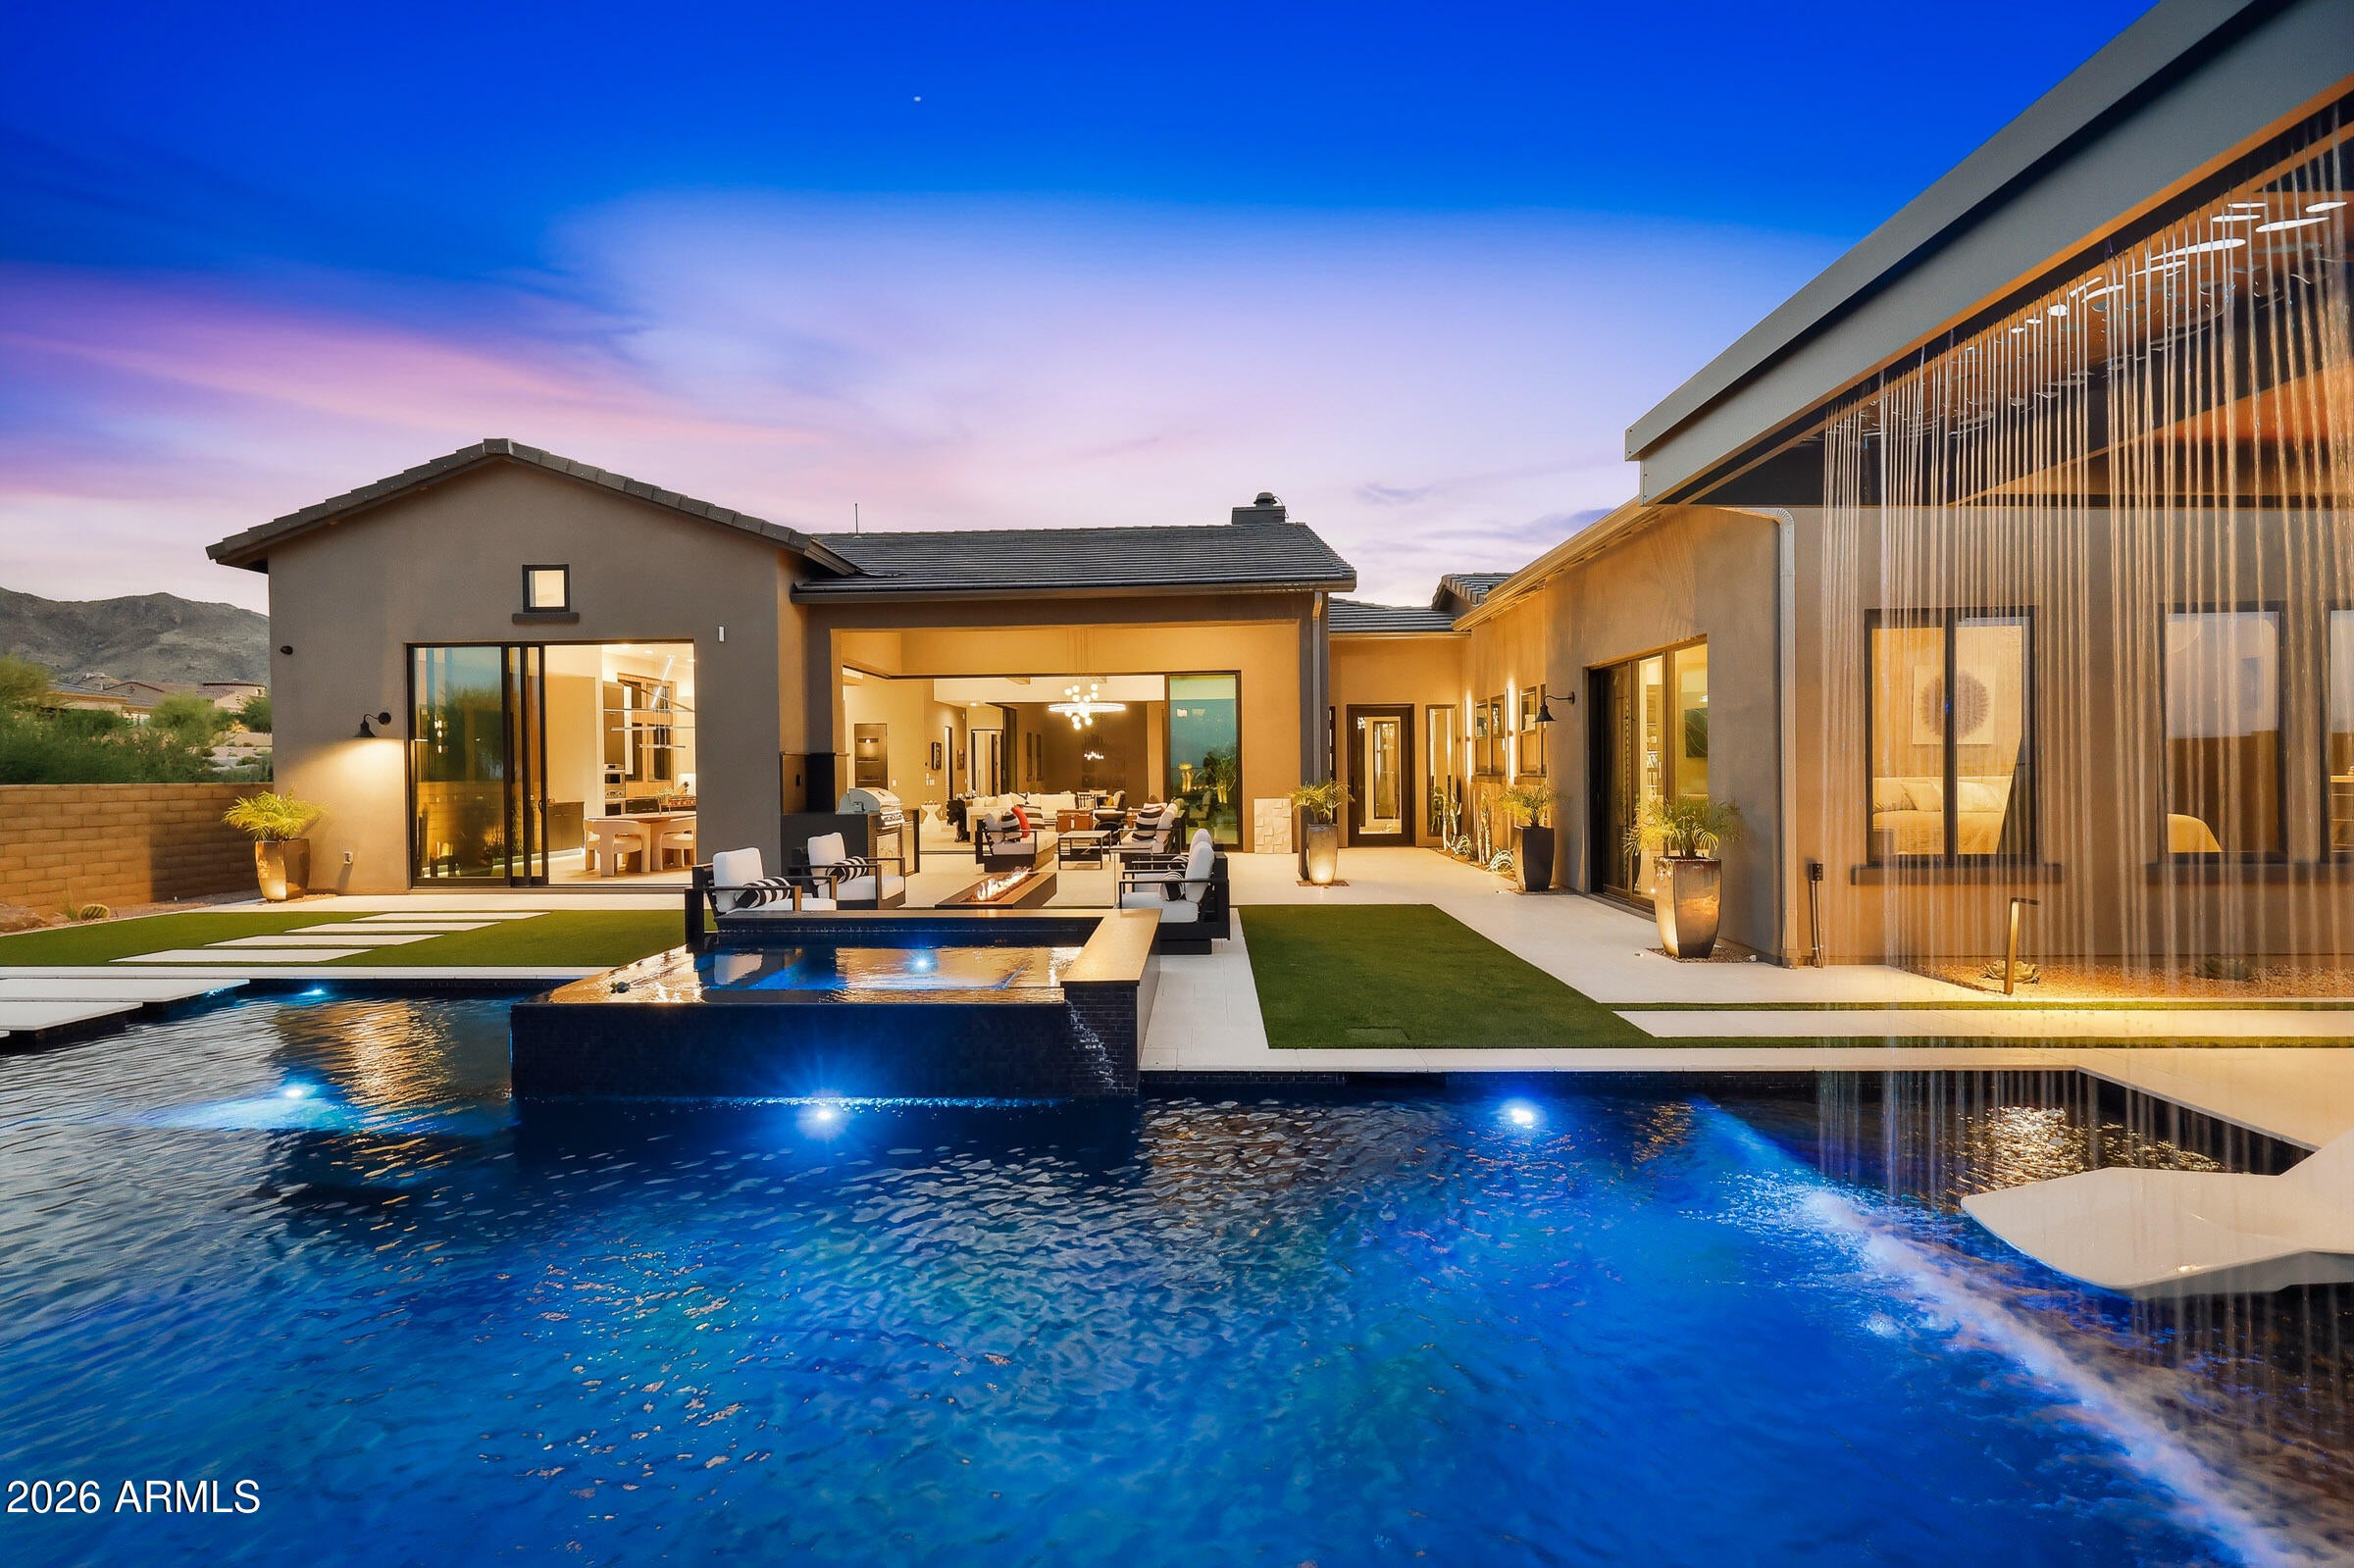
Mortgage Calculator
Monthly Payment (Est.)
$16,6534 hours ago Listing updated with changes from the MLS® 4 hours ago Listing first seen on site

All information should be verified by the recipient and none is guaranteed as accurate by ARMLS. Copyright 2026 Arizona Regional Multiple Listing Service, Inc. All rights reserved.
Last checked: 2026-09-17 10:41 AM UTC
Save
Ask
Tour
Hide
$3,650,000
New Listing
24351 N 128TH Way
Scottsdale, AZ 85255
For Sale|Single Family Residence|Active
3
Beds
4
Total Baths
3
Full Baths
1
Partial Bath
4,137
SqFt
$882
/SqFt
2024
Built
Subdivision:
STORYROCK 2A-1
County:
Maricopa
Call Now: 602-513-2590
Is this the listing for you? We can help make it yours.
602-513-2590Upcoming Open Houses
Sat, Sep 19, 1:00 PM – 4:00 PM
Sun, Sep 20, 1:00 PM – 4:00 PM
Save
Ask
Tour
Hide
Calculator powered by Showcase IDX, a Constellation1 Company. Copyright ©2026 Information is deemed reliable but not guaranteed.
Save
Ask
Tour
Hide
Listing Snapshot
Price
$3,650,000
Days On Site
0 Days
Bedrooms
3
Inside Area (SqFt)
4,137 sqft
Total Baths
4
Full Baths
3
Partial Baths
1
Lot Size
0.37 Acres
Year Built
2024
MLS® Number
7081341
Status
Active
Property Tax
$3,808
HOA/Condo/Coop Fees
$198 monthly
Sq Ft Source
Appraiser
Friends & Family
Recent Activity
General Features
Acres
0.37
Attached Garage
Yes
Cross Street
E Happy Valley Rd & N 128th St
Disclosures
Seller Discl Avail
Garage
Yes
Garage Spaces
3
Land Lease
No
Levels
One
Number Of Stories
1
Parking
Garage Door OpenerElectric Vehicle Charging Station(s)
Parking Spaces
5
Property Sub Type
Single Family Residence
Security
Fire Sprinkler System
Style
Contemporary
Utilities
Natural Gas ConnectedPhone Available
Water Source
Public
Interior Features
Appliances
DishwasherDisposalRefrigeratorGas CooktopMicrowaveBuilt-In Gas OvenGas RangeWasherDryerWater Softener OwnedWater Purifier
Cooling
Ceiling Fan(s)Central AirENERGY STAR Qualified Equipment
Fireplace
Yes
Fireplace Features
Living RoomGasOutside
Fireplaces
2
Flooring
TileWood
Heating
ENERGY STAR Qualified EquipmentCeilingHeat Pump
Interior
Double VanityKitchen IslandHigh Speed InternetSmart Home
Laundry Features
InsideGas Dryer Hookup
Spa
Yes
Window Features
Low Emissivity WindowsTinted Windows
Bedroom 2
Dimensions – 16.0 x 13.33Level – Main
Bedroom 3
Dimensions – 16.25 x 19.17Level – Main
Dining Room
Dimensions – 18.25 x 15.75Level – Main
Kitchen
Dimensions – 15.5 x 20.5Level – Main
Living Room
Dimensions – 20.07 x 20.83Level – Main
Master Bedroom
Dimensions – 22.5 x 14.25Level – Main
Save
Ask
Tour
Hide
Exterior Features
Construction Details
StuccoStone
Exterior
BarbecuePrivate YardMisting SystemBuilt-in Barbecue
Fencing
BlockBack Yard
Lot Features
Cul-De-SacDesert FrontDesert Back
Pool Features
HeatedOutdoor Pool
Private Pool
Yes
Roof
Built-Up
Spa
Yes
Spa Features
PrivateHeated
View
Mountain(s)Desert
Waterview
Mountain(s)Desert
Windows/Doors
Low Emissivity WindowsTinted Windows
Community Features
Accessibility Features
Accessible Entrance
Association Fee
$594.0
Association Fee Frequency
Quarterly
Community Features
GatedSidewalks
School District
Cave Creek Unified District
Township
4N
Financing Terms Available
CashConventional
Roads
Paved
Schools
School District
Cave Creek Unified District
Elementary School
Desert Sun Academy
Middle School
Sonoran Trails Middle School
High School
Cactus Shadows High School
Listing courtesy of Russ Lyon Sotheby’s International Realty.
Neighborhood & Commute
Source: Walkscore
Save
Ask
Tour
Hide