
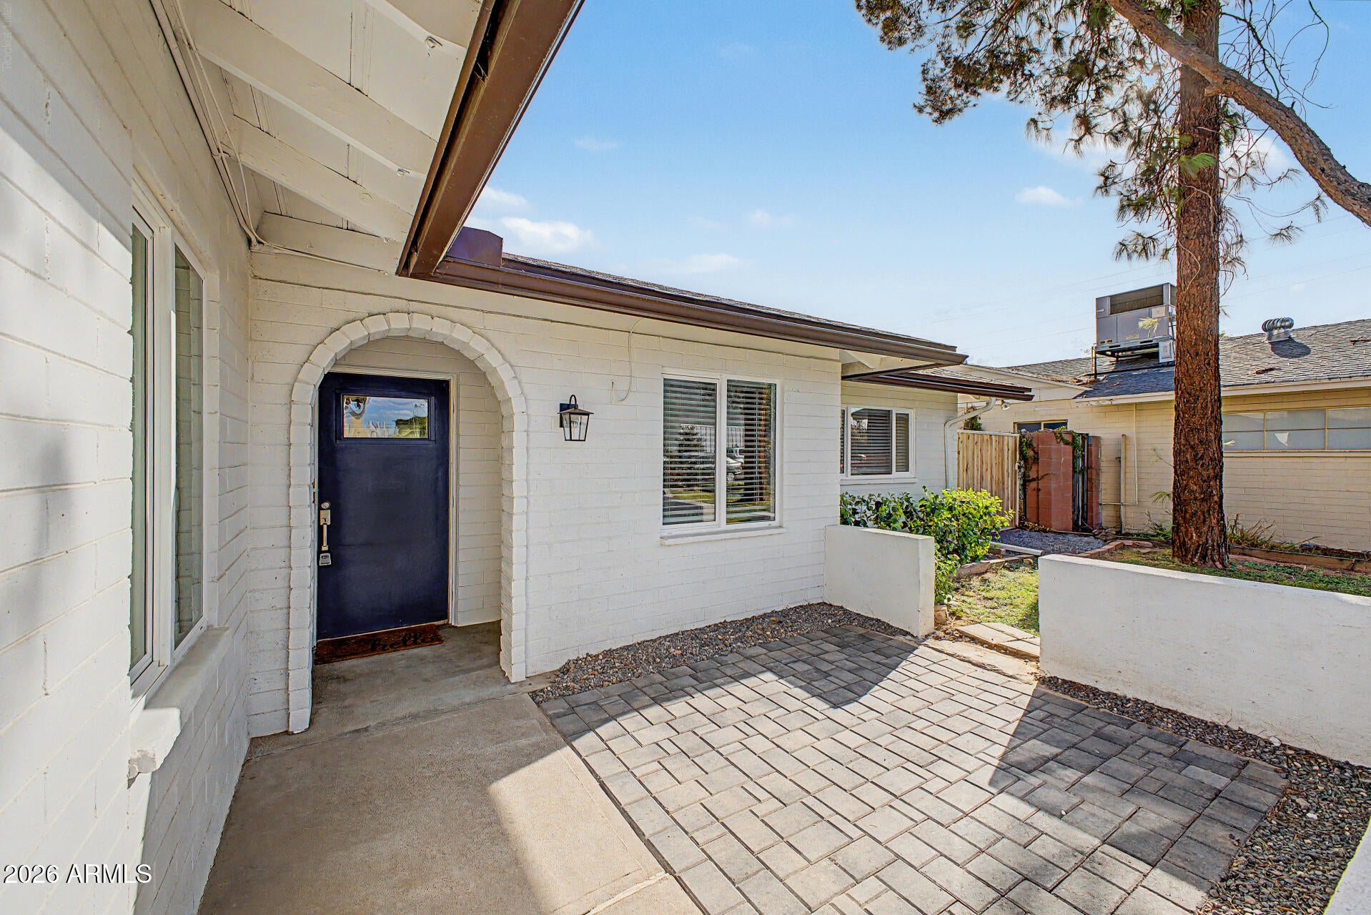
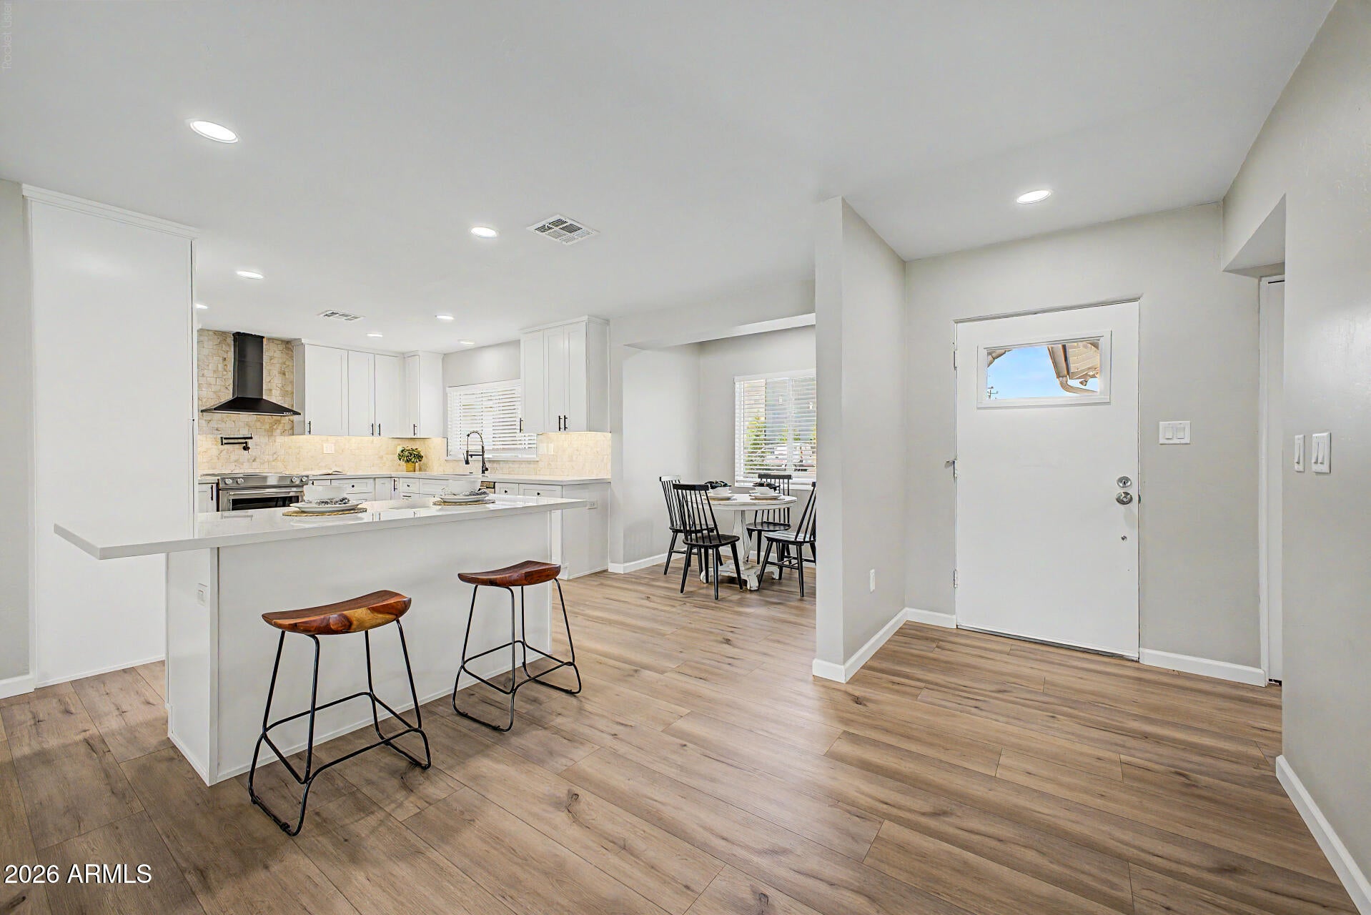
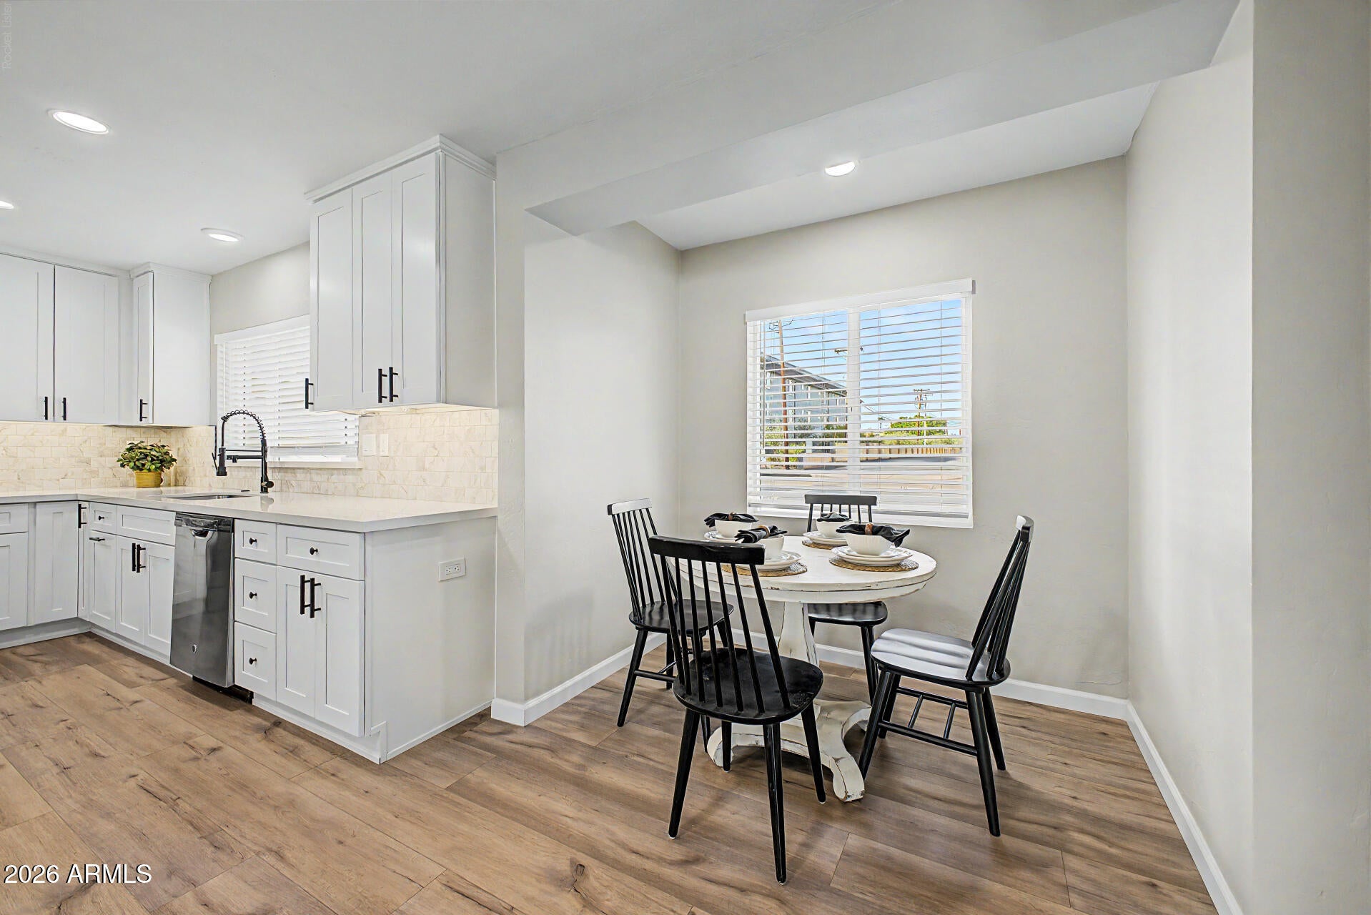
Historic charm, reimagined for today! Enjoy courtyard mornings and easy entertaining in this extensively renovated North Encanto Historic District home. The light-filled 1,861 SF layout offers 4 bedrooms, 3 baths and renovated finishes throughout. Gather around the kitchen island with quartz counters, white shaker cabinets and stainless appliances. Major improvements include a new sewer line and insulated vinyl windows. The 4th bedroom's ensuite bath and separate entrance offer flexibility for guests or a home office. A covered patio, large irrigated lot, RV gate and rear drive access complete the setting. NO HOA, close to Downtown Phoenix and freeways. Current historic tax benefit includes a 50% lower assessment ratio; buyer to verify continued eligibility.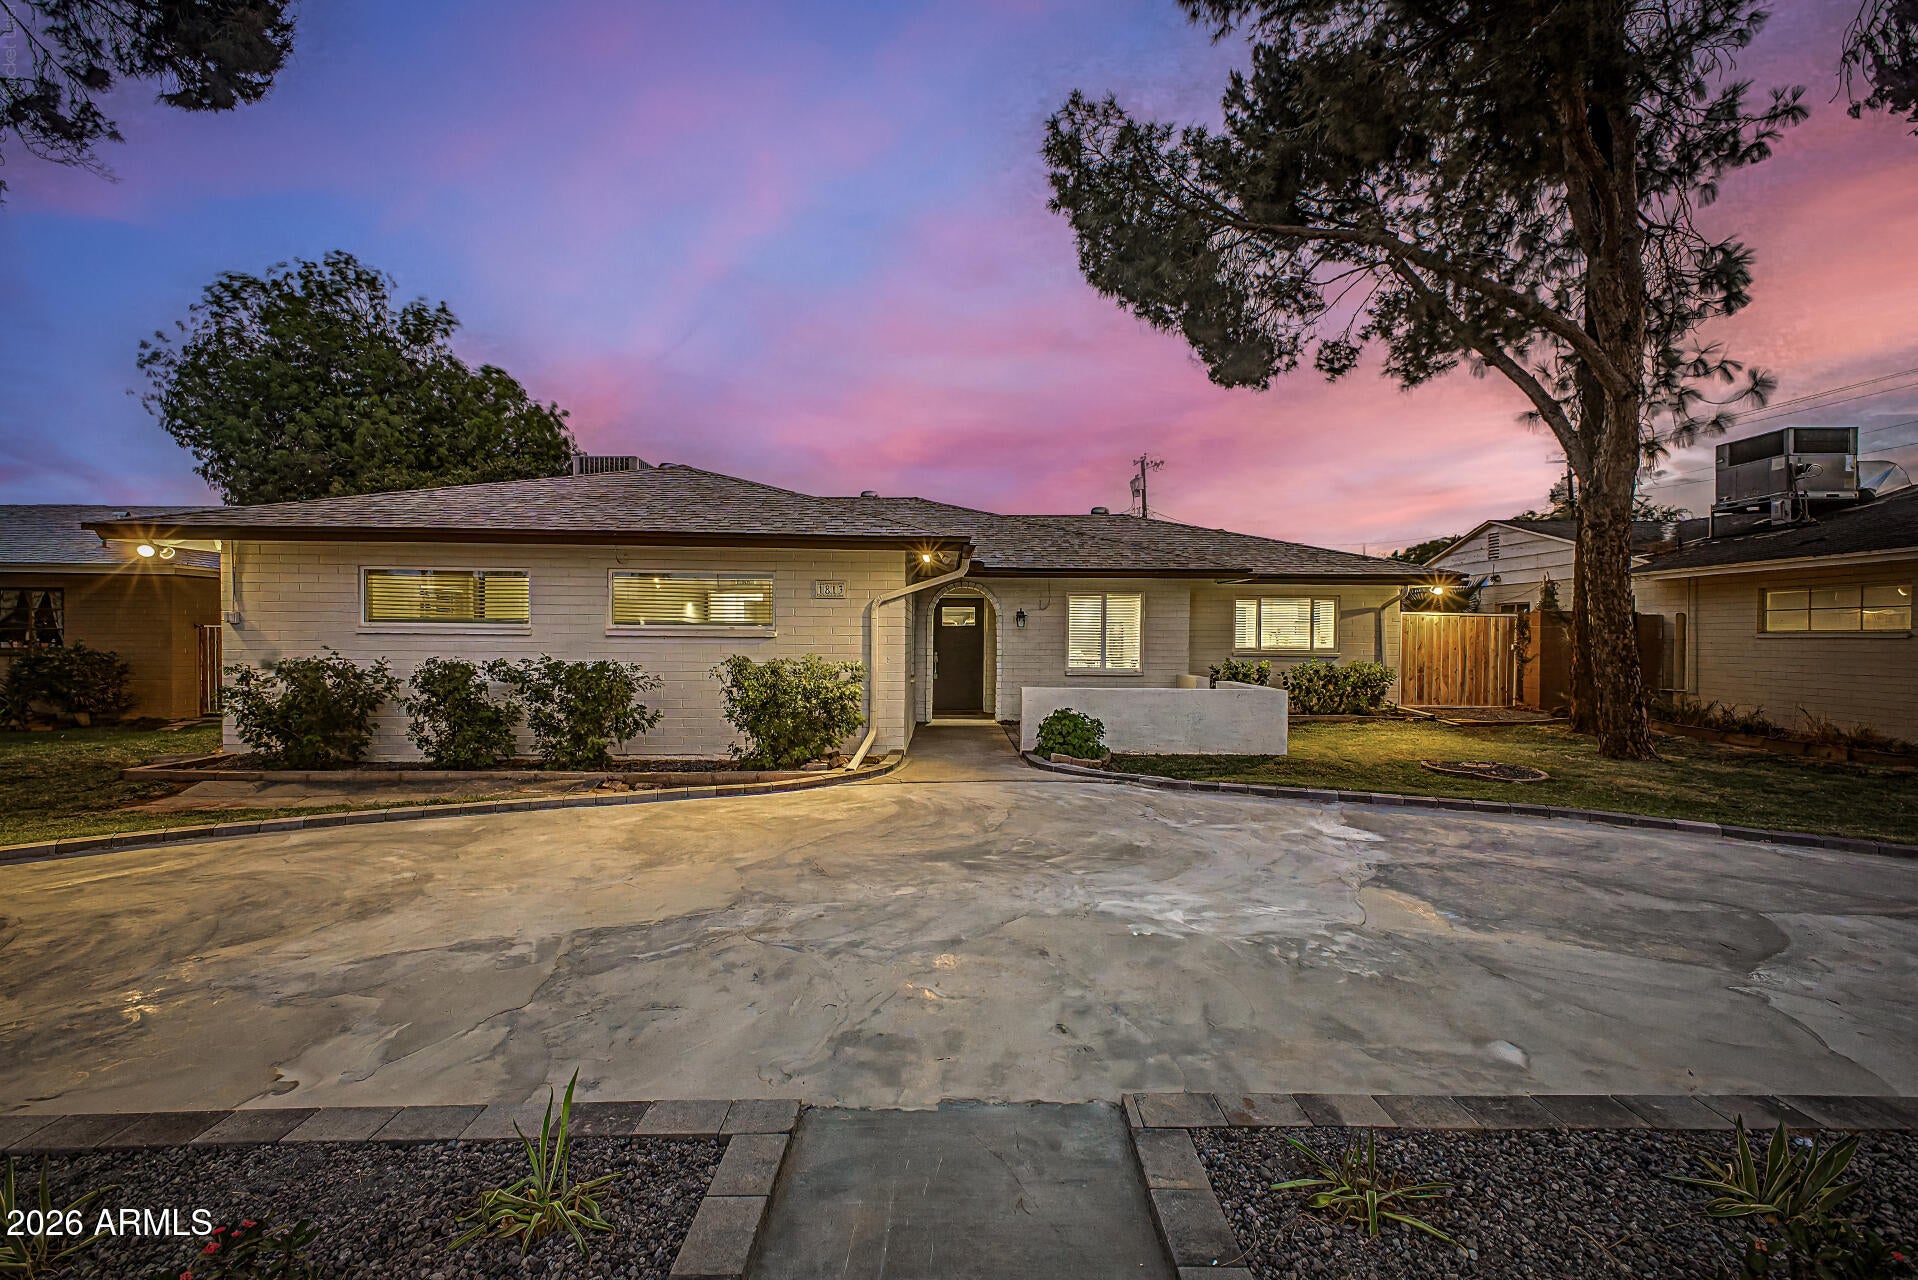
Mortgage Calculator
Monthly Payment (Est.)
$2,73741 minutes ago Listing updated with changes from the MLS® 4 hours ago Listing first seen on site

All information should be verified by the recipient and none is guaranteed as accurate by ARMLS. Copyright 2026 Arizona Regional Multiple Listing Service, Inc. All rights reserved.
Last checked: 2026-09-18 08:50 AM UTC
Save
Ask
Tour
Hide
$600,000
New Listing
1813 W EARLL Drive
Phoenix, AZ 85015
For Sale|Single Family Residence|Active
4
Beds
3
Total Baths
3
Full Baths
1,861
SqFt
$322
/SqFt
1951
Built
Subdivision:
TERRACE VIEW
County:
Maricopa
Call Now: 602-513-2590
Is this the listing for you? We can help make it yours.
602-513-2590Save
Ask
Tour
Hide
Calculator powered by Showcase IDX, a Constellation1 Company. Copyright ©2026 Information is deemed reliable but not guaranteed.
Save
Ask
Tour
Hide
Listing Snapshot
Price
$600,000
Days On Site
0 Days
Bedrooms
4
Inside Area (SqFt)
1,861 sqft
Total Baths
3
Full Baths
3
Partial Baths
N/A
Lot Size
0.19 Acres
Year Built
1951
MLS® Number
7081932
Status
Active
Property Tax
$1,009
HOA/Condo/Coop Fees
N/A
Sq Ft Source
Assessor
Friends & Family
Recent Activity
General Features
Acres
0.19
Cross Street
N 19th Ave & Thomas Rd
Disclosures
Agency Discl Req
Land Lease
No
Levels
One
Number Of Stories
1
Parking
RV Access/ParkingRV GatedCircular Driveway
Parking Spaces
1
Property Sub Type
Single Family Residence
Style
Ranch
Water Source
Public
Interior Features
Appliances
DishwasherDisposalRefrigeratorMicrowaveElectric Range
Cooling
Ceiling Fan(s)Central Air
Flooring
CarpetTile
Heating
Electric
Interior
Double VanityEat-in KitchenBreakfast BarPantryKitchen Island
Laundry Features
Washer HookupInside
Window Features
Low Emissivity WindowsDouble Pane Windows
Save
Ask
Tour
Hide
Exterior Features
Construction Details
BlockLow VOC Insulation
Exterior
Private YardRain Gutters
Fencing
BlockWoodChain LinkBack Yard
Lot Features
Sprinklers In FrontSprinklers In Rear
Patio And Porch
Patio
Roof
Composition
Spa Features
None
Windows/Doors
Low Emissivity WindowsDouble Pane Windows
Community Features
School District
Phoenix Union High School District
Township
2N
Financing Terms Available
CashFHAConventional
Schools
School District
Phoenix Union High School District
Elementary School
Clarendon School
Middle School
Clarendon School
High School
Central High School
Listing courtesy of Block Party Realty LLC.
Neighborhood & Commute
Source: Walkscore
Save
Ask
Tour
Hide