
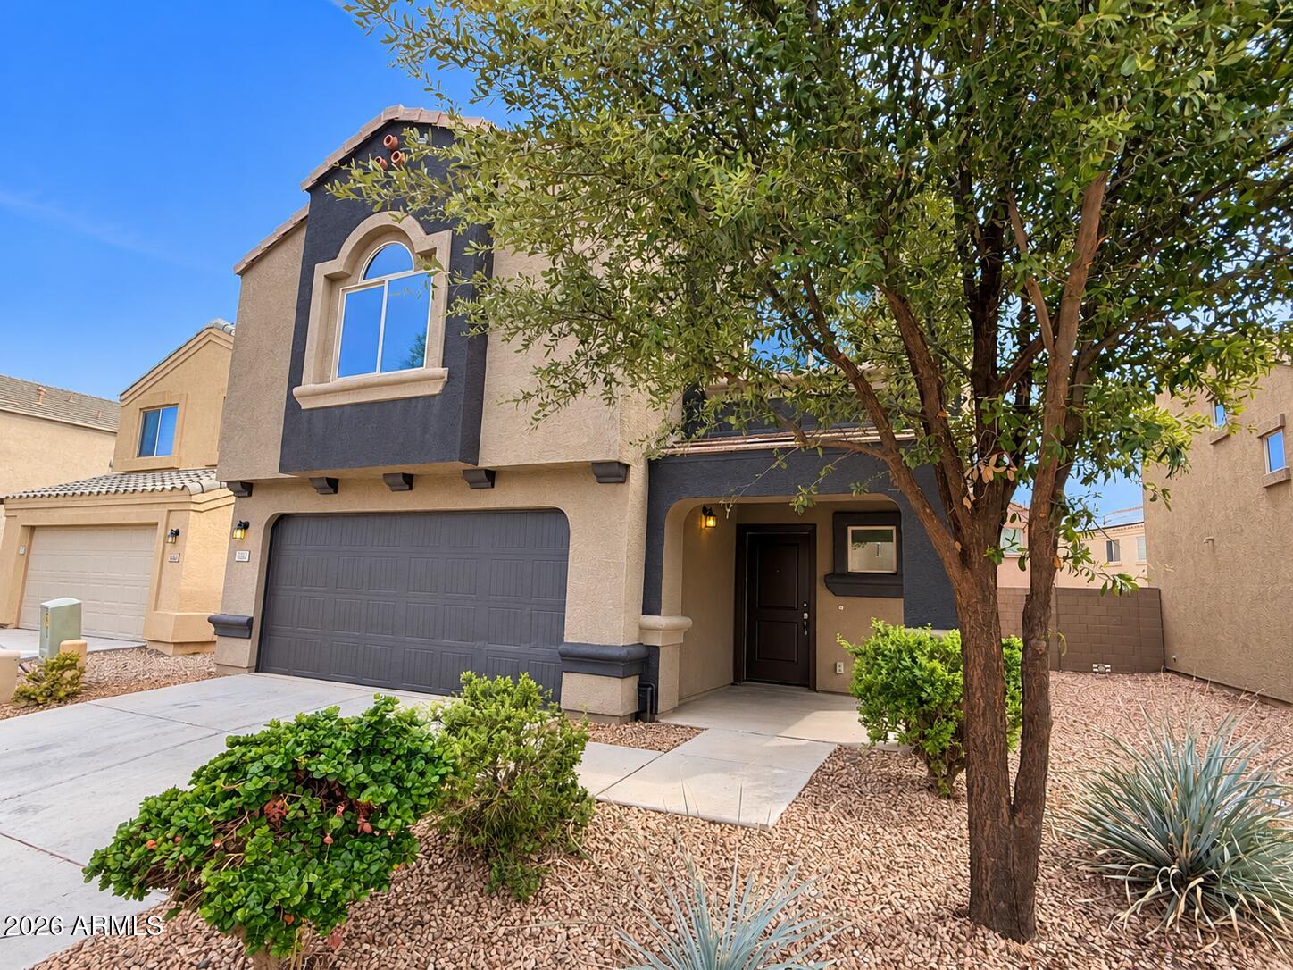
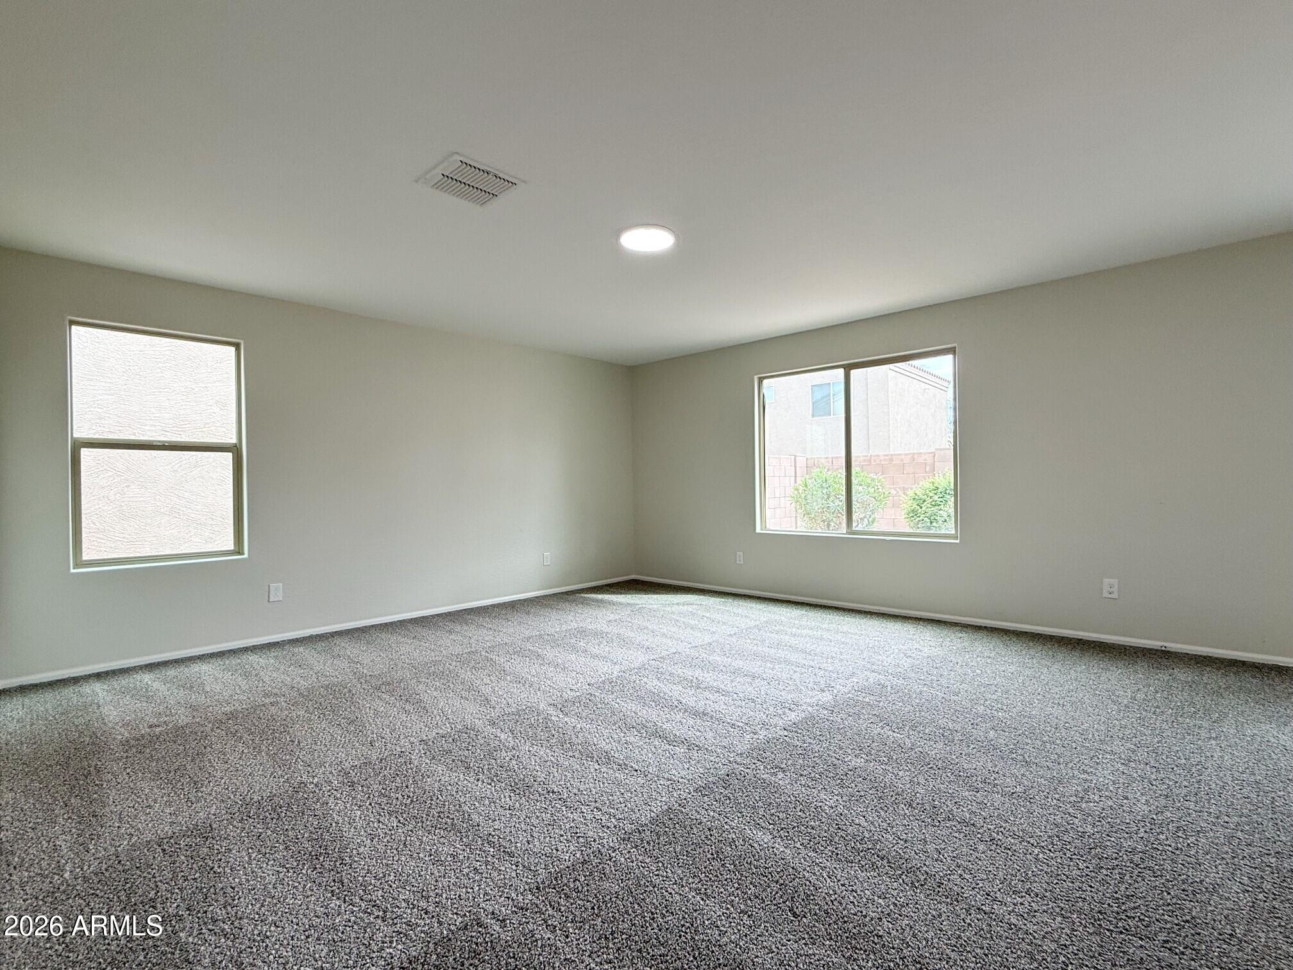
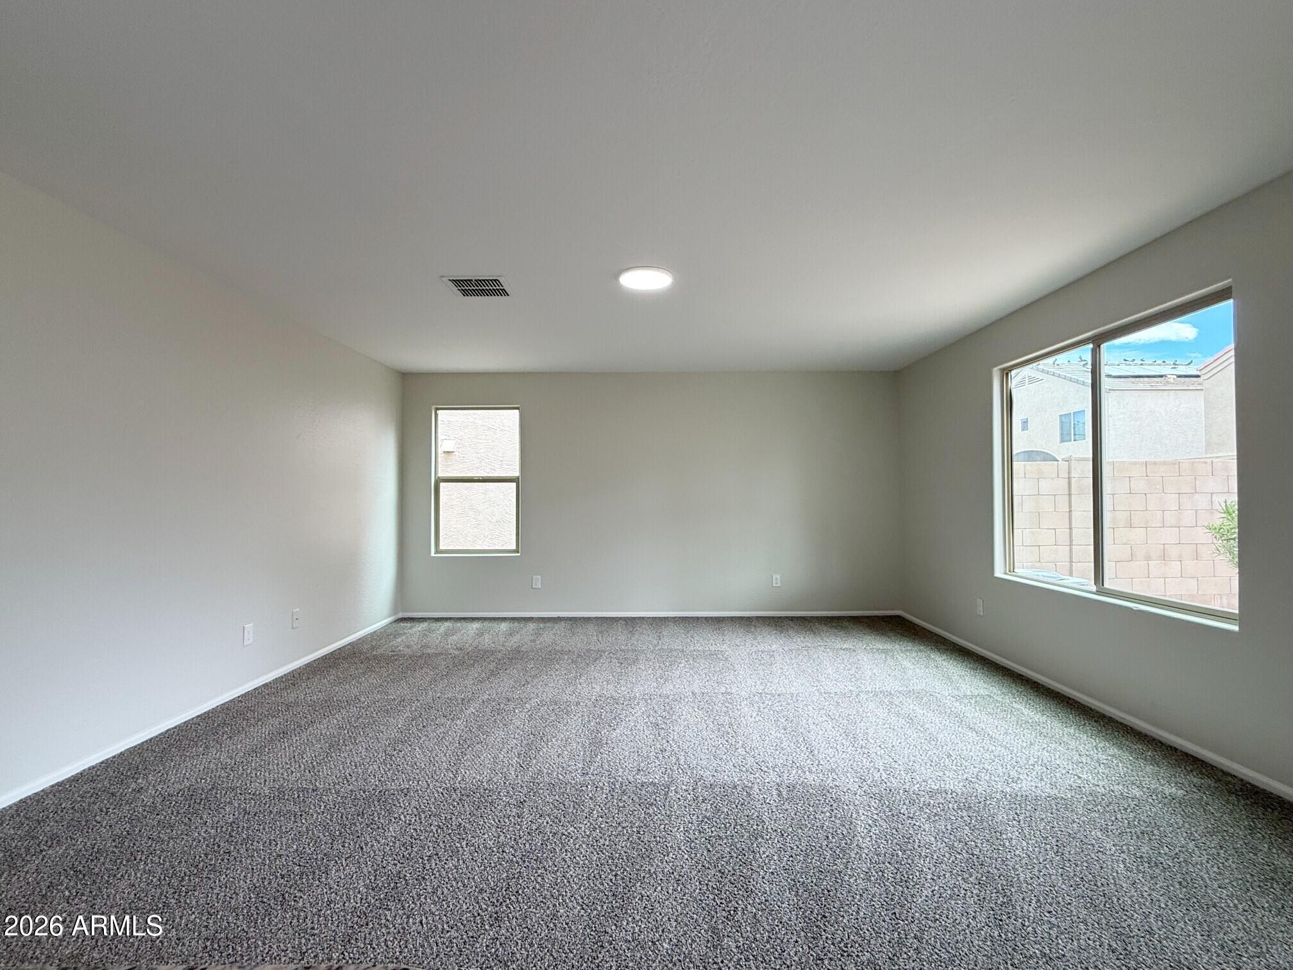
Welcome to this spacious home in the desirable Magic Ranch community! Offering over 2,300 square feet, this 4 bed/2.5 bath home with a loft features a bright and open floor plan with plenty of room to live, work, and entertain. The spacious kitchen flows seamlessly into the main living area, while generously sized bedrooms provide comfortable living throughout. The property is conveniently located near great schools, parks, dining, golf, and outdoor recreation. Enjoy relaxed living in Florence while being just a short drive from the Phoenix metro area. Welcome home!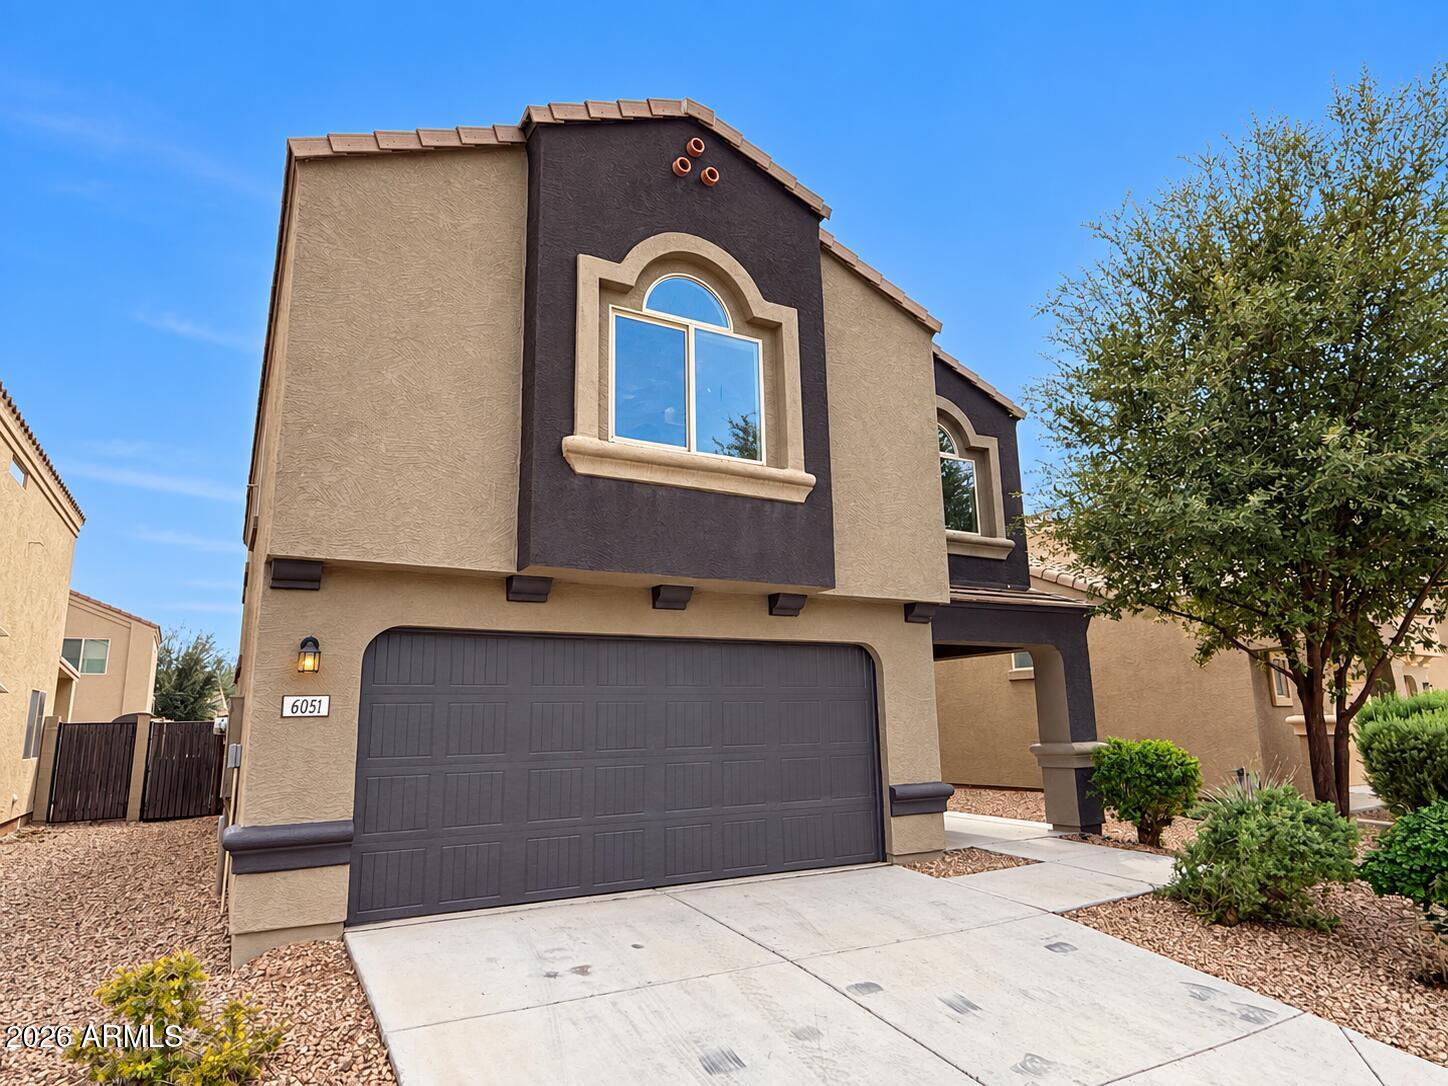
Mortgage Calculator
Monthly Payment (Est.)
$1,36842 minutes ago Listing updated with changes from the MLS® an hour ago Listing first seen on site

All information should be verified by the recipient and none is guaranteed as accurate by ARMLS. Copyright 2026 Arizona Regional Multiple Listing Service, Inc. All rights reserved.
Last checked: 2026-09-18 08:50 AM UTC
Save
Ask
Tour
Hide
$299,900
New Listing
6051 E SOTOL Drive
Florence, AZ 85132
For Sale|Single Family Residence|Active
4
Beds
3
Total Baths
2
Full Baths
1
Partial Bath
2,319
SqFt
$129
/SqFt
2015
Built
Subdivision:
MAGIC RANCH – PARCELS B & C
County:
Pinal
Call Now: 602-513-2590
Is this the listing for you? We can help make it yours.
602-513-2590Save
Ask
Tour
Hide
Calculator powered by Showcase IDX, a Constellation1 Company. Copyright ©2026 Information is deemed reliable but not guaranteed.
Save
Ask
Tour
Hide
Listing Snapshot
Price
$299,900
Days On Site
0 Days
Bedrooms
4
Inside Area (SqFt)
2,319 sqft
Total Baths
3
Full Baths
2
Partial Baths
1
Lot Size
0.07 Acres
Year Built
2015
MLS® Number
7081963
Status
Active
Property Tax
$1,508
HOA/Condo/Coop Fees
$66 monthly
Sq Ft Source
Assessor
Friends & Family
Recent Activity
General Features
Acres
0.07
Attached Garage
Yes
Cross Street
Hunt Hwy & Oasis Blvd
Disclosures
Agency Discl Req
Garage
Yes
Garage Spaces
2
Land Lease
No
Levels
Two
Number Of Stories
2
Parking
Direct Access
Parking Spaces
2
Property Sub Type
Single Family Residence
Interior Features
Appliances
DishwasherDisposalMicrowaveElectric Range
Cooling
Ceiling Fan(s)Central Air
Heating
Electric
Interior
Double VanityBreakfast BarPantryKitchen IslandGranite CountersHigh Speed Internet
Laundry Features
Washer HookupInside
Window Features
Double Pane Windows
Save
Ask
Tour
Hide
Exterior Features
Construction Details
BlockStucco
Fencing
Block
Lot Features
Desert FrontDesert Back
Patio And Porch
Patio
Roof
Tile
Spa Features
None
Windows/Doors
Double Pane Windows
Community Features
Association Fee
$66.0
Association Fee Frequency
Monthly
School District
Florence Unified School District
Township
04S
Financing Terms Available
CashFHAConventional
Schools
School District
Florence Unified School District
Elementary School
Florence K-8
Middle School
Florence K-8
High School
Florence High School
Listing courtesy of Lanier Real Estate, LLC.
Neighborhood & Commute
Source: Walkscore
Save
Ask
Tour
Hide