
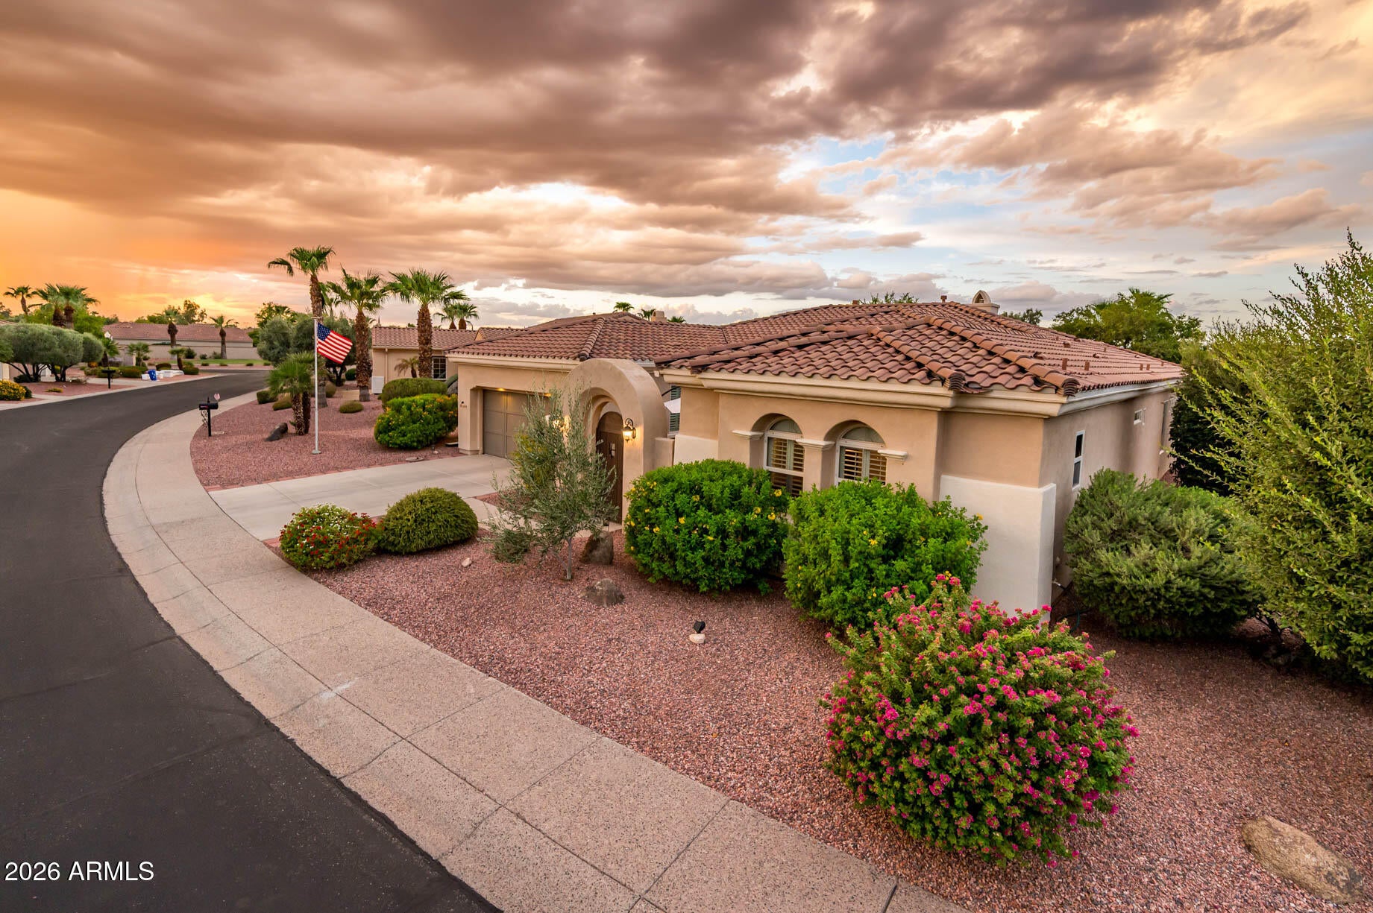
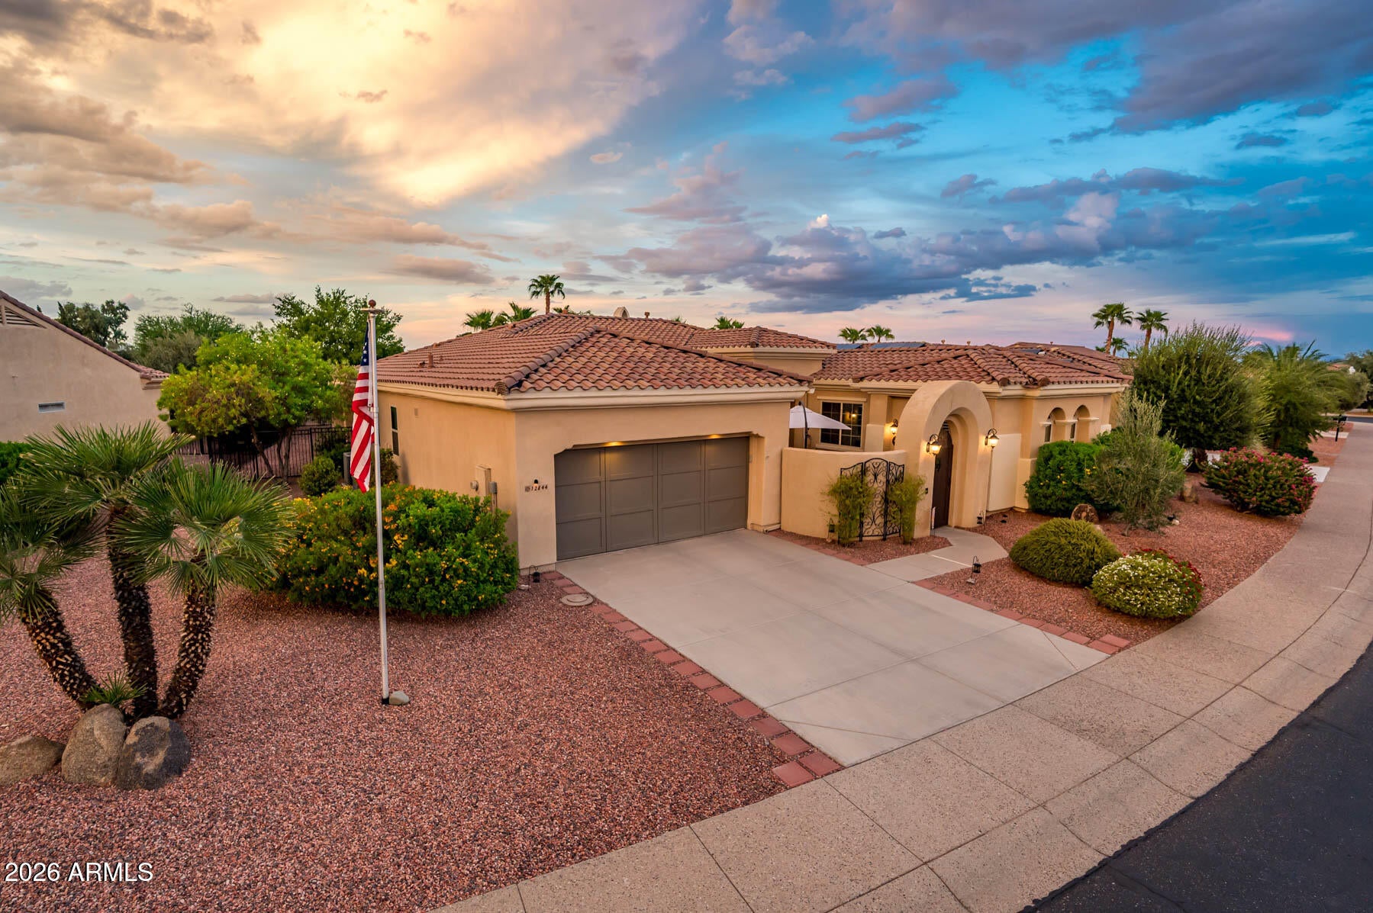
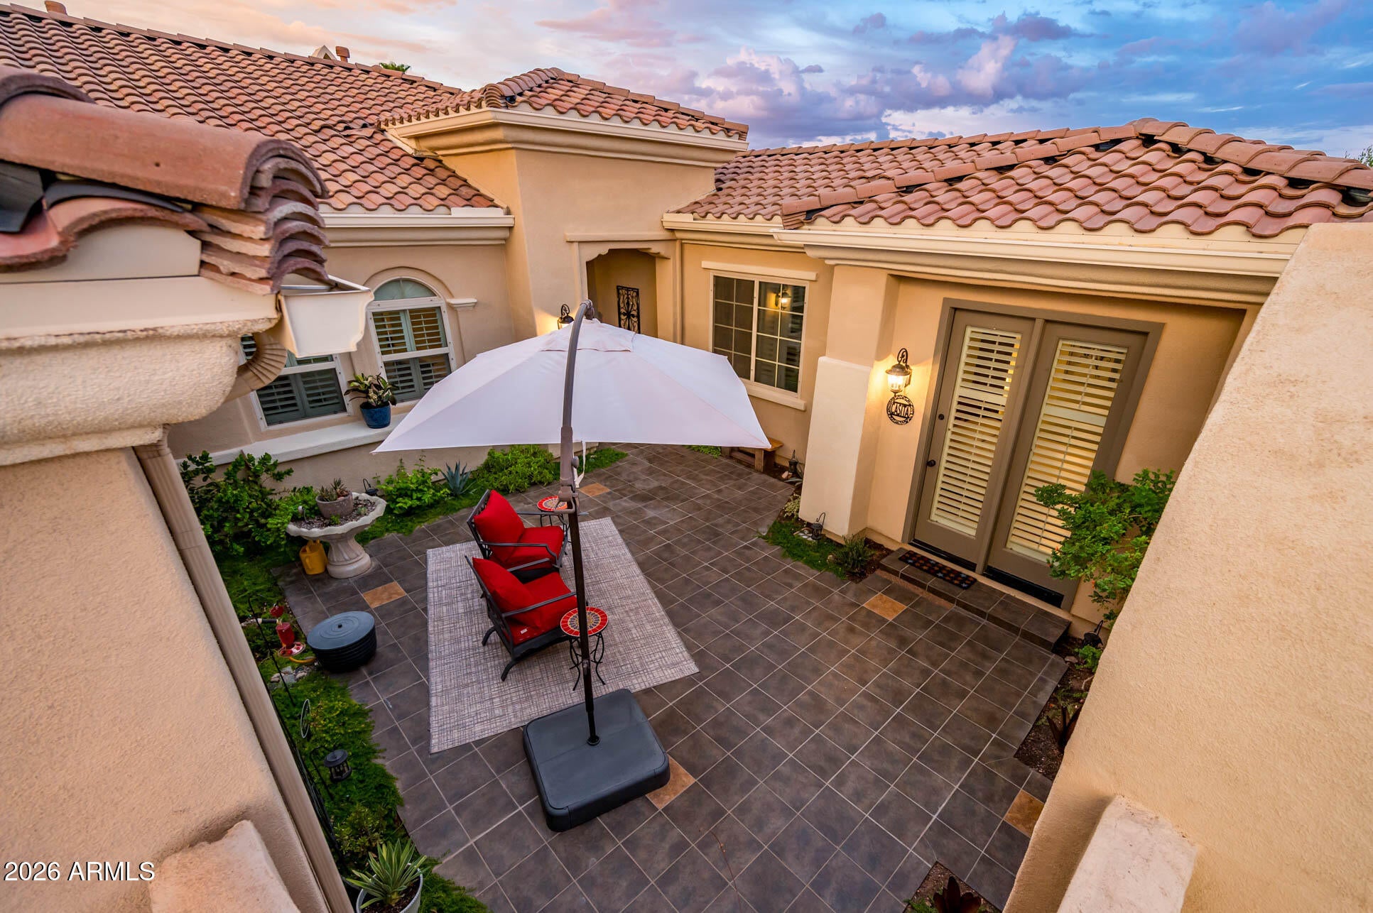
Situated in the prestigious, resort-style GATED community of Corte Bella, this exceptional Mirada with NEW ROOF (2026), offers refined living with timeless elegance, sophisticated finishes, and a seamless blend of indoor and outdoor spaces. Thoughtfully designed for both comfort and entertaining, this home includes a private guest casita and showcases architectural details that elevate every room. A beautifully tiled 6' courtyard provides a grand, secluded entry that sets the tone for the home's elevated aesthetic. The moment you step inside, slate flooring guides you through the main living areas, creating a rich, cohesive backdrop for the home's luxury finishes. The kitchen is a true centerpiece, featuring masterpiece cherry cabinetry, granite countertops with full backsplash, stainless steel appliances (NEW FRIDGE AND DISHWASHER), and a walk-in pantry. A charming breakfast room opens directly to the back patio and built-in BBQ, offering effortless indoor-to-outdoor dining. The great room is anchored by a beautifully designed fireplace with hearth and a custom built-in media center, creating an inviting space ideal for gatherings or quiet evenings at home. The oversized primary suite offers a serene retreat with a bay window, generous walk-in closet, and spa-inspired bath. Enjoy dual sinks with vanity, a jetted soaking tub, and a step-in shower–crafted for comfort and relaxation. This home provides outstanding flexibility for hosting: An indoor guest suite with walk-in closet and full bath and a separate guest casita with private entrance and full bath–perfect for visitors seeking privacy or multi-generational living. The extended wrap-around covered patio is designed for year-round enjoyment, featuring a gas outdoor fireplace and decorative fire pots that create a warm, luxurious ambiance. NEW REAR TURF and FENCING (2025.) Plantation shutters, NEW CARPET (2025) and ceiling fans throughout the home enhance both comfort and style. This residence stands out for its thoughtful layout, high-end finishes, and premier location within one of the West Valley's most desirable communities. A truly exceptional home that must be experienced to be appreciated.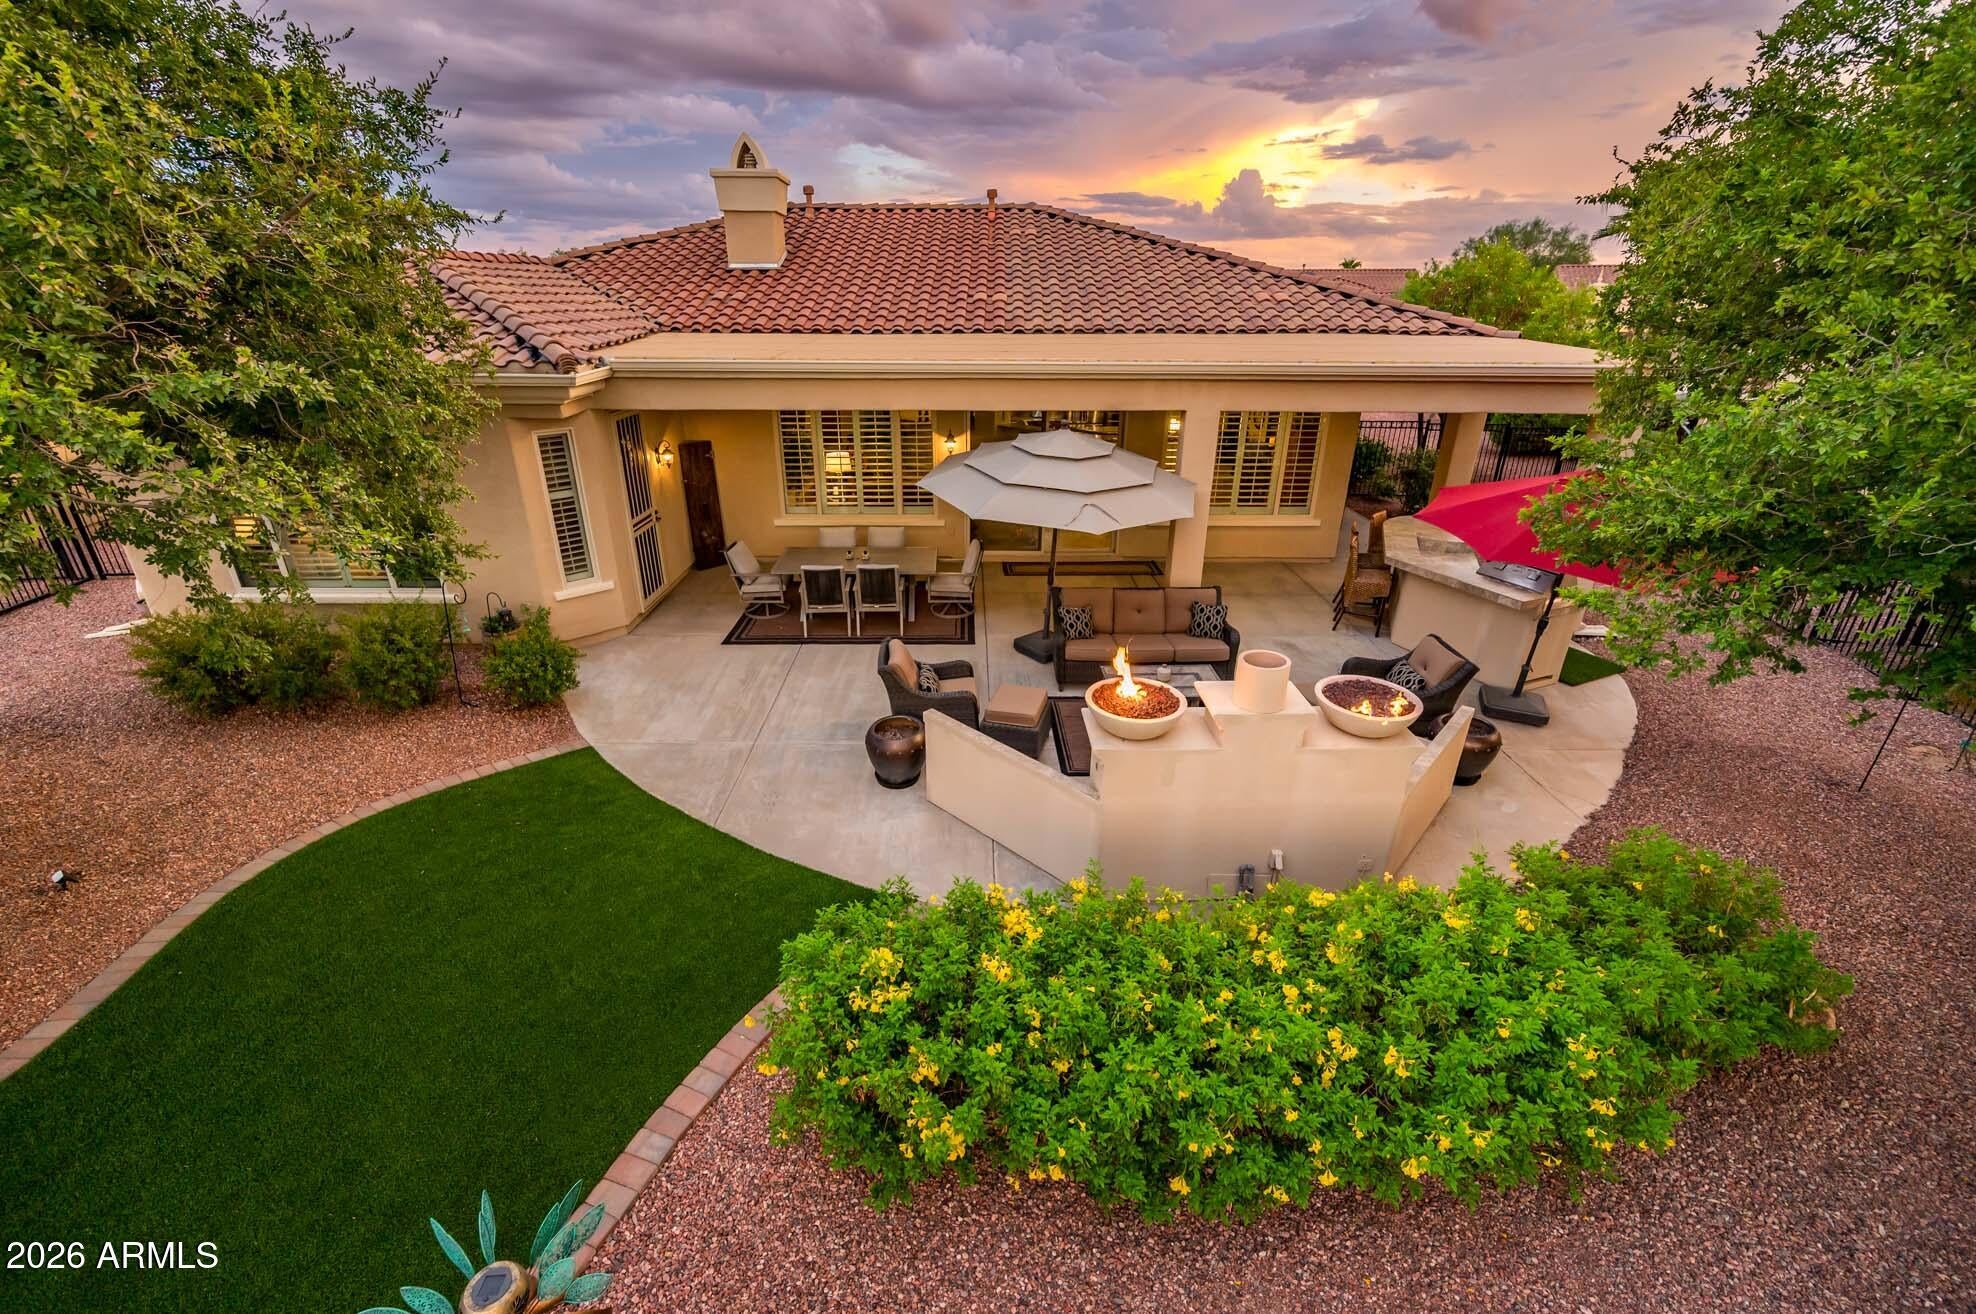
Mortgage Calculator
Monthly Payment (Est.)
$3,1894 hours ago Listing updated with changes from the MLS® 4 hours ago Listing first seen on site

All information should be verified by the recipient and none is guaranteed as accurate by ARMLS. Copyright 2026 Arizona Regional Multiple Listing Service, Inc. All rights reserved.
Last checked: 2026-09-18 03:25 PM UTC
Save
Ask
Tour
Hide
$699,000
New Listing
12844 W EL SUENO Drive
Sun City West, AZ 85375
For Sale|Single Family Residence|Active
3
Beds
4
Total Baths
3
Full Baths
1
Partial Bath
2,806
SqFt
$249
/SqFt
2005
Built
Subdivision:
CORTE BELLA COUNTRY CLUB at La Posada
County:
Maricopa
Call Now: 602-513-2590
Is this the listing for you? We can help make it yours.
602-513-2590Save
Ask
Tour
Hide
Calculator powered by Showcase IDX, a Constellation1 Company. Copyright ©2026 Information is deemed reliable but not guaranteed.
Save
Ask
Tour
Hide
Listing Snapshot
Price
$699,000
Days On Site
0 Days
Bedrooms
3
Inside Area (SqFt)
2,806 sqft
Total Baths
4
Full Baths
3
Partial Baths
1
Lot Size
0.26 Acres
Year Built
2005
MLS® Number
7081968
Status
Active
Property Tax
$4,781
HOA/Condo/Coop Fees
$236.67 monthly
Sq Ft Source
Assessor
Friends & Family
Recent Activity
General Features
Acres
0.26
Cross Street
Deer Valley Road and Mission Drive
Disclosures
Seller Discl Avail
Garage
Yes
Garage Spaces
2
Land Lease
No
Levels
One
Number Of Stories
1
Property Sub Type
Single Family Residence
Security
Security Guard
Style
Santa Barbara/Tuscan
Interior Features
Appliances
DishwasherDisposalRefrigeratorGas CooktopMicrowaveGas OvenGas RangeWasherDryer
Cooling
Central Air
Fireplace
Yes
Fireplace Features
Family RoomOutside
Fireplaces
2
Flooring
CarpetTile
Heating
Natural Gas
Interior
Double VanityEat-in KitchenBreakfast BarKitchen IslandGranite CountersHigh Speed Internet
Window Features
Double Pane Windows
Save
Ask
Tour
Hide
Exterior Features
Construction Details
Stucco
Exterior
BarbecuePrivate YardBuilt-in Barbecue
Fencing
Wrought IronPerimeter
Lot Features
Desert FrontDesert BackSprinklers In FrontSprinklers In Rear
Patio And Porch
Patio
Pool Features
LapHeated
Roof
Tile
Spa Features
None
Windows/Doors
Double Pane Windows
Community Features
Association Fee
$710.0
Association Fee Frequency
Quarterly
Community Features
GatedGolfTennis Court(s)Fitness CenterSidewalks
School District
Adult
Township
4N
Financing Terms Available
CashFHAConventional
Schools
School District
Adult
Elementary School
Adult
Middle School
Adult
High School
Adult
Listing courtesy of HomeSmart.
Neighborhood & Commute
Source: Walkscore
Save
Ask
Tour
Hide