
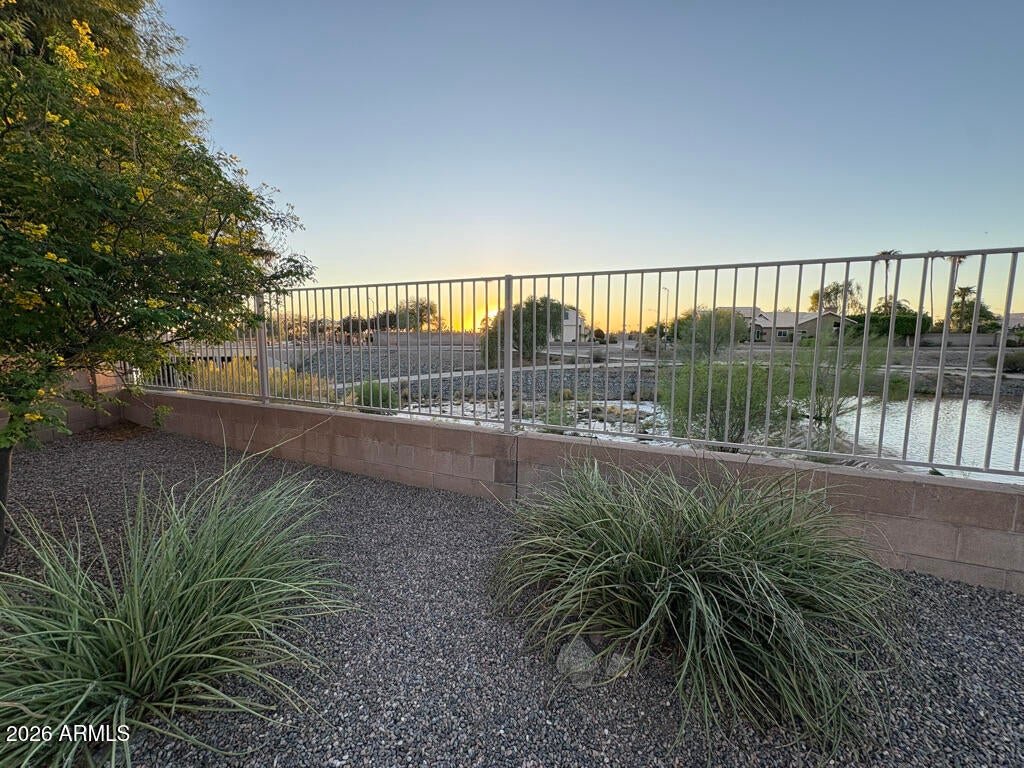
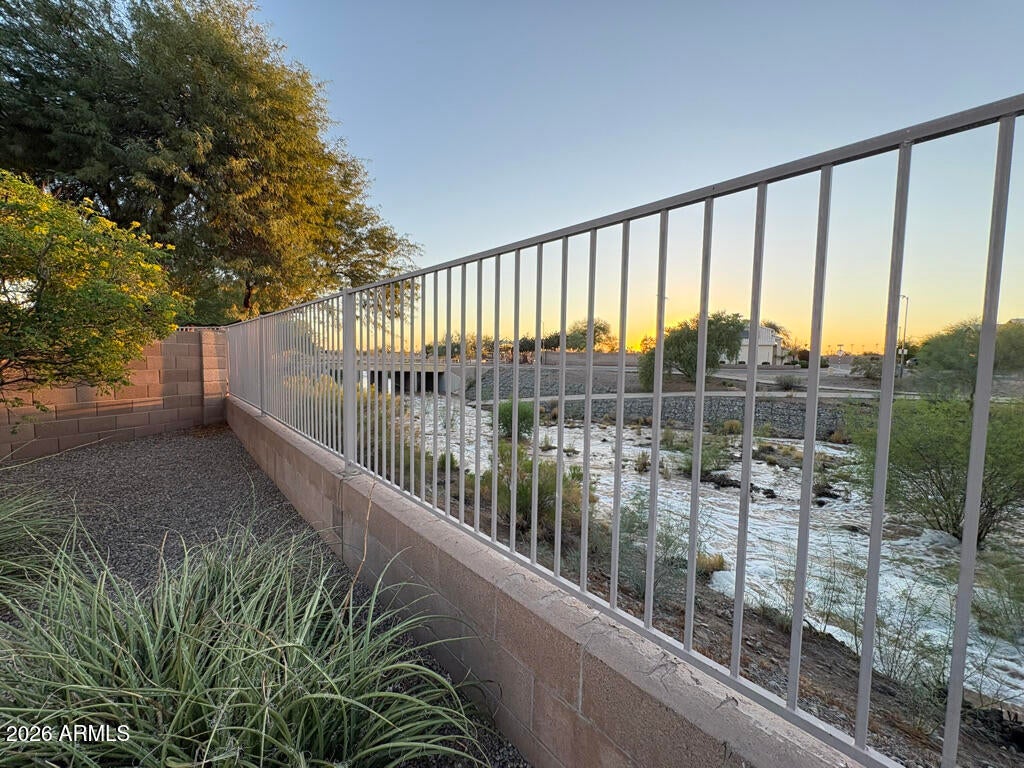
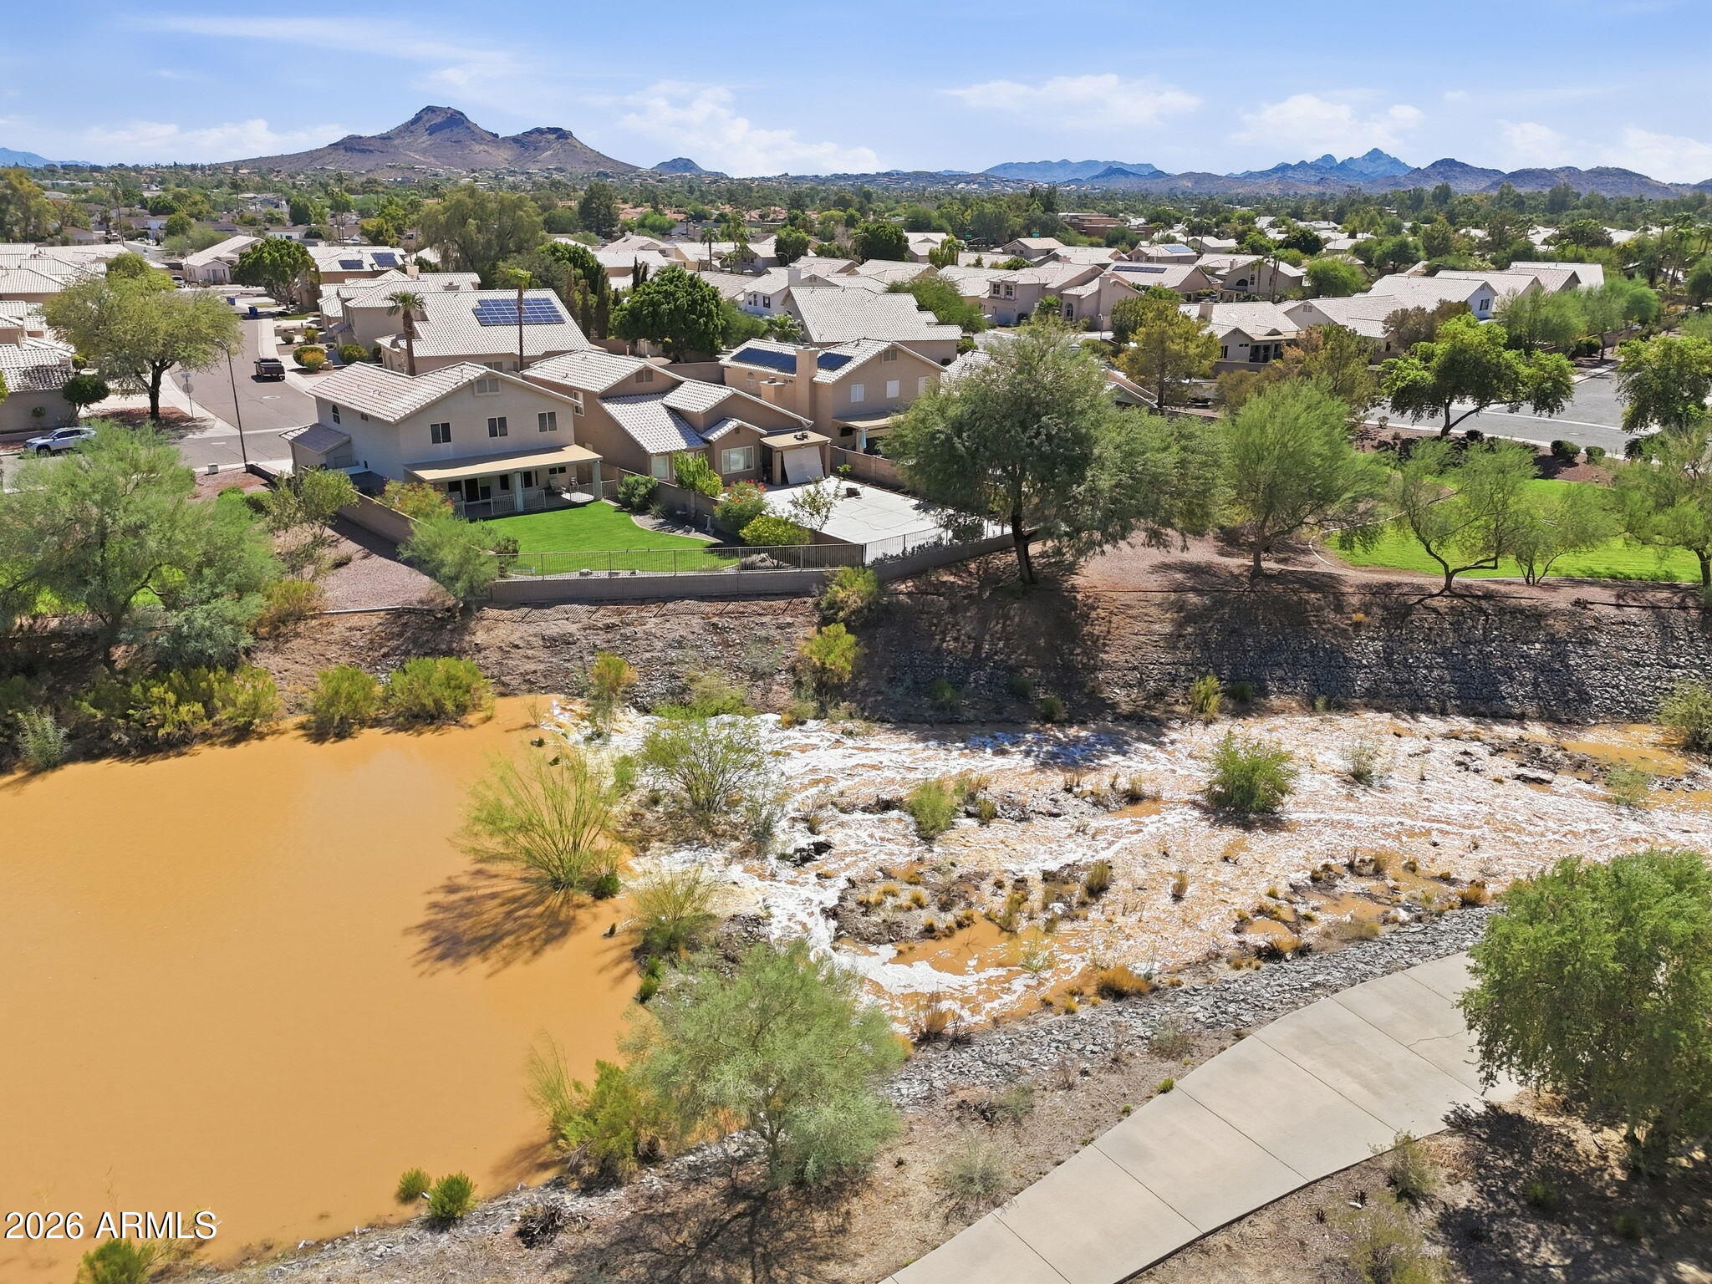
Location! Location! This move-in ready home has it all. Located next to a community greenbelt & backing to beautiful Cave Creek Wash, there is only one neighbor next to you. Cave Creek Wash currently has water flowing through it with its relaxing sound and peaceful view. Walking paths abound. Open floor plan with dramatic entry & a view of the loft. Large eat-in kitchen has a pantry, granite and stainless appliances. Spacious primary bedroom has a large walk-in closet. Garage is 2 1/2 car with tons of storage. Extra parking slab. Original owners have meticulously maintained this lovely property. Roof and A/C new in 2020. Large green back yard has view fence, covered patio with fencing & a dog run. A wonderful neighborhood park complete with a playground is a 3 minute walk. Great Schools!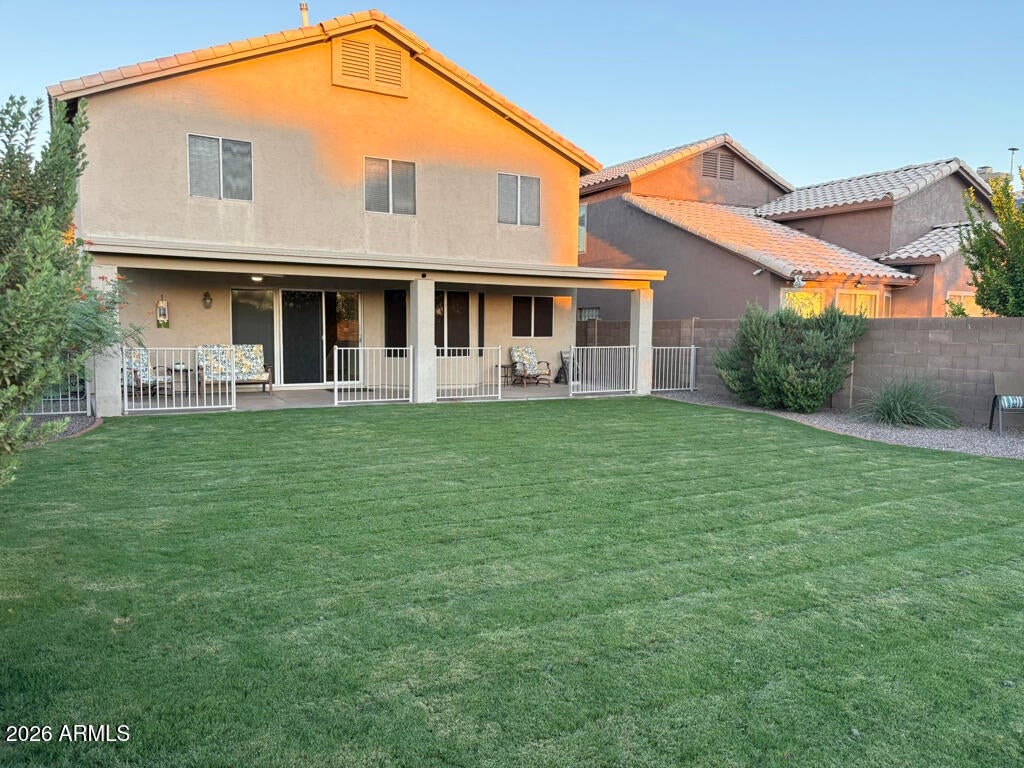
Mortgage Calculator
Monthly Payment (Est.)
$2,6235 hours ago Listing updated with changes from the MLS® 5 hours ago Listing first seen on site

All information should be verified by the recipient and none is guaranteed as accurate by ARMLS. Copyright 2026 Arizona Regional Multiple Listing Service, Inc. All rights reserved.
Last checked: 2026-09-19 08:57 AM UTC
Save
Ask
Tour
Hide
$575,000
New Listing
16418 N 8TH Avenue
Phoenix, AZ 85023
For Sale|Single Family Residence|Active
3
Beds
3
Total Baths
2
Full Baths
1
Partial Bath
2,095
SqFt
$274
/SqFt
1995
Built
Subdivision:
MOONLIGHT COVE 3
County:
Maricopa
Call Now: 602-513-2590
Is this the listing for you? We can help make it yours.
602-513-2590Save
Ask
Tour
Hide
Calculator powered by Showcase IDX, a Constellation1 Company. Copyright ©2026 Information is deemed reliable but not guaranteed.
Save
Ask
Tour
Hide
Listing Snapshot
Price
$575,000
Days On Site
0 Days
Bedrooms
3
Inside Area (SqFt)
2,095 sqft
Total Baths
3
Full Baths
2
Partial Baths
1
Lot Size
0.14 Acres
Year Built
1995
MLS® Number
7082524
Status
Active
Property Tax
$2,824
HOA/Condo/Coop Fees
$68.67 monthly
Sq Ft Source
Assessor
Friends & Family
Recent Activity
General Features
Acres
0.14
Attached Garage
Yes
Cross Street
7th Ave. and Greenway Pkwy.
Disclosures
Seller Discl Avail
Foundation
Slab
Garage
Yes
Garage Spaces
2.5
Land Lease
No
Levels
Two
Number Of Stories
2
Parking
Garage Door Opener
Parking Spaces
3
Property Sub Type
Single Family Residence
Security
Security System Owned
Sewer
Public Sewer
Utilities
Phone AvailablePhone Connected
Water Source
Public
Interior Features
Appliances
DishwasherDisposalRefrigeratorMicrowaveElectric OvenElectric RangeWasherDryer
Cooling
Ceiling Fan(s)Central AirHeat PumpGas
Flooring
CarpetLaminateVinylTile
Heating
Natural GasHeat Pump
Interior
Double VanityEat-in KitchenPantryGranite CountersHigh Speed InternetVaulted Ceiling(s)
Laundry Features
Inside
Window Features
Solar ScreensDouble Pane Windows
Save
Ask
Tour
Hide
Exterior Features
Construction Details
Stucco
Exterior
Private Yard
Fencing
Wrought IronBlockBack Yard
Lot Features
Sprinklers In FrontSprinklers In Rear
Roof
Tile
Spa Features
None
View
Creek/Stream
Waterview
Creek/Stream
Windows/Doors
Solar ScreensDouble Pane Windows
Community Features
Association Fee
$206.0
Association Fee Frequency
Quarterly
Community Features
PlaygroundSidewalks
School District
Glendale Union High School District
Township
3N
Financing Terms Available
CashFHAConventional
Roads
Asphalt
Schools
School District
Glendale Union High School District
Elementary School
Lookout Mountain School
Middle School
Mountain Sky Middle School
High School
Thunderbird High School
Listing courtesy of Spotlight Realty, LLC.
Neighborhood & Commute
Source: Walkscore
Save
Ask
Tour
Hide