
Great Location — Close to Shopping, Restaurants & Entertainment
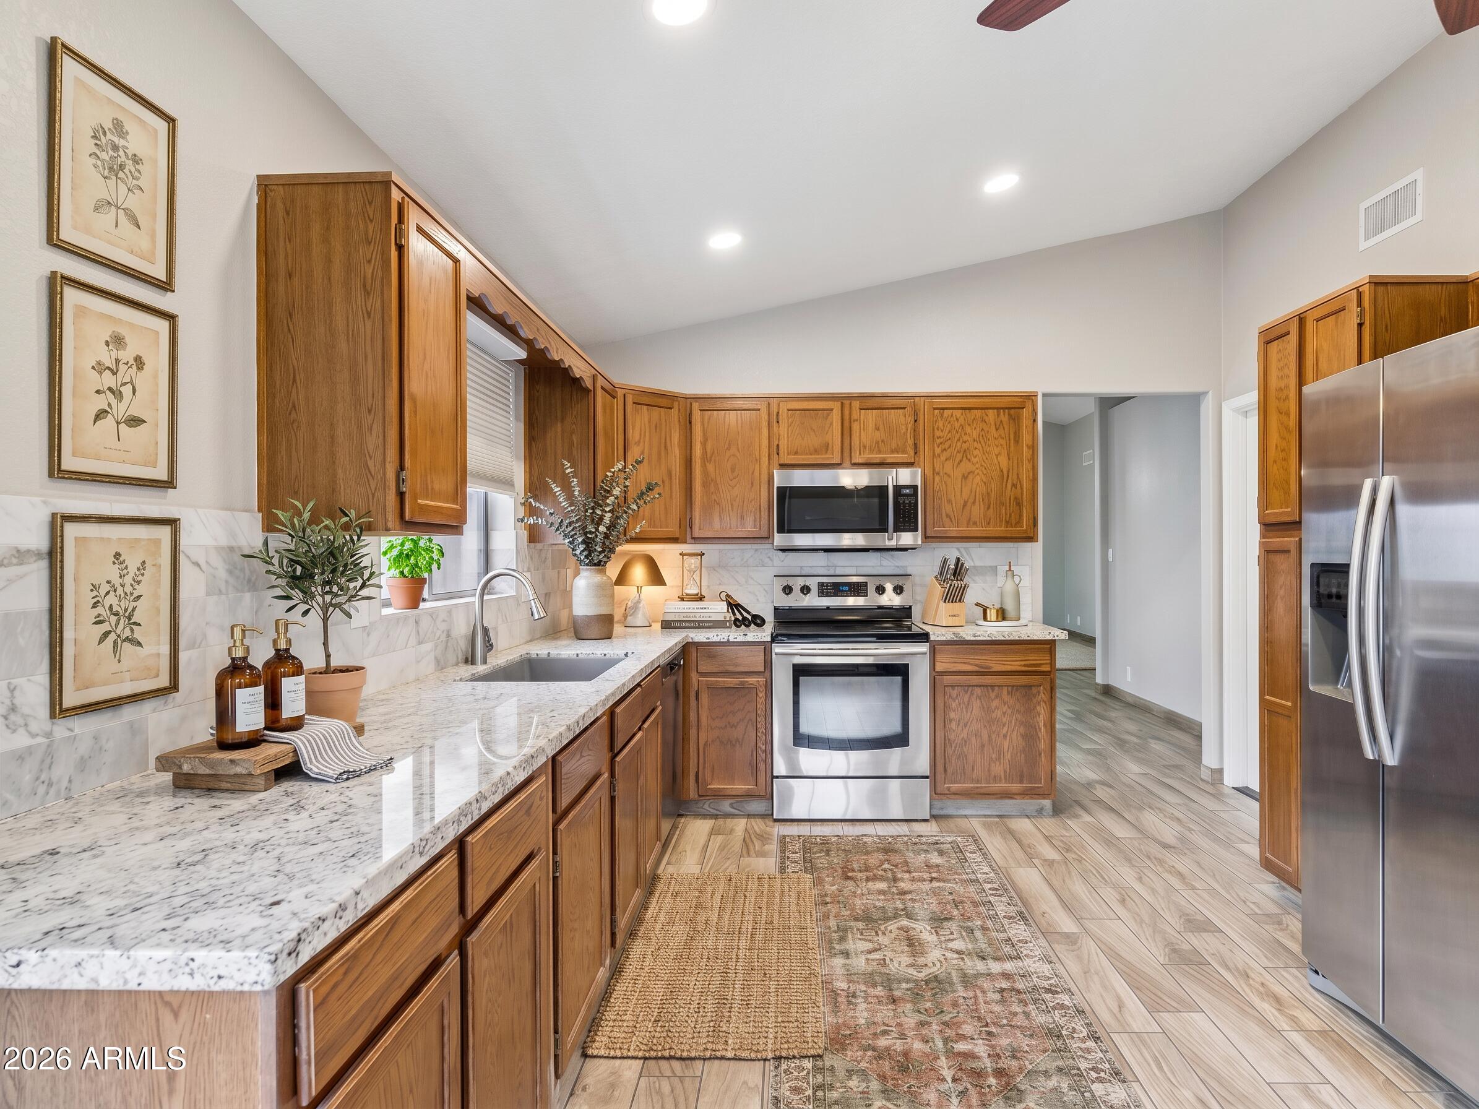
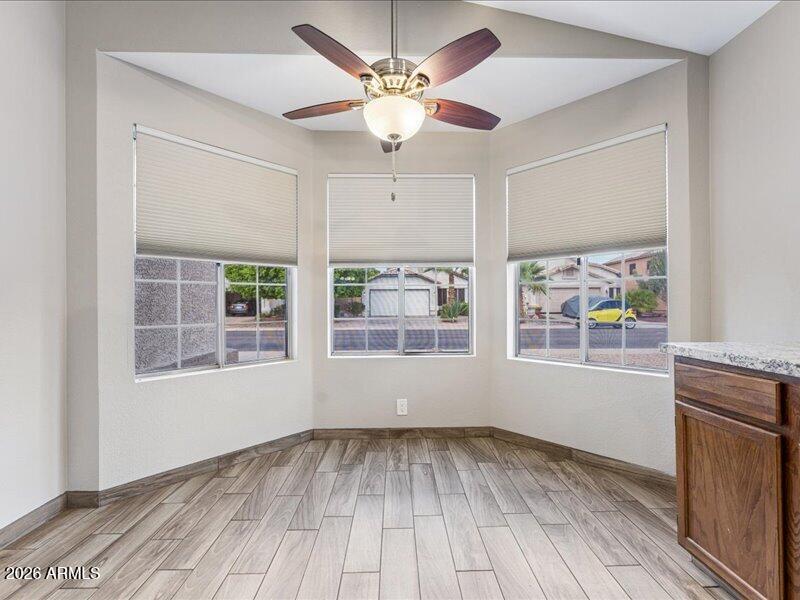
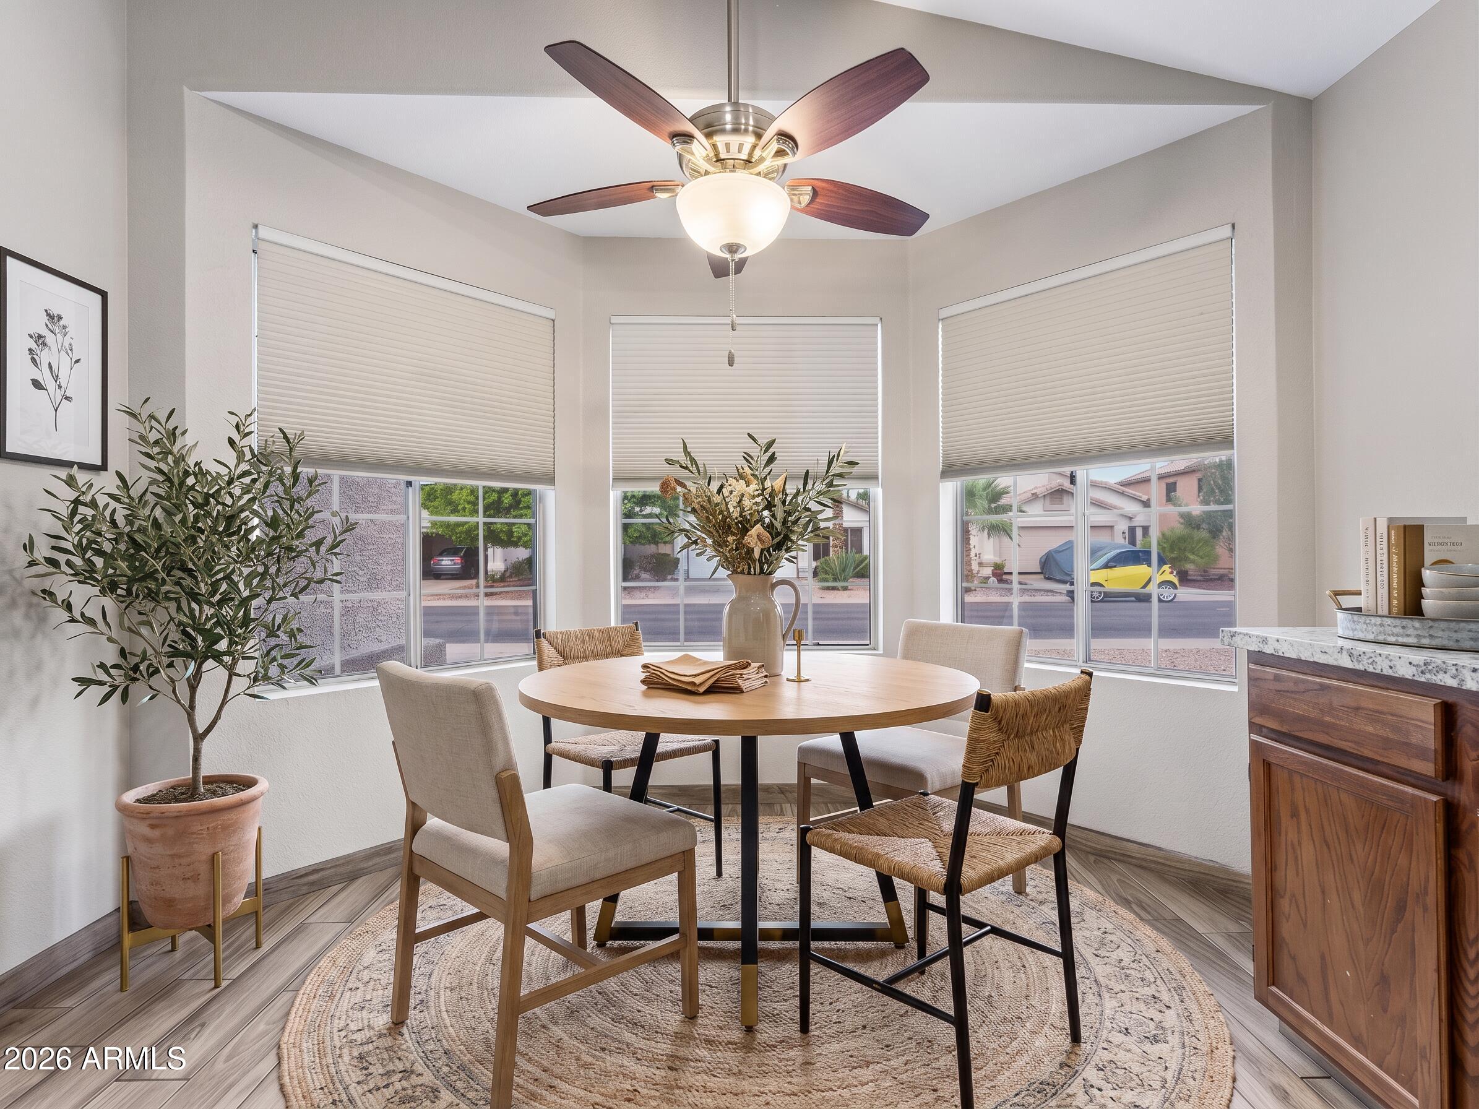
This 3-bedroom, 2-bath home offers 1,531 square feet with a split floor plan, giving each bedroom its own space and privacy. All three bedrooms include walk-in closets.
The home has new interior and exterior paint, a roof replaced in 2020, and a new air conditioner installed in 2025. It sits with south-facing exposure, ideal for Arizona sunlight, and includes a 2-car garage. The backyard features low-maintenance turf.
Conveniently located near major freeways, shopping, restaurants, and entertainment.
Everything you need, nothing you don't.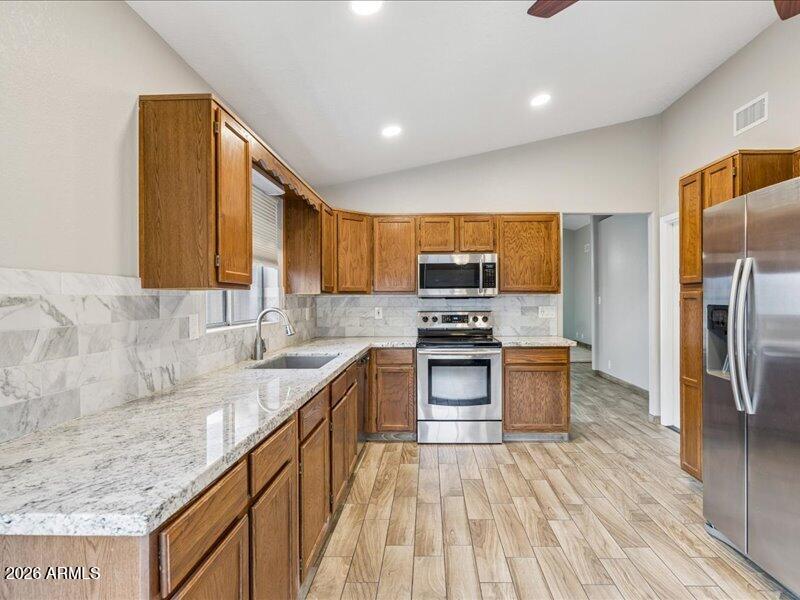
Mortgage Calculator
Monthly Payment (Est.)
$2,4183 hours ago Listing updated with changes from the MLS® 4 hours ago Listing first seen on site

All information should be verified by the recipient and none is guaranteed as accurate by ARMLS. Copyright 2026 Arizona Regional Multiple Listing Service, Inc. All rights reserved.
Last checked: 2026-09-19 08:52 AM UTC
Save
Ask
Tour
Hide
$530,000
New Listing
4327 E Siesta Lane
Phoenix, AZ 85050
For Sale|Single Family Residence|Active
3
Beds
2
Total Baths
2
Full Baths
1,531
SqFt
$346
/SqFt
1991
Built
Subdivision:
Parc side III
County:
Maricopa
Call Now: 602-513-2590
Is this the listing for you? We can help make it yours.
602-513-2590Save
Ask
Tour
Hide
Calculator powered by Showcase IDX, a Constellation1 Company. Copyright ©2026 Information is deemed reliable but not guaranteed.
Save
Ask
Tour
Hide
Listing Snapshot
Price
$530,000
Days On Site
0 Days
Bedrooms
3
Inside Area (SqFt)
1,531 sqft
Total Baths
2
Full Baths
2
Partial Baths
N/A
Lot Size
0.11 Acres
Year Built
1991
MLS® Number
7082538
Status
Active
Property Tax
$2,025
HOA/Condo/Coop Fees
$22 monthly
Sq Ft Source
Assessor
Friends & Family
Recent Activity
General Features
Acres
0.11
Cross Street
Tatum and Union Hills
Disclosures
Seller Discl AvailAgency Discl Req
Foundation
Slab
Garage
Yes
Garage Spaces
2
Land Lease
No
Levels
One
Number Of Stories
1
Parking
Garage Door Opener
Parking Spaces
2
Property Sub Type
Single Family Residence
Sewer
Public Sewer
Style
Ranch
Utilities
Sewer ConnectedPhone Available
Water Source
Public
Interior Features
Appliances
DishwasherDisposalRefrigeratorMicrowaveElectric OvenElectric RangeWasherDryer
Cooling
Ceiling Fan(s)Central AirHeat Pump
Electric
220 Volts in Kitchen
Flooring
CarpetTile
Heating
Heat Pump
Interior
Double VanityGranite CountersHigh Speed InternetVaulted Ceiling(s)
Laundry Features
Inside
Window Features
Double Pane Windows
Save
Ask
Tour
Hide
Exterior Features
Construction Details
Stucco
Fencing
BlockBack YardPerimeter
Lot Features
Sprinklers In FrontSprinklers In Rear
Patio And Porch
Patio
Roof
CompositionTile
Spa Features
None
Windows/Doors
Double Pane Windows
Community Features
Association Fee
$22.0
Association Fee Frequency
Monthly
School District
Paradise Valley Unified District
Township
4N
Financing Terms Available
CashFHAConventional
Schools
School District
Paradise Valley Unified District
Elementary School
Quail Run Elementary School
Middle School
Vista Verde Middle School
High School
Paradise Valley High School
Listing courtesy of Russ Lyon Sotheby’s International Realty.
Neighborhood & Commute
Source: Walkscore
Save
Ask
Tour
Hide