
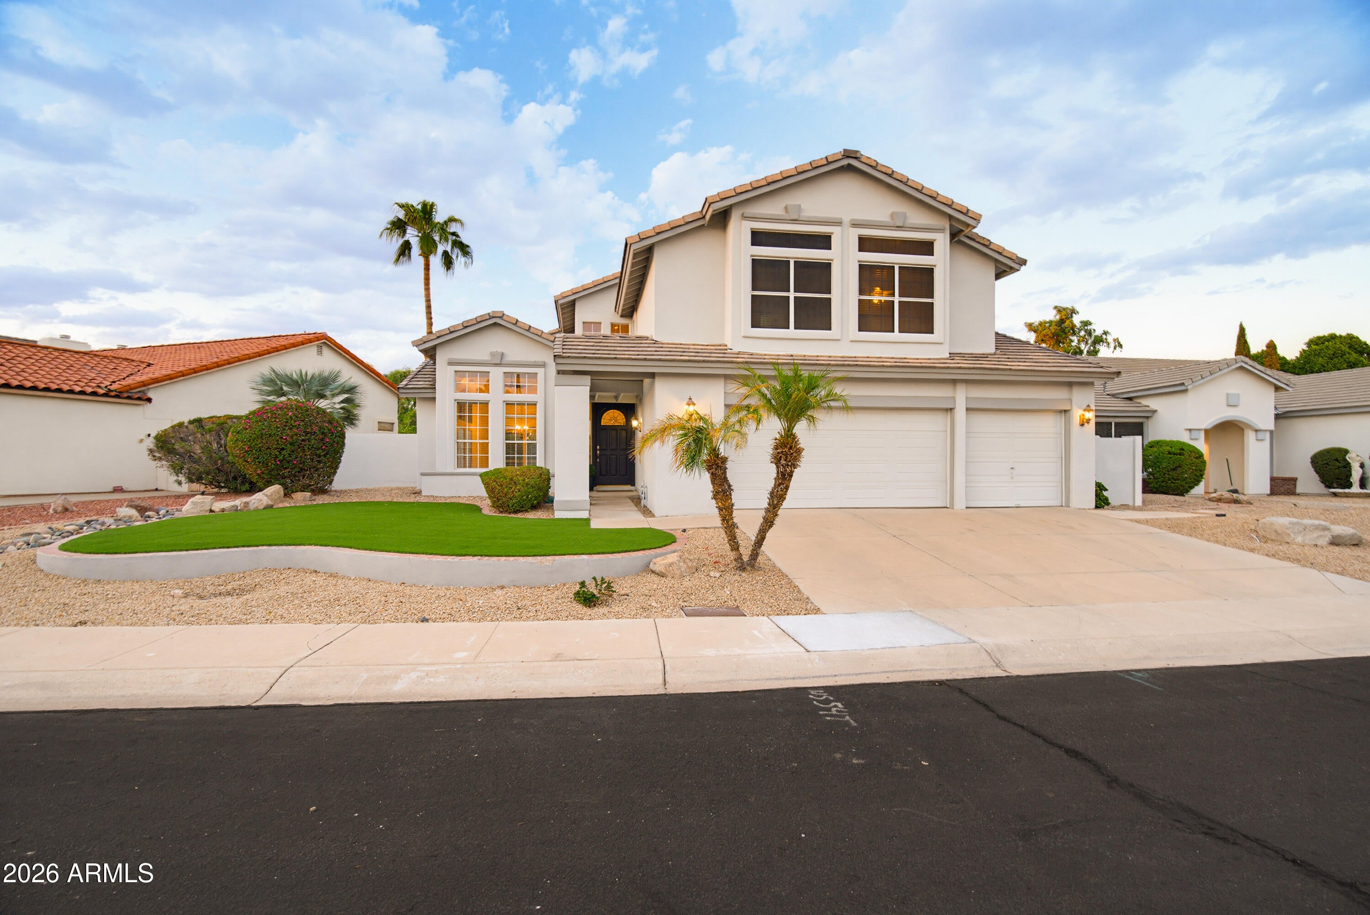
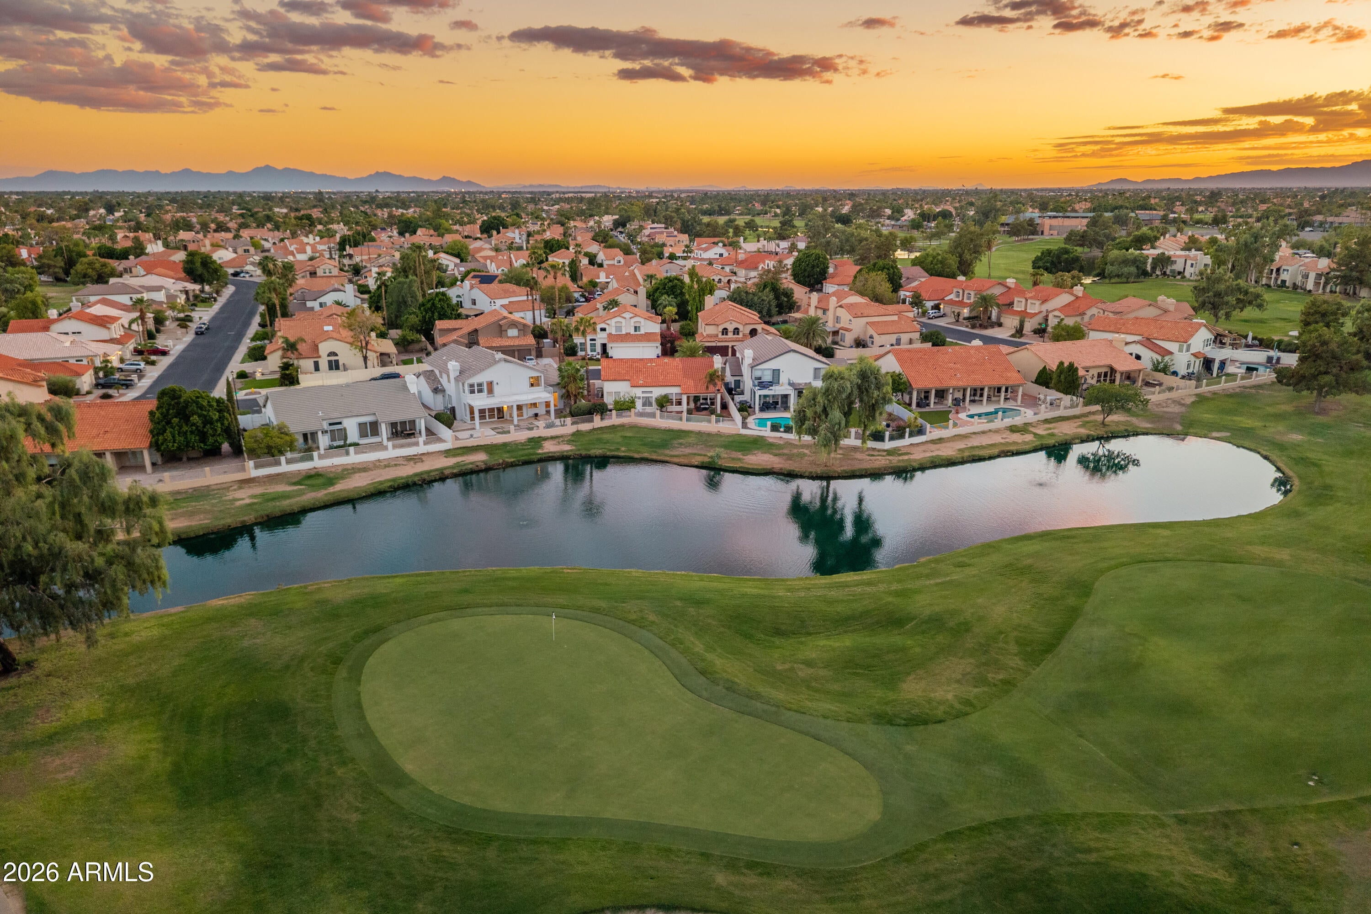
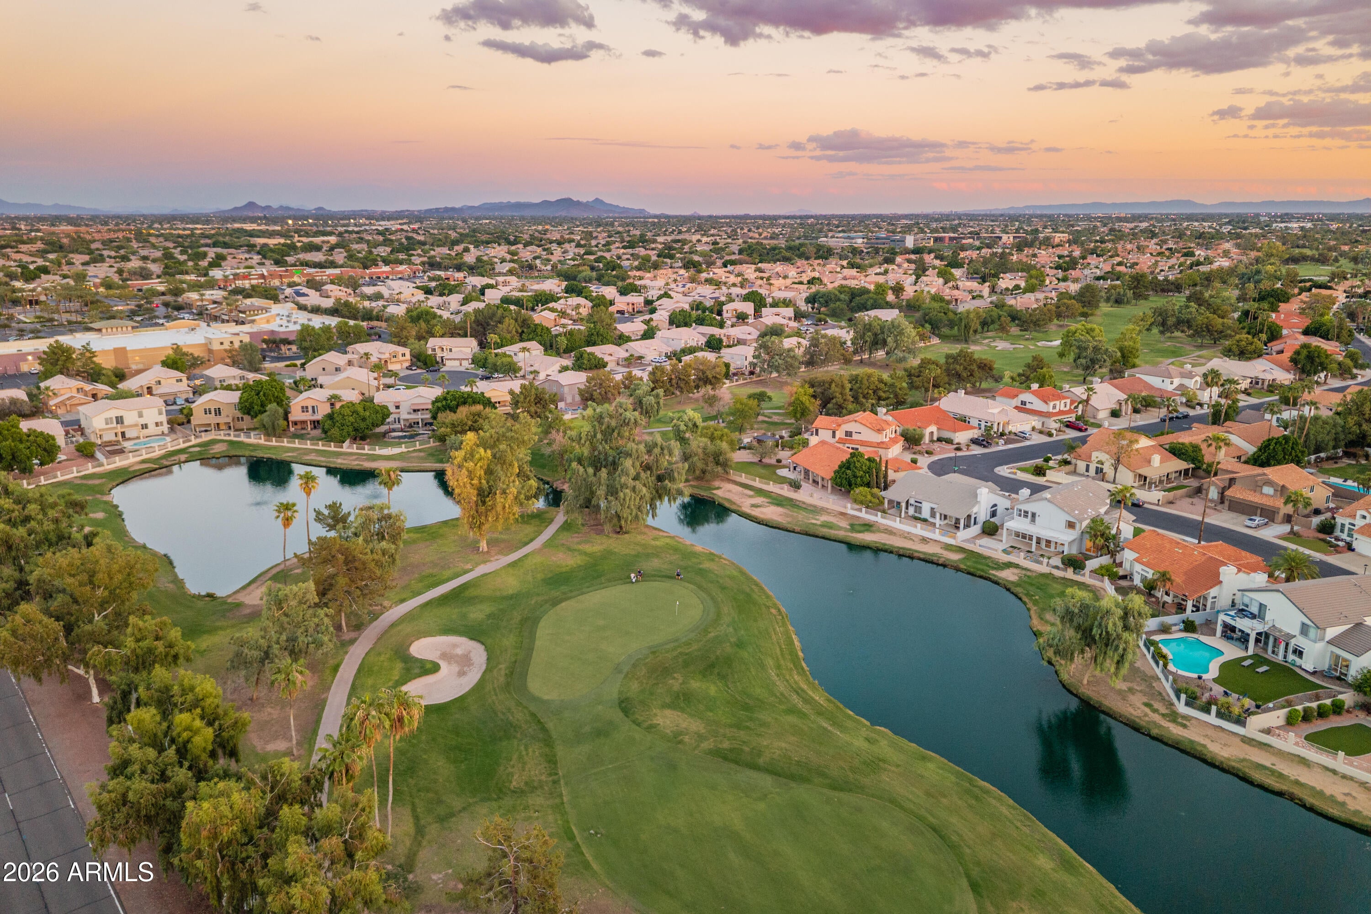
Premium waterfront lot on the golf course in Arrowhead Ranch – one of Glendale's most sought-after communities. This 4BR/3BA home has presence from the moment you walk in, with a dramatic spiral staircase and fresh interior paint throughout (2025). The great room's fireplace flows into a kitchen built for real life: oversized island, tons of storage, room to host. Formal dining plus a separate living area, all tied together with 2020 flooring. Upstairs, the primary suite impresses with its own fireplace, private balcony, and spa-like en-suite bath, plus an adjacent office/den. New roof & A/C (2020) mean real peace of mind. The backyard delivers golf course and water views. Minutes from Westgate, State Farm Stadium & more. Don't miss this one!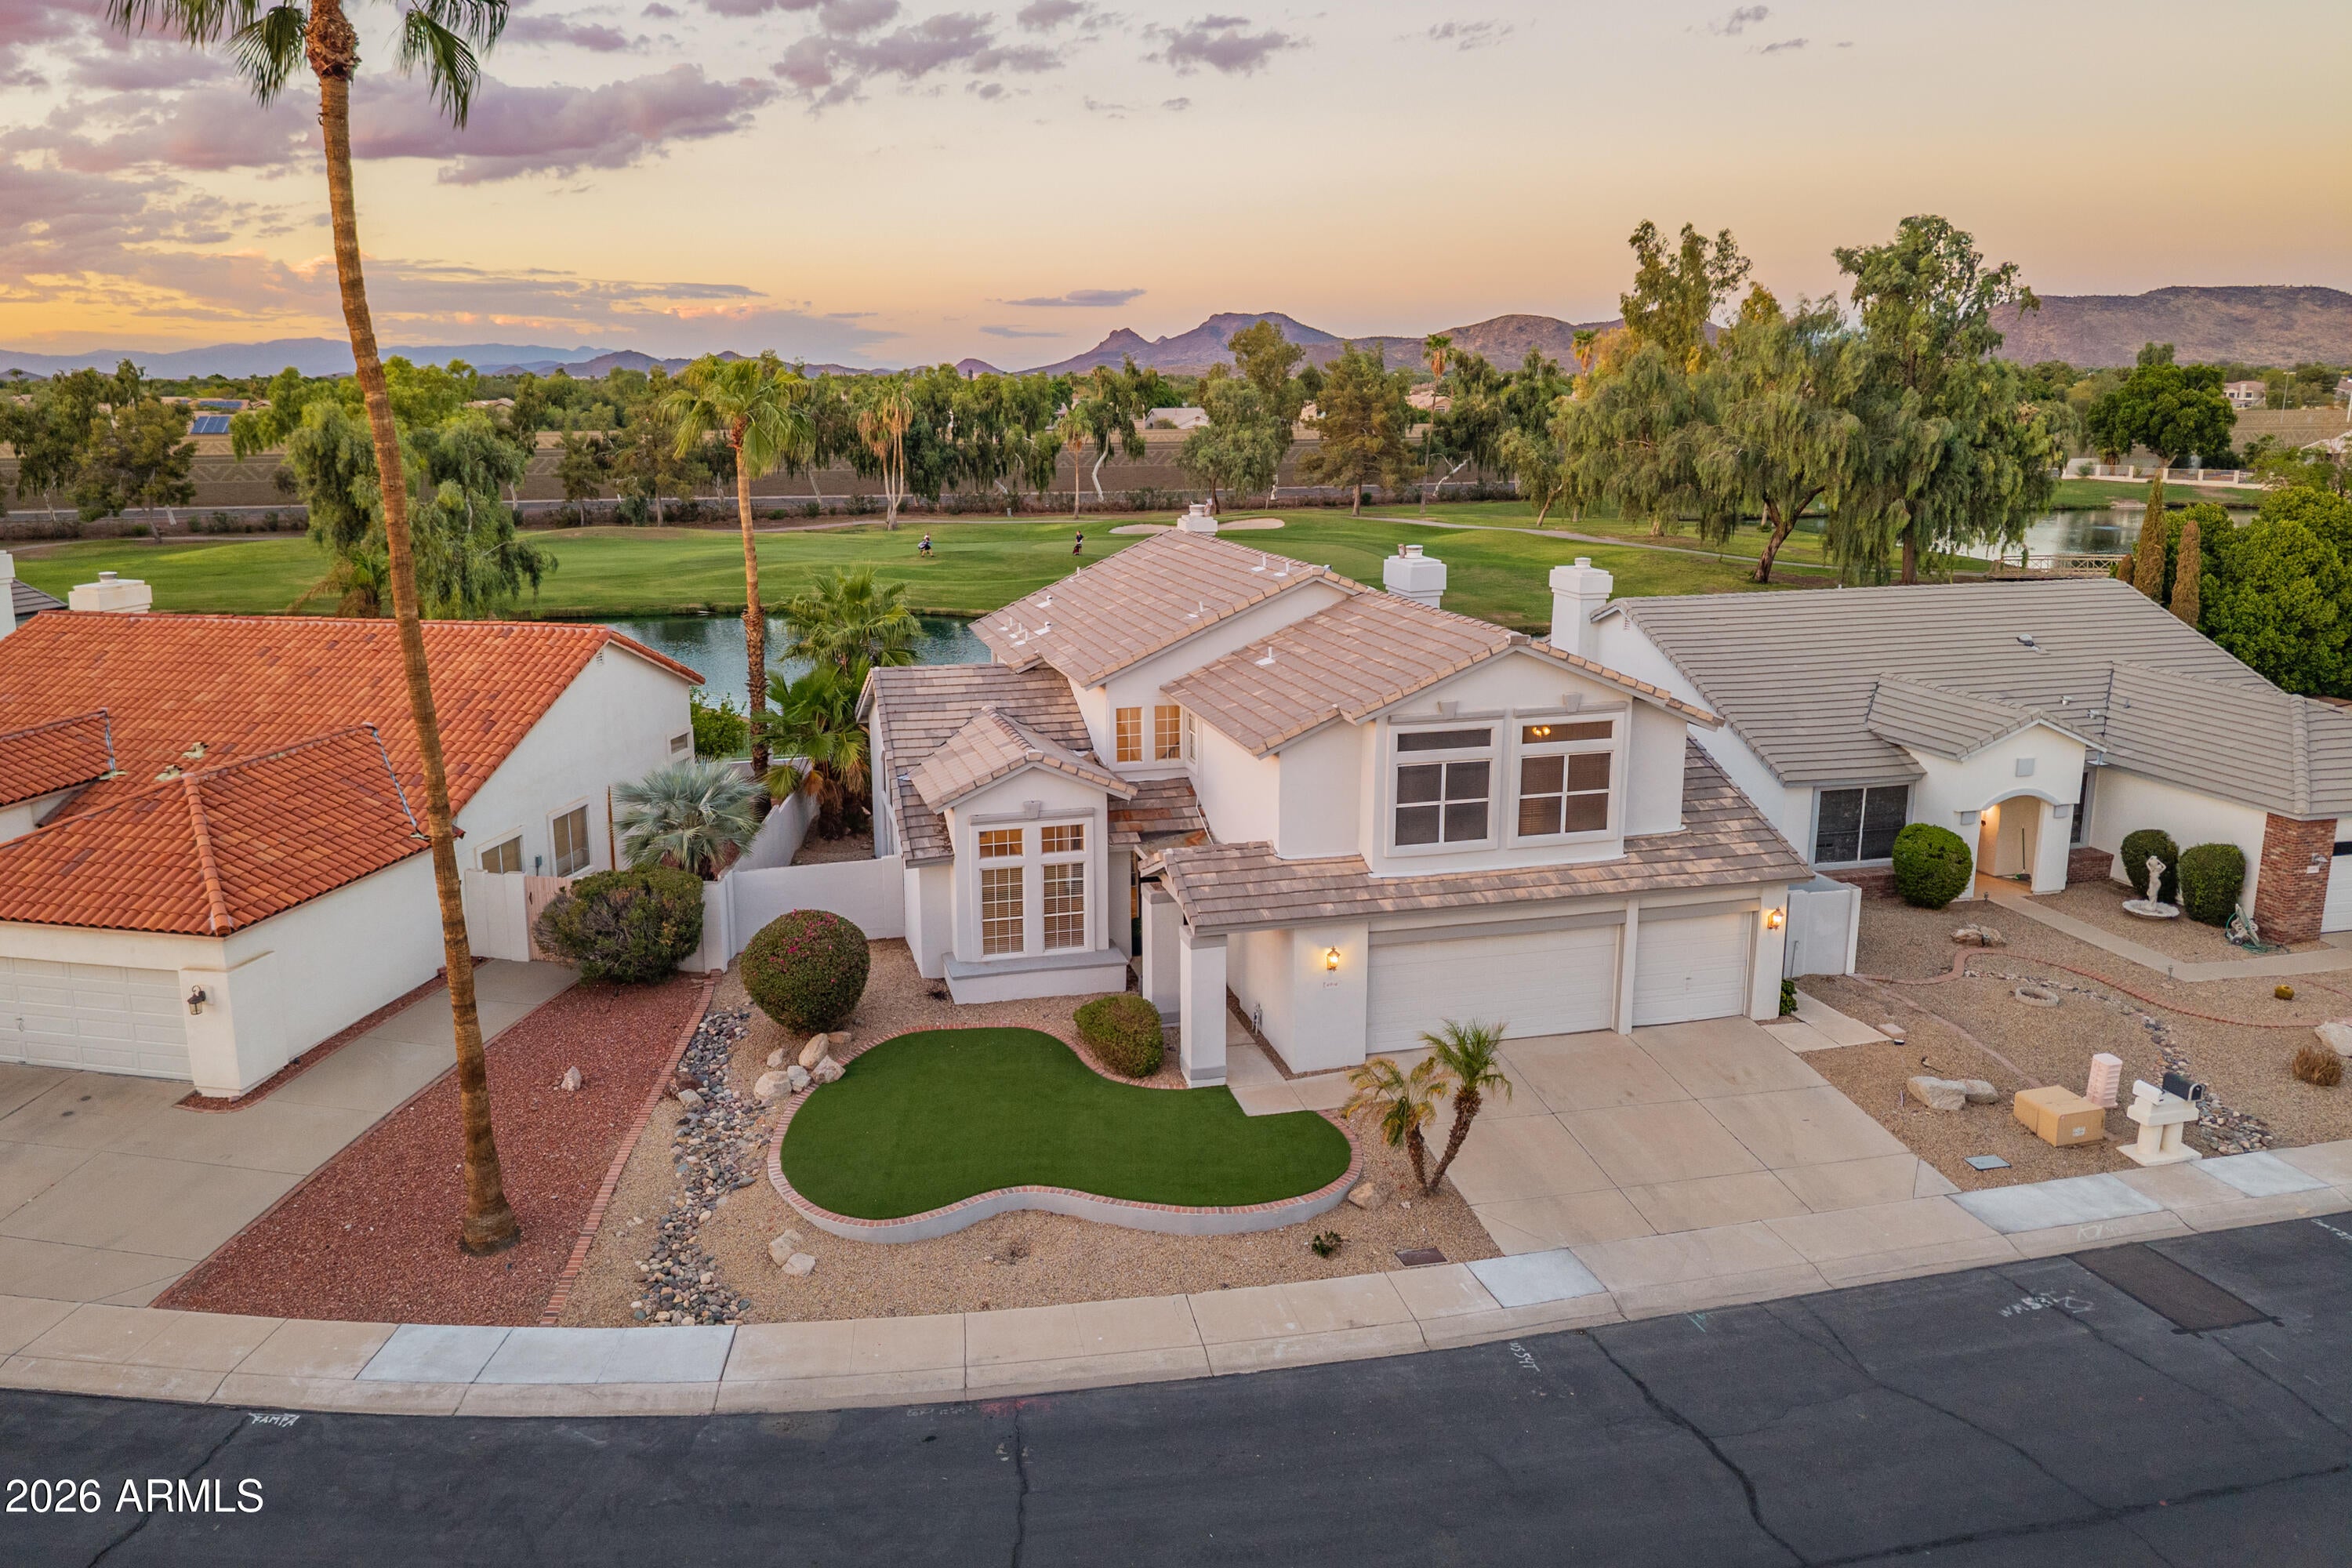
Mortgage Calculator
Monthly Payment (Est.)
Enter an interest rate to see your estimated monthly payment.just now Listing first seen on site 9 hours ago Listing updated with changes from the MLS®

All information should be verified by the recipient and none is guaranteed as accurate by ARMLS. Copyright 2026 Arizona Regional Multiple Listing Service, Inc. All rights reserved.
Last checked: 2026-09-23 11:41 PM UTC
Save
Ask
Tour
Hide
$575,000
-1 Days On Site
6914 W Escuda Drive
Glendale, AZ 85308
For Sale|Single Family Residence|Active
4
Beds
3
Total Baths
3
Full Baths
2,974
SqFt
$193
/SqFt
1990
Built
Subdivision:
VISTAS AT ARROWHEAD RANCH
County:
Maricopa
Call Now: 602-513-2590
Is this the listing for you? We can help make it yours.
602-513-2590Save
Ask
Tour
Hide
Calculator powered by Showcase IDX, a Constellation1 Company. Copyright ©2026 Information is deemed reliable but not guaranteed.
Save
Ask
Tour
Hide
Listing Snapshot
Price
$575,000
Days On Site
-1 Days
Bedrooms
4
Inside Area (SqFt)
2,974 sqft
Total Baths
3
Full Baths
3
Partial Baths
N/A
Lot Size
0.16 Acres
Year Built
1990
MLS® Number
7082576
Status
Active
Property Tax
$2,228
HOA/Condo/Coop Fees
$240 Semi-Annually
Sq Ft Source
Assessor
Friends & Family
Recent Activity
General Features
Acres
0.16
Attached Garage
Yes
Cross Street
67th Ave and Beardsley
Disclosures
Seller Discl AvailAgency Discl Req
Garage
Yes
Garage Spaces
3
Land Lease
No
Levels
Two
Number Of Stories
2
Parking
Garage Door OpenerDirect Access
Parking Spaces
6
Property Sub Type
Single Family Residence
Sewer
Public Sewer
Utilities
Phone Available
Water Source
Public
Interior Features
Appliances
DishwasherDisposalRefrigeratorElectric CooktopMicrowaveElectric Oven
Cooling
Ceiling Fan(s)Central Air
Fireplace
Yes
Fireplace Features
Living RoomMaster Bedroom
Fireplaces
2
Flooring
CarpetLaminate
Heating
Electric
Interior
Double VanityEat-in KitchenBreakfast BarPantryKitchen IslandGranite CountersHigh Speed InternetHigh Ceilings
Laundry Features
Washer HookupInside
Window Features
Double Pane Windows
Save
Ask
Tour
Hide
Exterior Features
Construction Details
Stucco
Exterior
Balcony
Fencing
Wrought IronBlockBack Yard
Lot Features
On Golf CourseSprinklers In FrontSprinklers In RearWaterfront
Roof
Tile
Spa Features
None
View
Golf CourseLake
Waterfront
Yes
Waterview
Golf CourseLake
Windows/Doors
Double Pane Windows
Community Features
Association Fee
$240.0
Association Fee Frequency
Semi-Annually
Community Features
LakeGolf
School District
Deer Valley Unified District
Financing Terms Available
CashConventional
Schools
School District
Deer Valley Unified District
Elementary School
Arrowhead Elementary School
Middle School
Highland Lakes School
High School
Mountain Ridge High School
Listing courtesy of RE/MAX Fine Properties.
Neighborhood & Commute
Source: Walkscore
Save
Ask
Tour
Hide